
Address
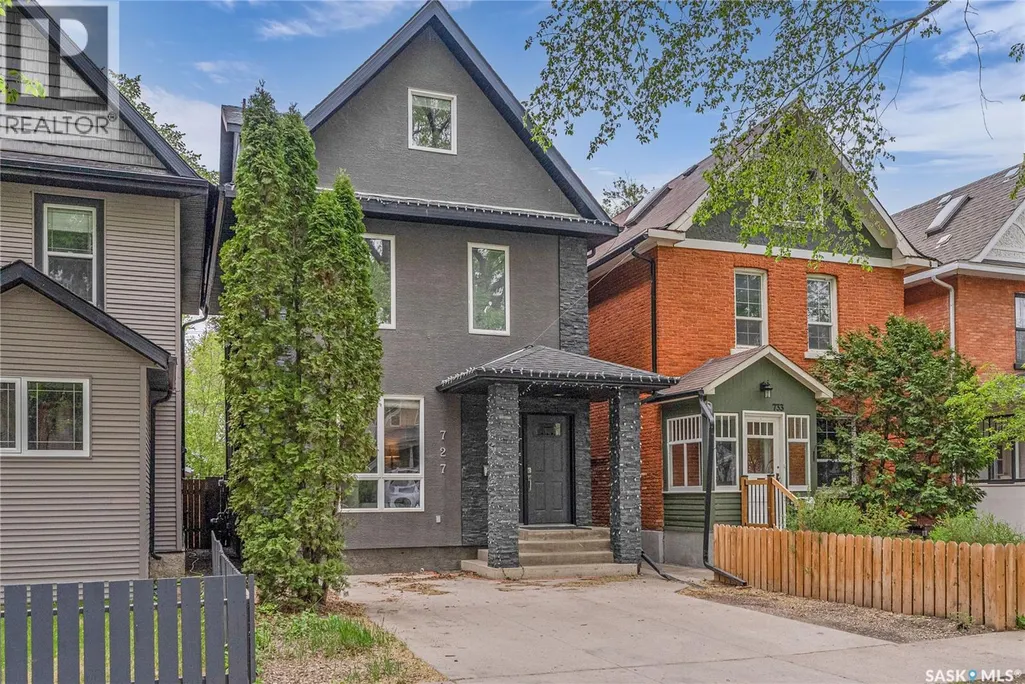
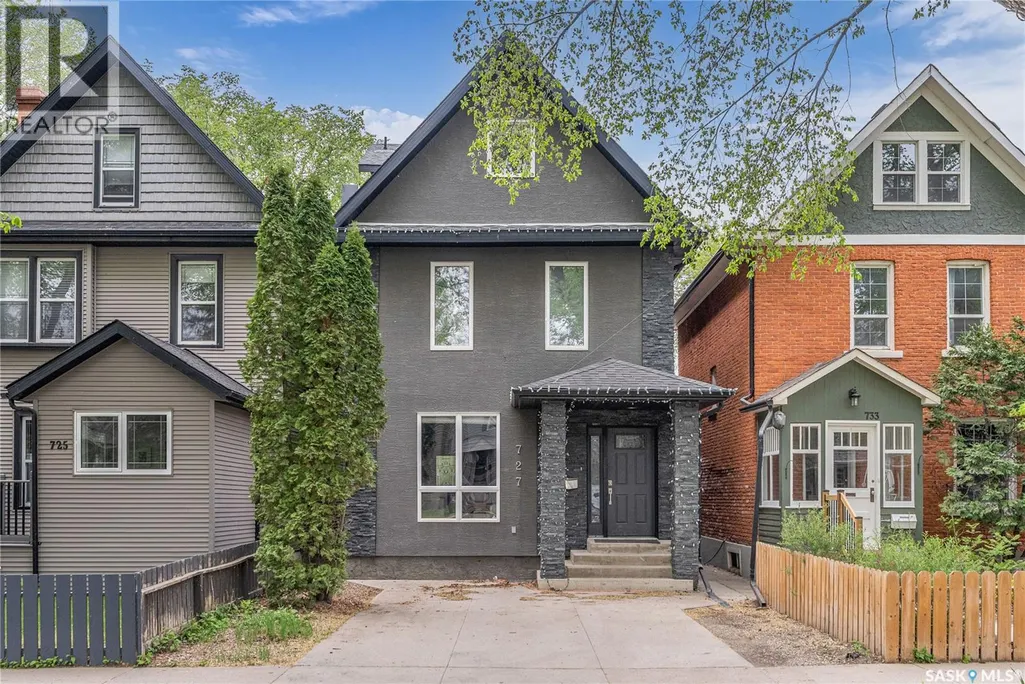
727 6th Avenue N, Saskatoon, SK
Price
$ 549,900
Property Attributes
- ID#SK037130
- TypeSingle Family
- Listing Status Active
- MunicipalitySaskatoon
- CitySaskatoon
- AreaSaskatoon
- NeighbourhoodCity Park
- Postal CodeS7K 2S8
- Style2 Level
- Year Built1912
- Price$ 549,900
- Bedrooms3
- Bathrooms3
- Half Bathrooms0
- Sqr Footage1891
Data Source:
Canadian Real Estate Association (CREA)
Property Description
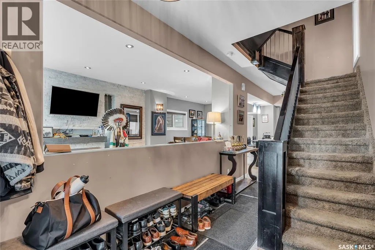
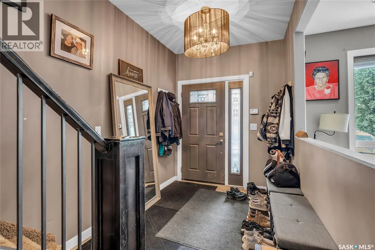
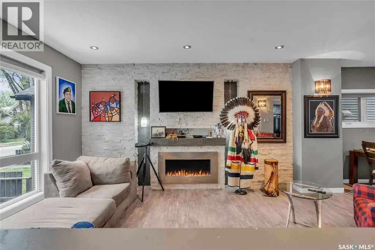
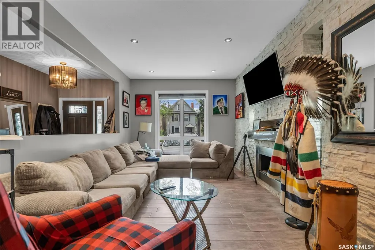
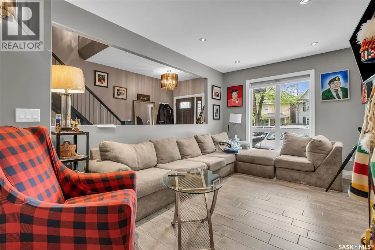
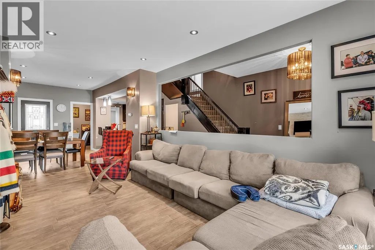
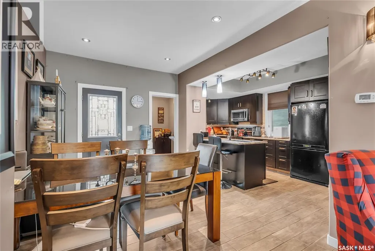
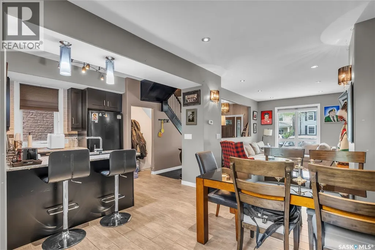
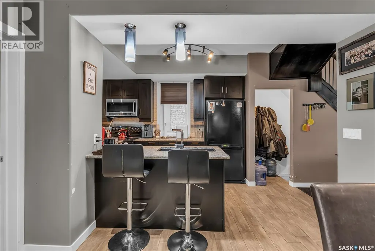
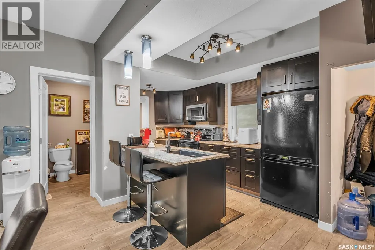
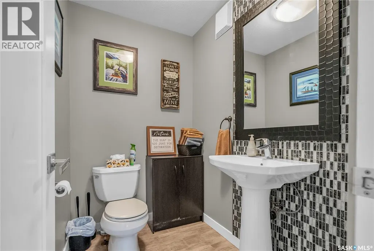
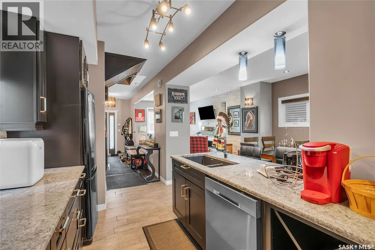
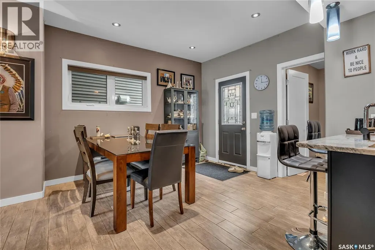
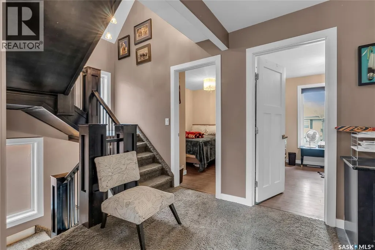
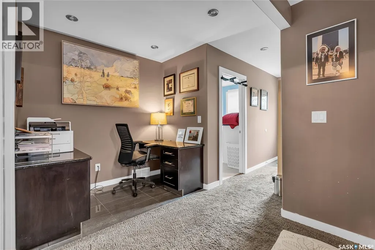
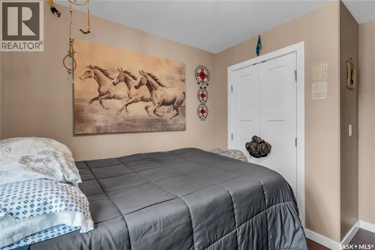
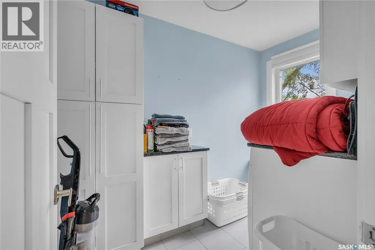
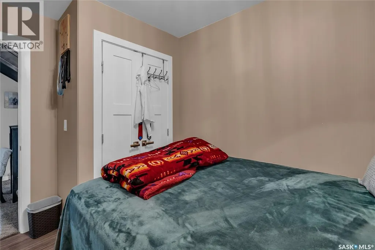
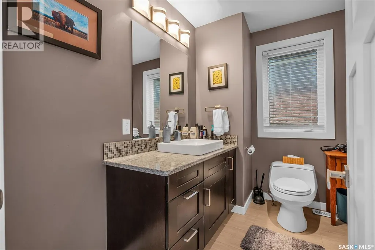
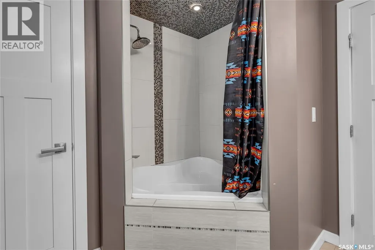
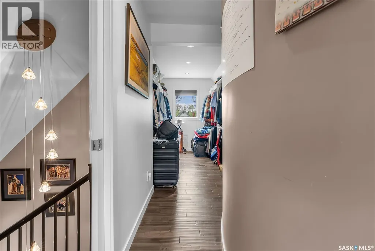
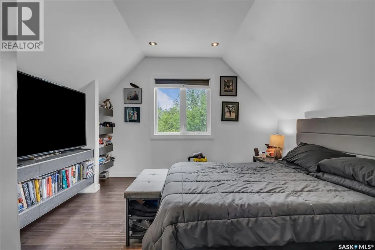
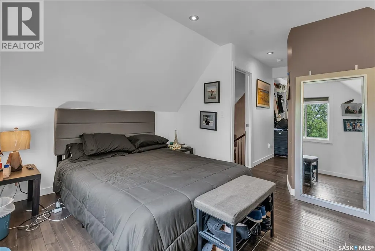
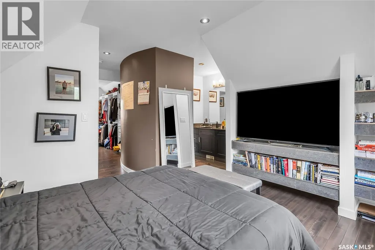
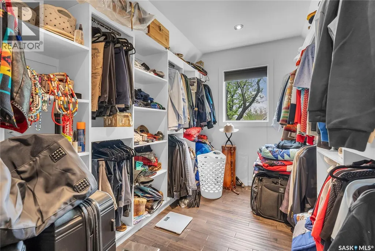
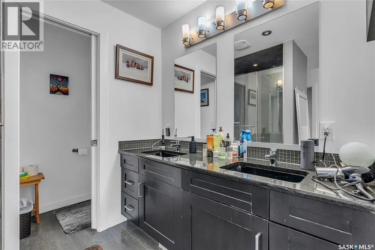
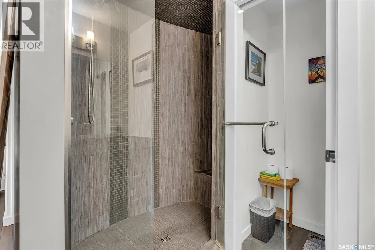
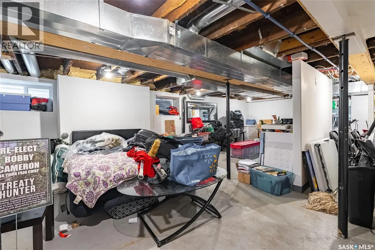
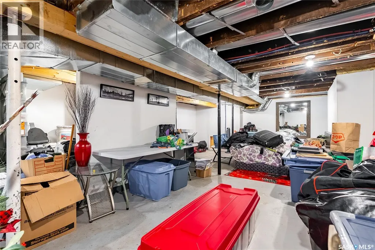
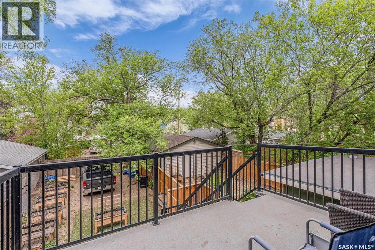
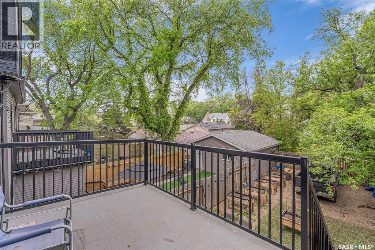
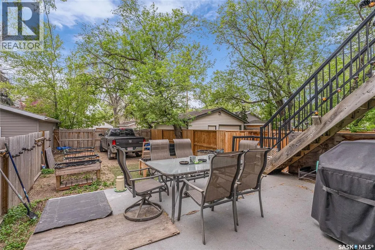
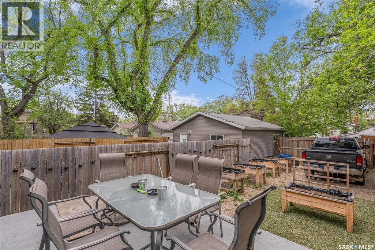
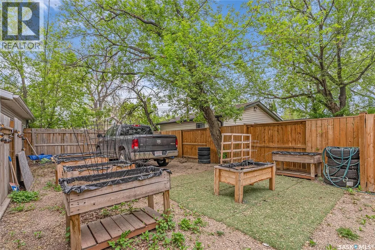
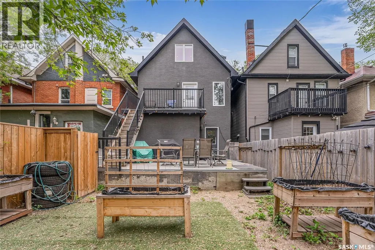
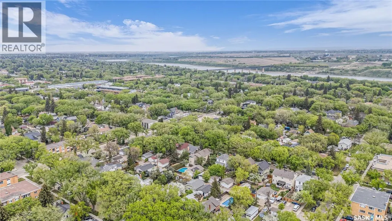
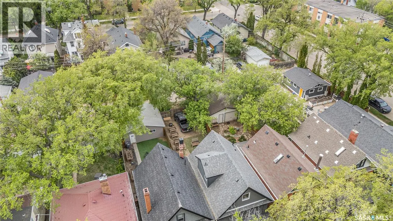
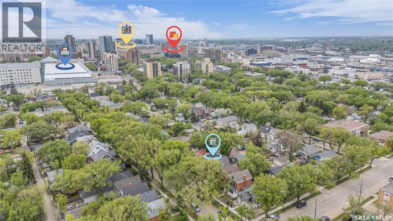
Welcome to this perfect blend of character on this 2.5 story home in City Park with modern finishes. This home was taken down to the studs and totally redone in 2010. Walking in you have nice spacious foyer, over looking your custom living room with quartzite feature wall with nat gas fire place, nice sized dining room open to your executive kitchen with granite counter tops and tile backsplash with bar seating, this main floor is the perfect set up for entertaining friends and family. Level up to the 2nd floor you access to 2nd floor deck area, great nook that makes the perfect office, 2 secondary bedrooms along with practical laundry room with storage and finishing off the 2nd floor your dream executive bathroom with jet soaker tub with tile surround. Level up to 3rd floor and you will feel like royalty calling this your primary bedroom with large walk in closet and 4 pc bath with oversized tile shower. This home has full basement that is partially finished with so many options from toy room to man cave putting on your finishing touches. Moving outside you have double front drive way along with fenced back yard deck with lots of trees, close to all amenities including my favourite coffee place City Perk. Phone your favourite Realtor® to view this great home. (id:7434)
General Features
| Features | Treed, Balcony |
|---|---|
| Property Type | Single Family |
| Neighbourhood | City Park |
| Building Appliances | Washer, Refrigerator, Dishwasher, Dryer, Microwave, Window Coverings, Stove |
| Building Architectural Style | 2 Level |
| Building Cooling Type | Central air conditioning |
| Location Description | Parcel 120173161 |
| Building Type | House |
| Ownership Type | Freehold |
| Building.StoriesTotal | 2.5 |
Interior Features
| Building Fireplace Present | True |
|---|---|
| Building Fireplace Type | Conventional |
| Building Heating Type | Forced air |
| Building Heating Fuel | Natural gas |
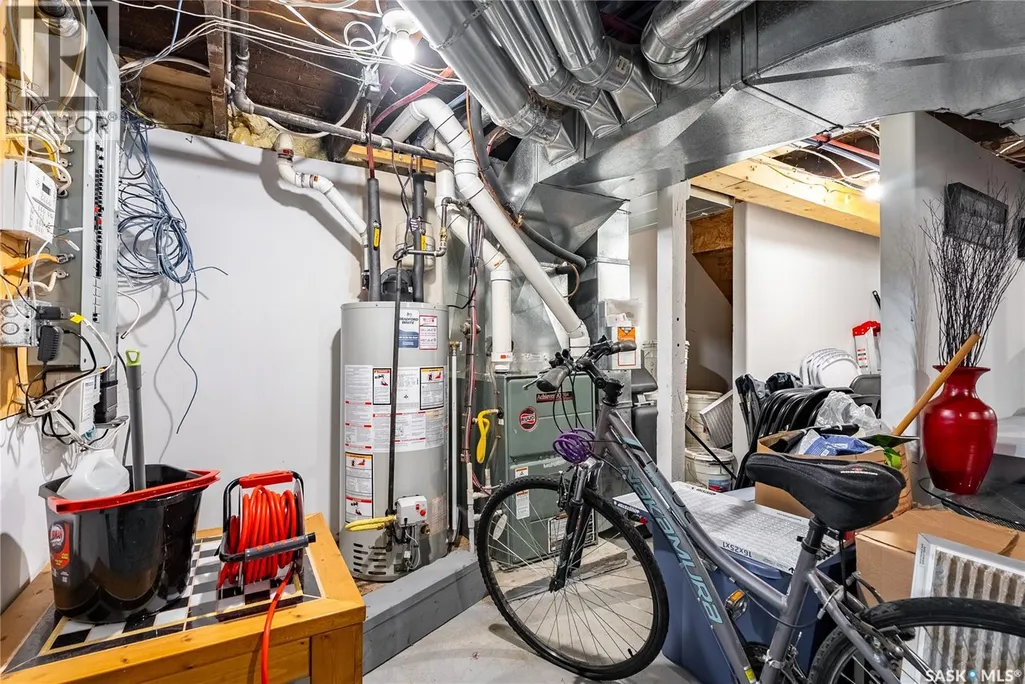
| Basement Development | Partially finished |
| Basement Type | Full (Partially finished) |
| Construction Style Attachment | Detached |
| Fireplace Fuel | Gas |
| Living Area Range | 1891 |
| Bedrooms | 3 |
Exterior Features
| Structure | Deck |
|---|---|
| Landscape Features | Lawn |
| Fence Type | Fence |
Room Details
| Room | Dimensions | Level | Flooring | Details |
|---|---|---|---|---|
| 2pc Bathroom | Measurements not available | Main level | ||
| 4pc Bathroom | Measurements not available | Second level | ||
| 4pc Ensuite bath | Measurements not available | Third level | ||
| Bedroom | 9'11 x 8'6'' | Second level | ||
| Dining nook | Measurements not available x 5 | Second level | 5 ft | |
| Dining room | 13'10'' x 9'7'' | Main level | ||
| Foyer | 9 ft x 6 ft | Main level | 6 ft | |
| Kitchen | Measurements not available x 8 | Main level | 8 ft | |
| Laundry room | 10'4'' x 5'9'' | Second level | ||
| Living room | 15'1'' x 10'8'' | Main level | ||
| Other | 10'10'' x 7'9'' | Third level | ||
| Primary Bedroom | 11'3'' x 10'5'' | Third level |
Amenities
- Views
- New Construction
- Adult 55+
- Lease To Own
- No Strata Fees
- Furnished
- Primary On Main
- Air Conditioning
- Seller Finance
- Green
- Fixer Upper
- Horse
- Golf
- Fireplace
- Deck
- Garage
- Basement
- Pool

Property vs Single Family Average in S7K 2S8
Price
Year Built
In The Neighbourhood
Saskatoon
$ 479,900
- Type
- Single Family
- Size
- 1,065 SqFt
- Rooms
- 3 Beds + 2 Baths
TRCG The Realty Consultants Group
Saskatoon
$ 949,900
- Type
- Single Family
- Size
- 1,682 SqFt
- Rooms
- 4 Beds + 4 Baths
Realty Executives Saskatoon
Saskatoon
$ 1,400,000
- Type
- Single Family
- Size
- 2,235 SqFt
- Rooms
- 2 Beds + 4 Baths
Coldwell Banker Signature
Primary On Main
Saskatoon
$ 389,900
- Type
- Single Family
- Size
- 996 SqFt
- Rooms
- 2 Beds + 1 Baths
Realty Executives Saskatoon
Reduced
Saskatoon
$ 495,000
- Type
- Single Family
- Size
- 1,556 SqFt
- Rooms
- 3 Beds + 3 Baths
Century 21 Fusion
 Data is supplied by Pillar 9™ MLS® System. Pillar 9™ is the owner of the copyright in its MLS® System. Data is deemed reliable but is not guaranteed accurate by Pillar 9™. The trademarks MLS®, Multiple Listing Service® and the associated logos are owned by The Canadian Real Estate Association (CREA) and identify the quality of services provided by real estate professionals who are members of CREA. Used under license.
 Copyright 2026 by Greater Vancouver REALTORS®. All Rights Reserved. NOTE: This representation is based in whole or in part on data generated by the Chilliwack & District Real Estate Board, Fraser Valley Real Estate Board
or Greater Vancouver REALTORS® which assumes no responsibility for its accuracy.
The trademarks REALTOR®, REALTORS®, and the REALTOR® logo are controlled by The Canadian Real Estate Association (CREA) and identify real estate professionals who are members of CREA. The trademarks MLS®, Multiple Listing Service® and the associated logos are owned by CREA and identify the quality of services provided by real estate professionals who are members of CREA. Used under license.
Last Updated: September 23, 2026 9:04 PM UTC
Copyright 2026 by Greater Vancouver REALTORS®. All Rights Reserved. NOTE: This representation is based in whole or in part on data generated by the Chilliwack & District Real Estate Board, Fraser Valley Real Estate Board
or Greater Vancouver REALTORS® which assumes no responsibility for its accuracy.
The trademarks REALTOR®, REALTORS®, and the REALTOR® logo are controlled by The Canadian Real Estate Association (CREA) and identify real estate professionals who are members of CREA. The trademarks MLS®, Multiple Listing Service® and the associated logos are owned by CREA and identify the quality of services provided by real estate professionals who are members of CREA. Used under license.
Last Updated: September 23, 2026 9:04 PM UTC
