
Primary on Main











Address
246 Hansen Drive, Regina, SK
Price
$ 499,000
Property Attributes
- ID#SK048854
- TypeSingle Family
- Listing Status Active
- MunicipalityRegina
- CityRegina
- AreaRegina
- NeighbourhoodNormanview West
- Postal CodeS4X 2Y6
- StyleBungalow
- Year Built1983
- Price$ 499,000
- Bedrooms5
- Bathrooms3
- Half Bathrooms0
- Sqr Footage1414
Data Source:
Canadian Real Estate Association (CREA)
Property Description
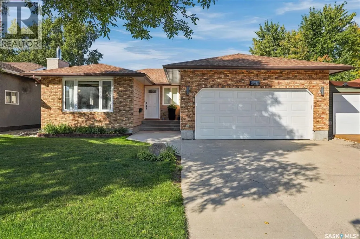
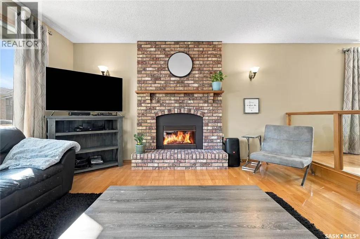
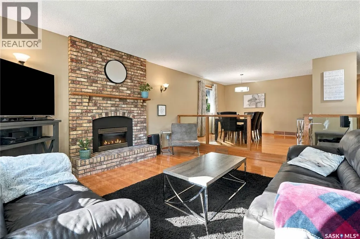
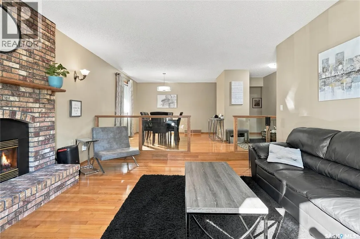
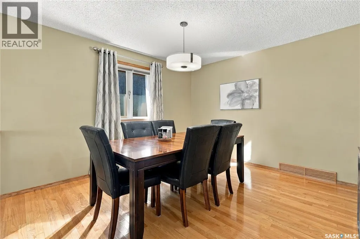
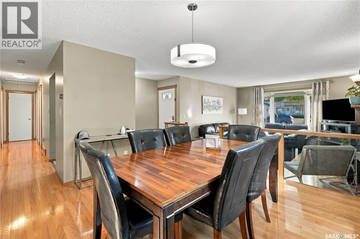
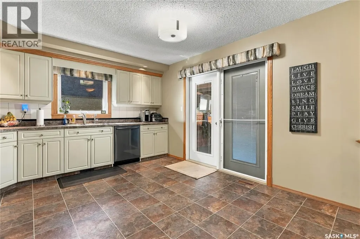
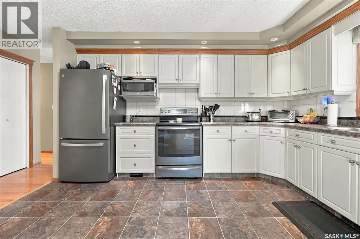
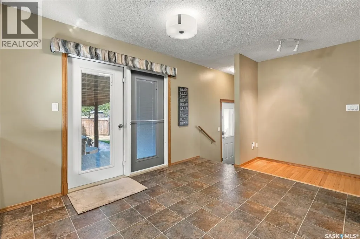
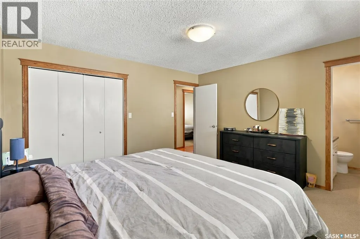
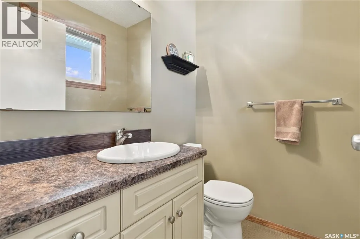
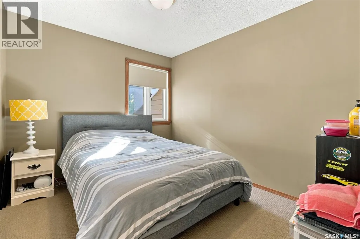
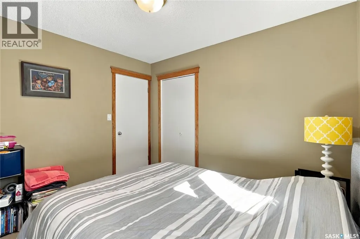
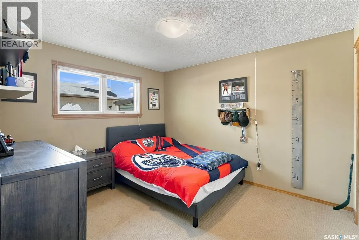
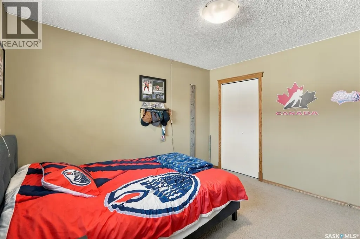
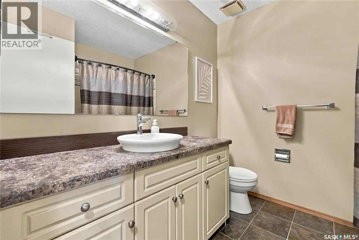
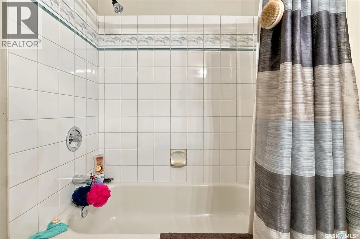
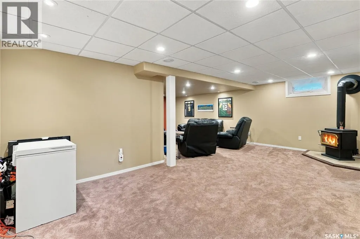
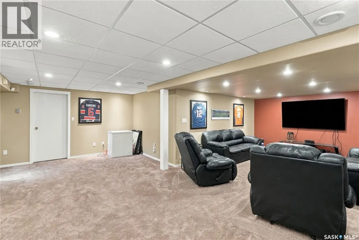
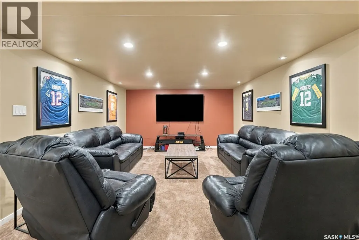
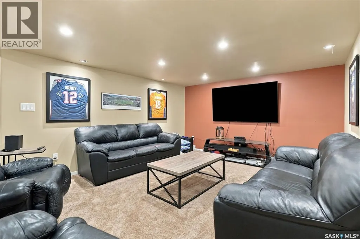
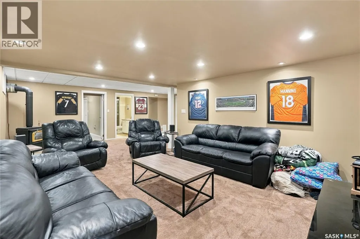
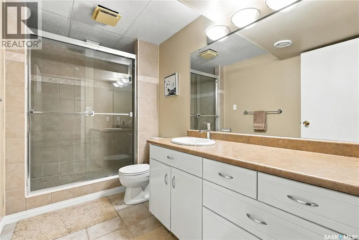
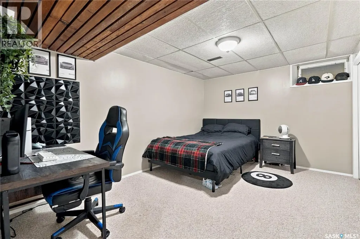
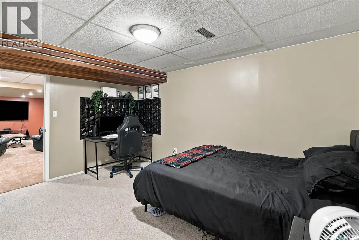
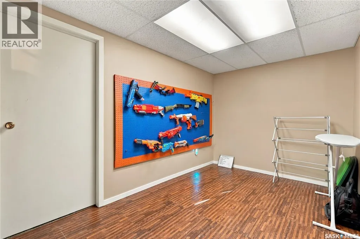
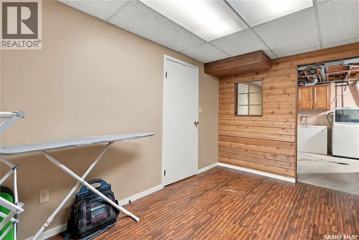
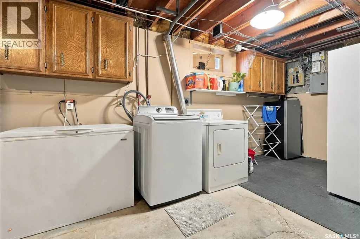
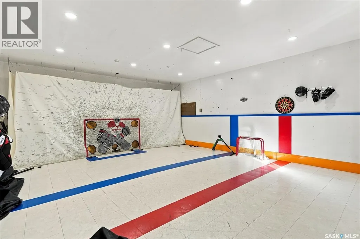
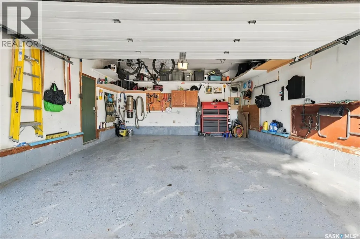
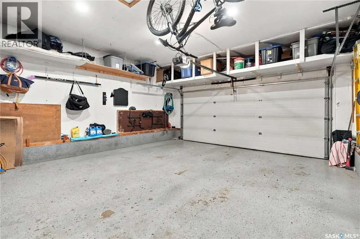
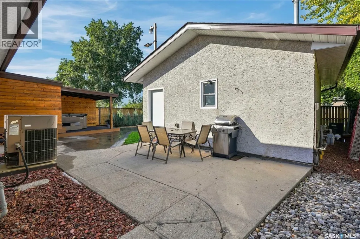
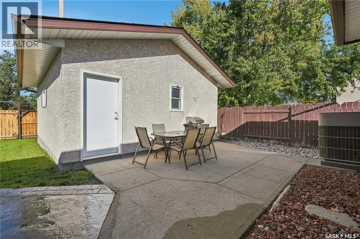
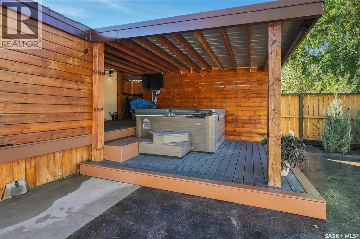
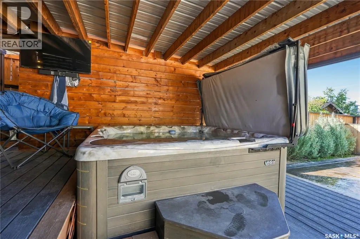
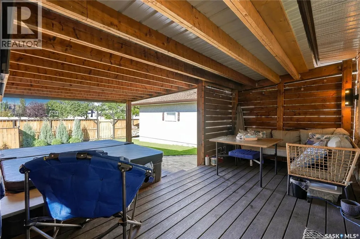
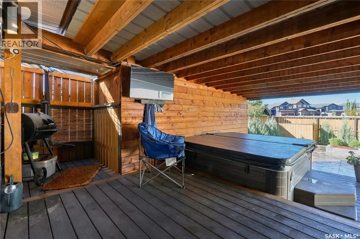
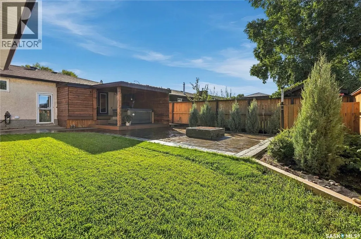
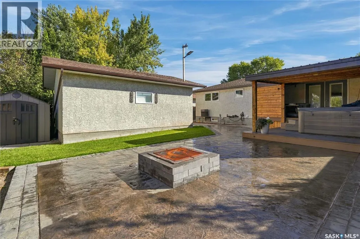
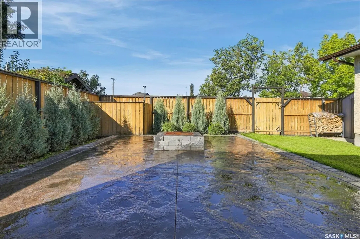
Welcome to 246 Hanson Drive, a beautifully maintained 1,414 sq. ft. bungalow located in the desirable Normanview West neighbourhood. From the moment you step inside, you’ll appreciate the warm hardwood flooring and inviting layout. The spacious sunken living room features a large window and cozy gas fireplace with brick surround, flowing seamlessly into the dining area and creating a comfortable space for both everyday living and entertaining. The bright, open kitchen offers newer appliances, plenty of workspace and direct access through patio doors to the backyard deck. Down the hall, you’ll find three generously sized bedrooms, including a primary bedroom with its own convenient 2-piece ensuite, along with a full main-floor bathroom. The fully developed basement provides even more living space with a large recreation room featuring a second fireplace and pot lighting, a full bathroom with walk-in shower, two additional rooms currently used as bedrooms, and a versatile bonus room that would make a great playroom, home office or flex space. Outside is where this property really stands out. The fully fenced backyard has been thoughtfully designed for entertaining, featuring an expansive stamped-concrete patio, a covered pergola with hot tub, outdoor fireplace area and plenty of space to relax or gather with friends and family. A rear gate provides direct access to the walking path behind the property, giving the yard added privacy with no immediate rear neighbour. The property also features a heated and insulated double attached garage, an additional 24x20 workshop-style outbuilding with 220V power, and a separate storage shed with a overhead garage-style door, making it easy to store lawn equipment, snowblowers, bikes and more. Located close to schools, parks, walking paths, shopping and transit, this well-cared-for home offers an impressive combination of space, functionality and outdoor living in an established neighbourhood. As per the Seller’s direction, all offers will be presented on 09/22/2026 11:00AM. (id:7434)
General Features
| Features | Treed, Rectangular |
|---|---|
| Property Type | Single Family |
| Neighbourhood | Normanview West |
| Building Appliances | Washer, Refrigerator, Dishwasher, Dryer, Microwave, Freezer, Humidifier, Window Coverings, Garage door opener remote(s), Storage Shed, Stove |
| Building Architectural Style | Bungalow |
| Building Cooling Type | Central air conditioning |
| Building Type | House |
| Ownership Type | Freehold |
| Building.StoriesTotal | 1 |
Interior Features
| Building Fireplace Present | True |
|---|---|
| Building Fireplace Type | Conventional |
| Building Heating Type | Forced air |
| Building Heating Fuel | Natural gas |
| Basement Development | Finished |
| Basement Type | Full (Finished) |
| Construction Style Attachment | Detached |
| Fireplace Fuel | Gas |
| Living Area Range | 1414 |
| Bedrooms | 5 |
Exterior Features
| Structure | Deck |
|---|---|
| Landscape Features | Lawn, Underground sprinkler |
| Fence Type | Fence |
Room Details
| Room | Dimensions | Level | Flooring | Details |
|---|---|---|---|---|
| 2pc Bathroom | Measurements not available | Main level | ||
| 4pc Bathroom | Measurements not available | Main level | ||
| Bedroom | 11 ft ,9 in x 10 ft ,3 in | Main level | 10 ft ,3 in | |
| Bonus Room | 12 ft ,7 in x 7 ft ,11 in | Basement | 7 ft ,11 in | |
| Dining room | 11 ft ,9 in x 12 ft ,8 in | Main level | 12 ft ,8 in | |
| Kitchen | 12 ft ,5 in x 16 ft ,10 in | Main level | 16 ft ,10 in | |
| Laundry room | Measurements not available | Basement | ||
| Living room | 12 ft ,5 in x 16 ft ,10 in | Main level | 16 ft ,10 in | |
| Other | 21 ft ,8 in x 25 ft ,1 in | Basement | 25 ft ,1 in | |
| Primary Bedroom | 13 ft ,3 in x 12 ft ,5 in | Main level | 12 ft ,5 in |
Amenities
- Views
- New Construction
- Adult 55+
- Lease To Own
- No Strata Fees
- Furnished
- Primary On Main
- Air Conditioning
- Seller Finance
- Green
- Fixer Upper
- Horse
- Golf
- Fireplace
- Deck
- Garage
- Basement
- Pool

Property vs Single Family Average in S4X 2Y6
Price
Year Built
In The Neighbourhood
Just Listed
Regina
$ 339,900
- Type
- Single Family
- Size
- 1,405 SqFt
- Rooms
- 3 Beds + 2 Baths
Optimum Realty Inc.
Primary On Main
Regina
$ 339,900
- Type
- Single Family
- Size
- 1,059 SqFt
- Rooms
- 4 Beds + 1 Baths
Royal LePage Next Level
 Data is supplied by Pillar 9™ MLS® System. Pillar 9™ is the owner of the copyright in its MLS® System. Data is deemed reliable but is not guaranteed accurate by Pillar 9™. The trademarks MLS®, Multiple Listing Service® and the associated logos are owned by The Canadian Real Estate Association (CREA) and identify the quality of services provided by real estate professionals who are members of CREA. Used under license.
 Copyright 2026 by Greater Vancouver REALTORS®. All Rights Reserved. NOTE: This representation is based in whole or in part on data generated by the Chilliwack & District Real Estate Board, Fraser Valley Real Estate Board
or Greater Vancouver REALTORS® which assumes no responsibility for its accuracy.
The trademarks REALTOR®, REALTORS®, and the REALTOR® logo are controlled by The Canadian Real Estate Association (CREA) and identify real estate professionals who are members of CREA. The trademarks MLS®, Multiple Listing Service® and the associated logos are owned by CREA and identify the quality of services provided by real estate professionals who are members of CREA. Used under license.
Last Updated: September 22, 2026 9:01 PM UTC
Copyright 2026 by Greater Vancouver REALTORS®. All Rights Reserved. NOTE: This representation is based in whole or in part on data generated by the Chilliwack & District Real Estate Board, Fraser Valley Real Estate Board
or Greater Vancouver REALTORS® which assumes no responsibility for its accuracy.
The trademarks REALTOR®, REALTORS®, and the REALTOR® logo are controlled by The Canadian Real Estate Association (CREA) and identify real estate professionals who are members of CREA. The trademarks MLS®, Multiple Listing Service® and the associated logos are owned by CREA and identify the quality of services provided by real estate professionals who are members of CREA. Used under license.
Last Updated: September 22, 2026 9:01 PM UTC
