






Address
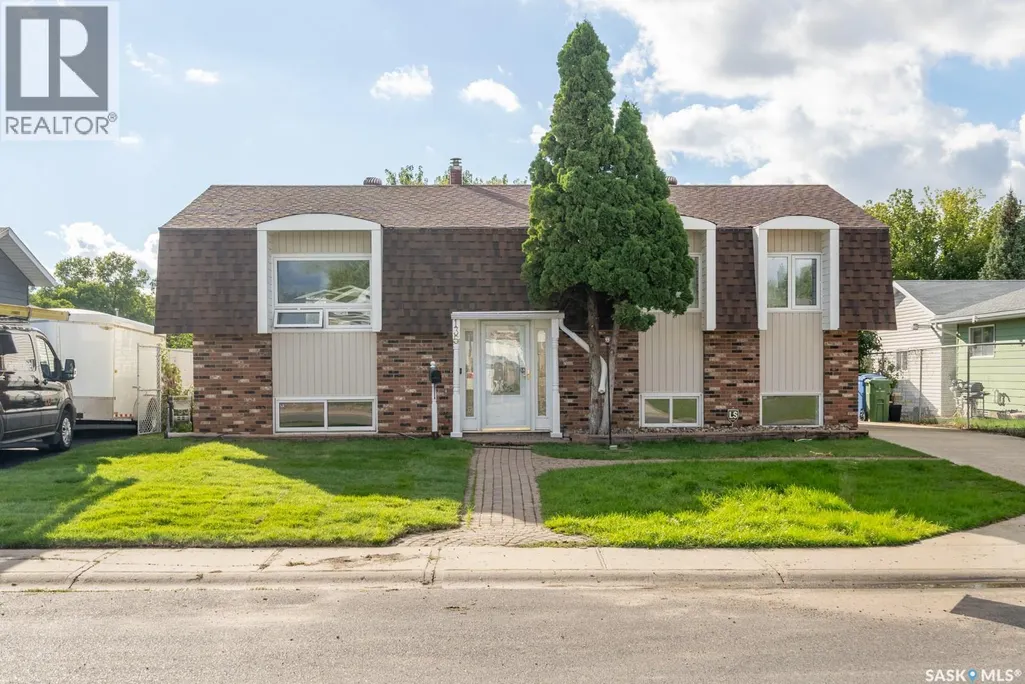
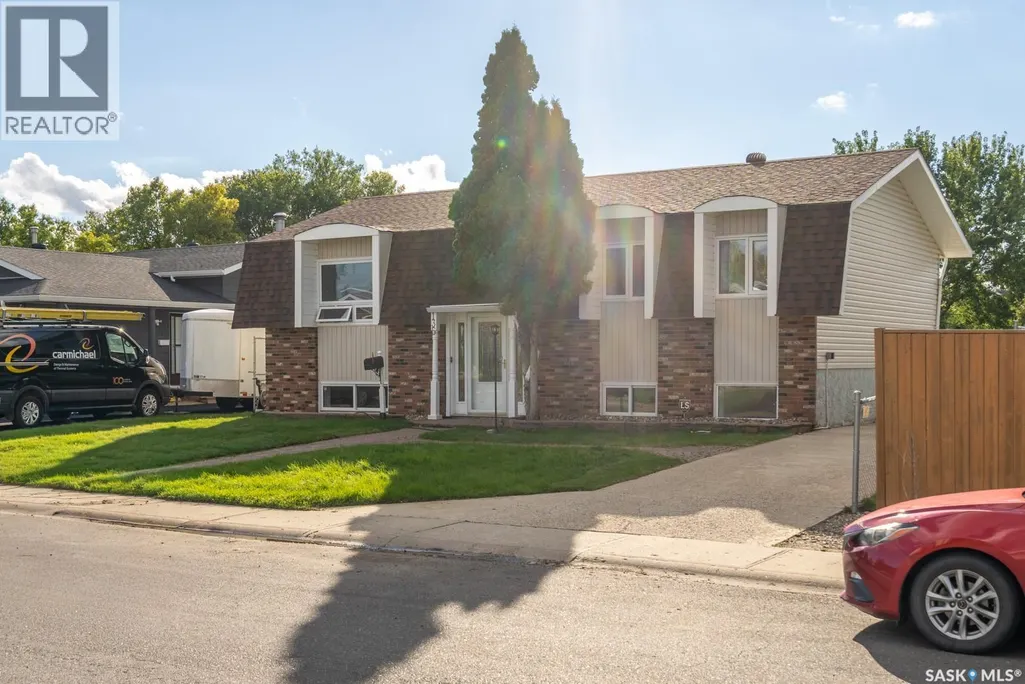
135 Fulton Drive, Regina, SK
Price
$ 389,000
Property Attributes
- ID#SK048905
- TypeSingle Family
- Listing Status Active
- MunicipalityRegina
- CityRegina
- AreaRegina
- NeighbourhoodNormanview West
- Postal CodeS4X 1A6
- StyleBi-level
- Year Built1976
- Price$ 389,000
- Bedrooms5
- Bathrooms2
- Half Bathrooms0
- Sqr Footage1120
Data Source:
Canadian Real Estate Association (CREA)
Property Description
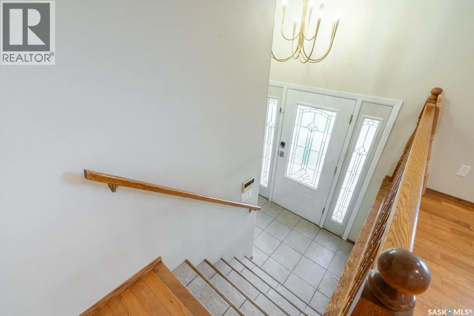
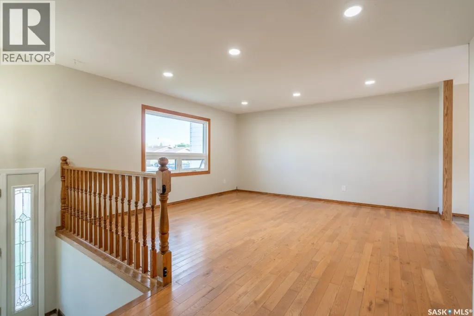
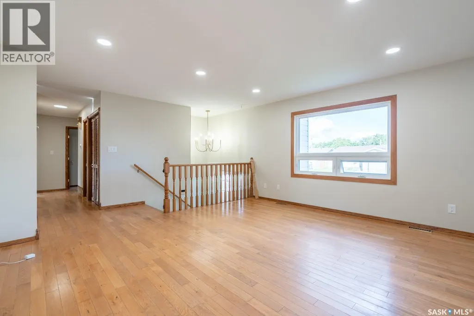
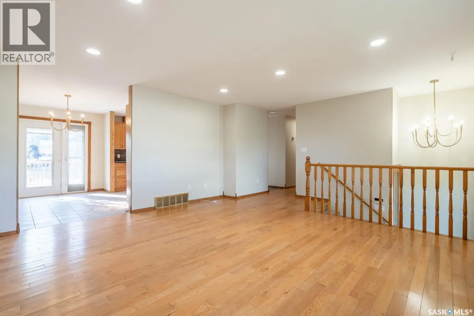
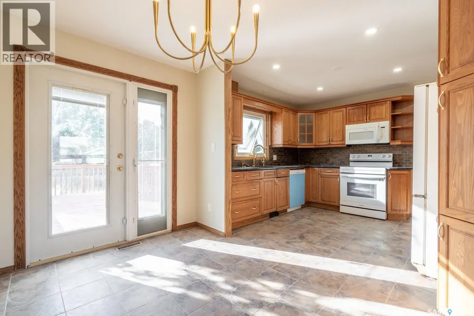
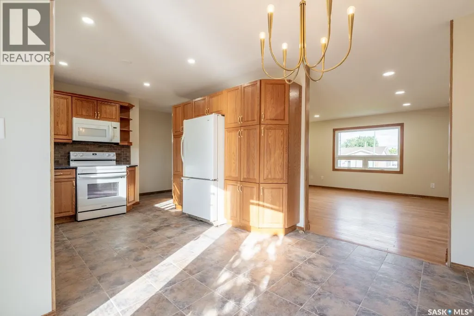
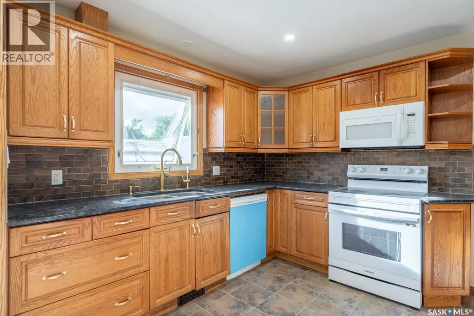
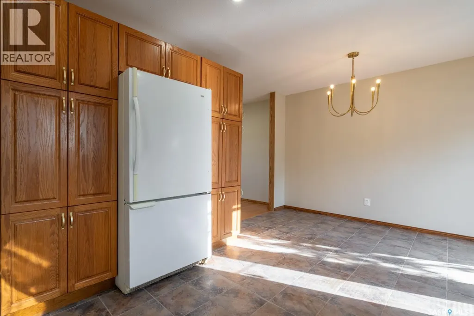
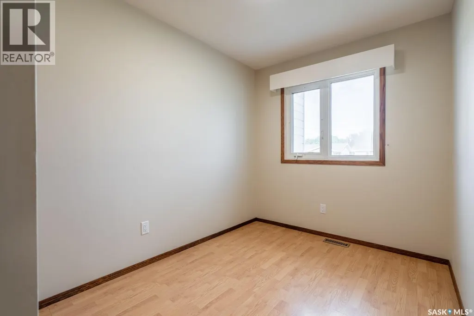
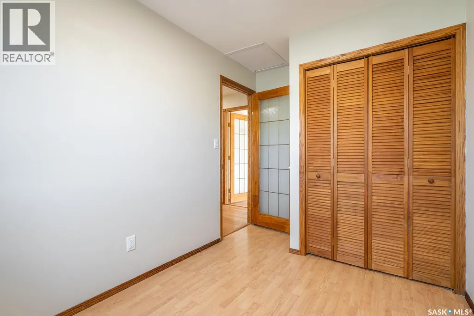
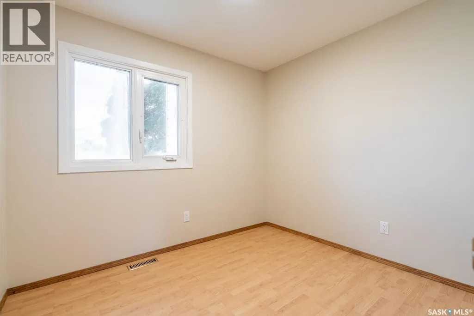
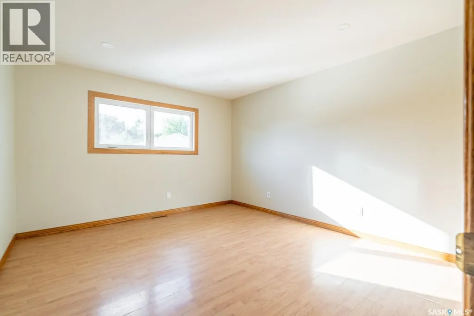
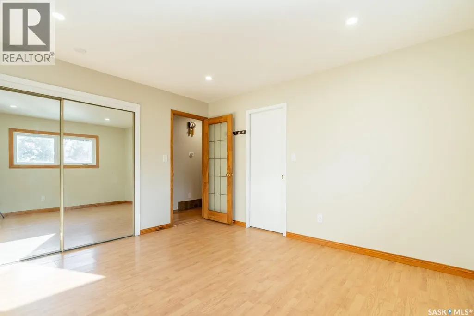
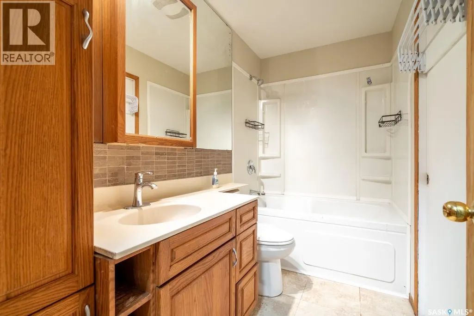
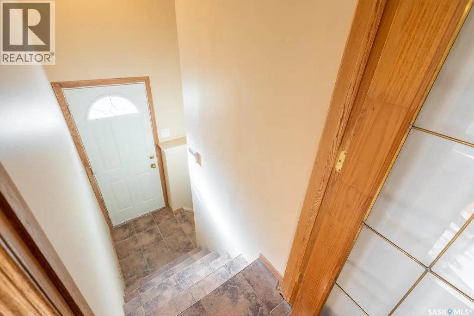
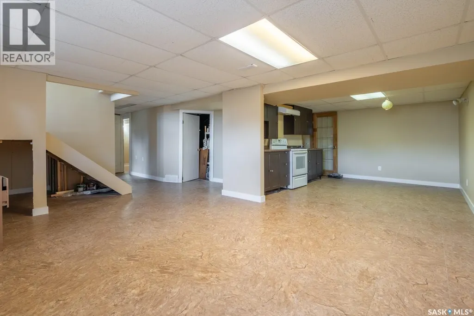
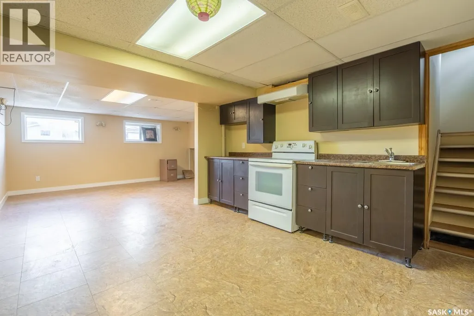
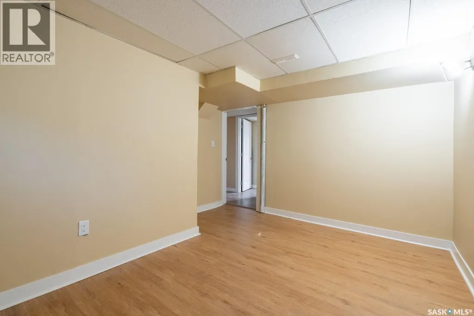
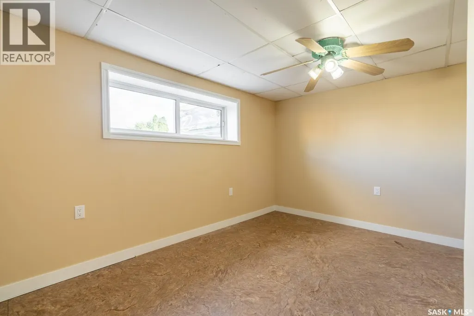
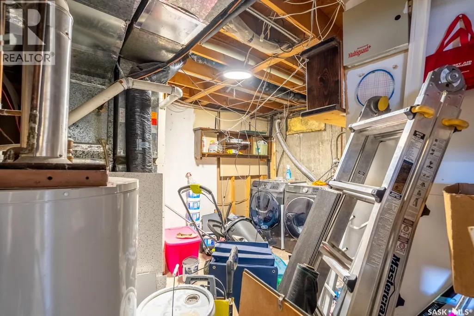
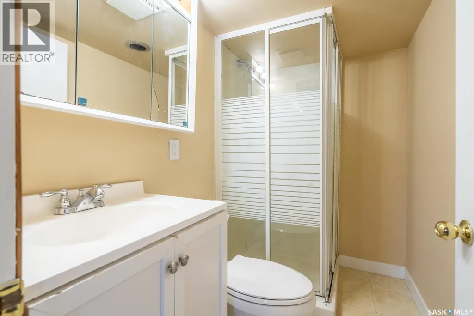
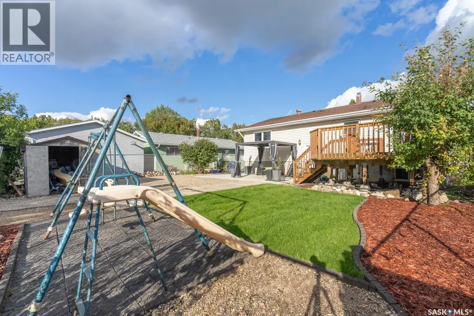
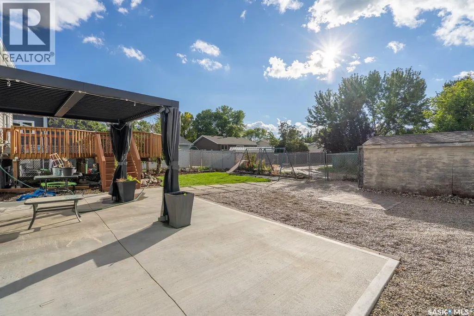
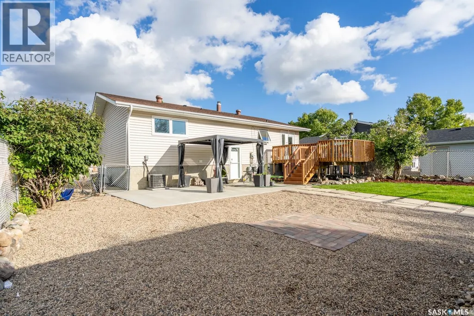
Welcome to 135 Fulton Drive, a spacious and versatile bi-level home nestled in the desirable Normanview West area of Regina. Offering 5 bedrooms, 2 bathrooms, and generous living areas across both levels, this property provides plenty of room for a growing family to live, relax, and entertain. The main floor offers a warm and inviting layout with a combination of hardwood, ceramic tile, and laminate flooring. The well-sized dream Oak kitchen connects conveniently to the large dining area, with direct access to the deck, perfect for enjoying morning coffee or hosting summer gatherings. Three comfortable bedrooms and a full bathroom complete the main level. Downstairs, you’ll find two additional bedrooms, a three-piece bathroom, and an expansive recreation room that provides excellent space for a family room, games area, home office, or entertainment space. The lower level also features a second kitchen, adding tremendous flexibility for extended family, guests, or potential suite-style living. A dedicated laundry and storage area provide even more functionality. A unique feature of this home is the rare rear stairwell, offering convenient access between the lower level and the backyard. Outside, the fully fenced yard is surrounded by mature trees, including apple tree, creating a private and welcoming outdoor setting. Enjoy the large lawn, spacious deck, fire pit area, concrete patio area with gazebo, and a storage shed, everything you need for relaxing and entertaining outdoors. With its generous bedroom count, multiple living spaces, basement kitchen, abundant storage, and fantastic yard, 135 Fulton Drive offers exceptional flexibility and space for today’s family. As per the Seller’s direction, all offers will be presented on 09/22/2026 5:00PM. (id:7434)
General Features
| Features | Treed, Lane, Rectangular |
|---|---|
| Property Type | Single Family |
| Neighbourhood | Normanview West |
| Building Appliances | Washer, Refrigerator, Dishwasher, Dryer, Stove |
| Building Architectural Style | Bi-level |
| Building Cooling Type | Central air conditioning |
| Building Type | House |
| Ownership Type | Freehold |
Interior Features
| Building Fireplace Present | False |
|---|---|
| Building Heating Type | Forced air |
| Building Heating Fuel | Natural gas |
| Basement Development | Finished |
| Basement Type | Full (Finished) |
| Construction Style Attachment | Detached |
| Living Area Range | 1120 |
| Bedrooms | 5 |
Exterior Features
| Structure | Deck, Patio(s) |
|---|---|
| Landscape Features | Lawn |
| Fence Type | Fence |
Room Details
| Room | Dimensions | Level | Flooring | Details |
|---|---|---|---|---|
| 3pc Bathroom | x x x | Basement | ||
| 4pc Bathroom | x x x | Main level | ||
| Bedroom | 8 ft x 9 ft | Main level | 9 ft | |
| Dining room | 7 ft x 11 ft | Main level | 11 ft | |
| Kitchen | 10 ft x 11 ft | Main level | 11 ft | |
| Living room | 18 ft ,2 in x 14 ft ,10 in | Main level | 14 ft ,10 in | |
| Other | 12 ft x 24 ft | Basement | 24 ft |
Amenities
- Views
- New Construction
- Adult 55+
- Lease To Own
- No Strata Fees
- Furnished
- Primary On Main
- Air Conditioning
- Seller Finance
- Green
- Fixer Upper
- Horse
- Golf
- Fireplace
- Deck
- Garage
- Basement
- Pool

Property vs Single Family Average in S4X 1A6
Price
Year Built
In The Neighbourhood
Just Listed
Regina
$ 339,900
- Type
- Single Family
- Size
- 1,405 SqFt
- Rooms
- 3 Beds + 2 Baths
Optimum Realty Inc.
Primary On Main
Regina
$ 339,900
- Type
- Single Family
- Size
- 1,059 SqFt
- Rooms
- 4 Beds + 1 Baths
Royal LePage Next Level
 Data is supplied by Pillar 9™ MLS® System. Pillar 9™ is the owner of the copyright in its MLS® System. Data is deemed reliable but is not guaranteed accurate by Pillar 9™. The trademarks MLS®, Multiple Listing Service® and the associated logos are owned by The Canadian Real Estate Association (CREA) and identify the quality of services provided by real estate professionals who are members of CREA. Used under license.
 Copyright 2026 by Greater Vancouver REALTORS®. All Rights Reserved. NOTE: This representation is based in whole or in part on data generated by the Chilliwack & District Real Estate Board, Fraser Valley Real Estate Board
or Greater Vancouver REALTORS® which assumes no responsibility for its accuracy.
The trademarks REALTOR®, REALTORS®, and the REALTOR® logo are controlled by The Canadian Real Estate Association (CREA) and identify real estate professionals who are members of CREA. The trademarks MLS®, Multiple Listing Service® and the associated logos are owned by CREA and identify the quality of services provided by real estate professionals who are members of CREA. Used under license.
Last Updated: September 23, 2026 9:04 PM UTC
Copyright 2026 by Greater Vancouver REALTORS®. All Rights Reserved. NOTE: This representation is based in whole or in part on data generated by the Chilliwack & District Real Estate Board, Fraser Valley Real Estate Board
or Greater Vancouver REALTORS® which assumes no responsibility for its accuracy.
The trademarks REALTOR®, REALTORS®, and the REALTOR® logo are controlled by The Canadian Real Estate Association (CREA) and identify real estate professionals who are members of CREA. The trademarks MLS®, Multiple Listing Service® and the associated logos are owned by CREA and identify the quality of services provided by real estate professionals who are members of CREA. Used under license.
Last Updated: September 23, 2026 9:04 PM UTC
