



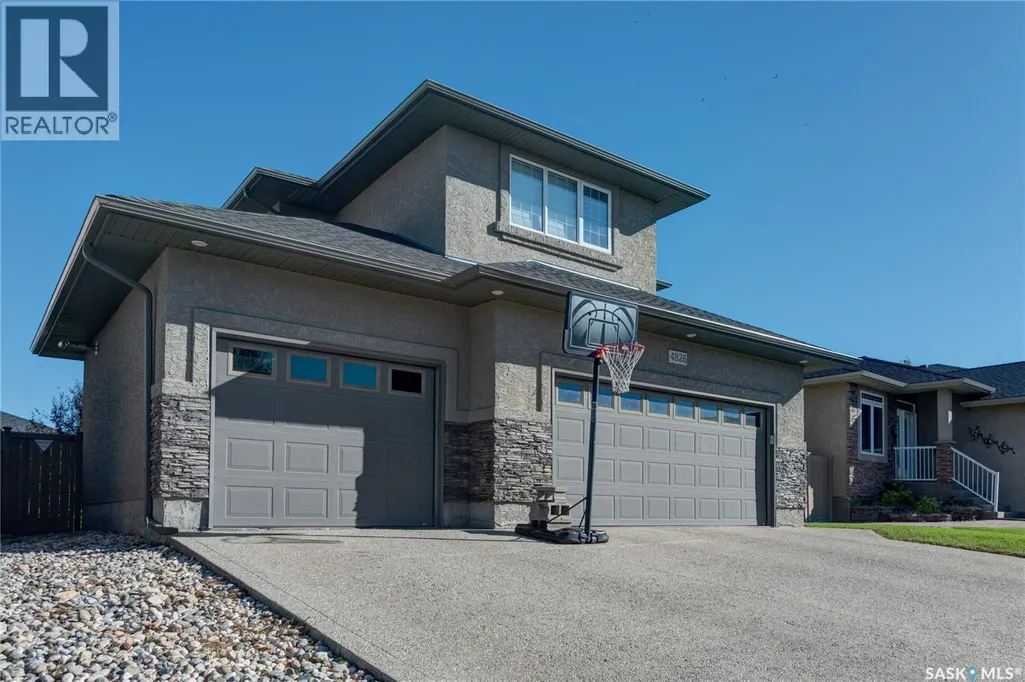
Address
4826 Mazinke Crescent, Regina, SK
Price
$ 644,900
Property Attributes
- ID#SK048795
- TypeSingle Family
- Listing Status Active
- MunicipalityRegina
- CityRegina
- AreaRegina
- NeighbourhoodLakeridge RG
- Postal CodeS4X 4V1
- Style2 Level
- Year Built2008
- Price$ 644,900
- Bedrooms4
- Bathrooms4
- Half Bathrooms0
- Sqr Footage1982
Data Source:
Canadian Real Estate Association (CREA)
Property Description
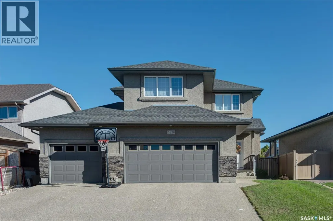
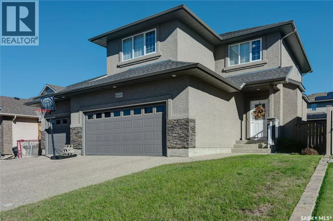
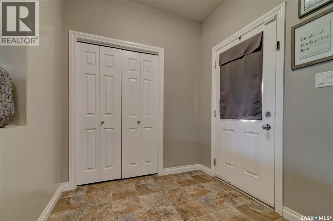
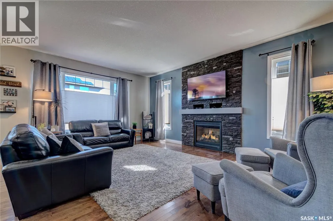
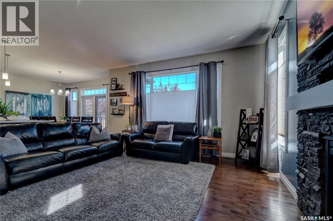
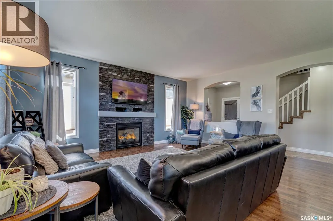
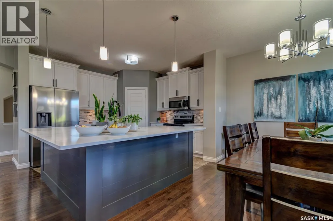
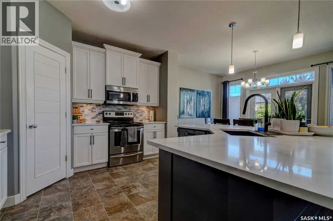
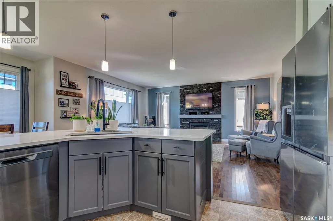
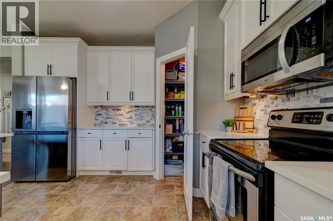
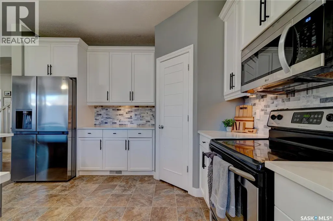
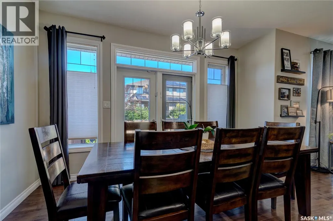
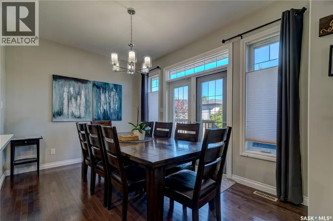
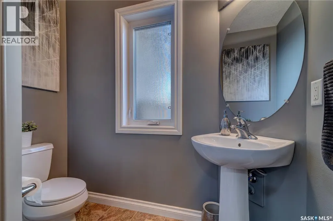
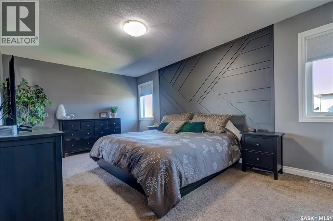
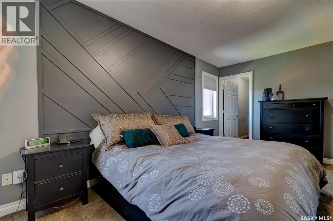
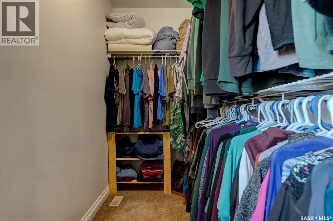
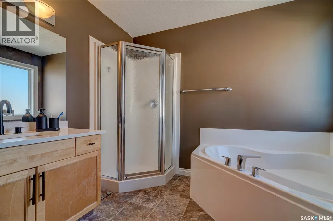
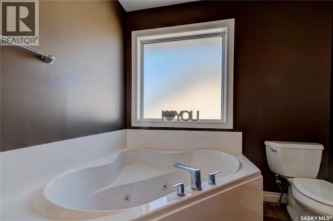
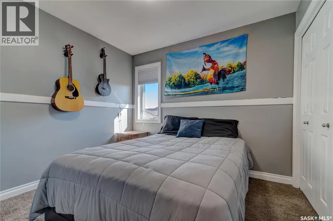
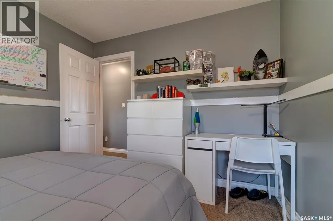
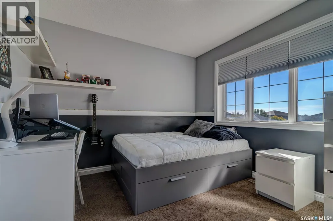
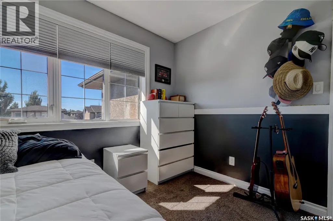
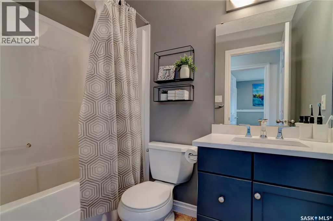
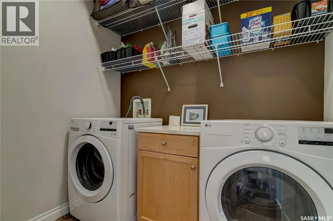
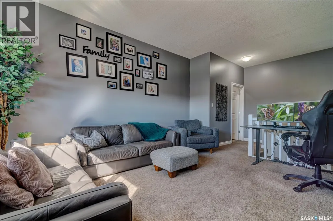
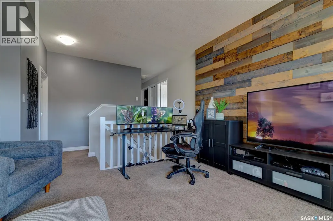
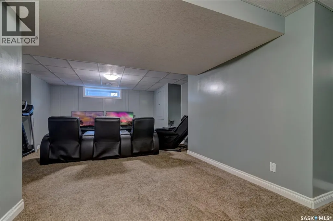
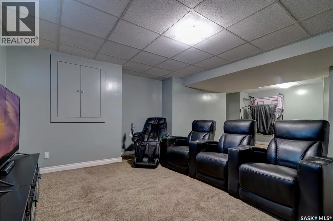
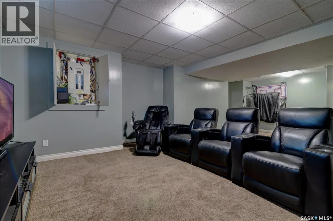
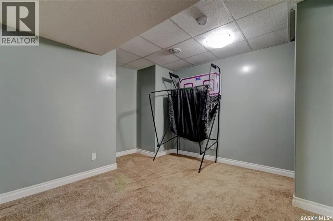
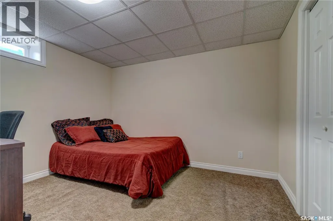
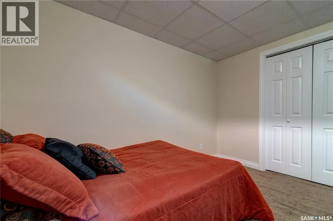
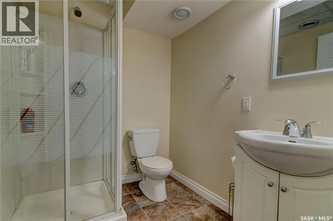
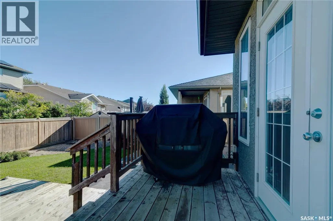
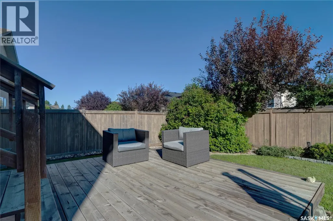
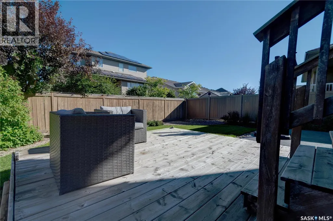
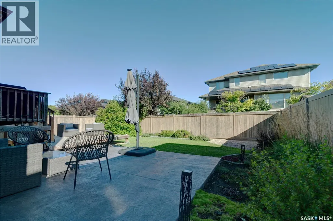
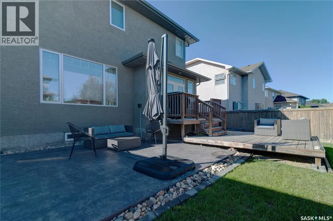
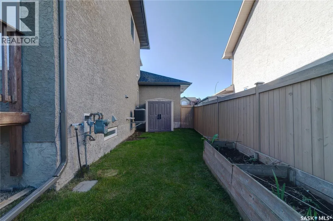
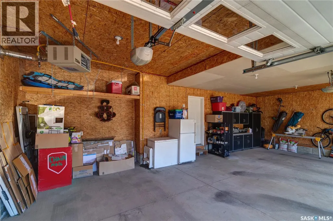
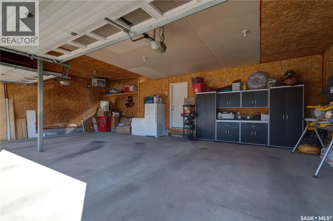
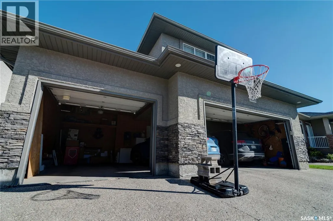
Welcome to 4826 Mazinke Crescent! This well-maintained 4 bed, 4 bath home is located in Lakeridge, a quiet, family-friendly residential neighborhood located in northwest Regina. You are welcomed into your 1982 sq ft 2- storey home with a well-designed, open-concept living space, featuring 9ft ceilings. The large foyer includes a front coat closet for convenience & leads to your cozy living room with a gas fireplace, hardwood floors & bottom-up window blinds. The modern functional kitchen & dining area feature an abundance of cupboards, quartz counter tops, undermount sink, stainless steel appliances, tile back splash, corner pantry for added storge, large, updated center island, as well as plenty of room for your table & chairs. Garden doors off the dining space lead you out into your fully fenced backyard with a deck & beautiful stamped concrete pad & walkway. The home also features a half bath, which completes this main level. Upstairs you will find 3 spacious bedrooms, one of them being your primary with a large walk-in closet & 3pc ensuite with a corner jet tub. On this level you will also find an additional 4pc bath & laundry room with built-in shelving. The beautiful quartz from the main level is carried through to this level as well. The versatile, spacious, light-filled bonus room is perfect for a media room, games room, play area or office. Downstairs you will find your generous rec space, perfect for hangouts with friends & movie nights! Here you will also find a 4th bedroom, 3pc bath & utility room. The back foyer leads you into your fully insulated & heated attached triple car garage! No more parking outside in those cold SK winters. Bonus features include: Central A/C & HE Furnace, HRV, R/I Central vac, new shingles (2022). This home has a superb location close to shopping centers, grocery stores & restaurants along Rochdale Boulevard, as well as schools & the Northwest Leisure Centre. Contact your local Realtor® to set up your personal viewing today. (id:7434)
General Features
| Features | Treed, Rectangular |
|---|---|
| Property Type | Single Family |
| Neighbourhood | Lakeridge RG |
| Building Appliances | Washer, Refrigerator, Dishwasher, Dryer, Microwave, Alarm System, Window Coverings, Garage door opener remote(s), Central Vacuum - Roughed In, Stove |
| Building Architectural Style | 2 Level |
| Building Cooling Type | Central air conditioning |
| Building Type | House |
| Ownership Type | Freehold |
| Building.StoriesTotal | 2 |
Interior Features
| Building Fireplace Present | True |
|---|---|
| Building Fireplace Type | Conventional |
| Building Heating Type | Forced air |
| Building Heating Fuel | Natural gas |
| Basement Development | Finished |
| Basement Type | Full (Finished) |
| Construction Style Attachment | Detached |
| Fireplace Fuel | Gas |
| Living Area Range | 1982 |
| Bedrooms | 4 |
Exterior Features
| Structure | Deck, Patio(s) |
|---|---|
| Landscape Features | Lawn, Underground sprinkler |
| Fence Type | Fence |
Room Details
| Room | Dimensions | Level | Flooring | Details |
|---|---|---|---|---|
| 2pc Bathroom | Measurements not available | Main level | ||
| 3pc Bathroom | Measurements not available | Basement | ||
| 4pc Bathroom | Measurements not available | Second level | ||
| 4pc Ensuite bath | Measurements not available | Second level | ||
| Bedroom | 11'5 x 11'1 | Basement | ||
| Bonus Room | 14'7 x 13'10 | Second level | ||
| Dining room | 12'11 x 9'8 | Main level | ||
| Kitchen | 11'9 x 12'6 | Main level | ||
| Laundry room | Measurements not available | Second level | ||
| Living room | 16'4 x 18'11 | Main level | ||
| Other | Measurements not available | Basement | ||
| Primary Bedroom | 18'1 x 11'2 | Second level |
Amenities
- Views
- New Construction
- Adult 55+
- Lease To Own
- No Strata Fees
- Furnished
- Primary On Main
- Air Conditioning
- Seller Finance
- Green
- Fixer Upper
- Horse
- Golf
- Fireplace
- Deck
- Garage
- Basement
- Pool

Property vs Single Family Average in S4X 4V1
Price
Year Built
In The Neighbourhood
Just Listed
Regina
$ 589,900
- Type
- Single Family
- Size
- 2,149 SqFt
- Rooms
- 4 Beds + 4 Baths
Realtyone Real Estate Services Inc.
Primary On Main
Regina
$ 749,900
- Type
- Single Family
- Size
- 1,637 SqFt
- Rooms
- 4 Beds + 3 Baths
Sutton Group - Results Realty
 Data is supplied by Pillar 9™ MLS® System. Pillar 9™ is the owner of the copyright in its MLS® System. Data is deemed reliable but is not guaranteed accurate by Pillar 9™. The trademarks MLS®, Multiple Listing Service® and the associated logos are owned by The Canadian Real Estate Association (CREA) and identify the quality of services provided by real estate professionals who are members of CREA. Used under license.
 Copyright 2026 by Greater Vancouver REALTORS®. All Rights Reserved. NOTE: This representation is based in whole or in part on data generated by the Chilliwack & District Real Estate Board, Fraser Valley Real Estate Board
or Greater Vancouver REALTORS® which assumes no responsibility for its accuracy.
The trademarks REALTOR®, REALTORS®, and the REALTOR® logo are controlled by The Canadian Real Estate Association (CREA) and identify real estate professionals who are members of CREA. The trademarks MLS®, Multiple Listing Service® and the associated logos are owned by CREA and identify the quality of services provided by real estate professionals who are members of CREA. Used under license.
Last Updated: September 23, 2026 9:04 PM UTC
Copyright 2026 by Greater Vancouver REALTORS®. All Rights Reserved. NOTE: This representation is based in whole or in part on data generated by the Chilliwack & District Real Estate Board, Fraser Valley Real Estate Board
or Greater Vancouver REALTORS® which assumes no responsibility for its accuracy.
The trademarks REALTOR®, REALTORS®, and the REALTOR® logo are controlled by The Canadian Real Estate Association (CREA) and identify real estate professionals who are members of CREA. The trademarks MLS®, Multiple Listing Service® and the associated logos are owned by CREA and identify the quality of services provided by real estate professionals who are members of CREA. Used under license.
Last Updated: September 23, 2026 9:04 PM UTC
