















Address
5516 Leibel Crescent, Regina, SK
Price
$ 979,958
Property Attributes
- ID#SK048554
- TypeSingle Family
- Listing Status Active
- MunicipalityRegina
- CityRegina
- AreaRegina
- NeighbourhoodLakeridge RG
- Postal CodeS4X 4G9
- Style2 Level
- Year Built2000
- Price$ 979,958
- Bedrooms8
- Bathrooms4
- Half Bathrooms0
- Sqr Footage2627
Data Source:
Canadian Real Estate Association (CREA)
Property Description
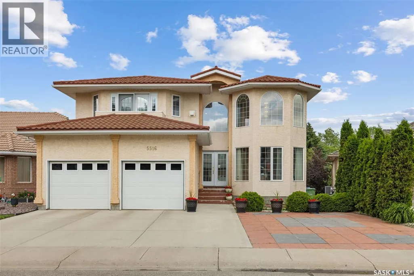
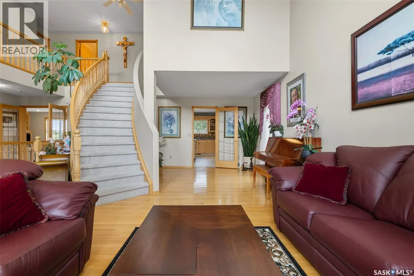
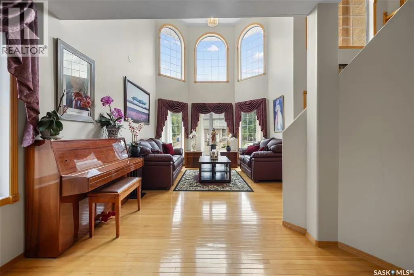
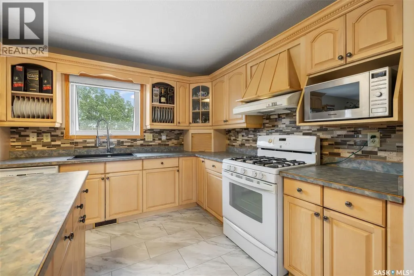
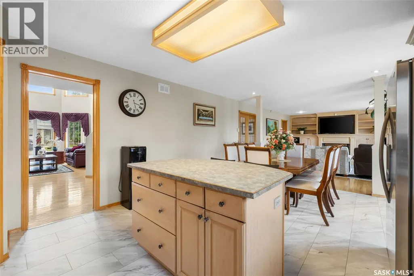
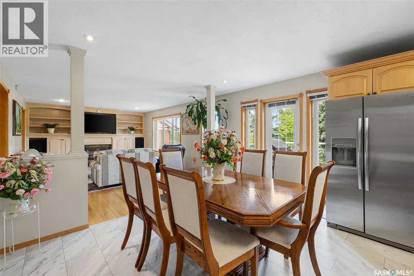
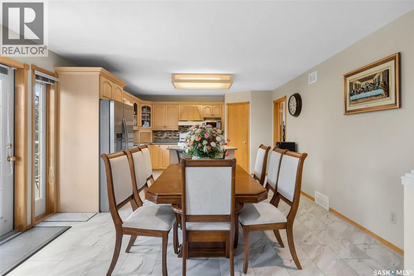
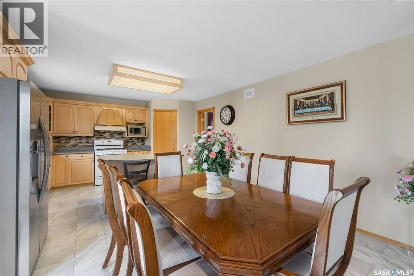
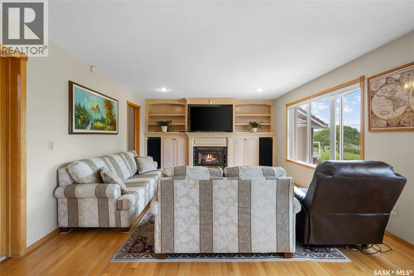
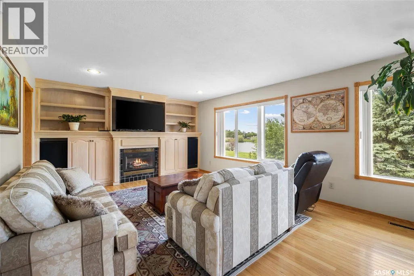
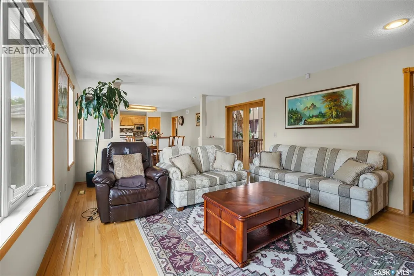
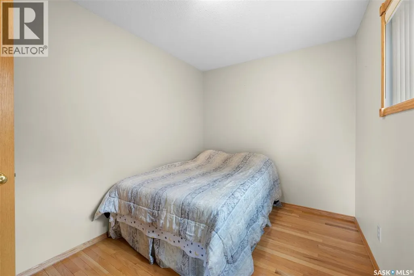
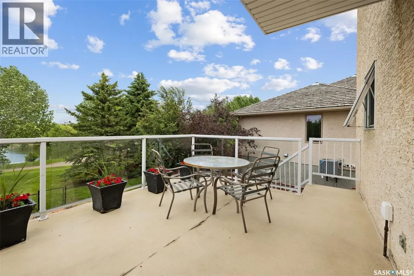
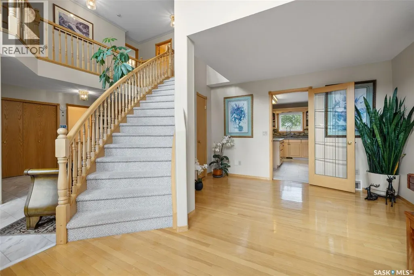
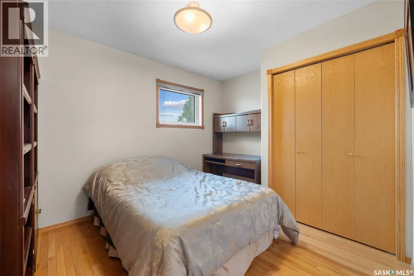
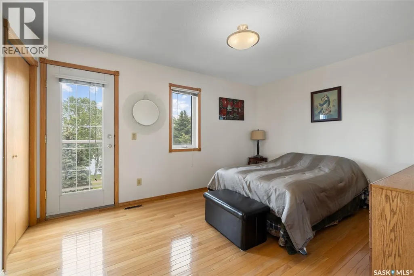
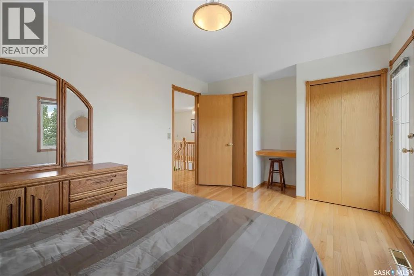
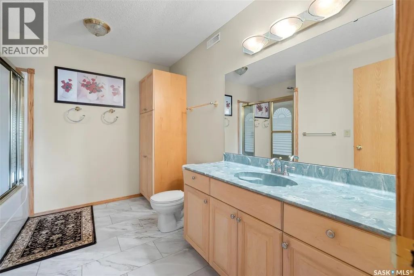
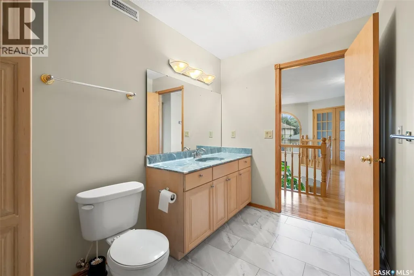
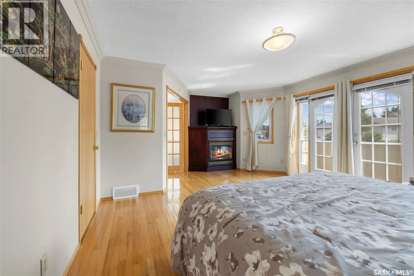
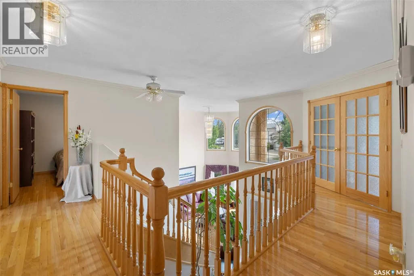
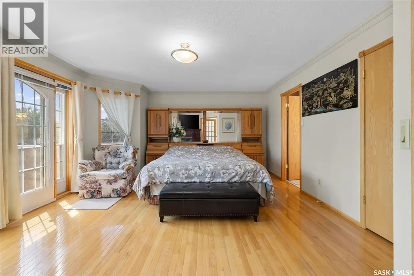
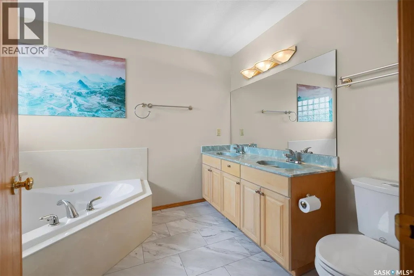
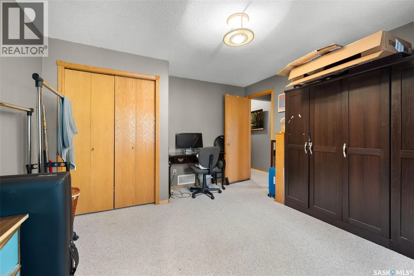
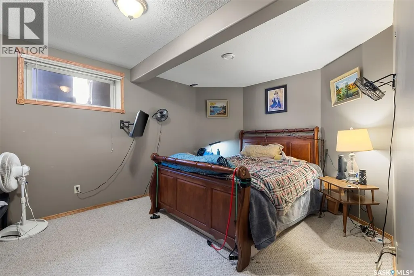
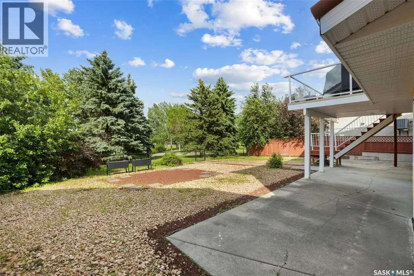
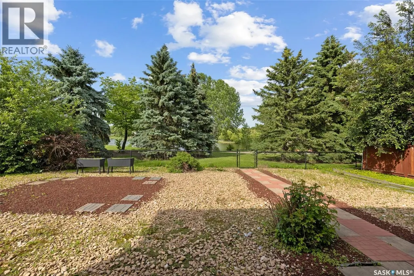
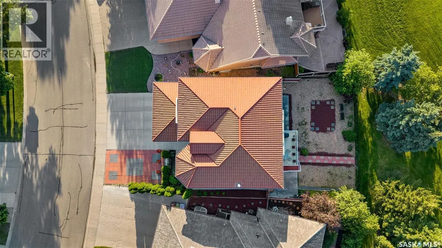
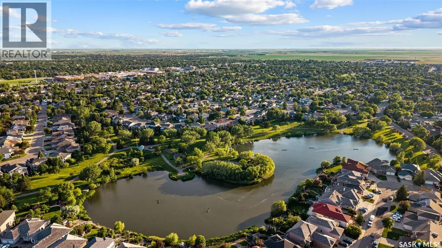
Welcome to 5516 Leibel Crescent! This exceptional 2-Storey home with over 2600 sq ft of living space, 8 bedrooms, 4 bathrooms and a fully finished walkout basement with timeless backyard views that cannot be replaced offers the perfect blend of space, tranquility and function. The main floor welcomes you with a grand foyer centered by an elegant, curved staircase that serves as a stunning architectural focal point upon entry. The staircase is beautifully wrapped in traditional solid oak railings and turned spindles, seamlessly leading to an open wrap-around second-story catwalk that overlooks the bright, family room flooded with natural light. Past the Foyer you will find access to the 2 car attached garage, main floor laundry, a 2-pc bath, and French doors that lead to the living/dining and kitchen space that overlooks views of the lake with access to the main balcony. Finishing this main floor is an additional bedroom. The private primary retreat opens with beautiful French doors to a private balcony, 5-pc ensuite, and walk-in closet. 3 additional bedrooms on the second floor and a full 4-piece bathroom provide ample space for a growing family! You will find a 3rd balcony that connects between the 2 larger rooms of the 2nd floor that overlook the park! Downstairs, the fully finished basement dramatically expands your living area, offering a massive rec room perfect for movie nights, an additional 3 bedrooms, 3-piece bath, and generous utility space. The private walkout entry could also be ideal for developing this space into a secondary suite. Step outside to the massive fully fenced xeriscape yard featuring a large concrete patio and private gate just steps from the water. This home holds great value with its 3M metal corrugated roofing system built to last 150 years, triple pane windows, and new water heater. Located just minutes from gorgeous parks, top-tier elementary schools, and all the convenient shopping and dining amenities the northwest has to offer. (id:7434)
General Features
| Features | Treed, Balcony, Sump Pump |
|---|---|
| Property Type | Single Family |
| Neighbourhood | Lakeridge RG |
| Building Appliances | Refrigerator, Intercom, Dishwasher, Microwave, Alarm System, Window Coverings, Garage door opener remote(s), Hood Fan |
| Building Architectural Style | 2 Level |
| Building Cooling Type | Central air conditioning, Air exchanger |
| Building Type | House |
| Ownership Type | Freehold |
| Building.StoriesTotal | 2 |
Interior Features
| Building Fireplace Present | True |
|---|---|
| Building Fireplace Type | Conventional |
| Building Heating Type | Forced air |
| Building Heating Fuel | Natural gas |
| Construction Style Attachment | Detached |
| Fireplace Fuel | Gas |
| Living Area Range | 2627 |
| Bedrooms | 8 |
Exterior Features
| Structure | Deck |
|---|---|
| Fence Type | Fence |
Room Details
| Room | Dimensions | Level | Flooring | Details |
|---|---|---|---|---|
| 2pc Bathroom | 5 ft ,2 in x 4 ft ,5 in | Main level | 4 ft ,5 in | |
| 3pc Bathroom | 6 ft ,6 in x 5 ft ,3 in | Basement | 5 ft ,3 in | |
| 4pc Bathroom | 8 ft ,9 in x 10 ft | Second level | 10 ft | |
| 5pc Ensuite bath | 9 ft ,5 in x 7 ft ,7 in | Second level | 7 ft ,7 in | |
| Bedroom | 9 ft ,7 in x 11 ft ,3 in | Main level | 11 ft ,3 in | |
| Family room | 11 ft ,6 in x 23 ft ,1 in | Main level | 23 ft ,1 in | |
| Foyer | 9 ft ,7 in x 11 ft ,3 in | Main level | 11 ft ,3 in | |
| Kitchen/Dining room | 19 ft ,7 in x 13 ft ,5 in | Main level | 13 ft ,5 in | |
| Living room | 13 ft ,5 in x 18 ft ,9 in | Main level | 18 ft ,9 in | |
| Other | 15 ft ,5 in x 25 ft ,7 in | Basement | 25 ft ,7 in | |
| Primary Bedroom | 14 ft ,2 in x 20 ft ,5 in | Second level | 20 ft ,5 in |
Amenities
- Views
- New Construction
- Adult 55+
- Lease To Own
- No Strata Fees
- Furnished
- Primary On Main
- Air Conditioning
- Seller Finance
- Green
- Fixer Upper
- Horse
- Golf
- Fireplace
- Deck
- Garage
- Basement
- Pool

Property vs Single Family Average in S4X 4G9
Price
Year Built
In The Neighbourhood
Just Listed
Regina
$ 589,900
- Type
- Single Family
- Size
- 2,149 SqFt
- Rooms
- 4 Beds + 4 Baths
Realtyone Real Estate Services Inc.
Regina
$ 644,900
- Type
- Single Family
- Size
- 1,982 SqFt
- Rooms
- 4 Beds + 4 Baths
Century 21 Dome Realty Inc.
Primary On Main
Regina
$ 749,900
- Type
- Single Family
- Size
- 1,637 SqFt
- Rooms
- 4 Beds + 3 Baths
Sutton Group - Results Realty
Regina
$ 649,900
- Type
- Single Family
- Size
- 1,791 SqFt
- Rooms
- 4 Beds + 4 Baths
Century 21 Dome Realty Inc.
Primary On Main
Regina
$ 514,900
- Type
- Single Family
- Size
- 1,221 SqFt
- Rooms
- 4 Beds + 3 Baths
Coldwell Banker Local Realty
 Data is supplied by Pillar 9™ MLS® System. Pillar 9™ is the owner of the copyright in its MLS® System. Data is deemed reliable but is not guaranteed accurate by Pillar 9™. The trademarks MLS®, Multiple Listing Service® and the associated logos are owned by The Canadian Real Estate Association (CREA) and identify the quality of services provided by real estate professionals who are members of CREA. Used under license.
 Copyright 2026 by Greater Vancouver REALTORS®. All Rights Reserved. NOTE: This representation is based in whole or in part on data generated by the Chilliwack & District Real Estate Board, Fraser Valley Real Estate Board
or Greater Vancouver REALTORS® which assumes no responsibility for its accuracy.
The trademarks REALTOR®, REALTORS®, and the REALTOR® logo are controlled by The Canadian Real Estate Association (CREA) and identify real estate professionals who are members of CREA. The trademarks MLS®, Multiple Listing Service® and the associated logos are owned by CREA and identify the quality of services provided by real estate professionals who are members of CREA. Used under license.
Last Updated: September 22, 2026 9:01 PM UTC
Copyright 2026 by Greater Vancouver REALTORS®. All Rights Reserved. NOTE: This representation is based in whole or in part on data generated by the Chilliwack & District Real Estate Board, Fraser Valley Real Estate Board
or Greater Vancouver REALTORS® which assumes no responsibility for its accuracy.
The trademarks REALTOR®, REALTORS®, and the REALTOR® logo are controlled by The Canadian Real Estate Association (CREA) and identify real estate professionals who are members of CREA. The trademarks MLS®, Multiple Listing Service® and the associated logos are owned by CREA and identify the quality of services provided by real estate professionals who are members of CREA. Used under license.
Last Updated: September 22, 2026 9:01 PM UTC
