






















Address
2990 Albert Street, Regina, SK
Price
$ 853,000
Property Attributes
- ID#SK048629
- TypeSingle Family
- Listing Status Active
- MunicipalityRegina
- CityRegina
- AreaRegina
- NeighbourhoodLakeview RG
- Postal CodeS4S 3N6
- Style2 Level
- Year Built1911
- Price$ 853,000
- Bedrooms4
- Bathrooms4
- Half Bathrooms0
- Sqr Footage3750
- Lot Size1 Acres
Data Source:
Canadian Real Estate Association (CREA)
Property Description
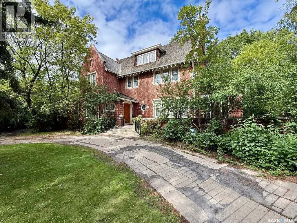
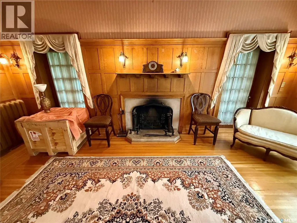
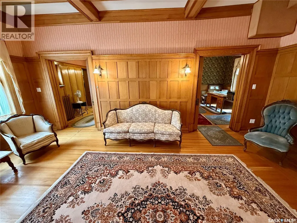
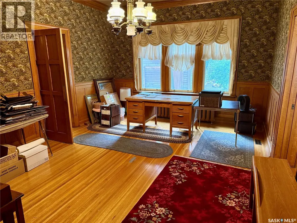
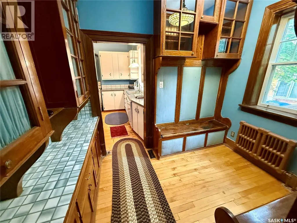
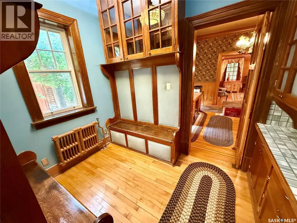
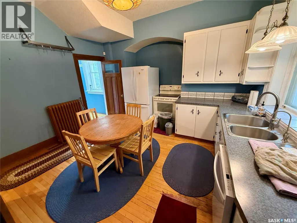
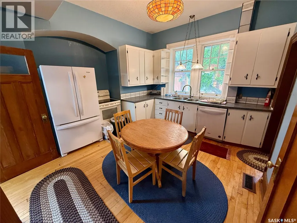
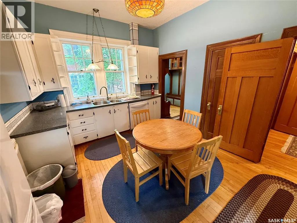
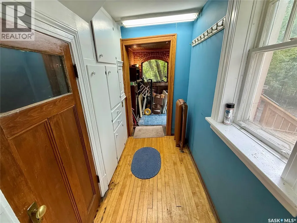
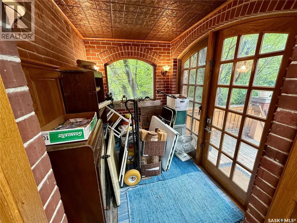
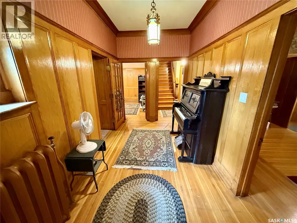
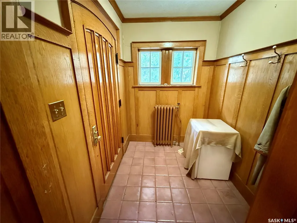
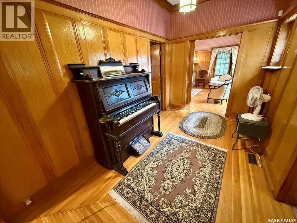
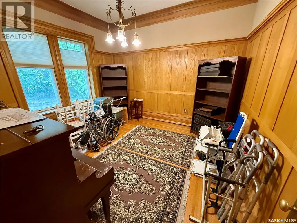
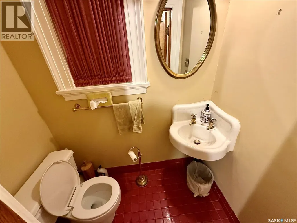
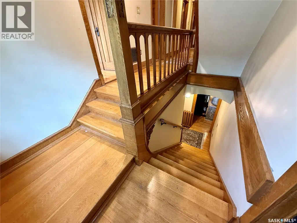
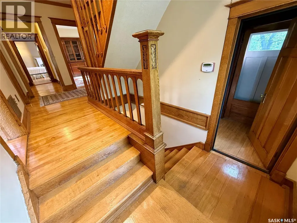
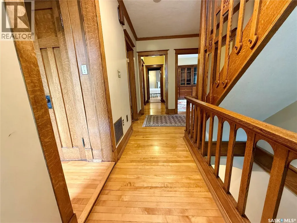
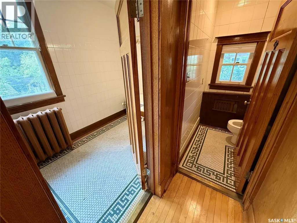
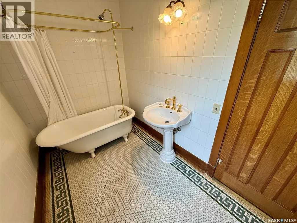
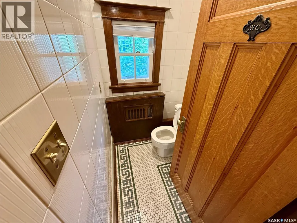
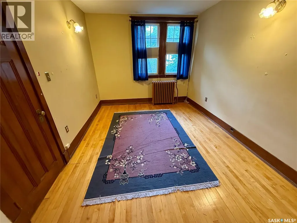
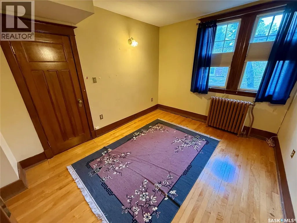
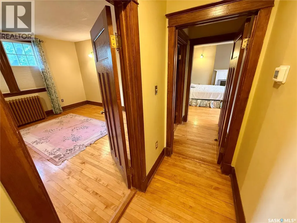
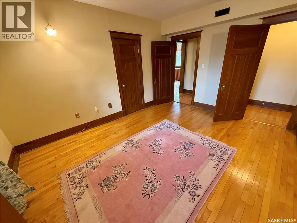
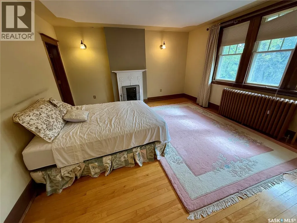
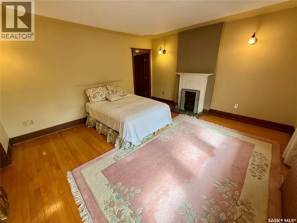
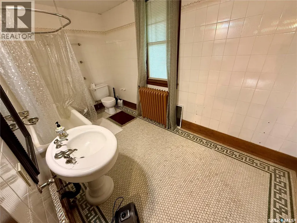
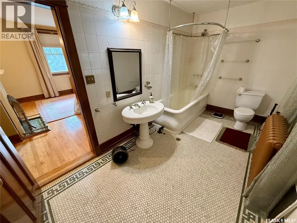
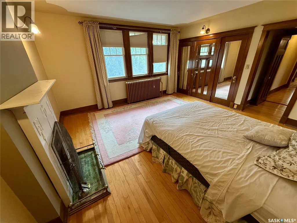
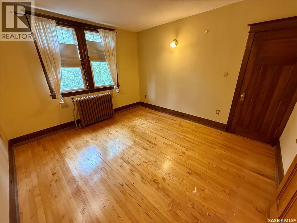
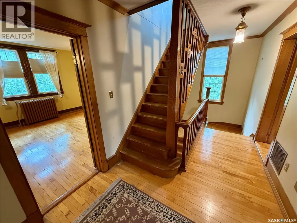
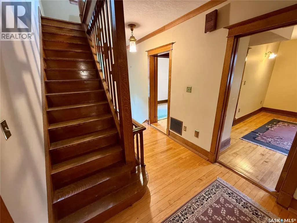
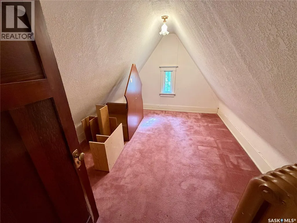
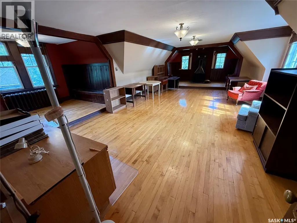
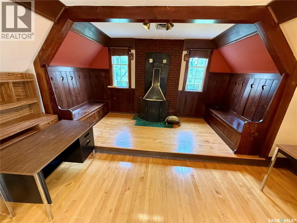
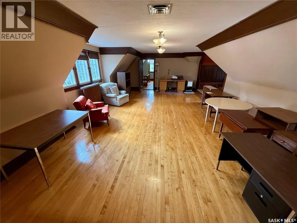
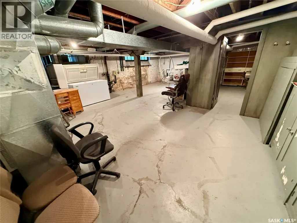
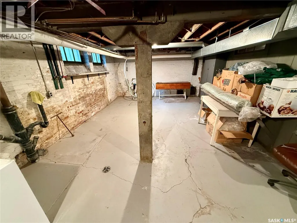
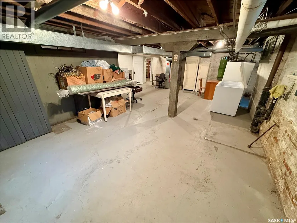
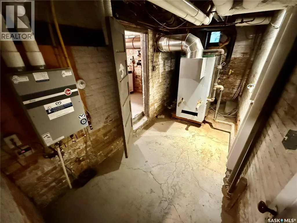
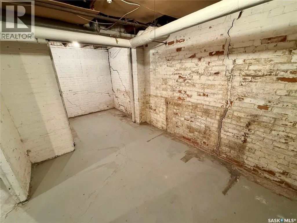
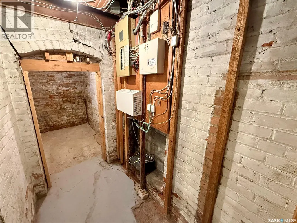
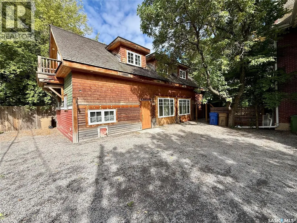
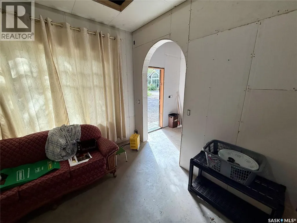
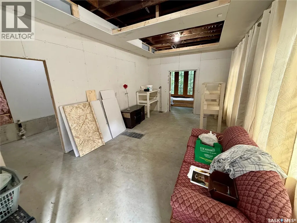
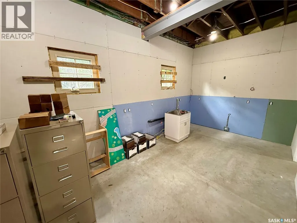
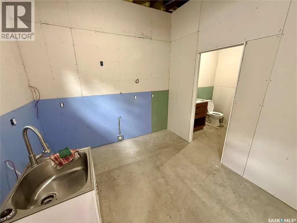
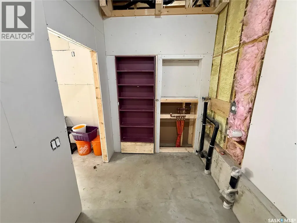
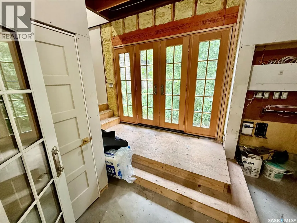
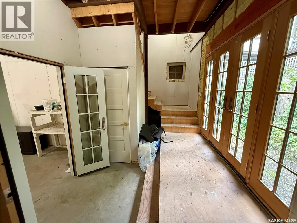
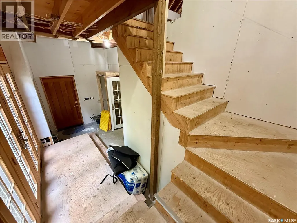
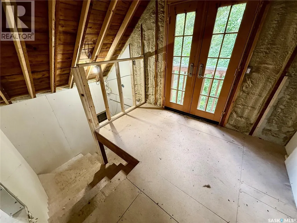
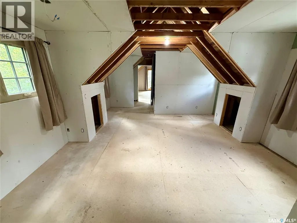
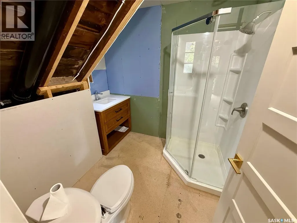
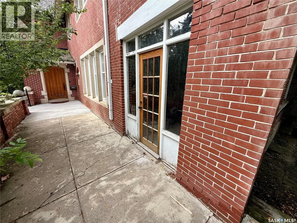
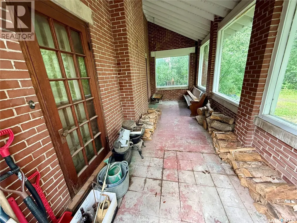
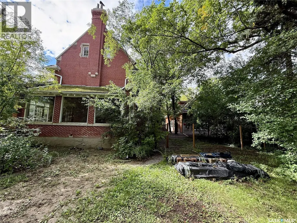
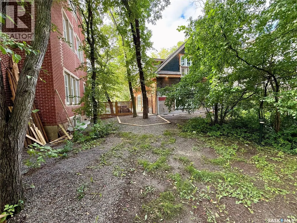
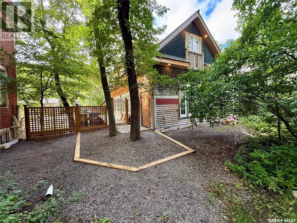
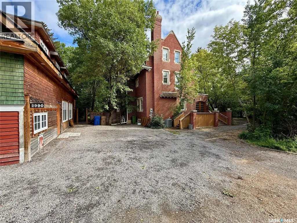
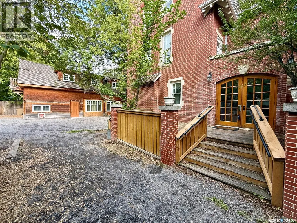
Welcome to this Designated Heritage home commonly known as the Hill Residence. Built by Mr. & Mrs. Hill, and designed by architectural firm Clemesha & Coltman in 1911, is this approx. 3,750 s.f. 2 ½ story home which is sitting on a massive 23,211 s.f. lot. This home has 3 floors with the main floor featuring kitchen with nook area (formerly known as the butler’s pantry), big dining area which leads to the large living room with wood burning fireplace, covered front porch/3 season sunroom with access to it from the outside, good sized den/study area, large foyer, 2 piece bath, and backdoor porch area which leads to a deck and the back yard finish off the main floor. The 2nd floor features 4 bedrooms and a den area, the primary bedroom does have a wood burning fireplace and a 4-piece ensuite, and another 4-piece main bath with separate water closet (toilet) finishes off this floor. The 3rd level has a large games room (formerly known as the ball room) with another wood burning fireplace, an extra storage room, and a 2-piece bath finish off this floor. The basement is wide open and makes for a good utility area/ storage space. This home is loaded with custom wood floors, finishing's, and wood staircases throughout. The yard is massive, and does have a 20’x47’6” 2 story carriage home that has seen major structural/improvements and could be used for a future laneway suite, but does need further work to finish it off. This home has to be seen, as there is so much to offer. Call your realtor today to book a showing. (id:7434)
General Features
| Features | Treed, Corner Site |
|---|---|
| Property Type | Single Family |
| Neighbourhood | Lakeview RG |
| Building Appliances | Refrigerator, Window Coverings |
| Building Architectural Style | 2 Level |
| Building Cooling Type | Central air conditioning |
| Building Type | House |
| Ownership Type | Freehold |
| Building.StoriesTotal | 2.5 |
Interior Features
| Building Fireplace Present | True |
|---|---|
| Building Fireplace Type | Conventional |
| Building Heating Type | Hot Water |
| Building Heating Fuel | Natural gas |
| Basement Development | Unfinished |
| Basement Type | Full (Unfinished) |
| Construction Style Attachment | Detached |
| Fireplace Fuel | Wood |
| Living Area Range | 3750 |
| Bedrooms | 4 |
Exterior Features
| Structure | Deck |
|---|
Room Details
| Room | Dimensions | Level | Flooring | Details |
|---|---|---|---|---|
| 2pc Bathroom | 5'9" x 3'2" | Main level | ||
| 4pc Bathroom | 13' x 7'2" | Second level | ||
| Bedroom | 13' x 11'8" | Second level | ||
| Den | 11'2" x 8'4" | Second level | ||
| Dining nook | 10'4" x 6'8" | Main level | ||
| Dining room | 18' x 13'8" | Main level | ||
| Enclosed porch | 8' x 6' | Main level | ||
| Family room | 12'6" x 11'10" | Main level | ||
| Foyer | 14' x 8' | Main level | ||
| Games room | 33' x 16' | Third level | ||
| Kitchen | 13'6" x 12' | Main level | ||
| Living room | 21'10" x 15' | Main level | ||
| Playroom | 13' x 7' | Third level | ||
| Primary Bedroom | 15' x 14'8" | Second level |
Amenities
- Views
- New Construction
- Adult 55+
- Lease To Own
- No Strata Fees
- Furnished
- Primary On Main
- Air Conditioning
- Seller Finance
- Green
- Fixer Upper
- Horse
- Golf
- Fireplace
- Deck
- Garage
- Basement
- Pool

Property vs Single Family Average in S4S 3N6
Price
Year Built
In The Neighbourhood
Just Listed
Regina
$ 479,900
- Type
- Single Family
- Size
- 2,308 SqFt
- Rooms
- 4 Beds + 2 Baths
Coldwell Banker Local Realty
Just Listed
Regina
$ 439,900
- Type
- Single Family
- Size
- 1,790 SqFt
- Rooms
- 4 Beds + 2 Baths
Coldwell Banker Local Realty
Open House
Regina
$ 434,900
- Type
- Single Family
- Size
- 1,184 SqFt
- Rooms
- 3 Beds + 2 Baths
RE/MAX Crown Real Estate
Primary On Main
Regina
$ 889,900
- Type
- Single Family
- Size
- 2,010 SqFt
- Rooms
- 5 Beds + 3 Baths
RE/MAX Crown Real Estate
Open House
Regina
$ 419,900
- Type
- Single Family
- Size
- 1,113 SqFt
- Rooms
- 4 Beds + 2 Baths
RE/MAX Crown Real Estate
 Data is supplied by Pillar 9™ MLS® System. Pillar 9™ is the owner of the copyright in its MLS® System. Data is deemed reliable but is not guaranteed accurate by Pillar 9™. The trademarks MLS®, Multiple Listing Service® and the associated logos are owned by The Canadian Real Estate Association (CREA) and identify the quality of services provided by real estate professionals who are members of CREA. Used under license.
 Copyright 2026 by Greater Vancouver REALTORS®. All Rights Reserved. NOTE: This representation is based in whole or in part on data generated by the Chilliwack & District Real Estate Board, Fraser Valley Real Estate Board
or Greater Vancouver REALTORS® which assumes no responsibility for its accuracy.
The trademarks REALTOR®, REALTORS®, and the REALTOR® logo are controlled by The Canadian Real Estate Association (CREA) and identify real estate professionals who are members of CREA. The trademarks MLS®, Multiple Listing Service® and the associated logos are owned by CREA and identify the quality of services provided by real estate professionals who are members of CREA. Used under license.
Last Updated: September 23, 2026 9:04 PM UTC
Copyright 2026 by Greater Vancouver REALTORS®. All Rights Reserved. NOTE: This representation is based in whole or in part on data generated by the Chilliwack & District Real Estate Board, Fraser Valley Real Estate Board
or Greater Vancouver REALTORS® which assumes no responsibility for its accuracy.
The trademarks REALTOR®, REALTORS®, and the REALTOR® logo are controlled by The Canadian Real Estate Association (CREA) and identify real estate professionals who are members of CREA. The trademarks MLS®, Multiple Listing Service® and the associated logos are owned by CREA and identify the quality of services provided by real estate professionals who are members of CREA. Used under license.
Last Updated: September 23, 2026 9:04 PM UTC
