











Address
2721 Hill Avenue, Regina, SK
Price
$ 519,900
Property Attributes
- ID#SK048477
- TypeSingle Family
- Listing Status Active
- MunicipalityRegina
- CityRegina
- AreaRegina
- NeighbourhoodLakeview RG
- Postal CodeS4S 0V5
- Style2 Level
- Year Built1930
- Price$ 519,900
- Bedrooms3
- Bathrooms2
- Half Bathrooms0
- Sqr Footage1564
Data Source:
Canadian Real Estate Association (CREA)
Property Description
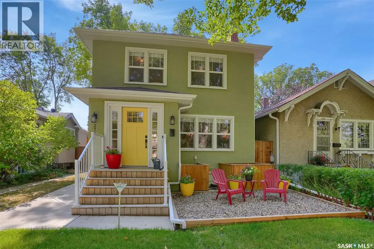
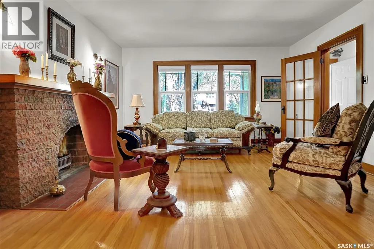
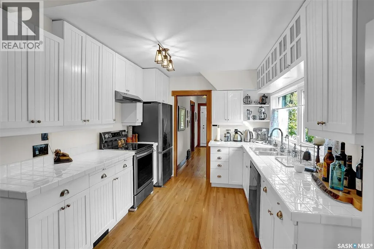
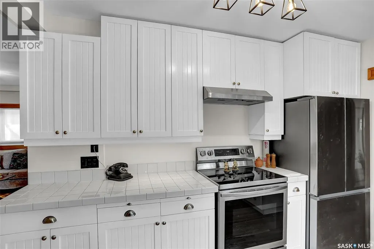
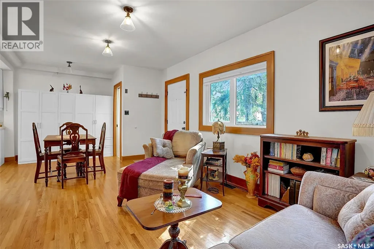
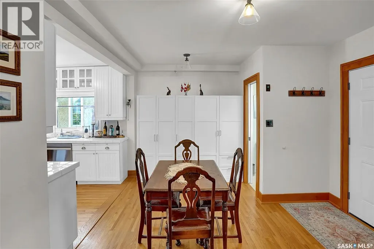
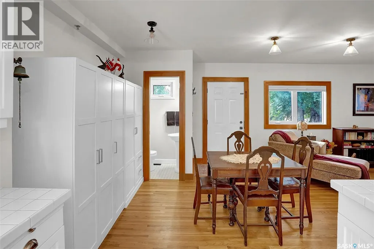
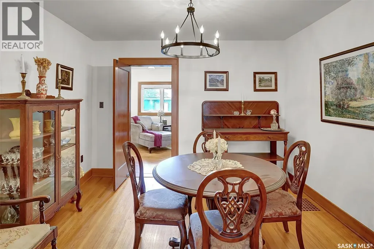
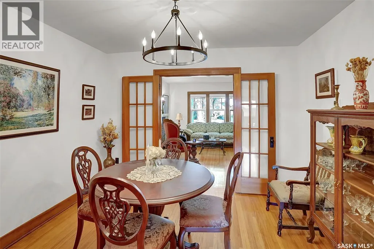
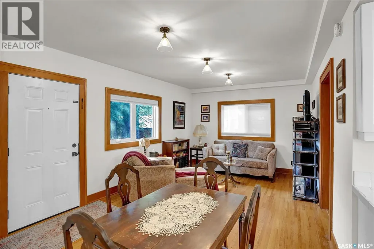
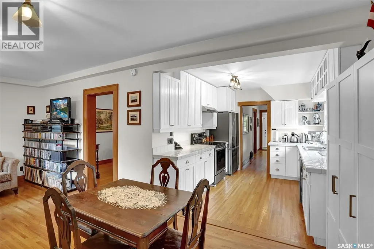
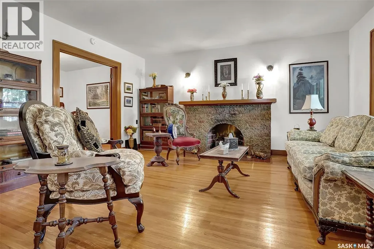
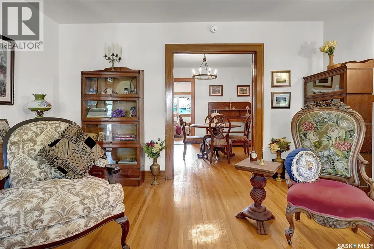
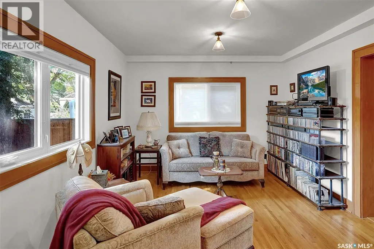
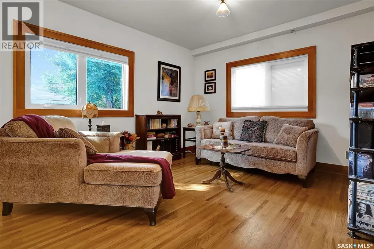
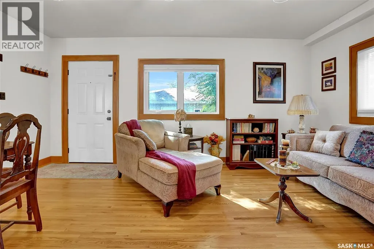
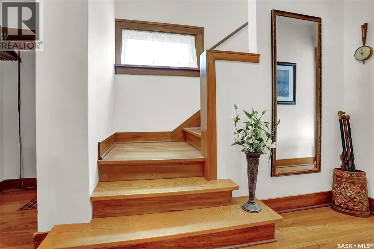
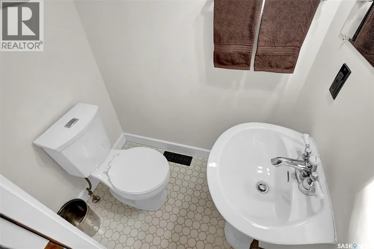
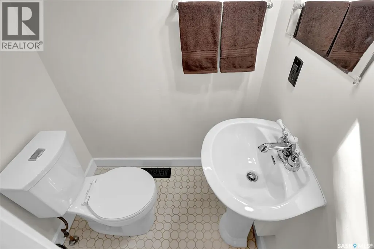
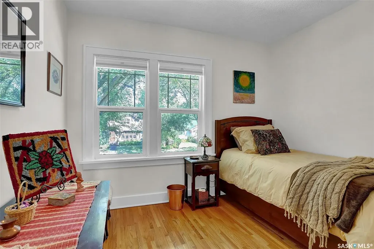
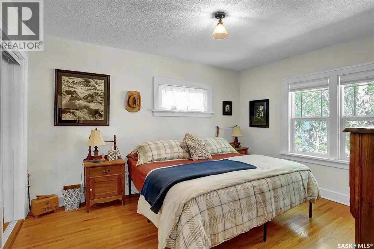
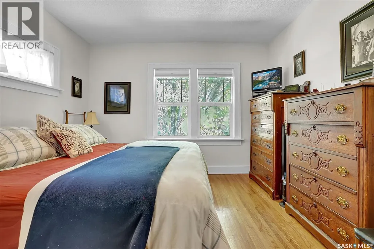
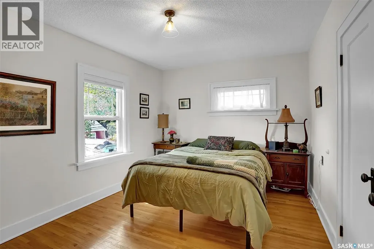
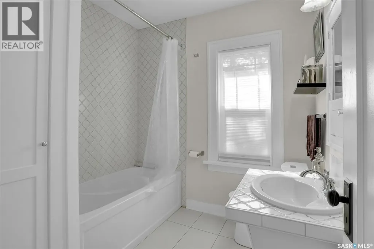
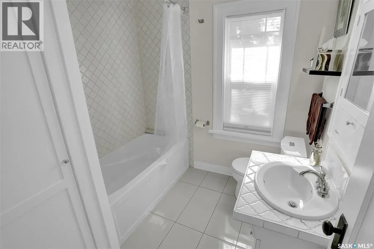
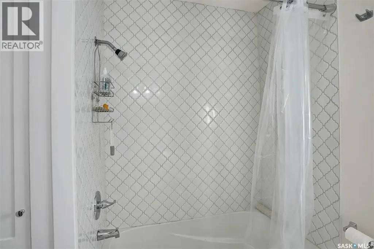
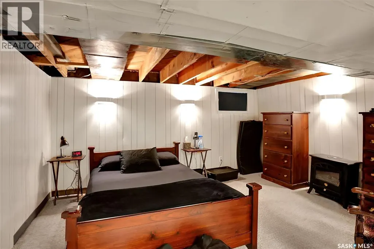
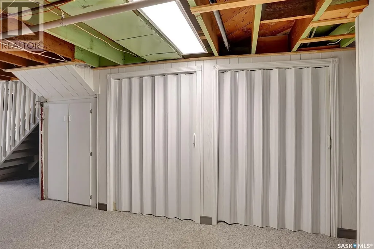
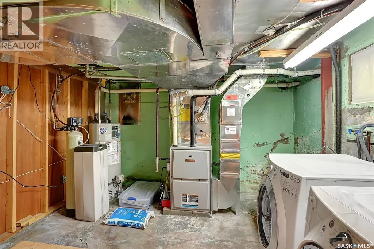
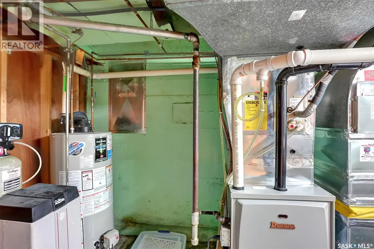
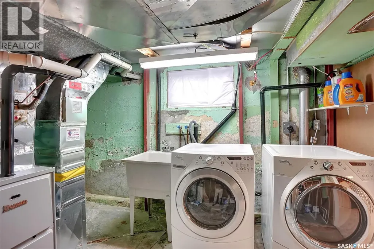
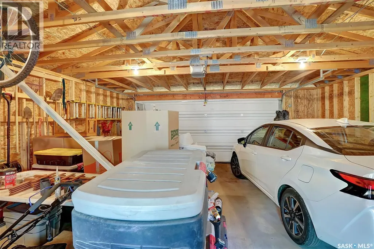
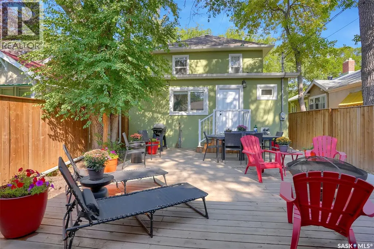
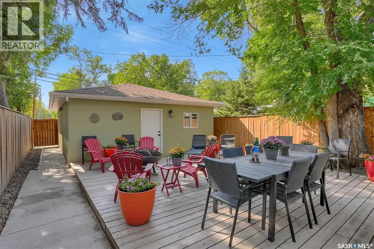
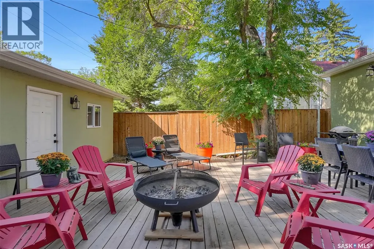
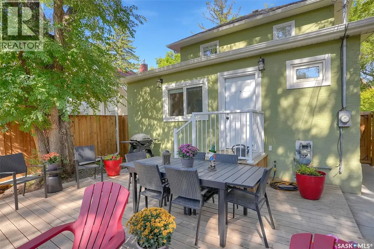
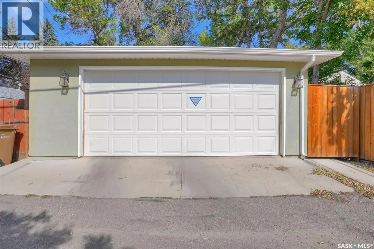
Welcome to 2721 Hill Ave. ideally located in the heart of desirable Lakeview. This charming two-storey home offers 3 bedrooms, 2 bathrooms, original character, and thoughtful modern updates—all within walking distance of Hill Avenue shops and amenities, Wascana Park, and the MacKenzie Art Gallery. Downtown and south-end amenities are also conveniently close by. A lovely front foyer welcomes you inside, where you’ll appreciate the warmth and character throughout. The gorgeous living room features original oak hardwood flooring and a brick wood-burning fireplace (seller has never used). The updated kitchen offers abundant white cabinetry, generous counter space, large windows, and a bright eating nook. A formal dining room provides an ideal setting for family meals and entertaining. Just off the kitchen and dining area, the flexible bonus room can serve as a home office, TV room, reading room, or children’s play space. A convenient two-piece powder room completes the main floor. Upstairs, the spacious primary bedroom offers ample closet space, accompanied by two additional bedrooms—all with hardwood flooring—and an updated four-piece bathroom. The partially developed basement includes a recreation room plus a utility/laundry area with additional storage. Outside, enjoy the beautifully landscaped and fenced backyard, complete with a large patio deck—perfect for barbecues or relaxing around an evening fire. The double detached garage with lane access is an added bonus. This well-cared-for home has seen numerous exterior and mechanical upgrades, including an HE furnace, acrylic maintenance-free stucco on the house and garage, fascia, eavestroughs with leaf guards, downspouts, exterior metal doors, architectural shingles, PVC windows, and updated landscaping, grading, fencing, sidewalks/concrete work, and patio deck. A true pleasure to show, this Lakeview character home offers a wonderful blend of timeless appeal, modern improvements, and an exceptional location. (id:7434)
General Features
| Features | Treed |
|---|---|
| Property Type | Single Family |
| Neighbourhood | Lakeview RG |
| Building Appliances | Washer, Refrigerator, Dishwasher, Dryer, Garburator, Window Coverings, Garage door opener remote(s), Hood Fan |
| Building Architectural Style | 2 Level |
| Building Cooling Type | Central air conditioning |
| Building Type | House |
| Ownership Type | Freehold |
| Building.StoriesTotal | 2 |
Interior Features
| Building Fireplace Present | True |
|---|---|
| Building Fireplace Type | Conventional |
| Building Heating Type | Forced air |
| Building Heating Fuel | Natural gas |
| Basement Development | Partially finished |
| Basement Type | Full (Partially finished) |
| Construction Style Attachment | Detached |
| Fireplace Fuel | Wood |
| Living Area Range | 1564 |
| Bedrooms | 3 |
Exterior Features
| Structure | Deck, Patio(s) |
|---|---|
| Landscape Features | Lawn |
| Fence Type | Fence |
Room Details
| Room | Dimensions | Level | Flooring | Details |
|---|---|---|---|---|
| 2pc Bathroom | Measurements not available | Main level | ||
| 4pc Bathroom | Measurements not available | Second level | ||
| Bedroom | 11 ft x 9 ft | Second level | 9 ft | |
| Dining room | 10 ft x 11 ft | Main level | 11 ft | |
| Family room | 11 ft x 21 ft | Main level | 21 ft | |
| Kitchen | 6 ft x 9 ft ,5 in | Main level | 9 ft ,5 in | |
| Laundry room | Measurements not available | Basement | ||
| Living room | 17 ft x 14 ft | Main level | 14 ft | |
| Other | 18 ft x 13 ft ,10 in | Basement | 13 ft ,10 in | |
| Primary Bedroom | 13 ft x 12 ft | Second level | 12 ft |
Amenities
- Views
- New Construction
- Adult 55+
- Lease To Own
- No Strata Fees
- Furnished
- Primary On Main
- Air Conditioning
- Seller Finance
- Green
- Fixer Upper
- Horse
- Golf
- Fireplace
- Deck
- Garage
- Basement
- Pool

Property vs Single Family Average in S4S 0V5
Price
Year Built
In The Neighbourhood
Just Listed
Regina
$ 479,900
- Type
- Single Family
- Size
- 2,308 SqFt
- Rooms
- 4 Beds + 2 Baths
Coldwell Banker Local Realty
Just Listed
Regina
$ 439,900
- Type
- Single Family
- Size
- 1,790 SqFt
- Rooms
- 4 Beds + 2 Baths
Coldwell Banker Local Realty
Regina
$ 853,000
- Type
- Single Family
- Size
- 3,750 SqFt
- Rooms
- 4 Beds + 4 Baths
Century 21 Dome Realty Inc.
Open House
Regina
$ 434,900
- Type
- Single Family
- Size
- 1,184 SqFt
- Rooms
- 3 Beds + 2 Baths
RE/MAX Crown Real Estate
Primary On Main
Regina
$ 889,900
- Type
- Single Family
- Size
- 2,010 SqFt
- Rooms
- 5 Beds + 3 Baths
RE/MAX Crown Real Estate
Open House
Regina
$ 419,900
- Type
- Single Family
- Size
- 1,113 SqFt
- Rooms
- 4 Beds + 2 Baths
RE/MAX Crown Real Estate
 Data is supplied by Pillar 9™ MLS® System. Pillar 9™ is the owner of the copyright in its MLS® System. Data is deemed reliable but is not guaranteed accurate by Pillar 9™. The trademarks MLS®, Multiple Listing Service® and the associated logos are owned by The Canadian Real Estate Association (CREA) and identify the quality of services provided by real estate professionals who are members of CREA. Used under license.
 Copyright 2026 by Greater Vancouver REALTORS®. All Rights Reserved. NOTE: This representation is based in whole or in part on data generated by the Chilliwack & District Real Estate Board, Fraser Valley Real Estate Board
or Greater Vancouver REALTORS® which assumes no responsibility for its accuracy.
The trademarks REALTOR®, REALTORS®, and the REALTOR® logo are controlled by The Canadian Real Estate Association (CREA) and identify real estate professionals who are members of CREA. The trademarks MLS®, Multiple Listing Service® and the associated logos are owned by CREA and identify the quality of services provided by real estate professionals who are members of CREA. Used under license.
Last Updated: September 23, 2026 9:04 PM UTC
Copyright 2026 by Greater Vancouver REALTORS®. All Rights Reserved. NOTE: This representation is based in whole or in part on data generated by the Chilliwack & District Real Estate Board, Fraser Valley Real Estate Board
or Greater Vancouver REALTORS® which assumes no responsibility for its accuracy.
The trademarks REALTOR®, REALTORS®, and the REALTOR® logo are controlled by The Canadian Real Estate Association (CREA) and identify real estate professionals who are members of CREA. The trademarks MLS®, Multiple Listing Service® and the associated logos are owned by CREA and identify the quality of services provided by real estate professionals who are members of CREA. Used under license.
Last Updated: September 23, 2026 9:04 PM UTC
