


















Address
1201 12th Street E, Saskatoon, SK
Price
$ 699,000
Property Attributes
- ID#SK048604
- TypeSingle Family
- Listing Status Active
- MunicipalitySaskatoon
- CitySaskatoon
- AreaSaskatoon
- NeighbourhoodVarsity View
- Postal CodeS7H 0E3
- Style2 Level
- Year Built2013
- Price$ 699,000
- Bedrooms4
- Bathrooms4
- Half Bathrooms0
- Sqr Footage1820
Data Source:
Canadian Real Estate Association (CREA)
Property Description
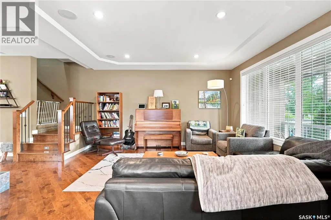
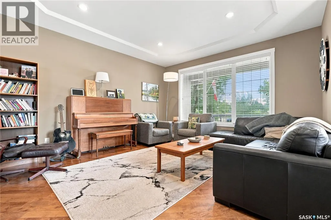
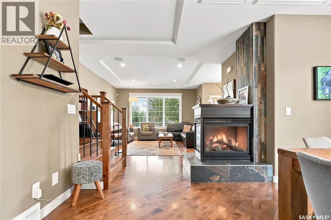
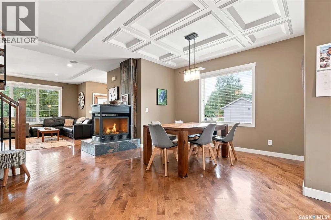
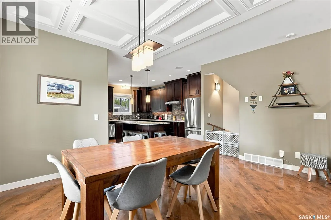
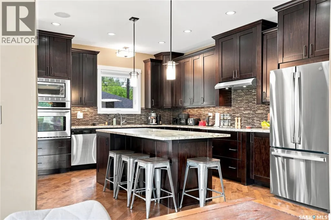
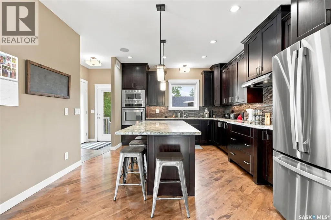
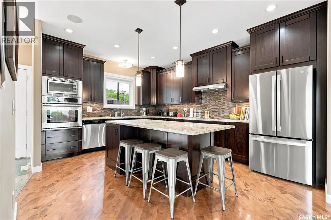
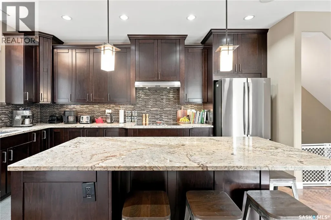
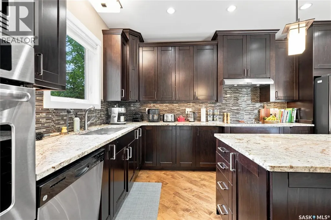
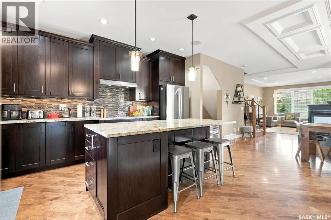
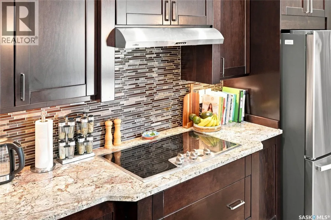
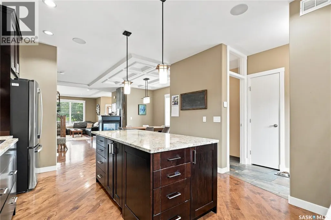
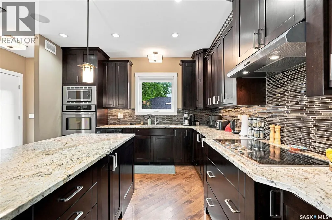
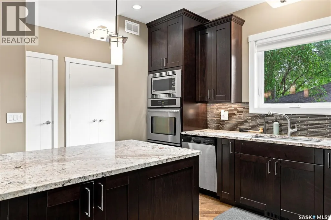
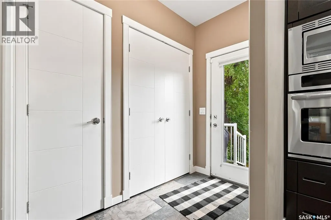
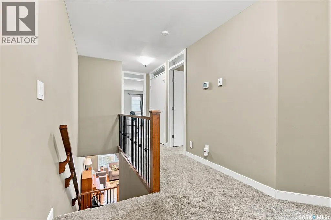
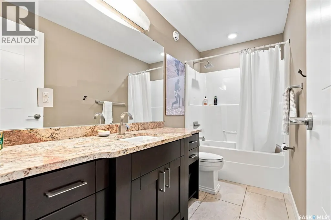
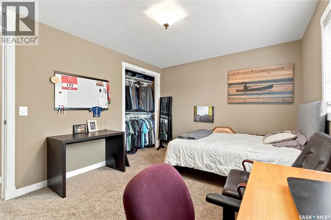
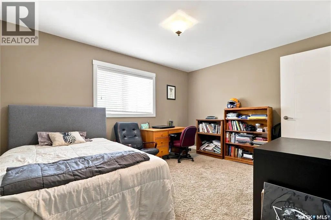
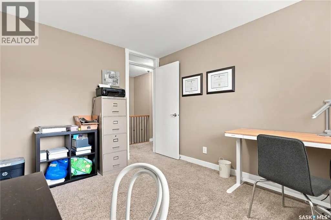
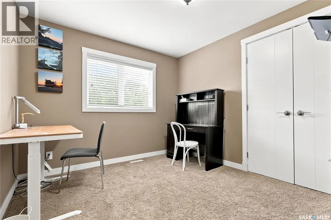
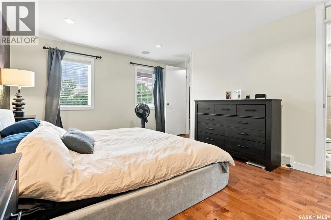
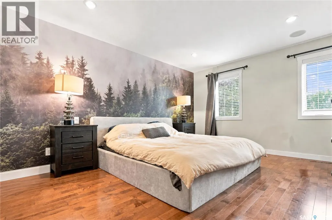
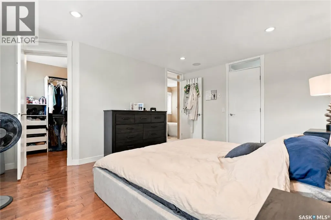
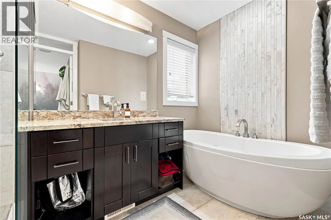
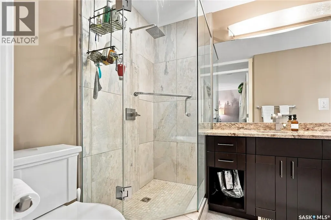
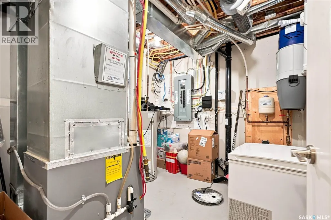
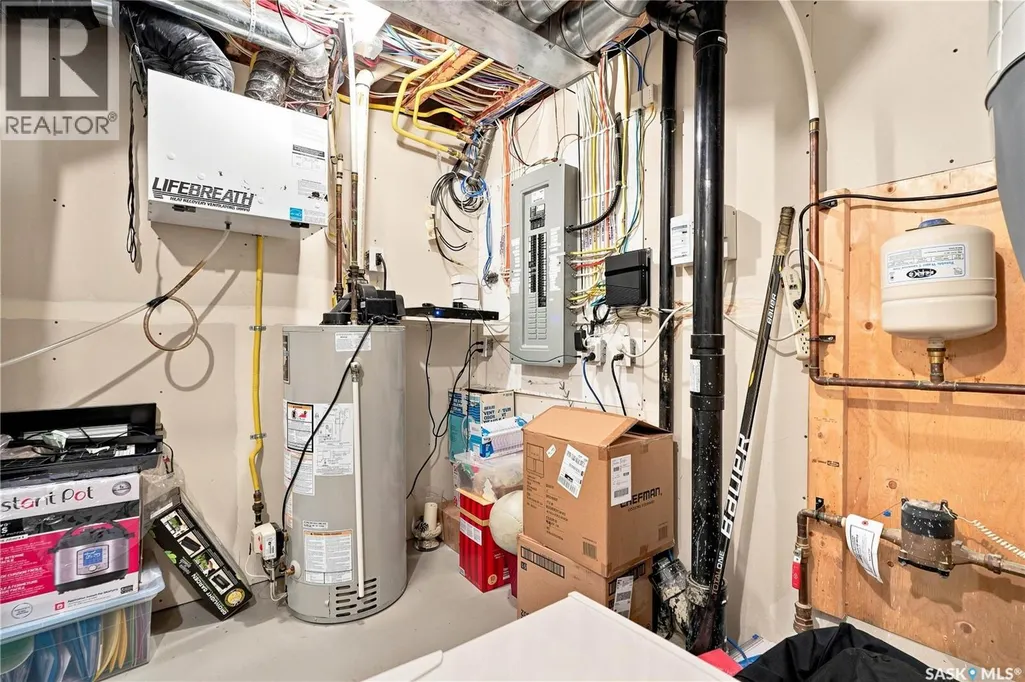
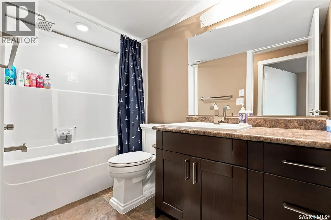
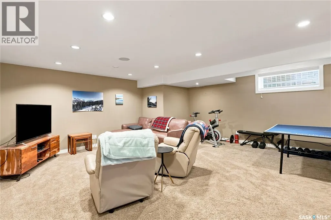
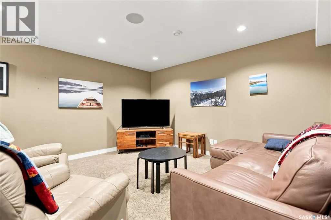
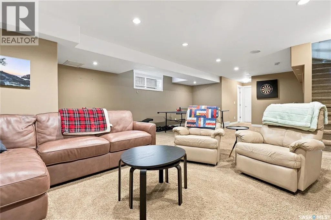
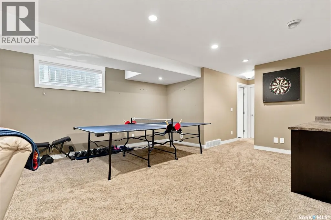
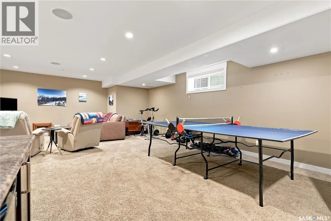
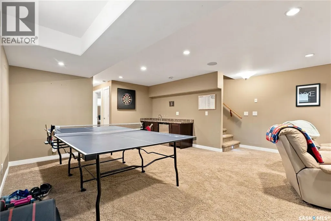
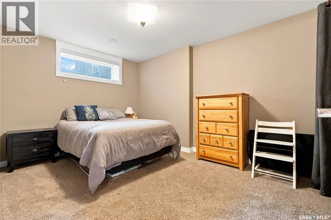
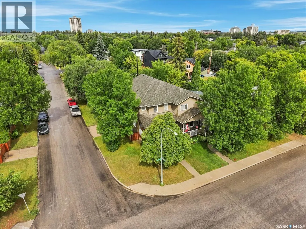
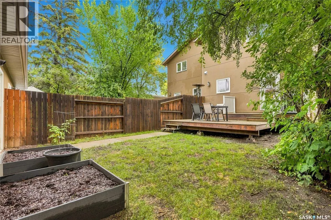
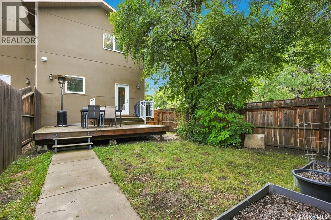
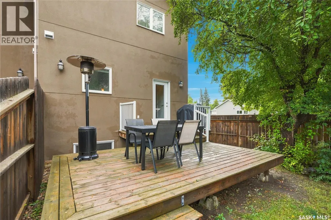
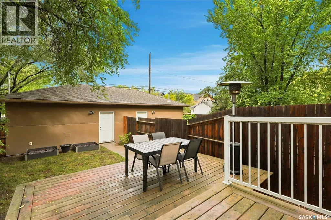
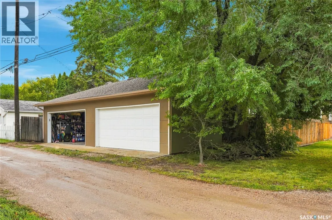
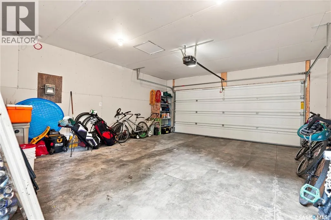
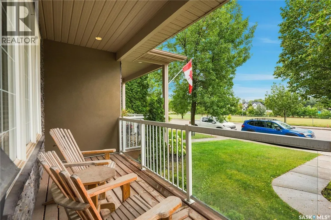
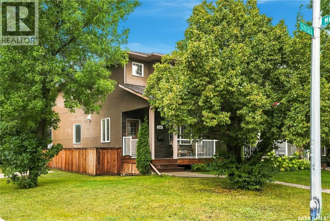
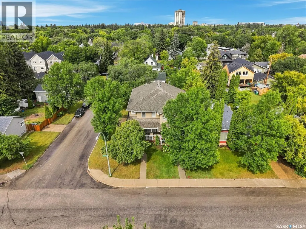
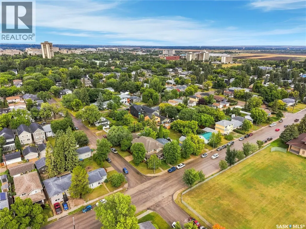
Welcome to 1201 12th Street East, a beautiful two-storey home located on a desirable corner lot in Varsity View, with close proximity to the University of Saskatchewan and 8th St. This home offers 4 bedrooms, 4 bathrooms, a front porch overlooking the park, built-in speaker system, and high end finishes throughout. The main floor features 9’ ceilings, beautiful hardwood flooring, and an open-concept layout. The spacious living room is highlighted by a natural gas see-through fireplace, creating a seamless connection between the living and dining areas. The kitchen continues the open layout and features shaker-style cabinetry, granite countertops, and a large eat-at island with plenty of workspace and storage. A convenient 2-piece bathroom and rear entry complete the main level. Upstairs, you’ll find three generous bedrooms, including a spacious primary suite with a walk-in closet and a 4-piece ensuite featuring both a tub and separate shower. The upper level also offers a large 4-piece bathroom and convenient second-floor laundry. The fully developed basement provides even more living space with a large entertainment room and wet bar, along with a fourth bedroom, 3-piece bathroom, and utility room. The fully fenced backyard features a two-tiered deck, lawn area, and double garage. Located in the sought-after Varsity View neighbourhood, this home offers a great combination of space, functionality, and location. A fantastic opportunity to make this property your next home! (id:7434)
General Features
| Features | Treed, Corner Site, Lane, Rectangular, Sump Pump |
|---|---|
| Property Type | Single Family |
| Neighbourhood | Varsity View |
| Building Appliances | Washer, Refrigerator, Dishwasher, Dryer, Microwave, Oven - Built-In, Window Coverings, Garage door opener remote(s), Hood Fan, Stove |
| Building Architectural Style | 2 Level |
| Building Cooling Type | Central air conditioning |
| Ownership Type | Freehold |
| Building.StoriesTotal | 2 |
Interior Features
| Building Fireplace Present | True |
|---|---|
| Building Fireplace Type | Conventional |
| Building Heating Type | Forced air |
| Building Heating Fuel | Natural gas |
| Basement Development | Finished |
| Basement Type | Full (Finished) |
| Construction Style Attachment | Semi-detached |
| Fireplace Fuel | Gas |
| Living Area Range | 1820 |
| Bedrooms | 4 |
Exterior Features
| Structure | Deck, Patio(s) |
|---|---|
| Landscape Features | Lawn |
| Fence Type | Fence |
Room Details
| Room | Dimensions | Level | Flooring | Details |
|---|---|---|---|---|
| 2pc Bathroom | X x X | Main level | ||
| 3pc Bathroom | X x X | Basement | ||
| 4pc Bathroom | X x X | Second level | ||
| 4pc Ensuite bath | X x X | Second level | ||
| Bedroom | 9'6" x 12'8" | Basement | ||
| Dining room | 12' x 12' | Main level | ||
| Family room | 16'5" x 24' | Basement | ||
| Kitchen | 12'11" x 15'3" | Main level | ||
| Living room | 14' x 16'8" | Main level | ||
| Other | 8'5" x 9'4" | Basement | ||
| Primary Bedroom | 12' x 16' | Second level |
Amenities
- Views
- New Construction
- Adult 55+
- Lease To Own
- No Strata Fees
- Furnished
- Primary On Main
- Air Conditioning
- Seller Finance
- Green
- Fixer Upper
- Horse
- Golf
- Fireplace
- Deck
- Garage
- Basement
- Pool

Property vs Single Family Average in S7H 0E3
Price
Year Built
In The Neighbourhood
Primary On Main
Saskatoon
$ 389,900
- Type
- Single Family
- Size
- 1,073 SqFt
- Rooms
- 3 Beds + 2 Baths
Saskatoon Real Estate Services Inc.
Saskatoon
$ 894,900
- Type
- Single Family
- Size
- 1,752 SqFt
- Rooms
- 5 Beds + 4 Baths
Boyes Group Realty Inc.
Saskatoon
$ 1,149,000
- Type
- Single Family
- Size
- 2,193 SqFt
- Rooms
- 3 Beds + 3 Baths
Realty Executives Saskatoon
Saskatoon
$ 599,900
- Type
- Single Family
- Size
- 1,842 SqFt
- Rooms
- 3 Beds + 3 Baths
Realty Executives Saskatoon
Saskatoon
$ 799,900
- Type
- Single Family
- Size
- 2,074 SqFt
- Rooms
- 4 Beds + 4 Baths
Boyes Group Realty Inc.
Saskatoon
$ 889,000
- Type
- Single Family
- Size
- 1,732 SqFt
- Rooms
- 3 Beds + 3 Baths
Boyes Group Realty Inc.
 Data is supplied by Pillar 9™ MLS® System. Pillar 9™ is the owner of the copyright in its MLS® System. Data is deemed reliable but is not guaranteed accurate by Pillar 9™. The trademarks MLS®, Multiple Listing Service® and the associated logos are owned by The Canadian Real Estate Association (CREA) and identify the quality of services provided by real estate professionals who are members of CREA. Used under license.
 Copyright 2026 by Greater Vancouver REALTORS®. All Rights Reserved. NOTE: This representation is based in whole or in part on data generated by the Chilliwack & District Real Estate Board, Fraser Valley Real Estate Board
or Greater Vancouver REALTORS® which assumes no responsibility for its accuracy.
The trademarks REALTOR®, REALTORS®, and the REALTOR® logo are controlled by The Canadian Real Estate Association (CREA) and identify real estate professionals who are members of CREA. The trademarks MLS®, Multiple Listing Service® and the associated logos are owned by CREA and identify the quality of services provided by real estate professionals who are members of CREA. Used under license.
Last Updated: September 22, 2026 9:01 PM UTC
Copyright 2026 by Greater Vancouver REALTORS®. All Rights Reserved. NOTE: This representation is based in whole or in part on data generated by the Chilliwack & District Real Estate Board, Fraser Valley Real Estate Board
or Greater Vancouver REALTORS® which assumes no responsibility for its accuracy.
The trademarks REALTOR®, REALTORS®, and the REALTOR® logo are controlled by The Canadian Real Estate Association (CREA) and identify real estate professionals who are members of CREA. The trademarks MLS®, Multiple Listing Service® and the associated logos are owned by CREA and identify the quality of services provided by real estate professionals who are members of CREA. Used under license.
Last Updated: September 22, 2026 9:01 PM UTC
