
Address
1139 13th Street E, Saskatoon, SK
Price
$ 889,000
Property Attributes
- ID#SK047056
- TypeSingle Family
- Listing Status Active
- MunicipalitySaskatoon
- CitySaskatoon
- AreaSaskatoon
- NeighbourhoodVarsity View
- Postal CodeS7H 0B8
- Style2 Level
- Year Built2024
- Price$ 889,000
- Bedrooms3
- Bathrooms3
- Half Bathrooms0
- Sqr Footage1732
Data Source:
Canadian Real Estate Association (CREA)
Property Description
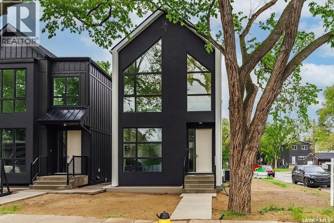
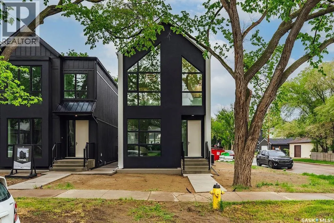
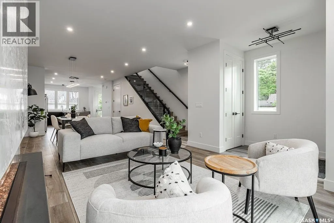
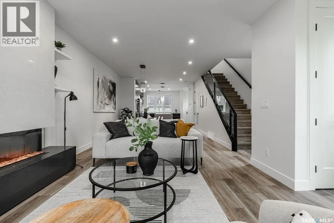
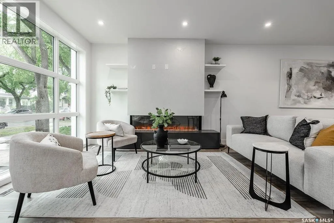
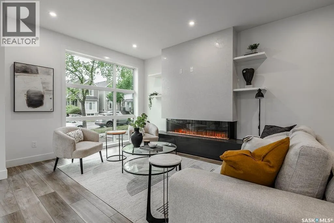
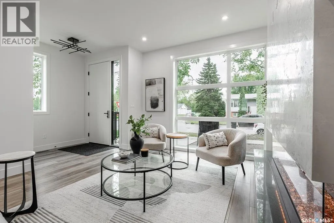
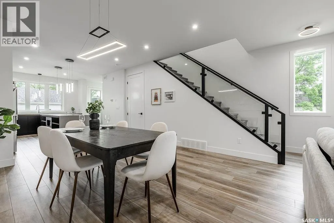
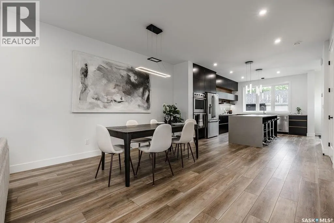
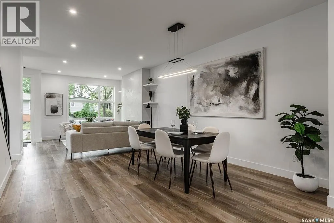
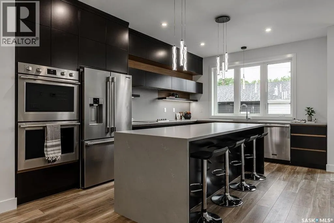
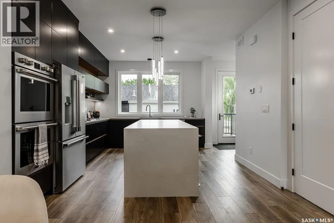
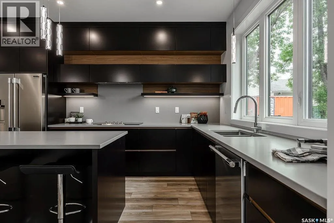
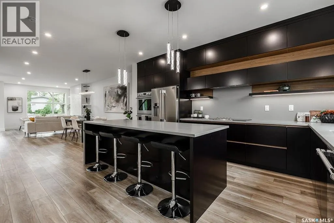
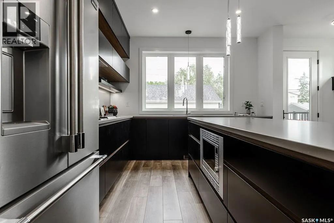
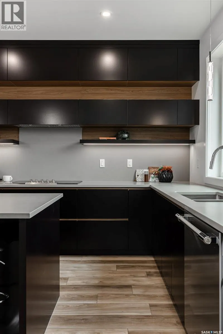
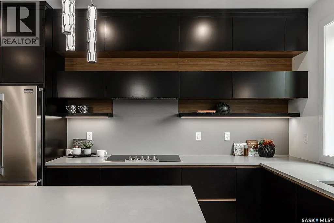
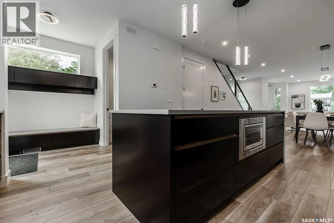
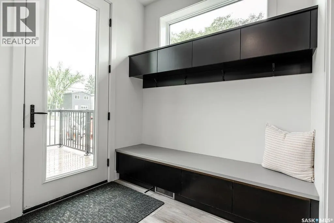
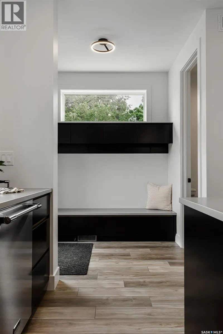
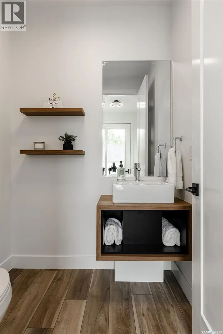
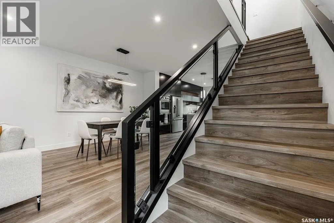
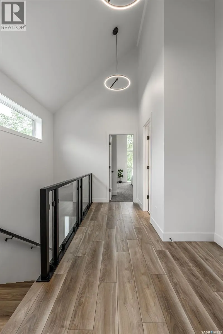
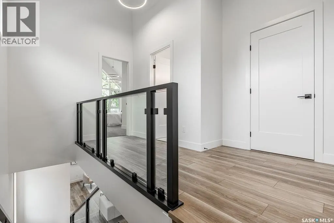
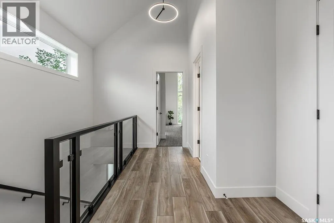
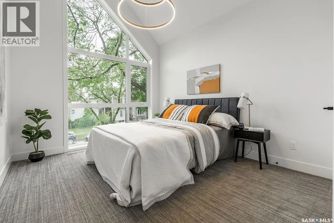
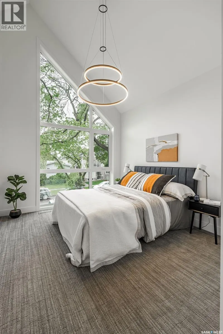
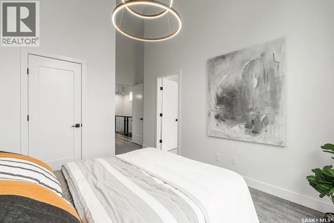
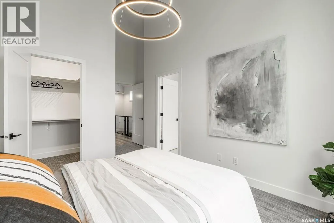
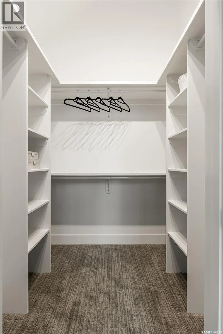
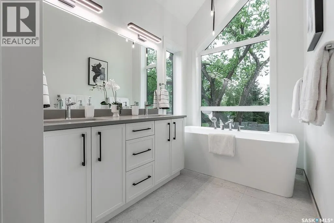
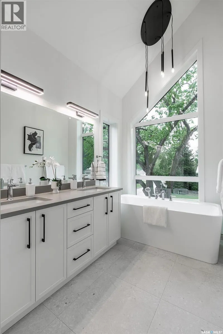
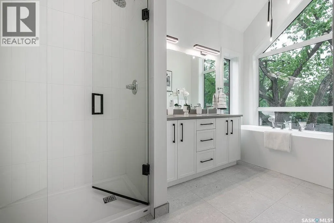
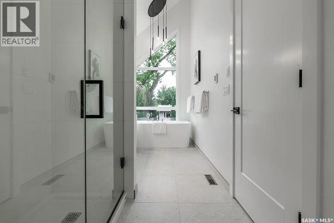
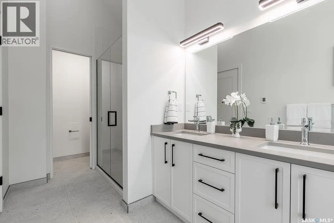
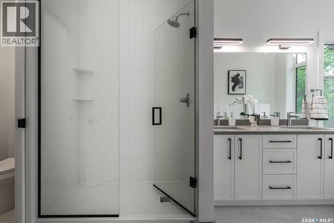
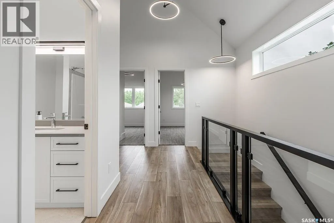
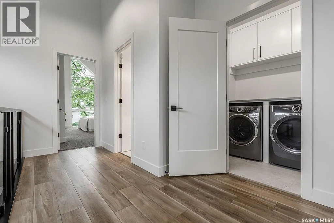
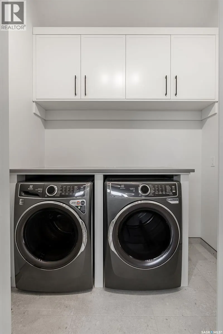
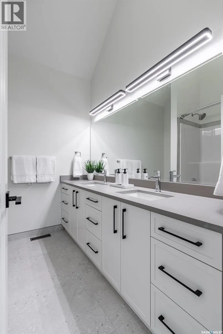
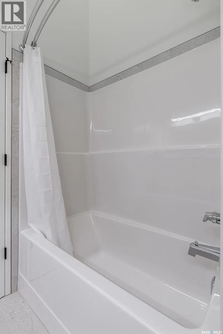
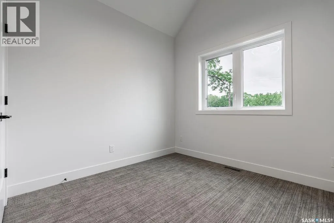
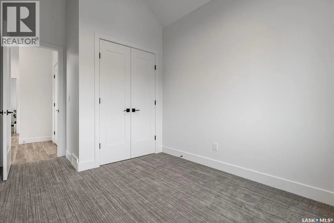
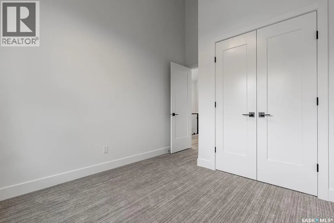
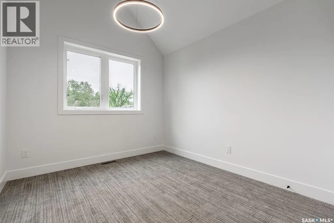
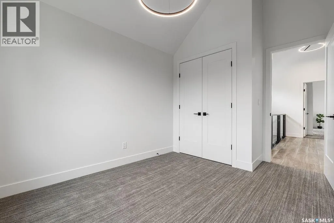
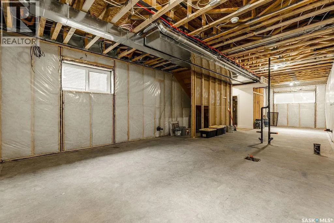
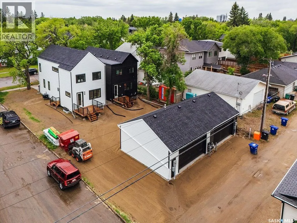
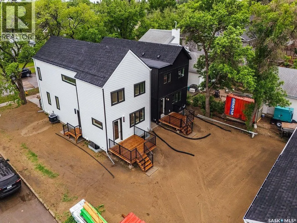
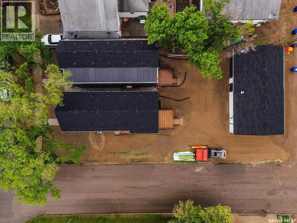
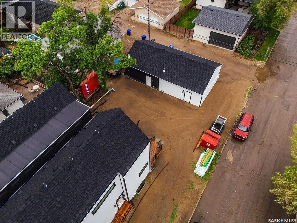
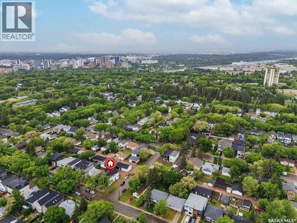
Experience exceptional craftsmanship and modern design at 1139 13th Street E, ideally located in the sought-after Varsity View neighbourhood. Situated on a corner lot, this newly constructed two-storey home offers 1,732 sqft of thoughtfully designed living space, blending luxury finishes, energy efficiency, and future income potential. The bright and welcoming main floor is enhanced by oversized triple-pane windows, 9-ft ceilings, and a functional open-concept layout perfect for everyday living and entertaining. The designer kitchen features quartz countertops, a huge eat-up island, sleek black cabinetry, Frigidaire Professional appliances, built-in wall ovens, a 36-inch induction cooktop, and stylish premium fixtures throughout. Upstairs, you'll find 3 spacious bedrooms, including a stunning primary retreat complete with a spa-inspired ensuite featuring a tiled shower, soaker tub, and electric in-floor heating. The windows in the primary suite reach floor to ceiling. The second floor is highlighted by an impressive 16-foot vaulted ceiling that creates an open, airy atmosphere and elevates the home's architectural appeal. An additional 5-pc bathroom, and separate laundry room makes the second floor layout incredibly functional. The home includes thickened exterior walls with R28 insulation, insulated interior walls to reduce sound transfer, and 9-ft ceilings in both the main floor and basement. The lower level offers 839 sq. ft. of additional space, a separate side entrance, and in-floor hydronic heating, making it ideally suited for the development of a future secondary suite. A rear 10' x 10' deck with black aluminum railings overlooks the yard, while the detached 22' x 24' double garage provides ample parking and storage. Offering quality construction, premium finishes, and flexibility for future development, this is a rare opportunity to own a brand-new home in one of Saskatoon's most desirable established neighbourhoods. (id:7434)
General Features
| Features | Corner Site, Lane, Rectangular, Sump Pump |
|---|---|
| Property Type | Single Family |
| Neighbourhood | Varsity View |
| Building Appliances | Washer, Refrigerator, Dishwasher, Dryer, Microwave, Oven - Built-In, Garage door opener remote(s), Hood Fan, Stove |
| Building Architectural Style | 2 Level |
| Building Cooling Type | Central air conditioning, Air exchanger |
| Building Type | House |
| Ownership Type | Freehold |
| Building.StoriesTotal | 2 |
Interior Features
| Building Fireplace Present | True |
|---|---|
| Building Fireplace Type | Conventional |
| Building Heating Type | Forced air, In Floor Heating |
| Building Heating Fuel | Natural gas |
| Basement Development | Unfinished |
| Basement Type | Full (Unfinished) |
| Construction Style Attachment | Detached |
| Fireplace Fuel | Electric |
| Living Area Range | 1732 |
| Bedrooms | 3 |
Exterior Features
| Structure | Deck |
|---|
Room Details
| Room | Dimensions | Level | Flooring | Details |
|---|---|---|---|---|
| 2pc Bathroom | - x - | Main level | ||
| 5pc Bathroom | - x - | Second level | ||
| 5pc Ensuite bath | - x - | Second level | ||
| Bedroom | 9'1 x 10'2 | Second level | ||
| Dining room | 12'9 x 13' | Main level | ||
| Foyer | 6'2 x 5'2 | Main level | ||
| Kitchen | 12'7 x 16'3 | Main level | ||
| Laundry room | 7'2 x 4'10 | Second level | ||
| Living room | 14'9 x 11'1 | Main level | ||
| Mud room | 5'5 x 7'1 | Main level | ||
| Primary Bedroom | 10'6 x 17'3 | Second level |
Amenities
- Views
- New Construction
- Adult 55+
- Lease To Own
- No Strata Fees
- Furnished
- Primary On Main
- Air Conditioning
- Seller Finance
- Green
- Fixer Upper
- Horse
- Golf
- Fireplace
- Deck
- Garage
- Basement
- Pool

Property vs Single Family Average in S7H 0B8
Price
Year Built
In The Neighbourhood
Saskatoon
$ 699,000
- Type
- Single Family
- Size
- 1,820 SqFt
- Rooms
- 4 Beds + 4 Baths
TRCG The Realty Consultants Group
Primary On Main
Saskatoon
$ 389,900
- Type
- Single Family
- Size
- 1,073 SqFt
- Rooms
- 3 Beds + 2 Baths
Saskatoon Real Estate Services Inc.
Saskatoon
$ 894,900
- Type
- Single Family
- Size
- 1,752 SqFt
- Rooms
- 5 Beds + 4 Baths
Boyes Group Realty Inc.
Saskatoon
$ 1,149,000
- Type
- Single Family
- Size
- 2,193 SqFt
- Rooms
- 3 Beds + 3 Baths
Realty Executives Saskatoon
Saskatoon
$ 599,900
- Type
- Single Family
- Size
- 1,842 SqFt
- Rooms
- 3 Beds + 3 Baths
Realty Executives Saskatoon
Saskatoon
$ 799,900
- Type
- Single Family
- Size
- 2,074 SqFt
- Rooms
- 4 Beds + 4 Baths
Boyes Group Realty Inc.
 Data is supplied by Pillar 9™ MLS® System. Pillar 9™ is the owner of the copyright in its MLS® System. Data is deemed reliable but is not guaranteed accurate by Pillar 9™. The trademarks MLS®, Multiple Listing Service® and the associated logos are owned by The Canadian Real Estate Association (CREA) and identify the quality of services provided by real estate professionals who are members of CREA. Used under license.
 Copyright 2026 by Greater Vancouver REALTORS®. All Rights Reserved. NOTE: This representation is based in whole or in part on data generated by the Chilliwack & District Real Estate Board, Fraser Valley Real Estate Board
or Greater Vancouver REALTORS® which assumes no responsibility for its accuracy.
The trademarks REALTOR®, REALTORS®, and the REALTOR® logo are controlled by The Canadian Real Estate Association (CREA) and identify real estate professionals who are members of CREA. The trademarks MLS®, Multiple Listing Service® and the associated logos are owned by CREA and identify the quality of services provided by real estate professionals who are members of CREA. Used under license.
Last Updated: September 22, 2026 9:01 PM UTC
Copyright 2026 by Greater Vancouver REALTORS®. All Rights Reserved. NOTE: This representation is based in whole or in part on data generated by the Chilliwack & District Real Estate Board, Fraser Valley Real Estate Board
or Greater Vancouver REALTORS® which assumes no responsibility for its accuracy.
The trademarks REALTOR®, REALTORS®, and the REALTOR® logo are controlled by The Canadian Real Estate Association (CREA) and identify real estate professionals who are members of CREA. The trademarks MLS®, Multiple Listing Service® and the associated logos are owned by CREA and identify the quality of services provided by real estate professionals who are members of CREA. Used under license.
Last Updated: September 22, 2026 9:01 PM UTC
