
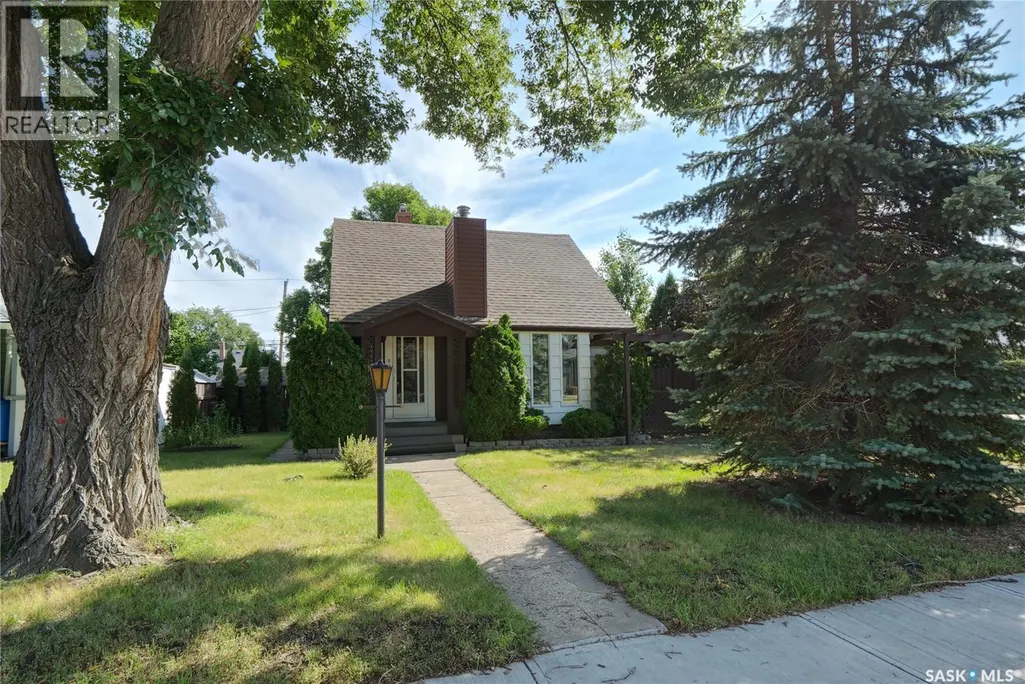



Address
1137 Monk Avenue, Moose Jaw, SK
Price
$ 259,900
Property Attributes
- ID#SK047945
- TypeSingle Family
- Listing Status Active
- MunicipalityMoose Jaw
- CityMoose Jaw
- AreaMoose Jaw
- NeighbourhoodCentral MJ
- Postal CodeS6H 4E5
- Style
- Year Built1949
- Price$ 259,900
- Bedrooms2
- Bathrooms1
- Half Bathrooms0
- Sqr Footage987
Data Source:
Canadian Real Estate Association (CREA)
Property Description
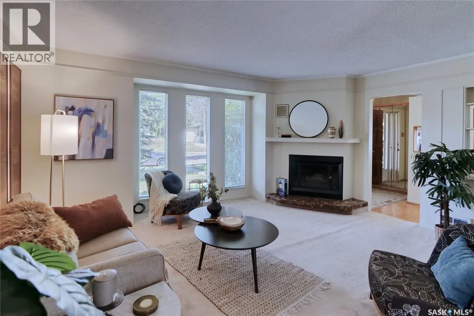
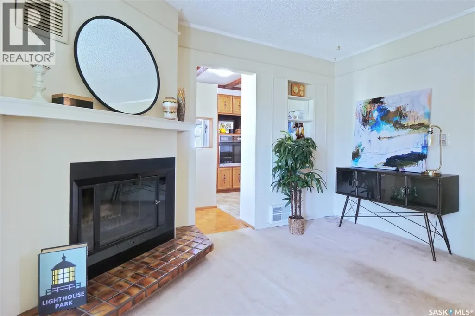
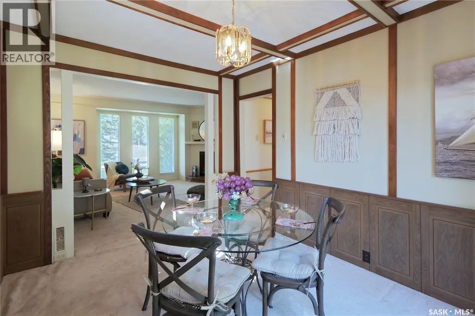
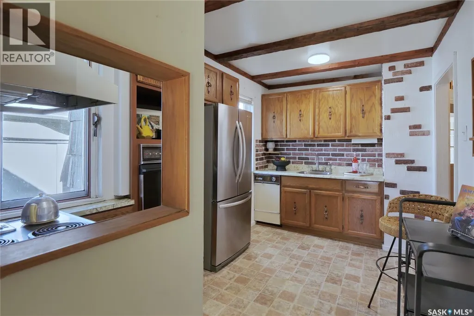
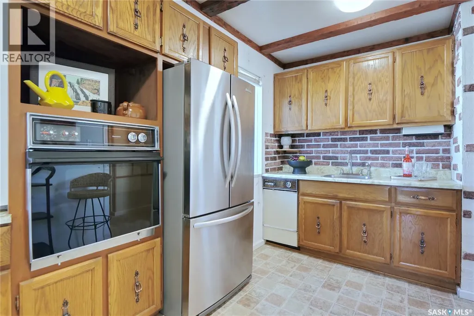
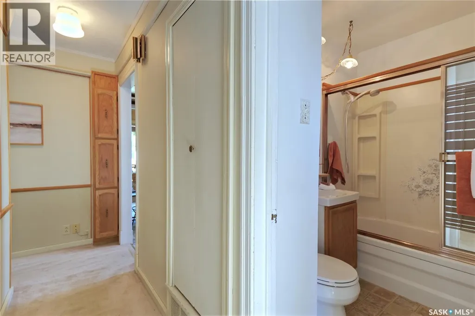
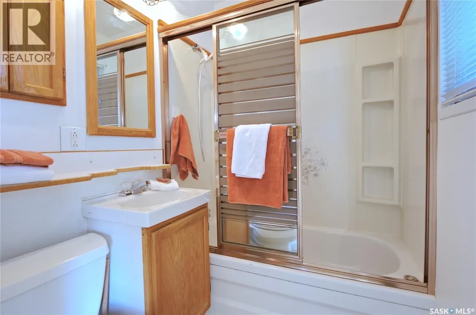
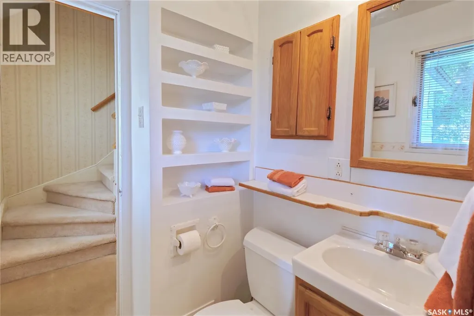
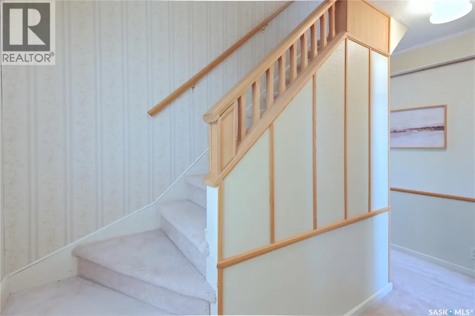
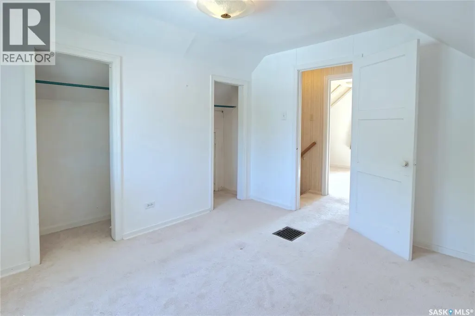
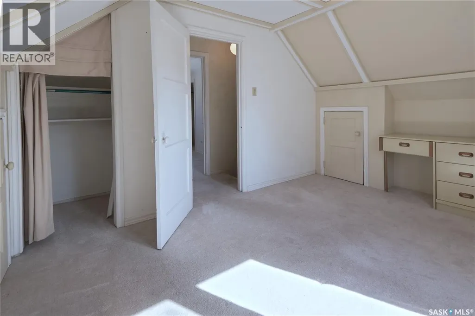
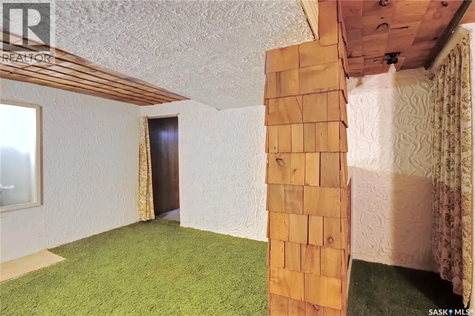
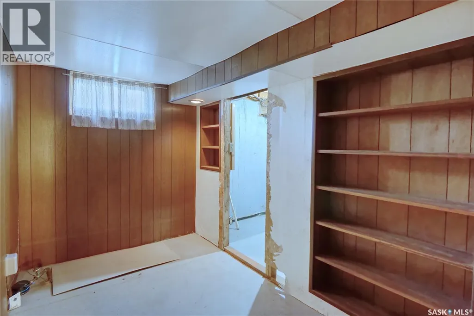
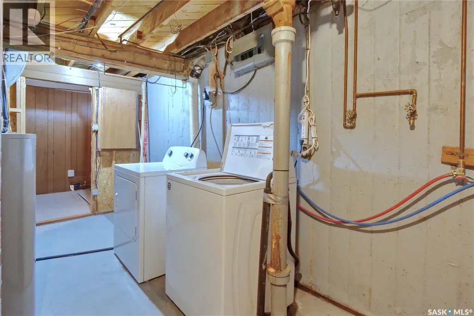
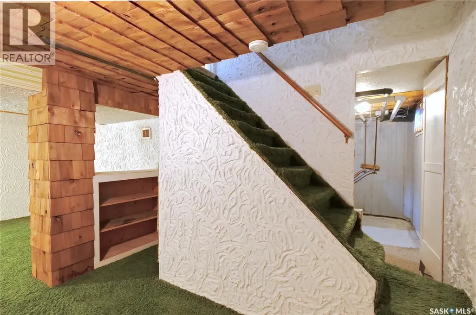
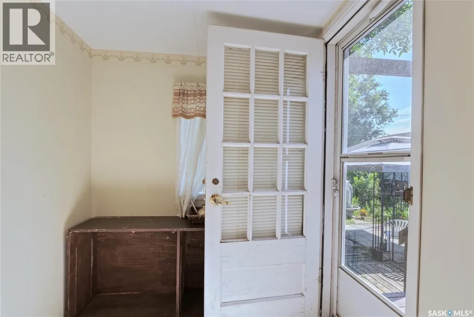
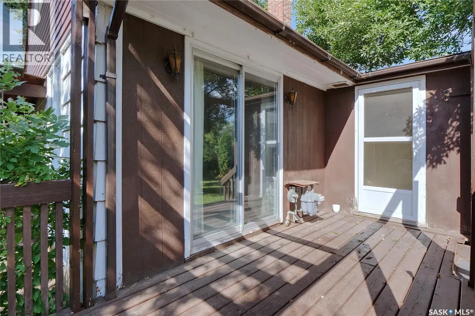
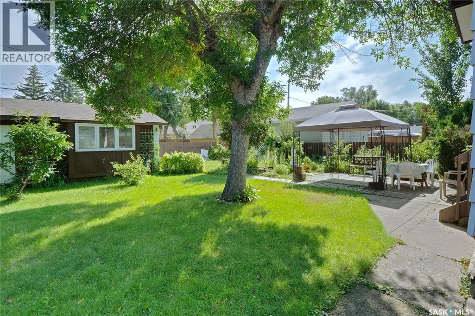
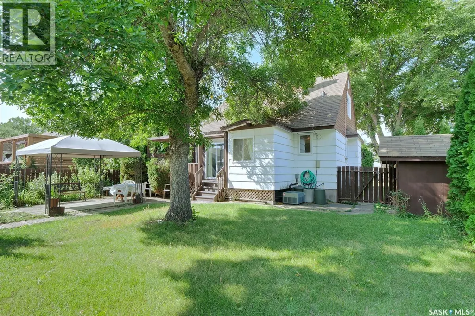
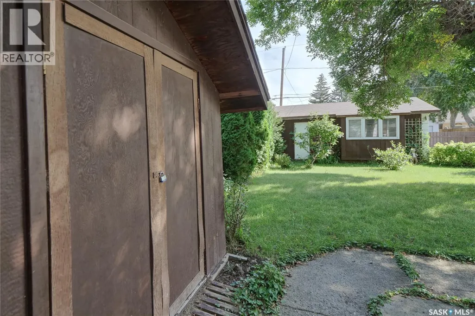
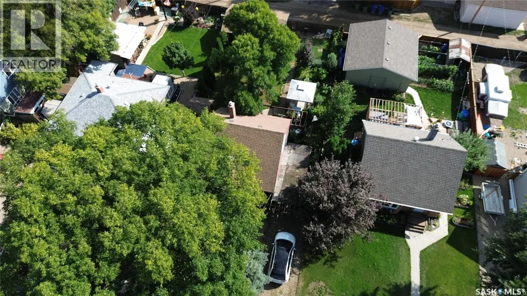
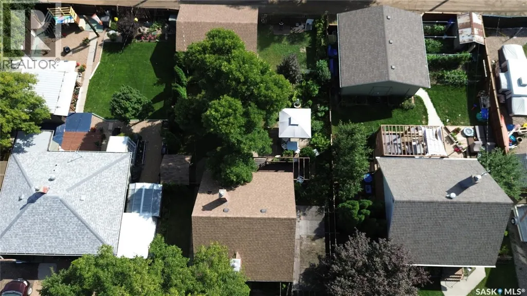
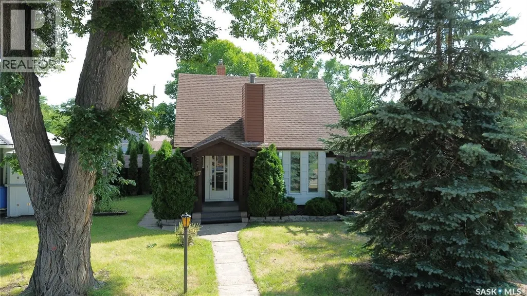
You will love to call 1137 Monk Avenue your new home! Perfectly located within walking distance to schools for all ages, parks, recreation, walking trails,... I know! As you enter, a spacious foyer leads to a lovely living room with fireplace, a separate dining room for hosting your favourite guests (also steps onto the back deck), a light-filled kitchen for the chefs in the family & full bath to complete the level. Stepping upstairs, you find 2 large bedrooms with great storage! The lower level is finished with a family room boasting a great vibe perfect for casual entertainment! Also in the lower level, you find a den, laundry/utility + even more storage! The back porch is a great mudroom leading to the beautiful backyard! Outdoor entertainment is met with the deck, a patio with gazebo, perennials, fenced yard, a shed & of course there is a garage! Just a few features include: over 900 sq/ft, 1 1/2 story design, 16X24 garage, 51X114 lot, wood siding, shingles 3 yrs old, C/A, appliances included, natural light-filled rooms, fenced backyard, move-in ready home,.... amazing location! Be sure to view the 3D scan of the great floor plan & 360s of the outdoor spaces! Do not miss this lovely home! (id:7434)
General Features
| Features | Treed, Rectangular |
|---|---|
| Property Type | Single Family |
| Neighbourhood | Central MJ |
| Building Appliances | Washer, Refrigerator, Dishwasher, Dryer, Oven - Built-In, Window Coverings, Hood Fan, Storage Shed, Stove |
| Building Cooling Type | Central air conditioning |
| Building Type | House |
| Ownership Type | Freehold |
| Building.StoriesTotal | 1.5 |
Interior Features
| Building Fireplace Present | True |
|---|---|
| Building Fireplace Type | Conventional |
| Building Heating Type | Forced air |
| Building Heating Fuel | Natural gas |
| Basement Development | Partially finished |
| Basement Type | Full (Partially finished) |
| Construction Style Attachment | Detached |
| Fireplace Fuel | Wood |
| Living Area Range | 987 |
| Bedrooms | 2 |
Exterior Features
| Structure | Deck, Patio(s) |
|---|---|
| Landscape Features | Lawn |
| Fence Type | Fence |
Room Details
| Room | Dimensions | Level | Flooring | Details |
|---|---|---|---|---|
| 4pc Bathroom | 7 ft ,5 in x 4 ft ,11 in | Main level | 4 ft ,11 in | |
| Bedroom | 11 ft ,9 in x 9 ft ,11 in | Second level | 9 ft ,11 in | |
| Den | 10 ft ,3 in x 7 ft ,4 in | Basement | 7 ft ,4 in | |
| Dining room | 12 ft ,6 in x 9 ft ,4 in | Main level | 9 ft ,4 in | |
| Family room | 22 ft x 11 ft ,8 in | Basement | 11 ft ,8 in | |
| Foyer | 7 ft ,6 in x 6 ft ,5 in | Main level | 6 ft ,5 in | |
| Kitchen | 12 ft ,2 in x 9 ft ,1 in | Main level | 9 ft ,1 in | |
| Laundry room | 15 ft ,5 in x 10 ft ,9 in | Basement | 10 ft ,9 in | |
| Living room | 16 ft ,7 in x 13 ft ,4 in | Main level | 13 ft ,4 in | |
| Primary Bedroom | 13 ft ,3 in x 10 ft ,4 in | Second level | 10 ft ,4 in |
Amenities
- Views
- New Construction
- Adult 55+
- Lease To Own
- No Strata Fees
- Furnished
- Primary On Main
- Air Conditioning
- Seller Finance
- Green
- Fixer Upper
- Horse
- Golf
- Fireplace
- Deck
- Garage
- Basement
- Pool

Property vs Single Family Average in S6H 4E5
Price
Year Built
In The Neighbourhood
Just Listed
Moose Jaw
$ 229,900
- Type
- Single Family
- Size
- 1,140 SqFt
- Rooms
- 3 Beds + 2 Baths
RE/MAX Of Moose Jaw
Just Listed
Moose Jaw
$ 279,900
- Type
- Single Family
- Size
- 1,134 SqFt
- Rooms
- 5 Beds + 2 Baths
Royal LePage® Landmart
Primary On Main
Moose Jaw
$ 209,900
- Type
- Single Family
- Size
- 1,672 SqFt
- Rooms
- 4 Beds + 2 Baths
Realty Executives MJ
Reduced
Moose Jaw
$ 324,900
- Type
- Single Family
- Size
- 1,026 SqFt
- Rooms
- 3 Beds + 2 Baths
Global Direct Realty Inc.
Reduced
Moose Jaw
$ 74,900
- Type
- Single Family
- Size
- 765 SqFt
- Rooms
- 3 Beds + 1 Baths
Key West Real Estate Ltd.
Moose Jaw
$ 199,900
- Type
- Single Family
- Size
- 1,291 SqFt
- Rooms
- 4 Beds + 2 Baths
Royal LePage Next Level
Reduced
Moose Jaw
$ 224,900
- Type
- Single Family
- Size
- 1,220 SqFt
- Rooms
- 3 Beds + 1 Baths
Royal LePage Next Level
Reduced
Moose Jaw
$ 129,900
- Type
- Single Family
- Size
- 1,320 SqFt
- Rooms
- 3 Beds + 1 Baths
RE/MAX Of Moose Jaw
 Data is supplied by Pillar 9™ MLS® System. Pillar 9™ is the owner of the copyright in its MLS® System. Data is deemed reliable but is not guaranteed accurate by Pillar 9™. The trademarks MLS®, Multiple Listing Service® and the associated logos are owned by The Canadian Real Estate Association (CREA) and identify the quality of services provided by real estate professionals who are members of CREA. Used under license.
 Copyright 2026 by Greater Vancouver REALTORS®. All Rights Reserved. NOTE: This representation is based in whole or in part on data generated by the Chilliwack & District Real Estate Board, Fraser Valley Real Estate Board
or Greater Vancouver REALTORS® which assumes no responsibility for its accuracy.
The trademarks REALTOR®, REALTORS®, and the REALTOR® logo are controlled by The Canadian Real Estate Association (CREA) and identify real estate professionals who are members of CREA. The trademarks MLS®, Multiple Listing Service® and the associated logos are owned by CREA and identify the quality of services provided by real estate professionals who are members of CREA. Used under license.
Last Updated: September 23, 2026 9:04 PM UTC
Copyright 2026 by Greater Vancouver REALTORS®. All Rights Reserved. NOTE: This representation is based in whole or in part on data generated by the Chilliwack & District Real Estate Board, Fraser Valley Real Estate Board
or Greater Vancouver REALTORS® which assumes no responsibility for its accuracy.
The trademarks REALTOR®, REALTORS®, and the REALTOR® logo are controlled by The Canadian Real Estate Association (CREA) and identify real estate professionals who are members of CREA. The trademarks MLS®, Multiple Listing Service® and the associated logos are owned by CREA and identify the quality of services provided by real estate professionals who are members of CREA. Used under license.
Last Updated: September 23, 2026 9:04 PM UTC
