
Primary on Main




Address
877 Elgin Avenue, Moose Jaw, SK
Price
$ 324,900
Property Attributes
- ID#SK047794
- TypeSingle Family
- Listing Status Active
- MunicipalityMoose Jaw
- CityMoose Jaw
- AreaMoose Jaw
- NeighbourhoodCentral MJ
- Postal CodeS6H 4G6
- StyleRaised bungalow
- Year Built1961
- Price$ 324,900
- Bedrooms3
- Bathrooms2
- Half Bathrooms0
- Sqr Footage1026
Data Source:
Canadian Real Estate Association (CREA)
Property Description
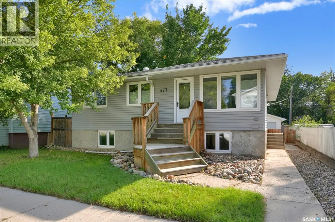
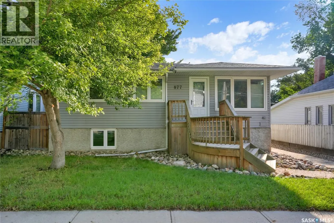
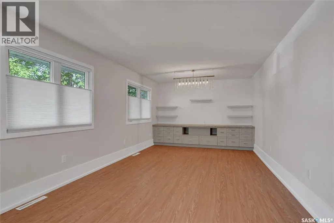
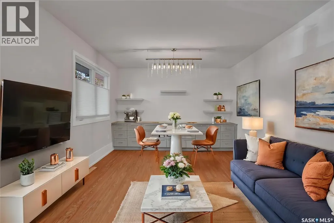
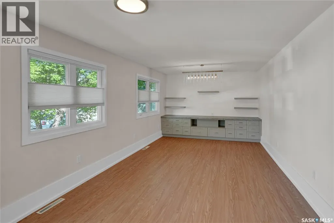
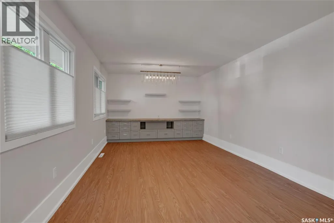
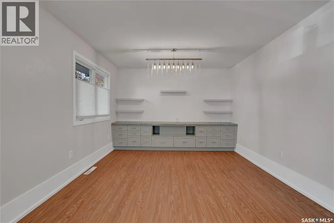
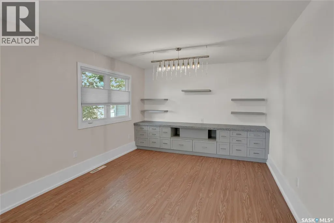
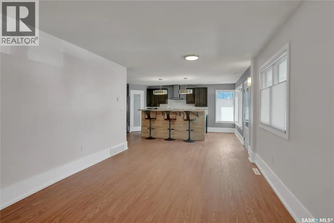
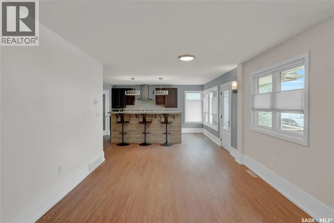
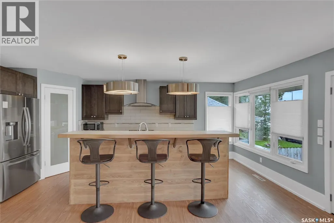
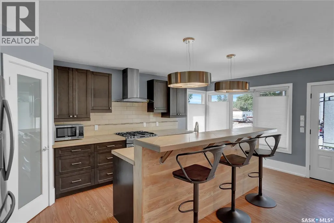
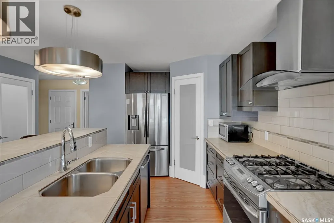
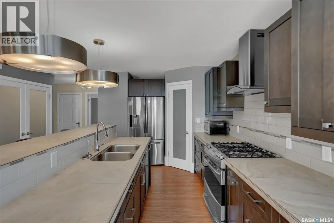
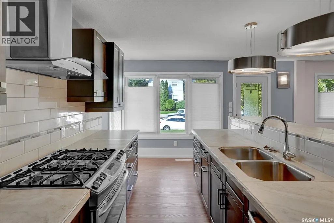
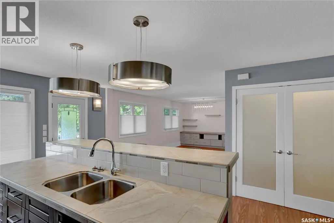
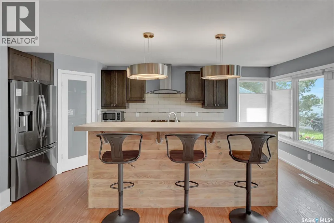
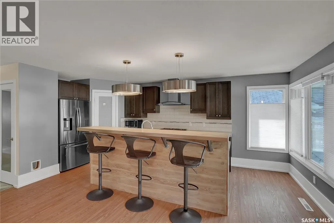
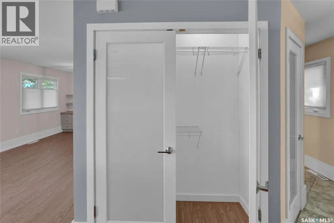
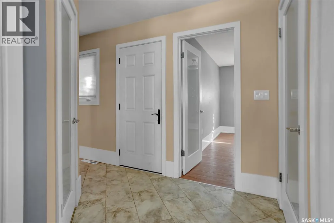
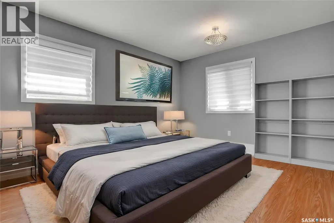
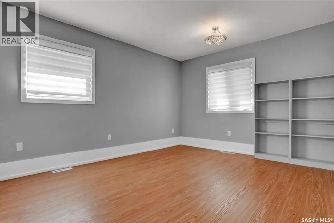
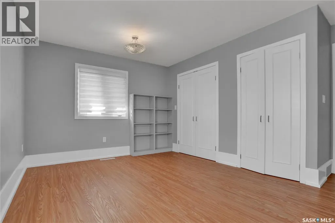
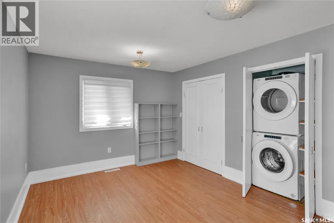
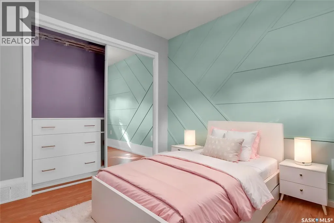
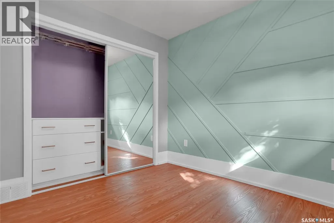
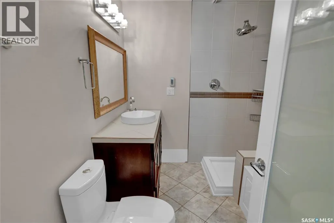
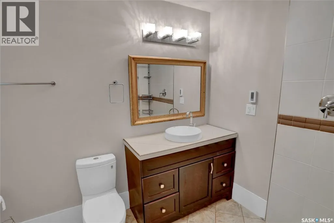
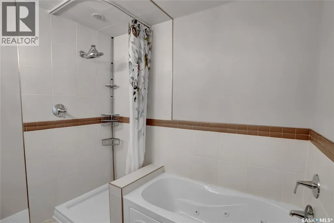
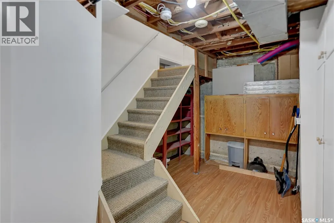
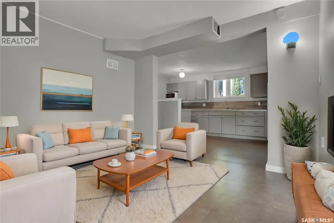
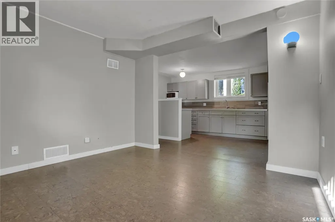
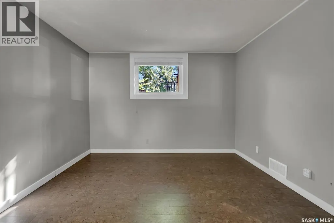
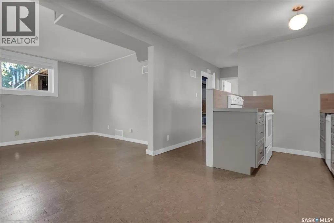
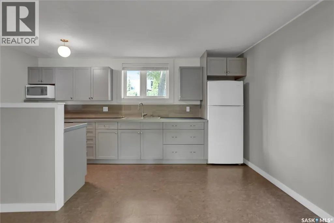
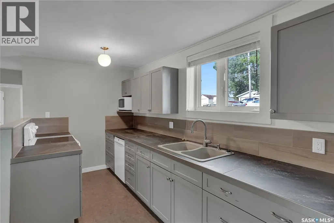
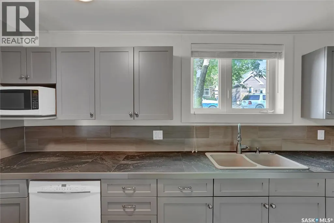
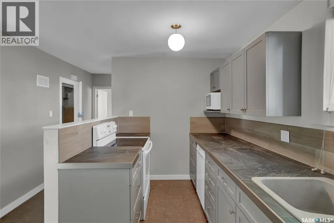
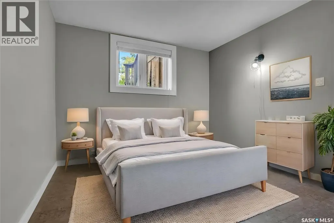
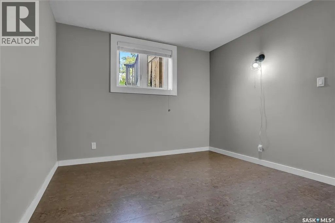
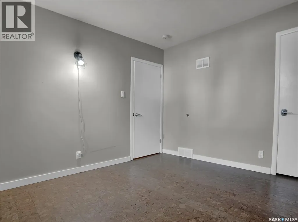
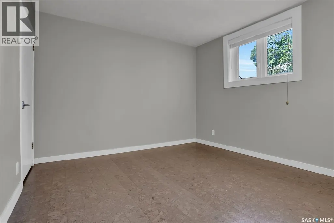
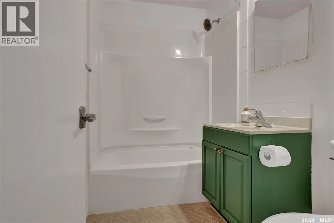
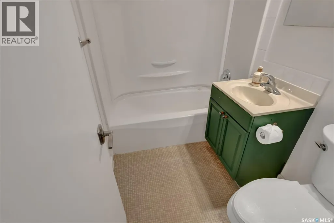
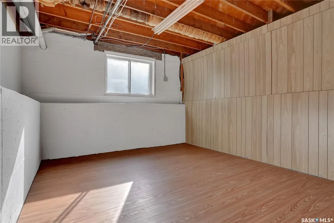
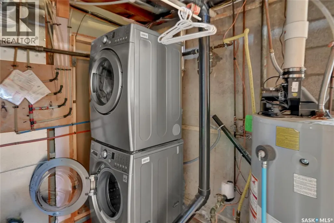
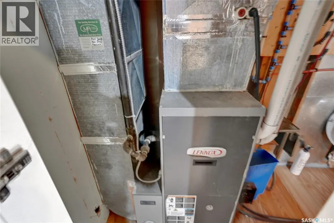
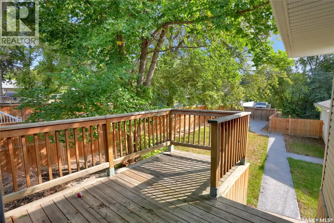
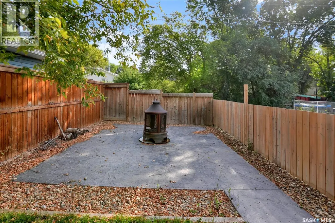
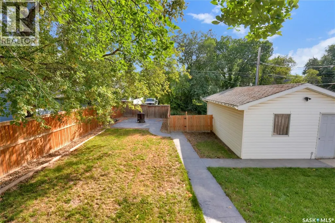
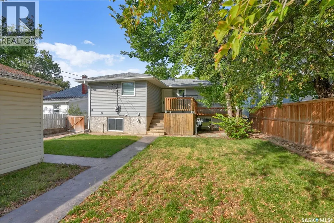
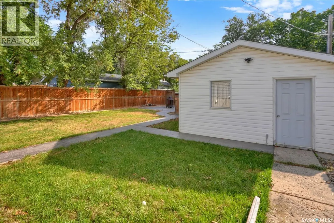
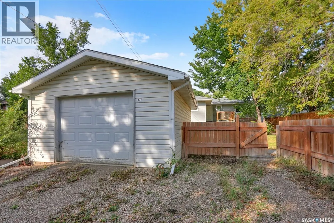
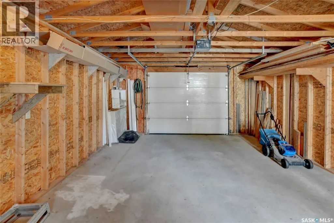
Updated inside and out, this move-in-ready gem delivers exceptional style and incredible flexibility just steps from schools and park. Currently has a 1 bedroom suite in lower level w/separate entrance. This home has been stripped to the studs on the main and thoughtfully redesigned in the last 8-10 years, the bright open-concept main floor features newer vinyl plank flooring, updated windows with custom blinds, and a spacious living and dining area flowing into a modern kitchen complete with a 2-tiered island, gas stove, corner pantry, and sleek tile backsplash. The main level also offers 2 generous bedrooms—including a primary with tucked-away stackable laundry—plenty of storage spaces on this main floor and the 4pc. bath enjoys both a stand-alone shower, jetted tub, and heated tile flooring that extends into the hallway. UTILIZE AS AN OUTSTANDING MORTGAGE HELPER OR EXTENDED FAMILY SPACE, the refinished, 1-bedroom lower-level suite boasts its own separate exterior entry, an open-concept layout with cork flooring, large windows, an updated kitchen with an island, a well-sized bedroom, an updated 4pc. bath, and a laundry area. Not to mention an entire storage room & utility. The home can easily be converted back into a single-family residence to grow with your needs, as the interior basement stairway can be reinstated right where the current main-floor linen closet is located. All appliances for both the main floor and the suite are included. Outside, enjoy custom front and back decks, mature landscaping, a newer stamped concrete backyard walkway and patio, and an oversized single detached garage with alley access plus extra parking. With updated electrical, plumbing, heating, and central air, this property is a must-see, move in ready and gives you options. CLICK ON THE MULTI MEDIA LINK FOR A FULL VISUAL TOUR and call today for your personal viewing. (some photos have been virtually staged) (id:7434)
General Features
| Features | Treed, Lane, Rectangular |
|---|---|
| Property Type | Single Family |
| Neighbourhood | Central MJ |
| Building Appliances | Washer, Refrigerator, Dishwasher, Dryer, Microwave, Window Coverings, Garage door opener remote(s), Hood Fan, Stove |
| Building Architectural Style | Raised bungalow |
| Building Cooling Type | Central air conditioning |
| Building Type | House |
| Ownership Type | Freehold |
| Building.StoriesTotal | 1 |
Interior Features
| Building Fireplace Present | False |
|---|---|
| Building Heating Type | Forced air, In Floor Heating |
| Building Heating Fuel | Natural gas |
| Basement Development | Finished |
| Basement Type | Full (Finished) |
| Construction Style Attachment | Detached |
| Living Area Range | 1026 |
| Bedrooms | 3 |
Exterior Features
| Structure | Deck, Patio(s) |
|---|---|
| Landscape Features | Lawn |
| Fence Type | Fence |
Room Details
| Room | Dimensions | Level | Flooring | Details |
|---|---|---|---|---|
| 4pc Bathroom | 8 ft ,3 in x 7 ft ,4 in | Main level | 7 ft ,4 in | |
| Bedroom | 9 ft ,5 in x 8 ft ,4 in | Main level | 8 ft ,4 in | |
| Dining room | 11 ft ,5 in x 7 ft ,9 in | Main level | 7 ft ,9 in | |
| Foyer | 4 ft x 3 ft | Main level | 3 ft | |
| Kitchen | 13 ft x 12 ft | Main level | 12 ft | |
| Laundry room | 3 ft x 2 ft ,5 in | Main level | 2 ft ,5 in | |
| Living room | 13 ft ,1 in x 11 ft ,5 in | Main level | 11 ft ,5 in | |
| Other | x x x | Basement | ||
| Primary Bedroom | 14 ft ,6 in x 10 ft ,10 in | Main level | 10 ft ,10 in | |
| Storage | 13 ft ,10 in x 9 ft ,7 in | Basement | 9 ft ,7 in |
Amenities
- Views
- New Construction
- Adult 55+
- Lease To Own
- No Strata Fees
- Furnished
- Primary On Main
- Air Conditioning
- Seller Finance
- Green
- Fixer Upper
- Horse
- Golf
- Fireplace
- Deck
- Garage
- Basement
- Pool

Property vs Single Family Average in S6H 4G6
Price
Year Built
In The Neighbourhood
Just Listed
Moose Jaw
$ 229,900
- Type
- Single Family
- Size
- 1,140 SqFt
- Rooms
- 3 Beds + 2 Baths
RE/MAX Of Moose Jaw
Just Listed
Moose Jaw
$ 279,900
- Type
- Single Family
- Size
- 1,134 SqFt
- Rooms
- 5 Beds + 2 Baths
Royal LePage® Landmart
Primary On Main
Moose Jaw
$ 209,900
- Type
- Single Family
- Size
- 1,672 SqFt
- Rooms
- 4 Beds + 2 Baths
Realty Executives MJ
Moose Jaw
$ 259,900
- Type
- Single Family
- Size
- 987 SqFt
- Rooms
- 2 Beds + 1 Baths
Century 21 Dome Realty Inc.
Open House
Moose Jaw
$ 335,000
- Type
- Single Family
- Size
- 1,439 SqFt
- Rooms
- 3 Beds + 2 Baths
Realty Executives MJ
Reduced
Moose Jaw
$ 74,900
- Type
- Single Family
- Size
- 765 SqFt
- Rooms
- 3 Beds + 1 Baths
Key West Real Estate Ltd.
Moose Jaw
$ 199,900
- Type
- Single Family
- Size
- 1,291 SqFt
- Rooms
- 4 Beds + 2 Baths
Royal LePage Next Level
Reduced
Moose Jaw
$ 224,900
- Type
- Single Family
- Size
- 1,220 SqFt
- Rooms
- 3 Beds + 1 Baths
Royal LePage Next Level
Reduced
Moose Jaw
$ 129,900
- Type
- Single Family
- Size
- 1,320 SqFt
- Rooms
- 3 Beds + 1 Baths
RE/MAX Of Moose Jaw
 Data is supplied by Pillar 9™ MLS® System. Pillar 9™ is the owner of the copyright in its MLS® System. Data is deemed reliable but is not guaranteed accurate by Pillar 9™. The trademarks MLS®, Multiple Listing Service® and the associated logos are owned by The Canadian Real Estate Association (CREA) and identify the quality of services provided by real estate professionals who are members of CREA. Used under license.
 Copyright 2026 by Greater Vancouver REALTORS®. All Rights Reserved. NOTE: This representation is based in whole or in part on data generated by the Chilliwack & District Real Estate Board, Fraser Valley Real Estate Board
or Greater Vancouver REALTORS® which assumes no responsibility for its accuracy.
The trademarks REALTOR®, REALTORS®, and the REALTOR® logo are controlled by The Canadian Real Estate Association (CREA) and identify real estate professionals who are members of CREA. The trademarks MLS®, Multiple Listing Service® and the associated logos are owned by CREA and identify the quality of services provided by real estate professionals who are members of CREA. Used under license.
Last Updated: September 23, 2026 9:04 PM UTC
Copyright 2026 by Greater Vancouver REALTORS®. All Rights Reserved. NOTE: This representation is based in whole or in part on data generated by the Chilliwack & District Real Estate Board, Fraser Valley Real Estate Board
or Greater Vancouver REALTORS® which assumes no responsibility for its accuracy.
The trademarks REALTOR®, REALTORS®, and the REALTOR® logo are controlled by The Canadian Real Estate Association (CREA) and identify real estate professionals who are members of CREA. The trademarks MLS®, Multiple Listing Service® and the associated logos are owned by CREA and identify the quality of services provided by real estate professionals who are members of CREA. Used under license.
Last Updated: September 23, 2026 9:04 PM UTC
