






Address
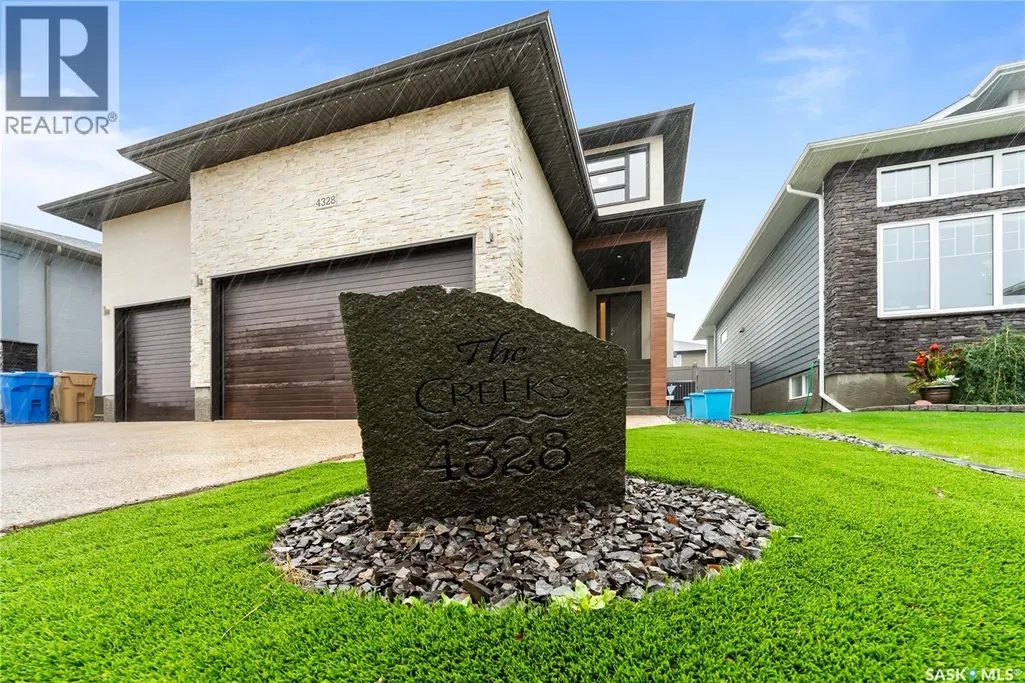
4328 Sage Drive, Regina, SK
Price
$ 949,000
Property Attributes
- ID#SK047868
- TypeSingle Family
- Listing Status Active
- MunicipalityRegina
- CityRegina
- AreaRegina
- NeighbourhoodThe Creeks
- Postal CodeS4V 3L5
- Style2 Level
- Year Built2015
- Price$ 949,000
- Bedrooms5
- Bathrooms4
- Half Bathrooms0
- Sqr Footage2047
Data Source:
Canadian Real Estate Association (CREA)
Property Description
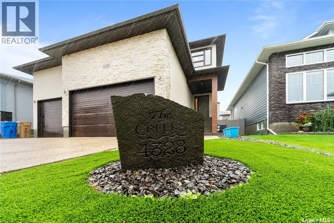
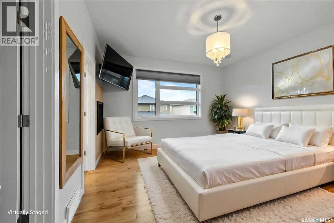
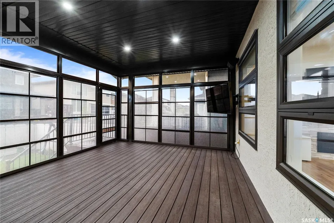
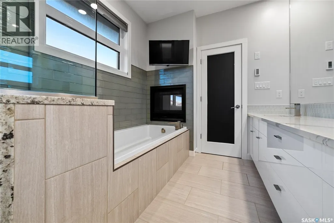
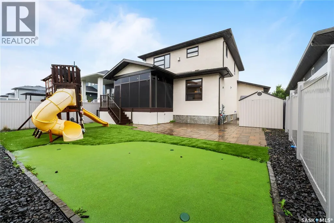
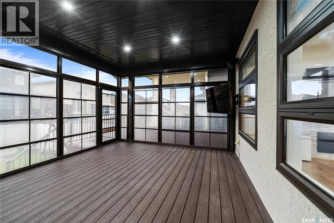
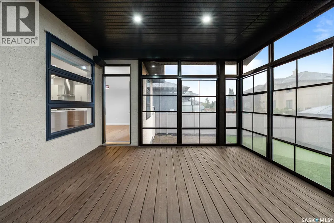
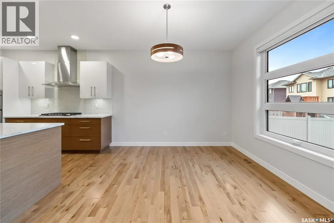
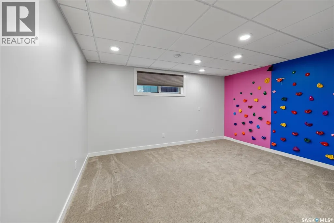
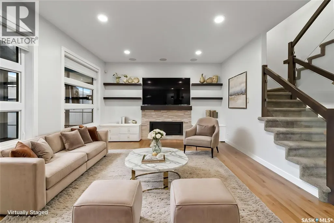
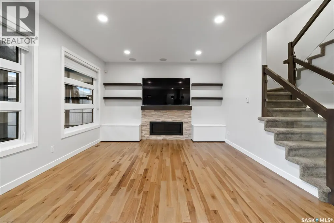
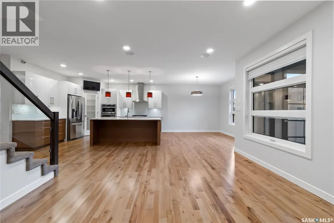
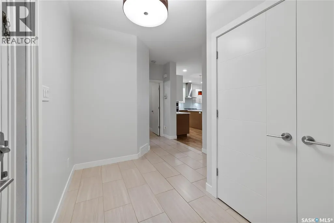
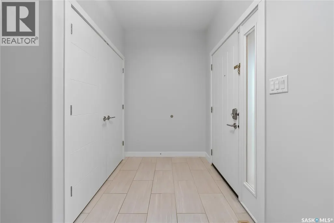
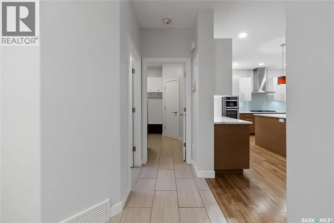
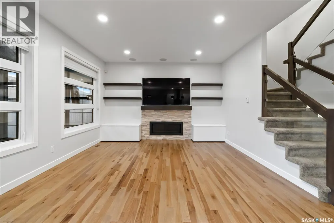
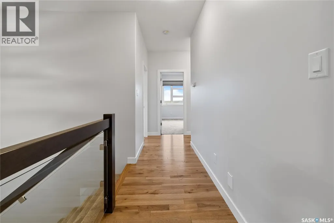
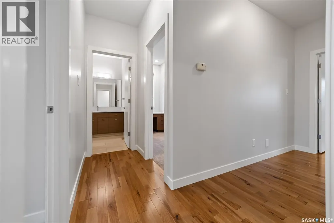
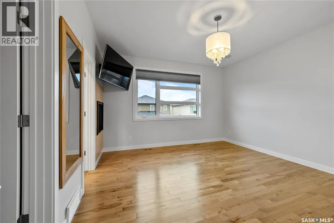
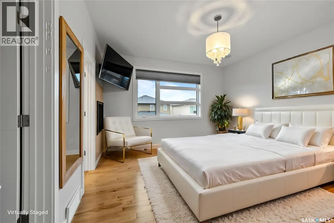
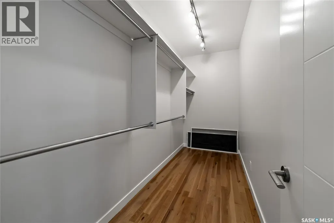
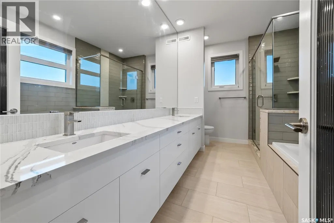
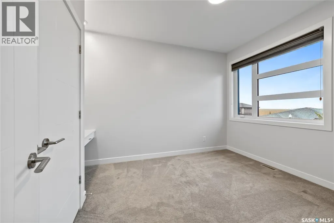
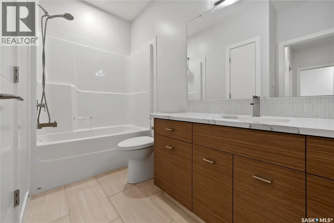
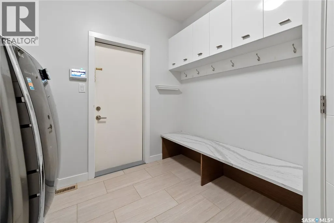
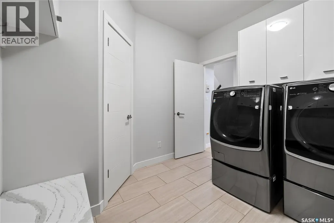
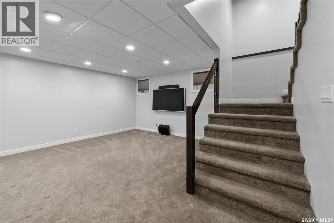
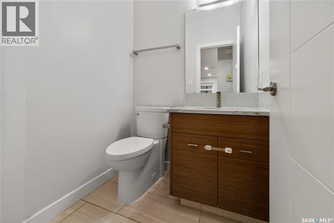
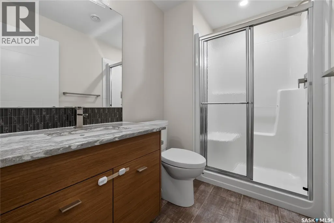
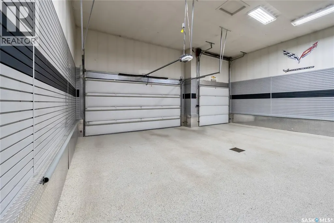
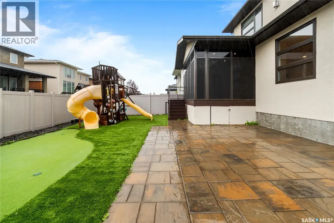
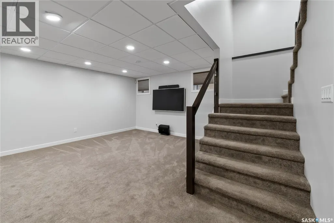
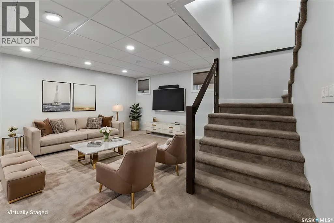
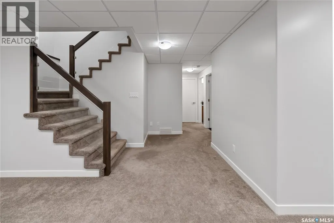
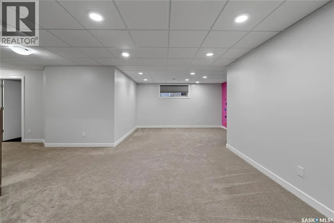
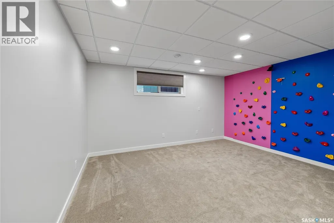
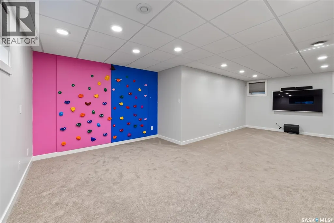
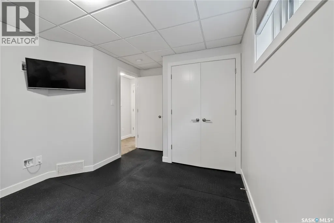
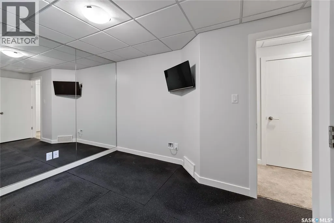
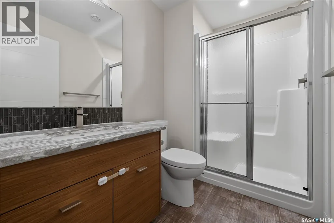
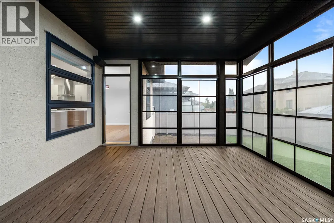
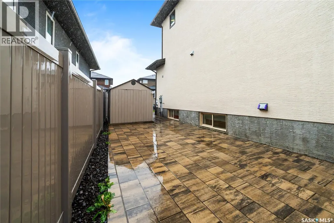
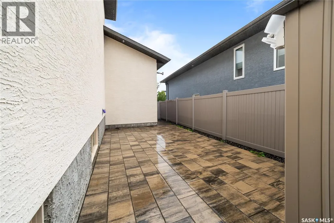
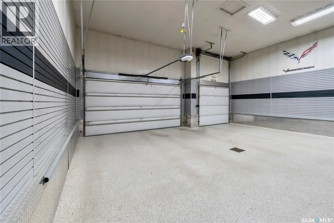
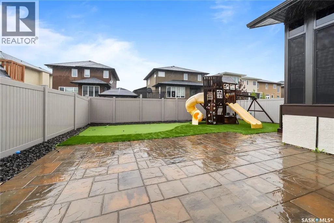
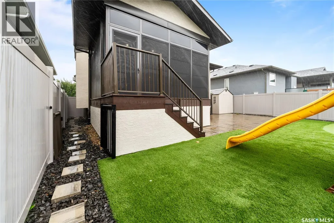
Welcome to 4328 Sage Drive, a stunning modern two-storey home offering 2,047 sq. ft. of thoughtfully designed living space plus a fully finished basement. With 4 bedrooms upstairs, an additional basement bedroom, 3.5 bathrooms and a triple attached garage, this exceptional home is ideal for families looking for space, style and functionality. The open-concept main floor features 9' ceilings, prefinished hickory hardwood flooring and a stylish gas fireplace. The impressive contemporary kitchen showcases high-gloss white upper cabinets, walnut lower cabinetry, Cabria quartz countertops, large island, built-in oven and gas-range top, glass tile backsplash, under-cabinet lighting, soft-close hardware and a walk-through pantry. The spacious dining area is perfect for family meals and entertaining. A large main-floor laundry/mudroom offers ceramic tile flooring, cabinetry, built-in bench and coat hooks. The dramatic staircase with glass inserts leads to the upper level and an impressive primary retreat. The primary bedroom features hardwood flooring and a beautiful two-sided gas fireplace shared with the ensuite. Enjoy the jetted tub, large walk-in shower, dual quartz vanity and spacious 13' x 5' walk-in closet. Three additional bedrooms each feature built-in desks. The finished basement adds a spacious family room and kids play area, a bedroom and 3-piece bathroom—perfect for guests, teens or additional family living. Additional highlights include steel beam construction with open-web floor trusses, contemporary interior doors and hardware, and a heated, insulated triple garage with 15' ceilings. Numerous upgrades include Hunter-Douglas window treatments, maintenance-free front & back yards, Gemstone exterior lighting, a 3-season screened-in deck, & a Control4 smart-home system with surround sound, 8 TV's & 8 security cameras. A truly impressive Regina home combining modern design, smart-home technology, exceptional living space and outstanding family functionality. (id:7434)
General Features
| Features | Rectangular, Sump Pump |
|---|---|
| Property Type | Single Family |
| Neighbourhood | The Creeks |
| Building Appliances | Washer, Refrigerator, Dishwasher, Dryer, Microwave, Alarm System, Oven - Built-In, Window Coverings, Garage door opener remote(s), Hood Fan, Play structure, Storage Shed, Stove |
| Building Architectural Style | 2 Level |
| Building Cooling Type | Central air conditioning |
| Building Type | House |
| Ownership Type | Freehold |
| Building.StoriesTotal | 2 |
Interior Features
| Building Fireplace Present | True |
|---|---|
| Building Fireplace Type | Conventional |
| Building Heating Fuel | Natural gas |
| Basement Development | Finished |
| Basement Type | Full (Finished) |
| Construction Style Attachment | Detached |
| Fireplace Fuel | Gas |
| Living Area Range | 2047 |
| Bedrooms | 5 |
Exterior Features
| Structure | Deck, Patio(s) |
|---|---|
| Fence Type | Fence |
Room Details
| Room | Dimensions | Level | Flooring | Details |
|---|---|---|---|---|
| 2pc Bathroom | Measurements not available | Main level | ||
| 3pc Bathroom | Measurements not available | Basement | ||
| 4pc Bathroom | Measurements not available | Second level | ||
| 5pc Ensuite bath | Measurements not available | Second level | ||
| Bedroom | 12'8" x 9'10" | Basement | ||
| Dining room | 10' x 11' | Main level | ||
| Family room | 13' x 13' | Basement | ||
| Foyer | Measurements not available | Main level | ||
| Kitchen | 14'6" x 11'8" | Main level | ||
| Living room | 13'7" x 15' | Main level | ||
| Other | Measurements not available | Main level | ||
| Playroom | 10'6" x 14'6" | Basement | ||
| Primary Bedroom | 14' x 13'6" | Second level |
Amenities
- Views
- New Construction
- Adult 55+
- Lease To Own
- No Strata Fees
- Furnished
- Primary On Main
- Air Conditioning
- Seller Finance
- Green
- Fixer Upper
- Horse
- Golf
- Fireplace
- Deck
- Garage
- Basement
- Pool

Property vs Single Family Average in S4V 3L5
Price
Year Built
In The Neighbourhood
Just Listed
Regina
$ 745,900
- Type
- Single Family
- Size
- 2,034 SqFt
- Rooms
- 4 Beds + 3 Baths
JC Realty Regina
Regina
$ 935,000
- Type
- Single Family
- Size
- 2,349 SqFt
- Rooms
- 4 Beds + 4 Baths
Coldwell Banker Local Realty
Reduced
Regina
$ 1,160,000
- Type
- Single Family
- Size
- 2,596 SqFt
- Rooms
- 4 Beds + 4 Baths
Century 21 Dome Realty Inc.
Reduced
Regina
$ 1,199,000
- Type
- Single Family
- Size
- 2,961 SqFt
- Rooms
- 6 Beds + 4 Baths
Realty Hub Brokerage
Reduced
Regina
$ 875,000
- Type
- Single Family
- Size
- 2,196 SqFt
- Rooms
- 6 Beds + 4 Baths
Realty Hub Brokerage
Reduced
Regina
$ 1,075,000
- Type
- Single Family
- Size
- 1,512 SqFt
- Rooms
- 5 Beds + 3 Baths
Royal LePage Next Level
Reduced
Regina
$ 845,900
- Type
- Single Family
- Size
- 1,658 SqFt
- Rooms
- 4 Beds + 3 Baths
Royal LePage Next Level
Reduced
Regina
$ 899,980
- Type
- Single Family
- Size
- 1,988 SqFt
- Rooms
- 4 Beds + 3 Baths
Royal LePage Next Level
Reduced
Regina
$ 2,340,000
- Type
- Single Family
- Size
- 4,177 SqFt
- Rooms
- 3 Beds + 4 Baths
Century 21 Dome Realty Inc.
 Data is supplied by Pillar 9™ MLS® System. Pillar 9™ is the owner of the copyright in its MLS® System. Data is deemed reliable but is not guaranteed accurate by Pillar 9™. The trademarks MLS®, Multiple Listing Service® and the associated logos are owned by The Canadian Real Estate Association (CREA) and identify the quality of services provided by real estate professionals who are members of CREA. Used under license.
 Copyright 2026 by Greater Vancouver REALTORS®. All Rights Reserved. NOTE: This representation is based in whole or in part on data generated by the Chilliwack & District Real Estate Board, Fraser Valley Real Estate Board
or Greater Vancouver REALTORS® which assumes no responsibility for its accuracy.
The trademarks REALTOR®, REALTORS®, and the REALTOR® logo are controlled by The Canadian Real Estate Association (CREA) and identify real estate professionals who are members of CREA. The trademarks MLS®, Multiple Listing Service® and the associated logos are owned by CREA and identify the quality of services provided by real estate professionals who are members of CREA. Used under license.
Last Updated: September 22, 2026 9:01 PM UTC
Copyright 2026 by Greater Vancouver REALTORS®. All Rights Reserved. NOTE: This representation is based in whole or in part on data generated by the Chilliwack & District Real Estate Board, Fraser Valley Real Estate Board
or Greater Vancouver REALTORS® which assumes no responsibility for its accuracy.
The trademarks REALTOR®, REALTORS®, and the REALTOR® logo are controlled by The Canadian Real Estate Association (CREA) and identify real estate professionals who are members of CREA. The trademarks MLS®, Multiple Listing Service® and the associated logos are owned by CREA and identify the quality of services provided by real estate professionals who are members of CREA. Used under license.
Last Updated: September 22, 2026 9:01 PM UTC
