
Address
4311 Sandpiper Crescent E, Regina, SK
Price
$ 859,900
Property Attributes
- ID#SK046278
- TypeSingle Family
- Listing Status Active
- MunicipalityRegina
- CityRegina
- AreaRegina
- NeighbourhoodThe Creeks
- Postal CodeS4V 1N3
- Style2 Level
- Year Built2012
- Price$ 859,900
- Bedrooms5
- Bathrooms4
- Half Bathrooms0
- Sqr Footage2028
Data Source:
Canadian Real Estate Association (CREA)
Property Description
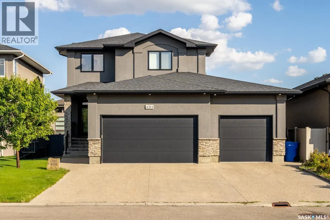
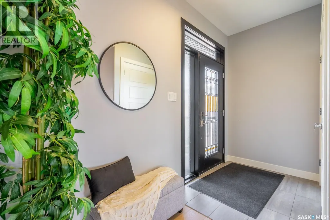
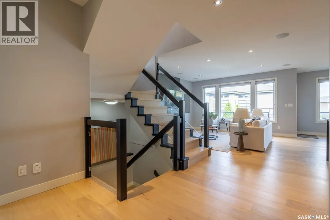
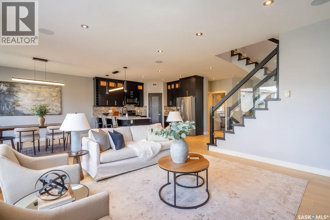
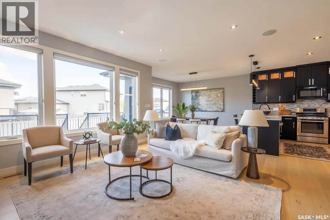
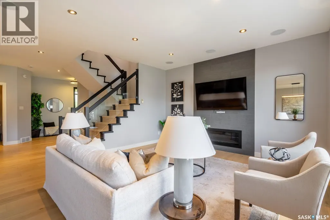
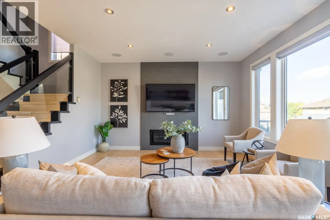
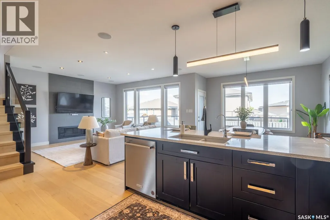
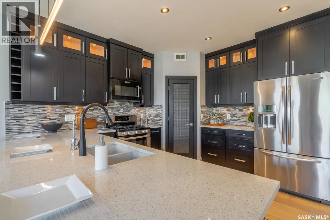
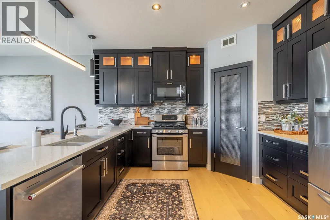
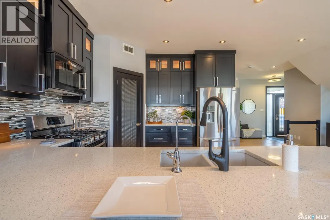
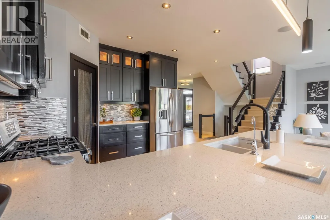
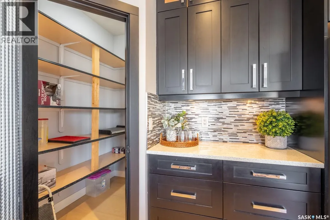
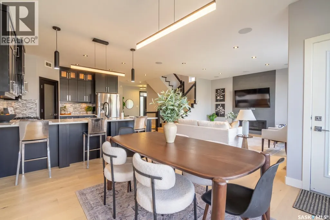
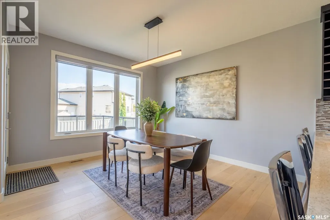
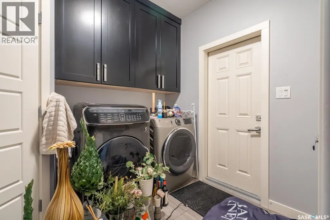
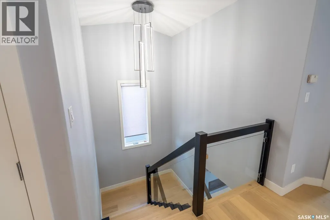
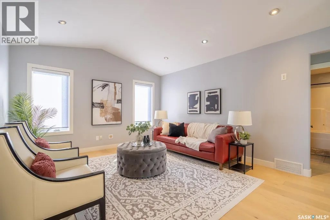
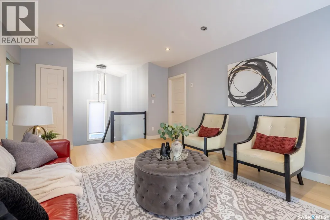
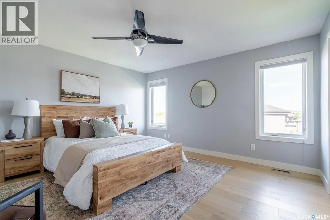
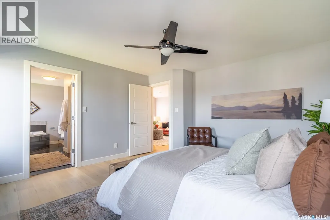
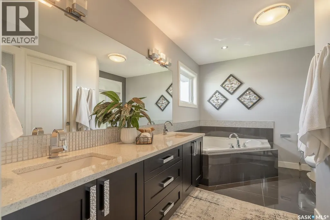
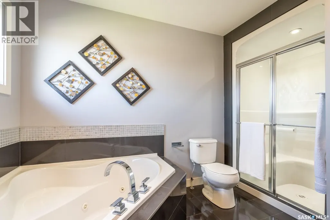
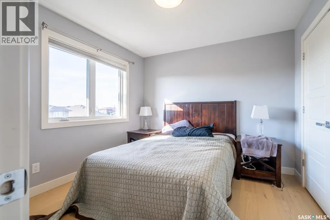
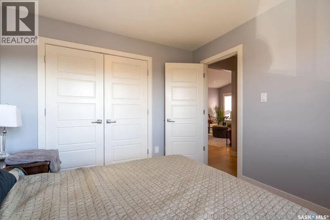
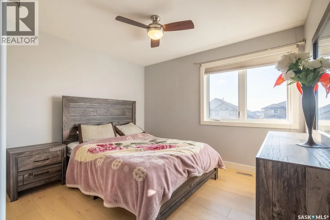
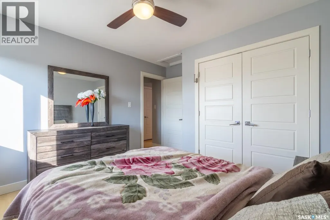
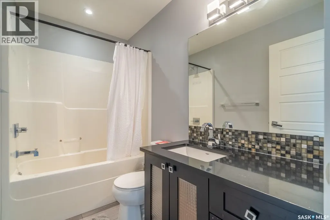
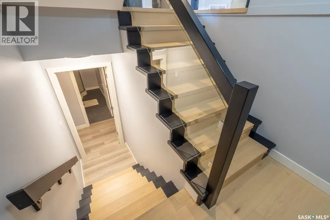
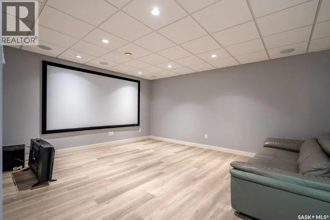
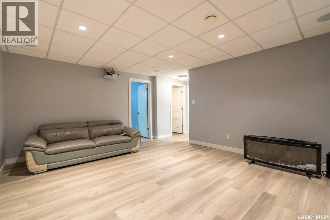
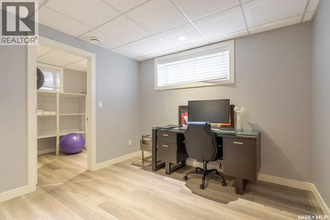
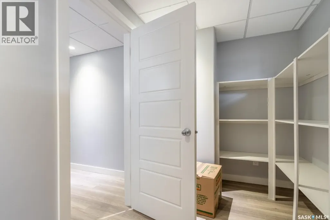
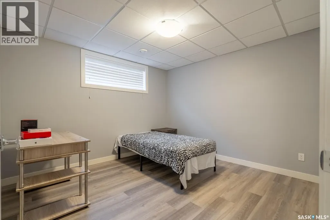
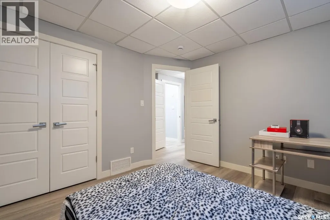
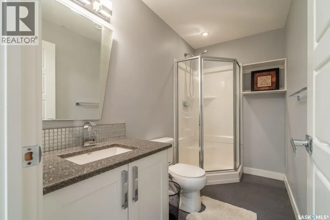
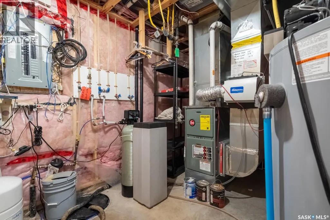
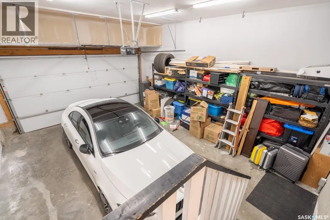
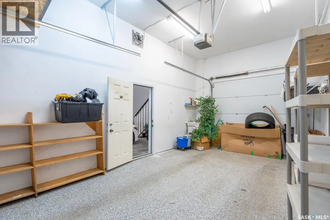
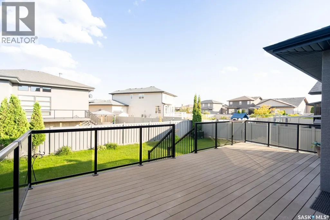
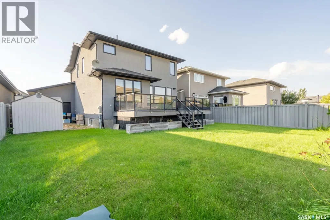
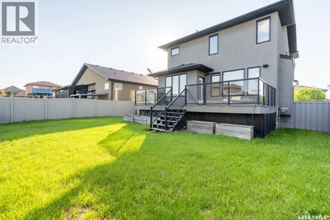
Built by Kratz, this updated 5-bedroom, 3.5-bathroom home in The Creeks blends modern style with everyday comfort—featuring carpet-free living throughout. A spacious foyer welcomes you into the main floor, highlighted by 9’ ceilings, engineered hardwood flooring, and a cozy gas fireplace. The kitchen features dark maple cabinetry with soft-close drawers, quartz countertops, a granite sink, stainless steel appliances, and convenient direct access from the garage to the pantry—perfect for unloading groceries. The bright living and dining area opens onto an impressive 25’ x 14’ oversized deck with glass railing and built-in garden boxes (included as-is), creating an ideal space for entertaining. Professionally installed in-ceiling speakers enhance both the indoor living area and the outdoor deck. The fully fenced yard features low-maintenance TREX/PVC fencing, mature landscaping with vibrant perennials, and a garden shed. Upstairs, a striking open staircase with glass and engineered wood leads to a spacious bonus room, pre-wired for surround sound (speakers not included)—perfect as a media room, office, or family space. The luxurious primary suite includes a walk-in closet and spa-inspired ensuite with heated floors, dual sinks, a jetted tub, and an oversized shower. Two additional bedrooms and a full bathroom complete this level. The professionally developed basement offers a large theatre-style recreation room with a built-in projector screen and projector —ideal for movie nights or entertaining—along with two additional bedrooms, a ¾ bath, and ample storage space. The heated triple garage includes a single-bay partition wall and a rear overhead door providing access to the yard—well-suited for a workshop or home-based business. Additional features include central air conditioning, central vacuum, motion sensor lighting, and dimmer switches throughout the bathrooms, laundry, and pantry. Book your private viewing with your agent today. (id:7434)
General Features
| Features | Rectangular, Sump Pump |
|---|---|
| Property Type | Single Family |
| Neighbourhood | The Creeks |
| Building Appliances | Washer, Refrigerator, Dishwasher, Dryer, Microwave, Garburator, Humidifier, Window Coverings, Garage door opener remote(s), Storage Shed, Stove |
| Building Architectural Style | 2 Level |
| Building Cooling Type | Central air conditioning, Air exchanger |
| Building Type | House |
| Ownership Type | Freehold |
| Building.StoriesTotal | 2 |
Interior Features
| Building Fireplace Present | True |
|---|---|
| Building Fireplace Type | Conventional |
| Building Heating Type | Forced air |
| Building Heating Fuel | Natural gas |
| Basement Development | Finished |
| Basement Type | Full (Finished) |
| Construction Style Attachment | Detached |
| Fireplace Fuel | Gas |
| Living Area Range | 2028 |
| Bedrooms | 5 |
Exterior Features
| Structure | Deck |
|---|---|
| Landscape Features | Lawn, Underground sprinkler |
| Fence Type | Fence |
Room Details
| Room | Dimensions | Level | Flooring | Details |
|---|---|---|---|---|
| 2pc Bathroom | Measurements not available | Main level | ||
| 3pc Bathroom | Measurements not available | Basement | ||
| 4pc Bathroom | Measurements not available | Second level | ||
| 5pc Ensuite bath | Measurements not available | Second level | ||
| Bedroom | 8 ft ,8 in x 9 ft ,9 in | Basement | 9 ft ,9 in | |
| Bonus Room | 13 ft x 13 ft | Second level | 13 ft | |
| Kitchen/Dining room | 12 ft x 26 ft ,4 in | Main level | 26 ft ,4 in | |
| Living room | 14 ft x 14 ft ,9 in | Main level | 14 ft ,9 in | |
| Media | 13 ft ,5 in x 16 ft ,4 in | Basement | 16 ft ,4 in | |
| Other | Measurements not available | Main level | ||
| Primary Bedroom | 14 ft x 14 ft ,5 in | Second level | 14 ft ,5 in |
Amenities
- Views
- New Construction
- Adult 55+
- Lease To Own
- No Strata Fees
- Furnished
- Primary On Main
- Air Conditioning
- Seller Finance
- Green
- Fixer Upper
- Horse
- Golf
- Fireplace
- Deck
- Garage
- Basement
- Pool

Property vs Single Family Average in S4V 1N3
Price
Year Built
In The Neighbourhood
Just Listed
Regina
$ 1,299,000
- Type
- Single Family
- Size
- 2,508 SqFt
- Rooms
- 4 Beds + 4 Baths
Realty Hub Brokerage
Just Listed
Regina
$ 745,900
- Type
- Single Family
- Size
- 2,034 SqFt
- Rooms
- 4 Beds + 3 Baths
JC Realty Regina
Regina
$ 935,000
- Type
- Single Family
- Size
- 2,349 SqFt
- Rooms
- 4 Beds + 4 Baths
Coldwell Banker Local Realty
Open House
Regina
$ 949,000
- Type
- Single Family
- Size
- 2,047 SqFt
- Rooms
- 5 Beds + 4 Baths
W Real Estate Inc.
Reduced
Regina
$ 1,160,000
- Type
- Single Family
- Size
- 2,596 SqFt
- Rooms
- 4 Beds + 4 Baths
Century 21 Dome Realty Inc.
Reduced
Regina
$ 1,199,000
- Type
- Single Family
- Size
- 2,961 SqFt
- Rooms
- 6 Beds + 4 Baths
Realty Hub Brokerage
Reduced
Regina
$ 875,000
- Type
- Single Family
- Size
- 2,196 SqFt
- Rooms
- 6 Beds + 4 Baths
Realty Hub Brokerage
Reduced
Regina
$ 1,075,000
- Type
- Single Family
- Size
- 1,512 SqFt
- Rooms
- 5 Beds + 3 Baths
Royal LePage Next Level
Reduced
Regina
$ 845,900
- Type
- Single Family
- Size
- 1,658 SqFt
- Rooms
- 4 Beds + 3 Baths
Royal LePage Next Level
Reduced
Regina
$ 899,980
- Type
- Single Family
- Size
- 1,988 SqFt
- Rooms
- 4 Beds + 3 Baths
Royal LePage Next Level
Reduced
Regina
$ 2,340,000
- Type
- Single Family
- Size
- 4,177 SqFt
- Rooms
- 3 Beds + 4 Baths
Century 21 Dome Realty Inc.
 Data is supplied by Pillar 9™ MLS® System. Pillar 9™ is the owner of the copyright in its MLS® System. Data is deemed reliable but is not guaranteed accurate by Pillar 9™. The trademarks MLS®, Multiple Listing Service® and the associated logos are owned by The Canadian Real Estate Association (CREA) and identify the quality of services provided by real estate professionals who are members of CREA. Used under license.
 Copyright 2026 by Greater Vancouver REALTORS®. All Rights Reserved. NOTE: This representation is based in whole or in part on data generated by the Chilliwack & District Real Estate Board, Fraser Valley Real Estate Board
or Greater Vancouver REALTORS® which assumes no responsibility for its accuracy.
The trademarks REALTOR®, REALTORS®, and the REALTOR® logo are controlled by The Canadian Real Estate Association (CREA) and identify real estate professionals who are members of CREA. The trademarks MLS®, Multiple Listing Service® and the associated logos are owned by CREA and identify the quality of services provided by real estate professionals who are members of CREA. Used under license.
Last Updated: September 24, 2026 9:48 PM UTC
Copyright 2026 by Greater Vancouver REALTORS®. All Rights Reserved. NOTE: This representation is based in whole or in part on data generated by the Chilliwack & District Real Estate Board, Fraser Valley Real Estate Board
or Greater Vancouver REALTORS® which assumes no responsibility for its accuracy.
The trademarks REALTOR®, REALTORS®, and the REALTOR® logo are controlled by The Canadian Real Estate Association (CREA) and identify real estate professionals who are members of CREA. The trademarks MLS®, Multiple Listing Service® and the associated logos are owned by CREA and identify the quality of services provided by real estate professionals who are members of CREA. Used under license.
Last Updated: September 24, 2026 9:48 PM UTC
