






Address
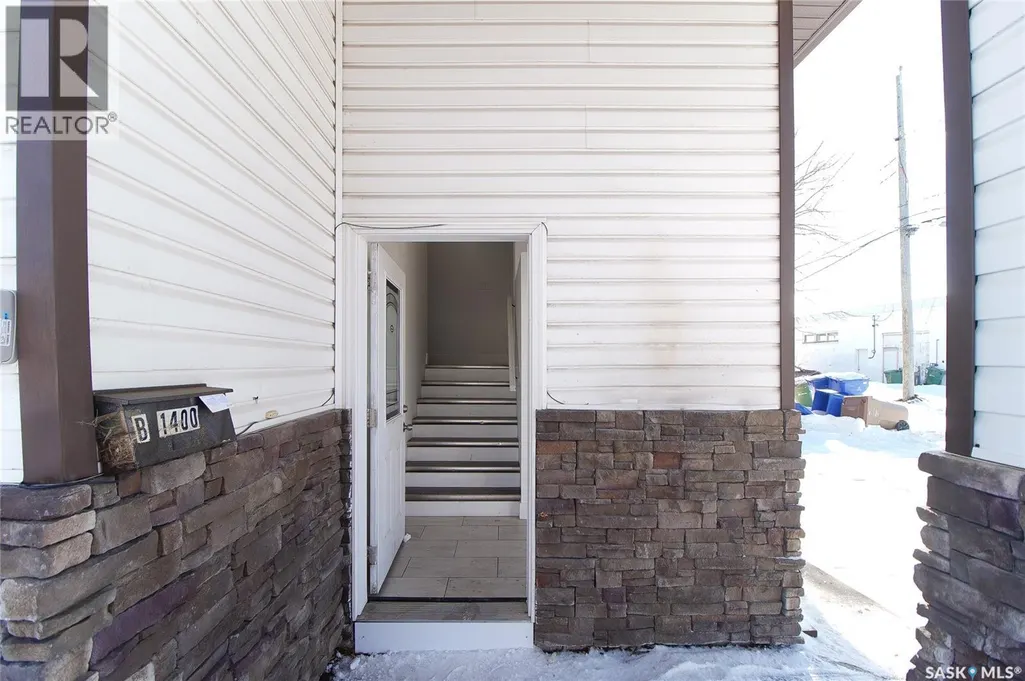
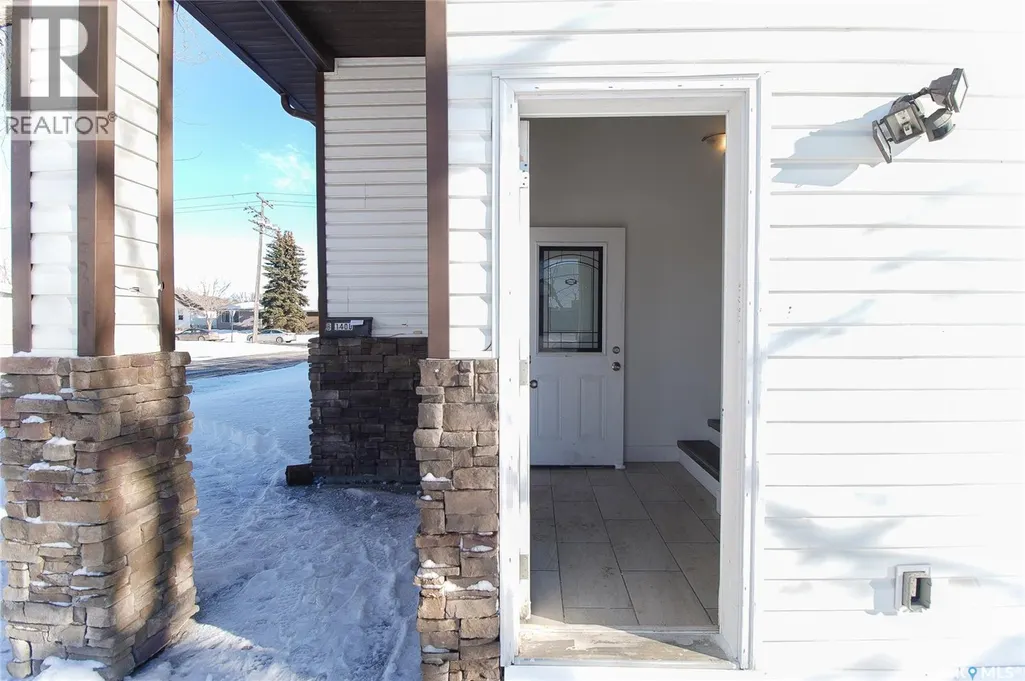
1400 Rothwell Street, Regina, SK
Price
$ 569,000
Property Attributes
- ID#SK046516
- TypeSingle Family
- Listing Status Active
- MunicipalityRegina
- CityRegina
- AreaRegina
- NeighbourhoodGlen Elm Park
- Postal CodeS4N 2B3
- StyleBi-level
- Year Built1956
- Price$ 569,000
- Bedrooms7
- Bathrooms4
- Half Bathrooms0
- Sqr Footage2130
Data Source:
Canadian Real Estate Association (CREA)
Property Description
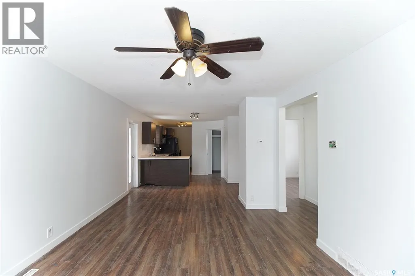
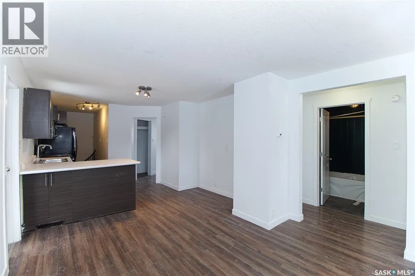
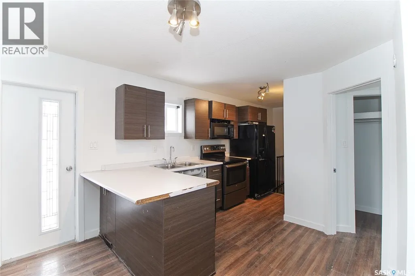
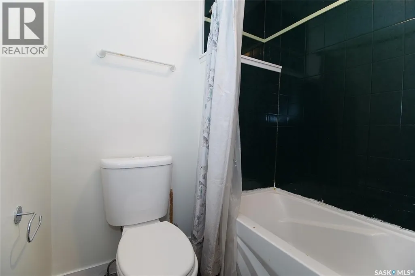
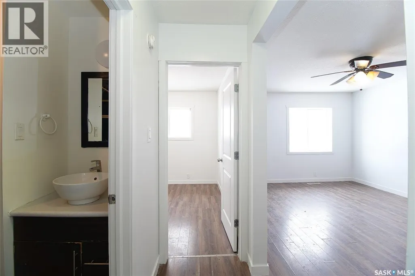
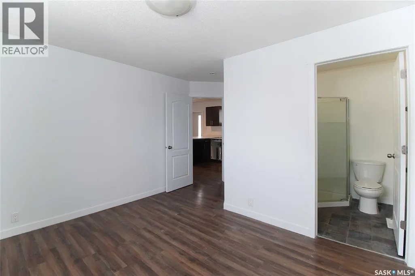
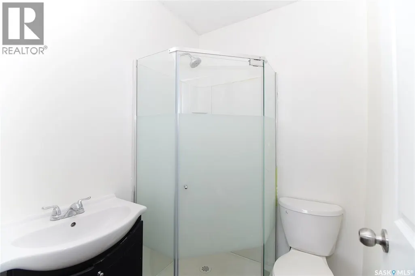
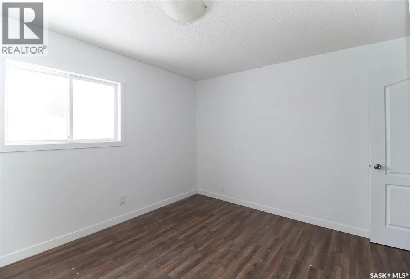
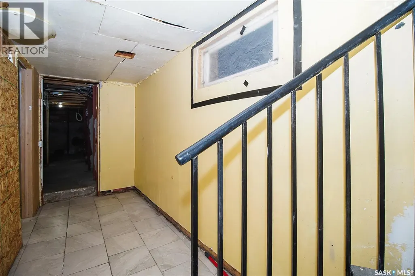
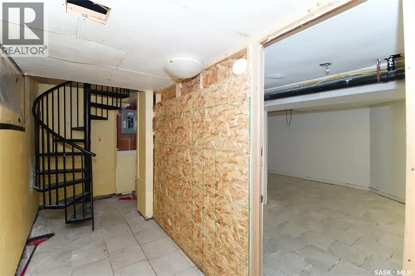
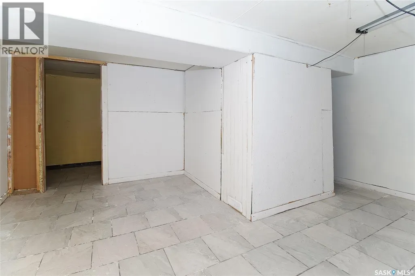
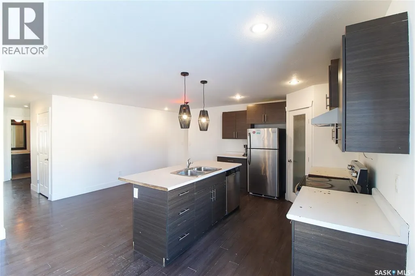
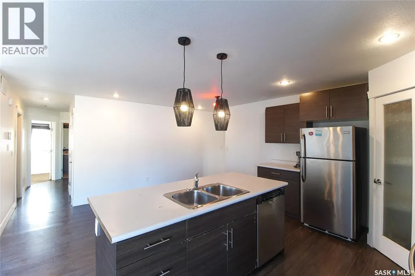
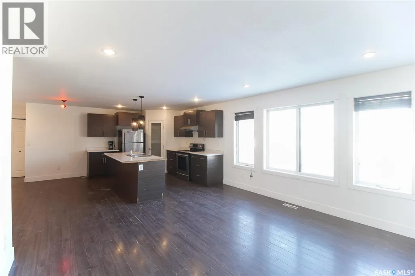
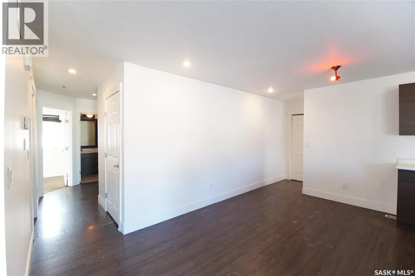
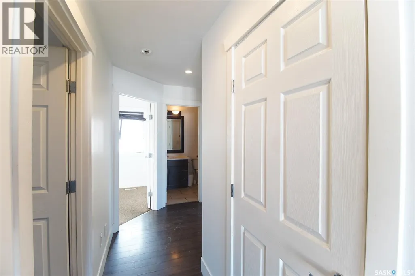
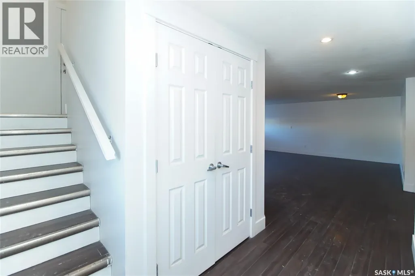
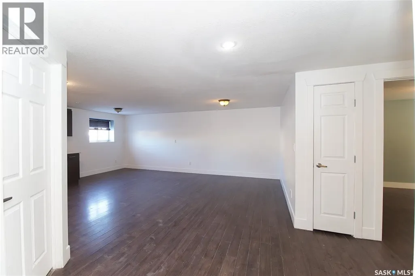
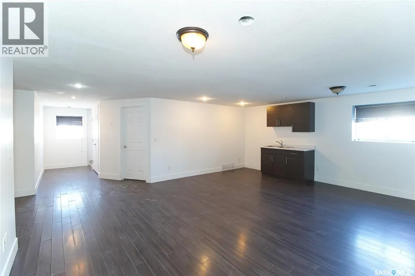
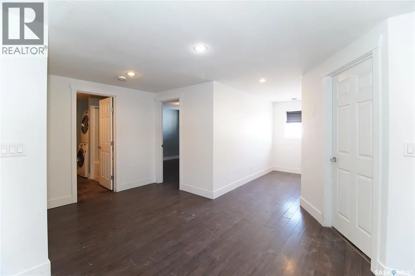
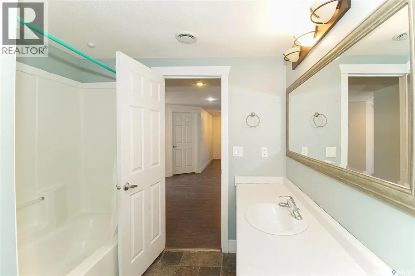
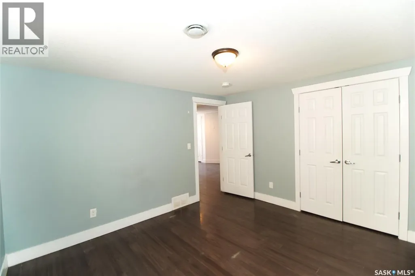
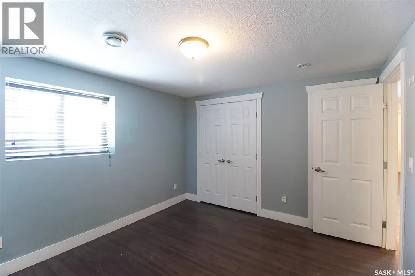
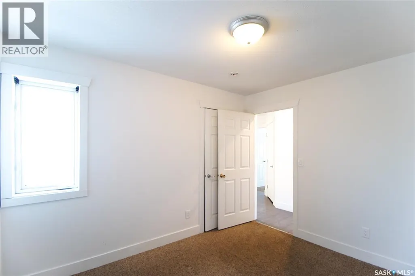
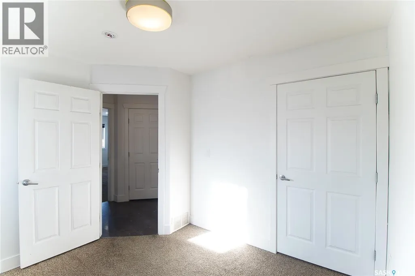
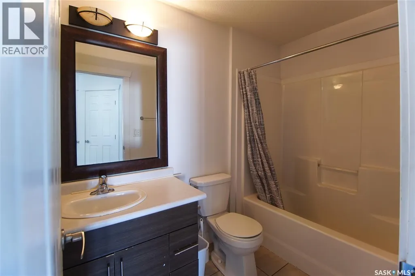
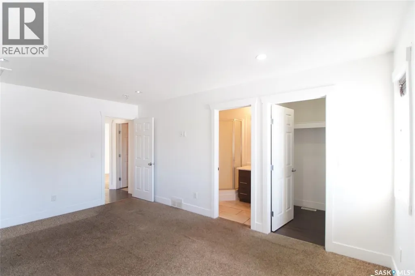
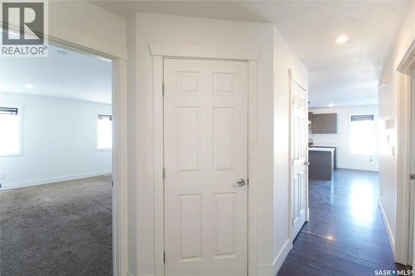
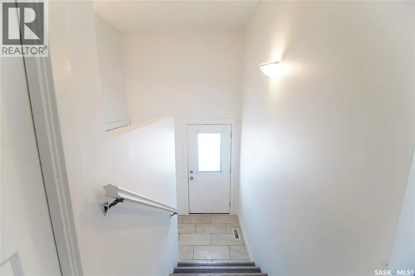
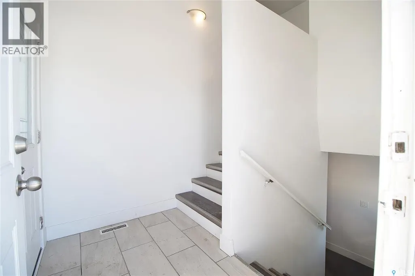
Welcome to this unique property offering exceptional flexibility for homeowners, investors, or those looking for additional income potential! The original 880 sq. ft. bungalow, built in 1956, was fully renovated and later complemented by a 1,250 sq. ft. bi-level addition constructed in 2013. The two homes are attached, yet remain separate entities, providing a versatile layout with multiple living possibilities. The finished basement of the newer bi-level includes a kitchen and bedrooms, creating excellent potential for supplemental rental income. Live comfortably in one unit while renting the other two, or utilize the entire property as an investment opportunity. With multiple living spaces, separate entities, and income-generating potential, this property offers a rare combination of space, flexibility, and investment potential. Don’t miss the opportunity to explore everything this unique property has to offer! (id:7434)
General Features
| Features | Corner Site |
|---|---|
| Property Type | Single Family |
| Neighbourhood | Glen Elm Park |
| Building Appliances | Refrigerator, Dryer, Freezer, Hood Fan |
| Building Architectural Style | Bi-level |
| Building Cooling Type | Central air conditioning, Air exchanger |
| Building Type | House |
| Ownership Type | Freehold |
Interior Features
| Building Fireplace Present | False |
|---|---|
| Building Heating Type | Forced air |
| Building Heating Fuel | Natural gas |
| Basement Type | Full |
| Construction Style Attachment | Detached |
| Living Area Range | 2130 |
| Bedrooms | 7 |
Exterior Features
| Structure | Deck |
|---|---|
| Landscape Features | Lawn |
| Fence Type | Fence |
Room Details
| Room | Dimensions | Level | Flooring | Details |
|---|---|---|---|---|
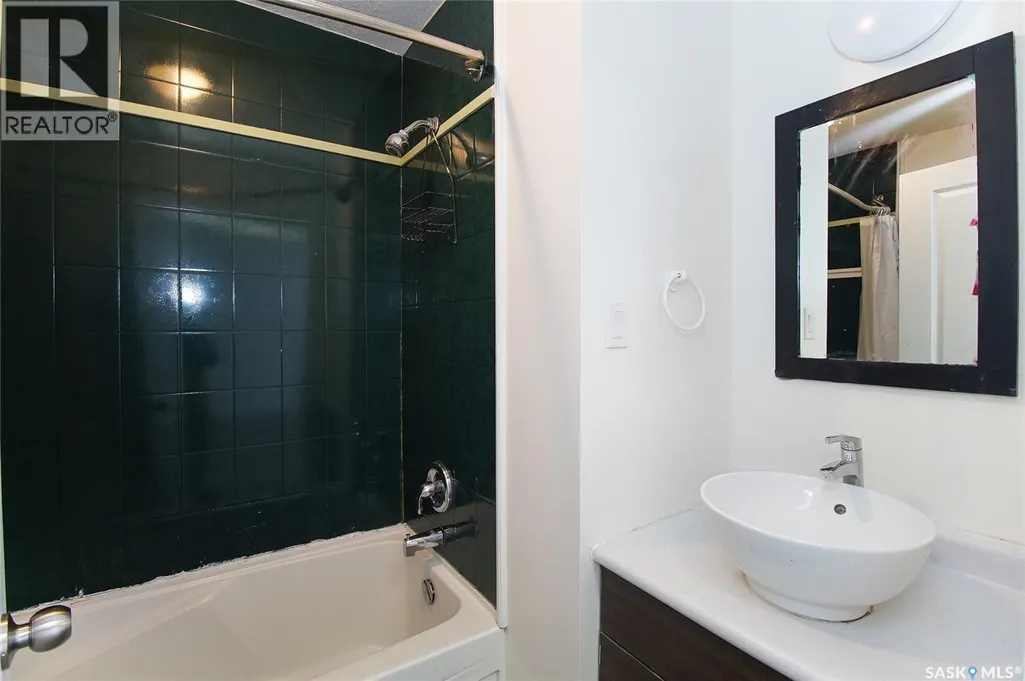
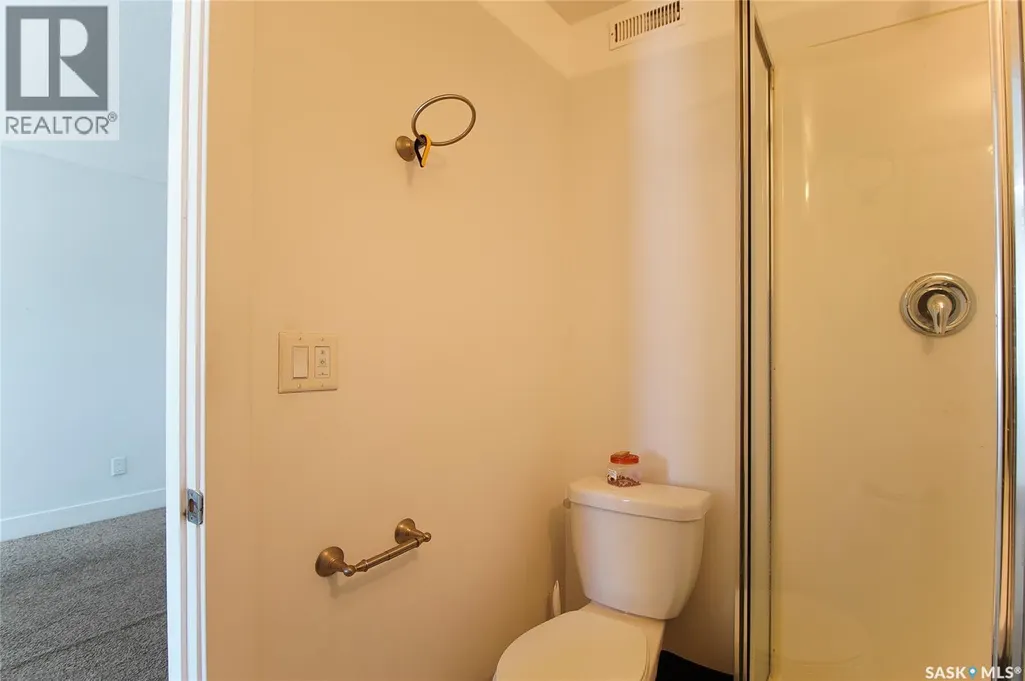
| 3pc Bathroom | Measurements not available | Main level | ||
| 4pc Bathroom | Measurements not available | Main level | ||
| Bedroom | 10 ft ,4 in x 9 ft ,4 in | Main level | 9 ft ,4 in | |
| Dining room | 12 ft ,2 in x 11 ft | Main level | 11 ft | |
| Kitchen | 12 ft ,2 in x 10 ft | Main level | 10 ft | |
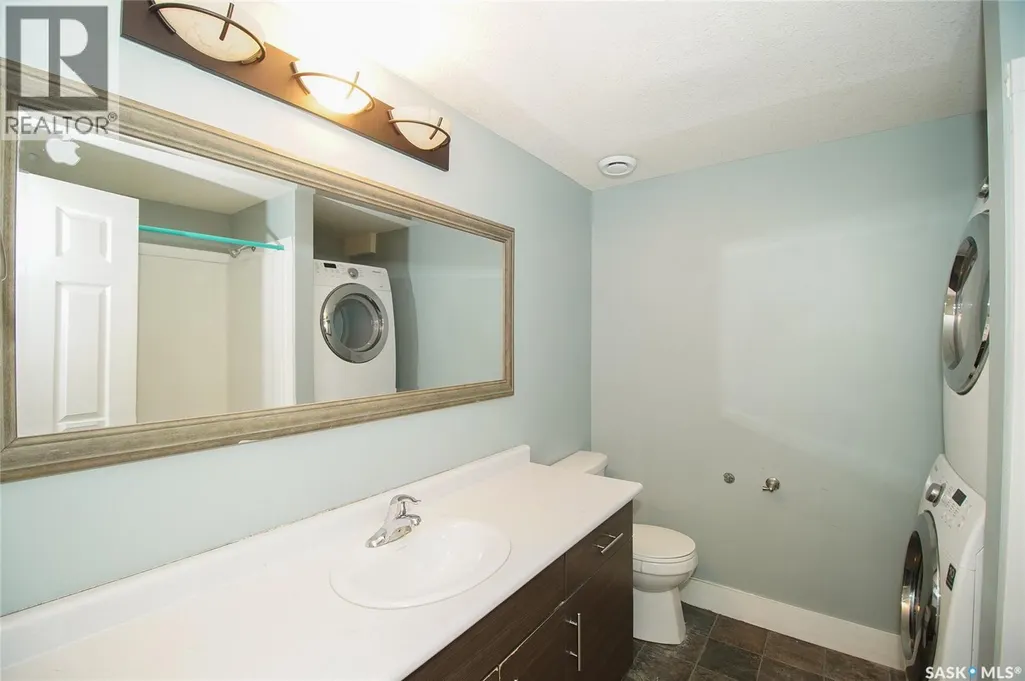
| Laundry room | Measurements not available | Main level | ||
| Living room | 14 ft ,1 in x 14 ft ,2 in | Main level | 14 ft ,2 in |
Amenities
- Views
- New Construction
- Adult 55+
- Lease To Own
- No Strata Fees
- Furnished
- Primary On Main
- Air Conditioning
- Seller Finance
- Green
- Fixer Upper
- Horse
- Golf
- Fireplace
- Deck
- Garage
- Basement
- Pool

Property vs Single Family Average in S4N 2B3
Price
Year Built
In The Neighbourhood
Primary On Main
Regina
$ 339,900
- Type
- Single Family
- Size
- 896 SqFt
- Rooms
- 4 Beds + 1 Baths
Coldwell Banker Local Realty
Reduced
Regina
$ 210,000
- Type
- Single Family
- Size
- 792 SqFt
- Rooms
- 2 Beds + 1 Baths
RE/MAX Crown Real Estate
Reduced
Regina
$ 329,910
- Type
- Single Family
- Size
- 936 SqFt
- Rooms
- 3 Beds + 2 Baths
Century 21 Dome Realty Inc.
Regina
$ 329,000
- Type
- Single Family
- Size
- 1,098 SqFt
- Rooms
- 4 Beds + 3 Baths
Sutton Group - Results Realty
Reduced
Regina
$ 279,900
- Type
- Single Family
- Size
- 828 SqFt
- Rooms
- 3 Beds + 2 Baths
Century 21 Dome Realty Inc.
Primary On Main
Regina
$ 189,900
- Type
- Single Family
- Size
- 830 SqFt
- Rooms
- 2 Beds + 1 Baths
Realtyone Real Estate Services Inc.
 Data is supplied by Pillar 9™ MLS® System. Pillar 9™ is the owner of the copyright in its MLS® System. Data is deemed reliable but is not guaranteed accurate by Pillar 9™. The trademarks MLS®, Multiple Listing Service® and the associated logos are owned by The Canadian Real Estate Association (CREA) and identify the quality of services provided by real estate professionals who are members of CREA. Used under license.
 Copyright 2026 by Greater Vancouver REALTORS®. All Rights Reserved. NOTE: This representation is based in whole or in part on data generated by the Chilliwack & District Real Estate Board, Fraser Valley Real Estate Board
or Greater Vancouver REALTORS® which assumes no responsibility for its accuracy.
The trademarks REALTOR®, REALTORS®, and the REALTOR® logo are controlled by The Canadian Real Estate Association (CREA) and identify real estate professionals who are members of CREA. The trademarks MLS®, Multiple Listing Service® and the associated logos are owned by CREA and identify the quality of services provided by real estate professionals who are members of CREA. Used under license.
Last Updated: September 23, 2026 9:04 PM UTC
Copyright 2026 by Greater Vancouver REALTORS®. All Rights Reserved. NOTE: This representation is based in whole or in part on data generated by the Chilliwack & District Real Estate Board, Fraser Valley Real Estate Board
or Greater Vancouver REALTORS® which assumes no responsibility for its accuracy.
The trademarks REALTOR®, REALTORS®, and the REALTOR® logo are controlled by The Canadian Real Estate Association (CREA) and identify real estate professionals who are members of CREA. The trademarks MLS®, Multiple Listing Service® and the associated logos are owned by CREA and identify the quality of services provided by real estate professionals who are members of CREA. Used under license.
Last Updated: September 23, 2026 9:04 PM UTC
