
Address
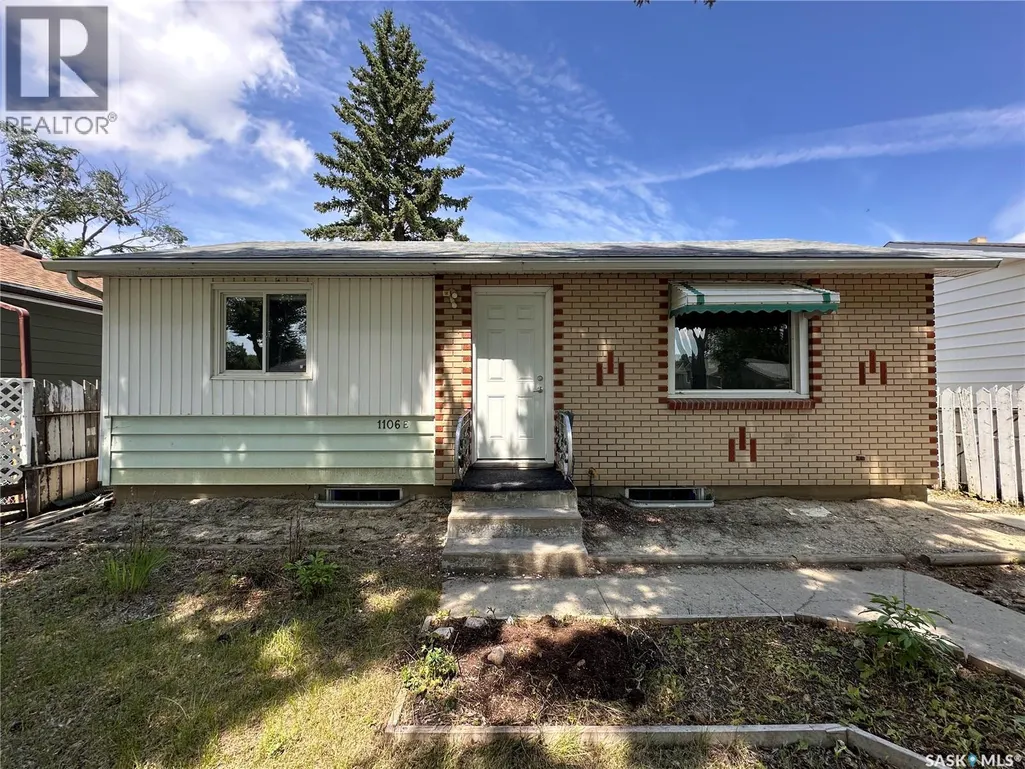
1106 10th Avenue E, Regina, SK
Price
$ 230,000
Property Attributes
- ID#SK042551
- TypeSingle Family
- Listing Status Active
- MunicipalityRegina
- CityRegina
- AreaRegina
- NeighbourhoodGlen Elm Park
- Postal CodeS4N 0J2
- StyleBungalow
- Year Built1961
- Price$ 230,000
- Bedrooms2
- Bathrooms2
- Half Bathrooms0
- Sqr Footage656
Data Source:
Canadian Real Estate Association (CREA)
Property Description
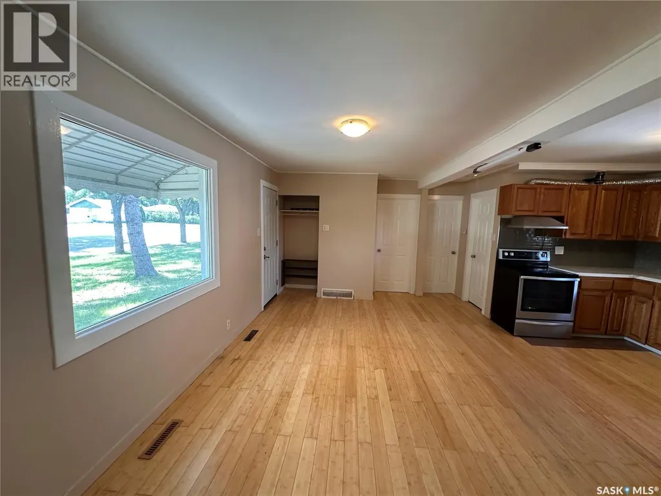
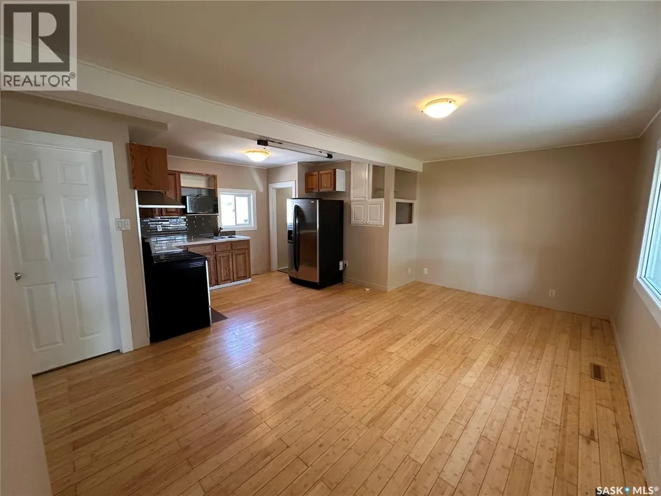
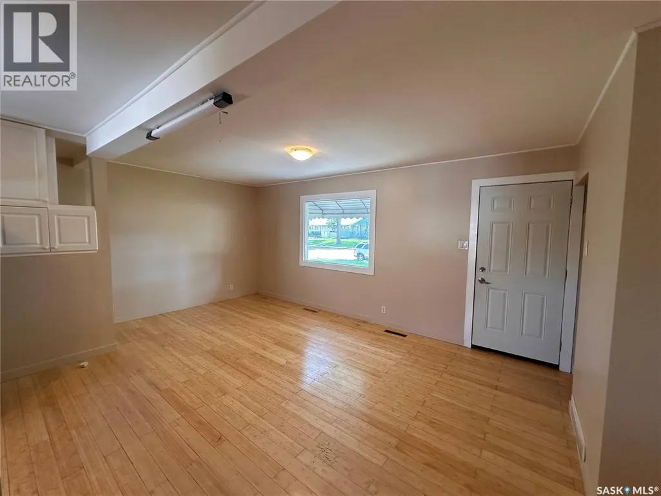
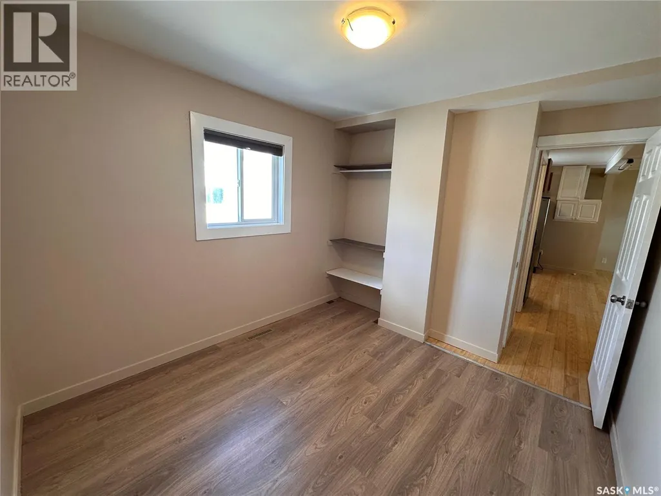
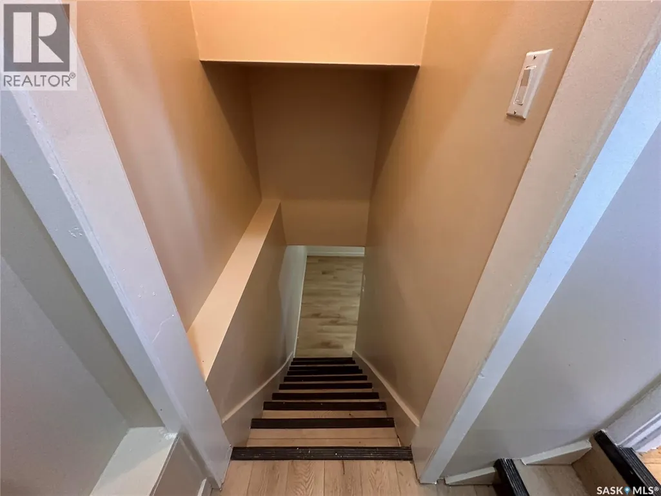
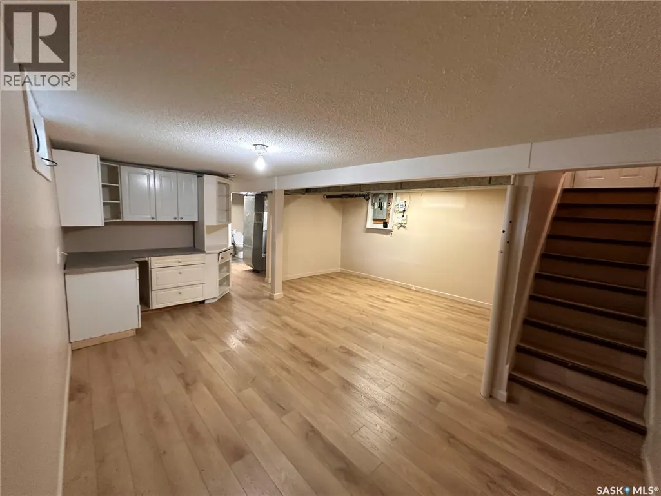
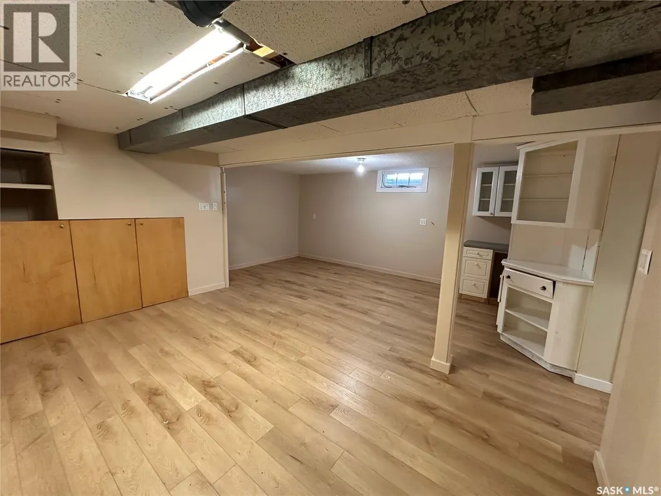
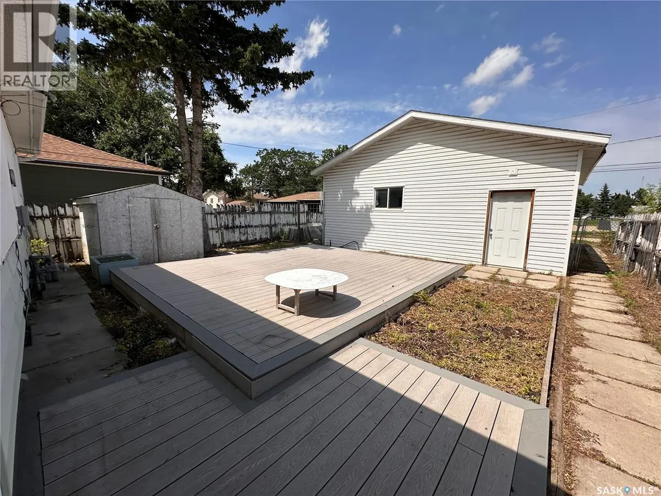
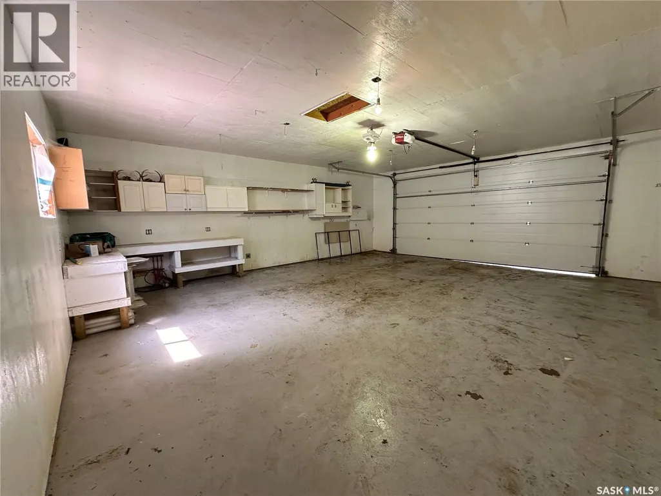
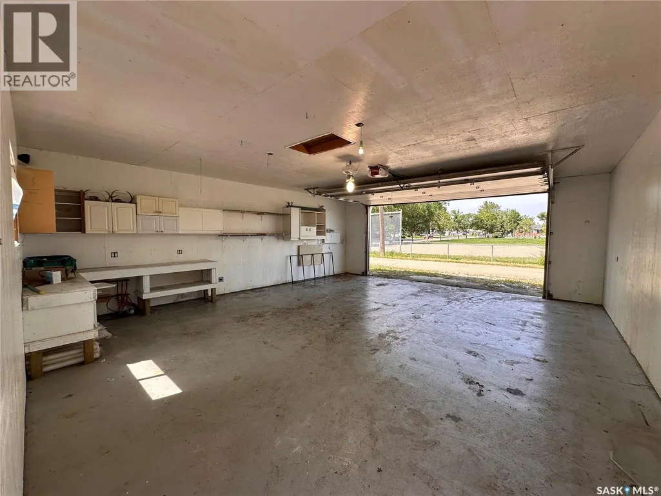
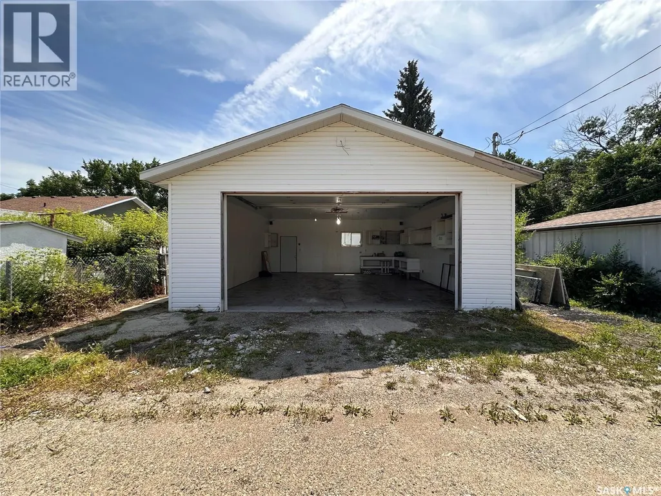
Welcome to this beautifully maintained 2-bedroom, 2-bathroom home, perfectly situated in a quiet, family-friendly neighbourhood just a short walk from the local elementary school. Offering a functional layout and exceptional additional space, this property is ideal for first-time buyers, downsizers, or anyone looking for comfort and convenience. The bright and inviting main floor features spacious living areas designed for everyday living and entertaining. Downstairs, the fully finished basement provides valuable extra living space, perfect for a family room, home office, fitness area, or guest accommodations. One of the standout features of this property is the massive, fully insulated garage. Whether you're a hobbyist, mechanic, woodworker, or simply need abundant space for vehicles, tools, and storage, this garage offers endless possibilities and year-round usability. Outside, you'll appreciate the peaceful setting in a desirable neighbourhood known for its low traffic and welcoming community atmosphere. With schools, parks, and everyday amenities nearby, this home combines comfort, practicality, and an excellent location. Don't miss the opportunity to own a move-in-ready home with exceptional garage space, a finished basement, and a location that checks all the boxes. Schedule your private showing today! (id:7434)
General Features
| Property Type | Single Family |
|---|---|
| Neighbourhood | Glen Elm Park |
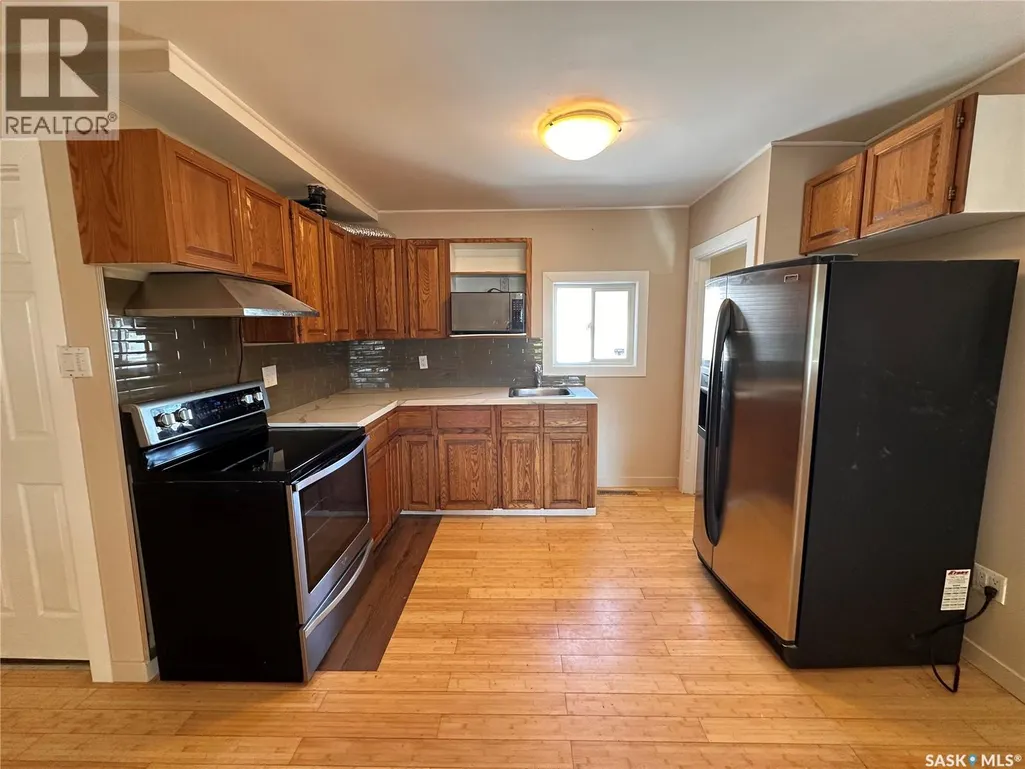
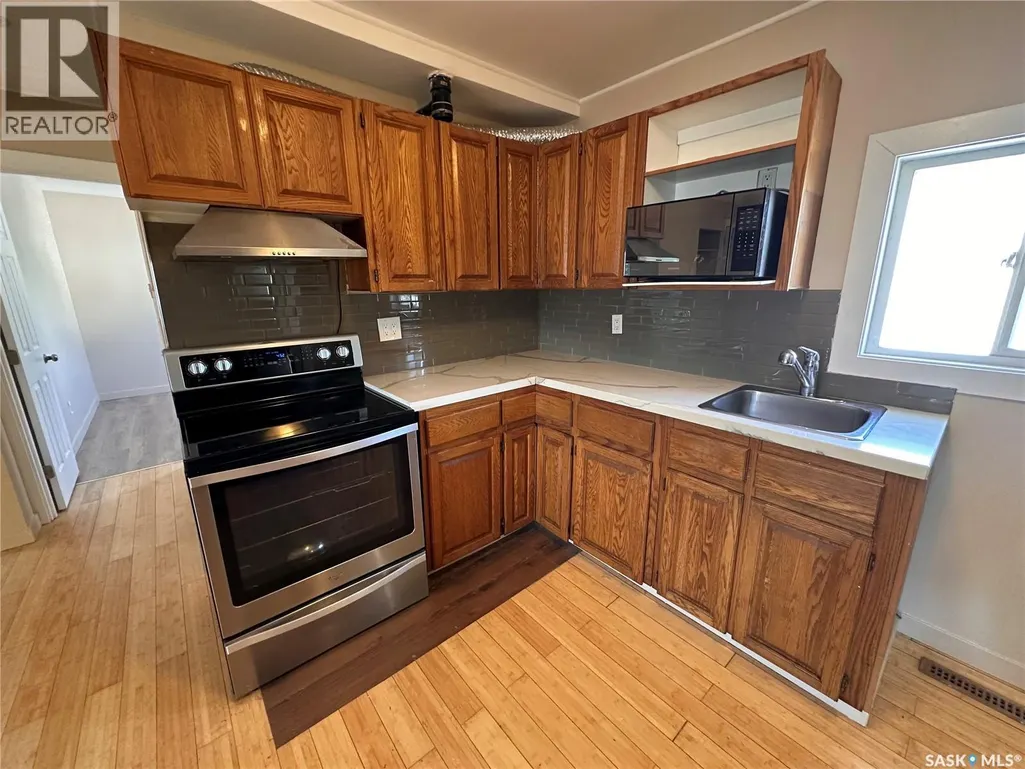
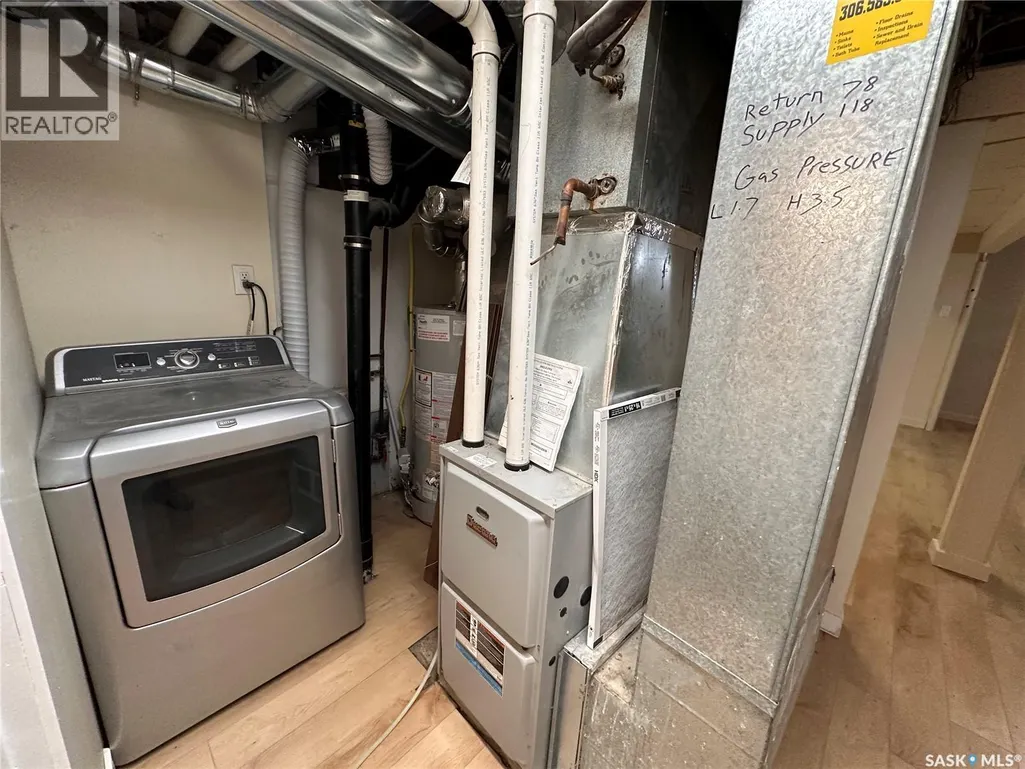
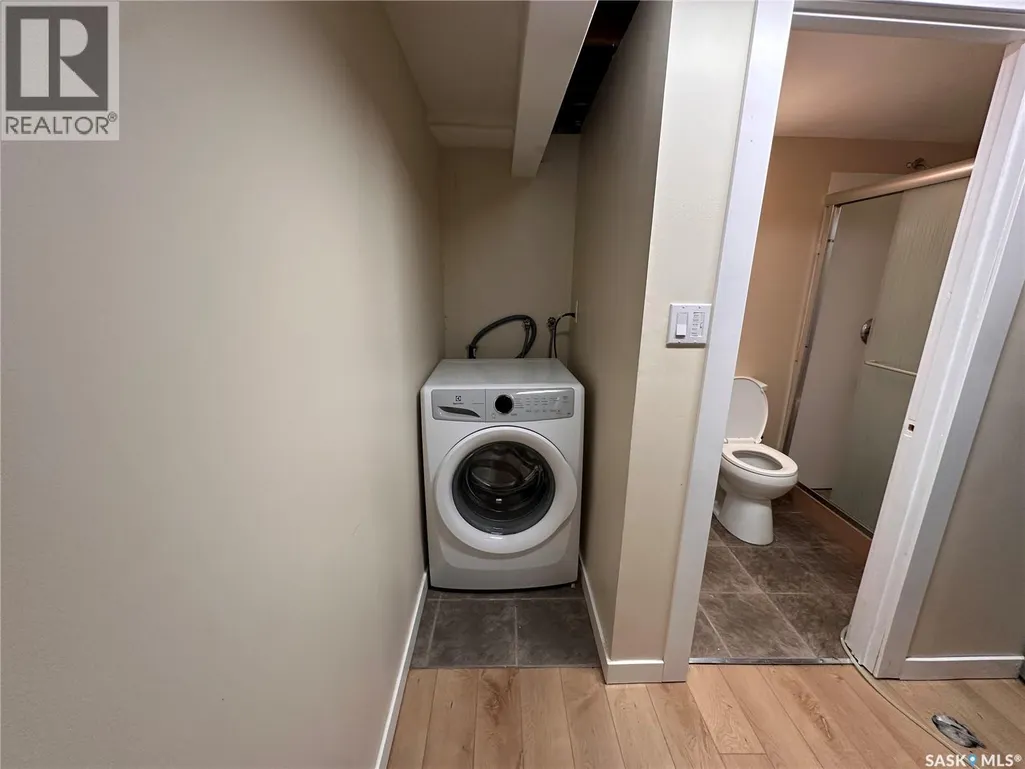
| Building Appliances | Washer, Refrigerator, Dishwasher, Dryer, Hood Fan, Storage Shed, Stove |
| Building Architectural Style | Bungalow |
| Building Type | House |
| Ownership Type | Freehold |
| Building.StoriesTotal | 1 |
Interior Features
| Building Fireplace Present | False |
|---|---|
| Building Heating Type | Forced air |
| Building Heating Fuel | Natural gas |
| Basement Development | Finished |
| Basement Type | Full (Finished) |
| Construction Style Attachment | Detached |
| Living Area Range | 656 |
| Bedrooms | 2 |
Exterior Features
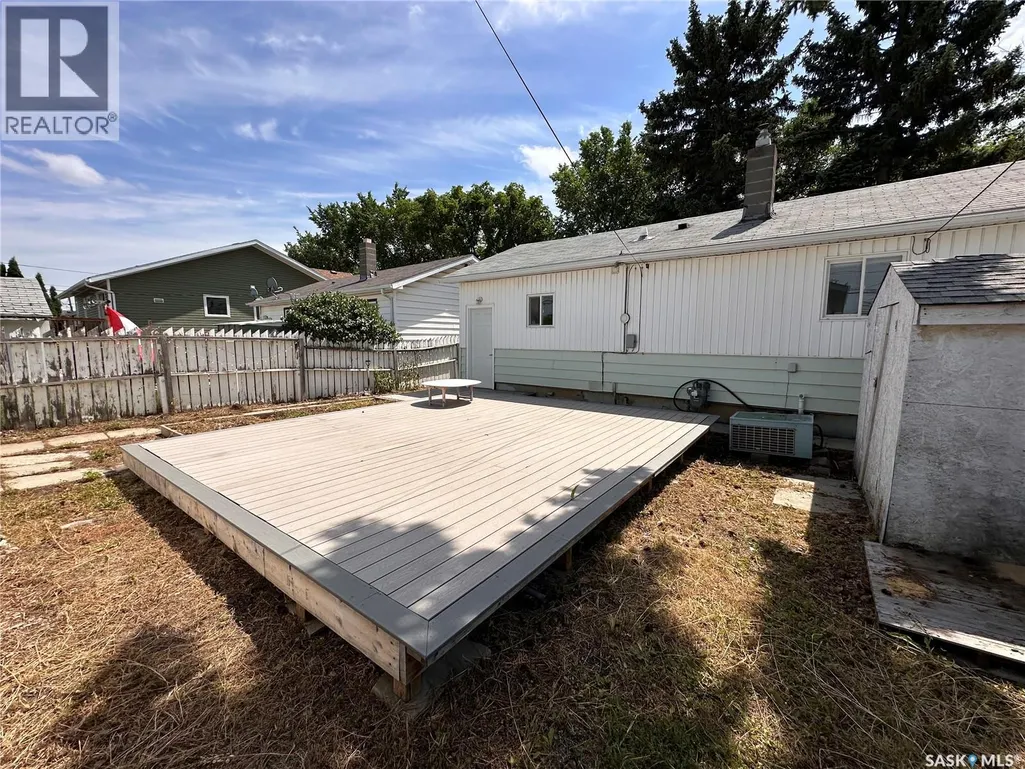
| Structure | Deck |
|---|---|
| Fence Type | Partially fenced |
Room Details
| Room | Dimensions | Level | Flooring | Details |
|---|---|---|---|---|
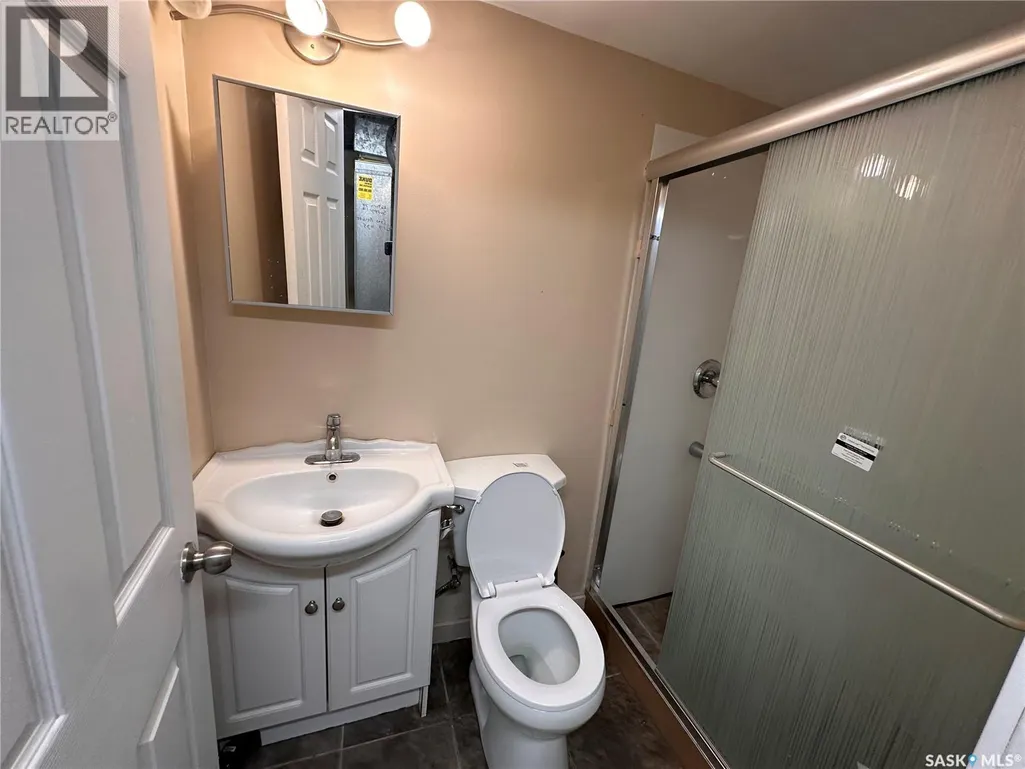
| 3pc Bathroom | x x x | Basement | ||
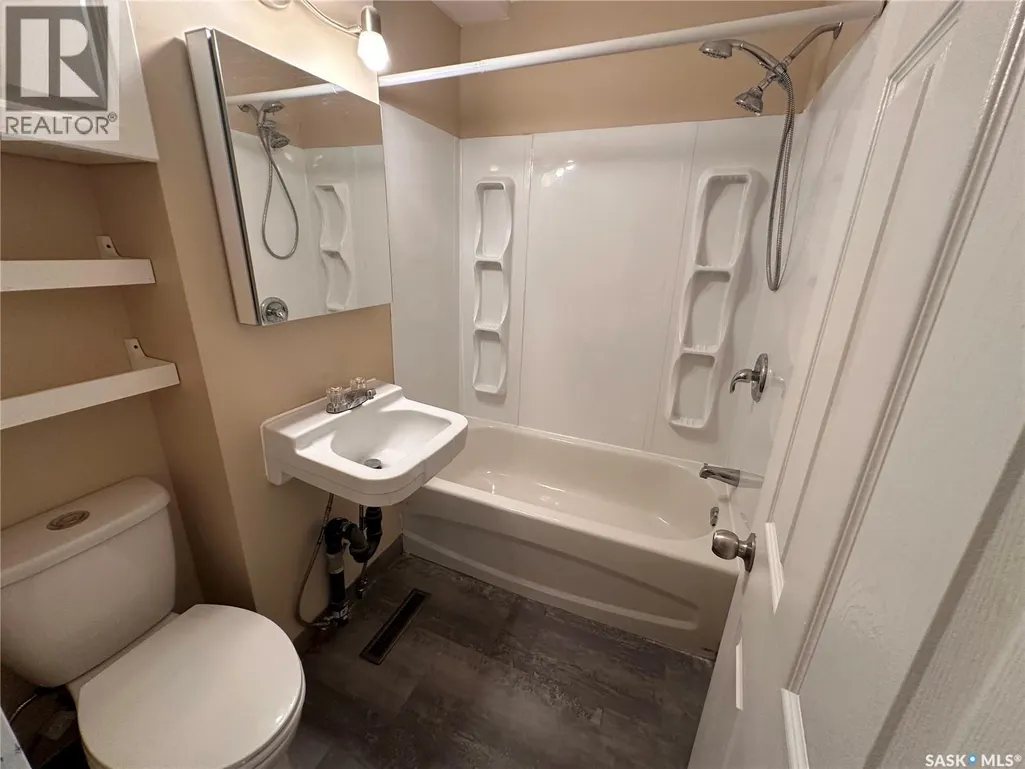
| 4pc Bathroom | x x x | Main level | ||
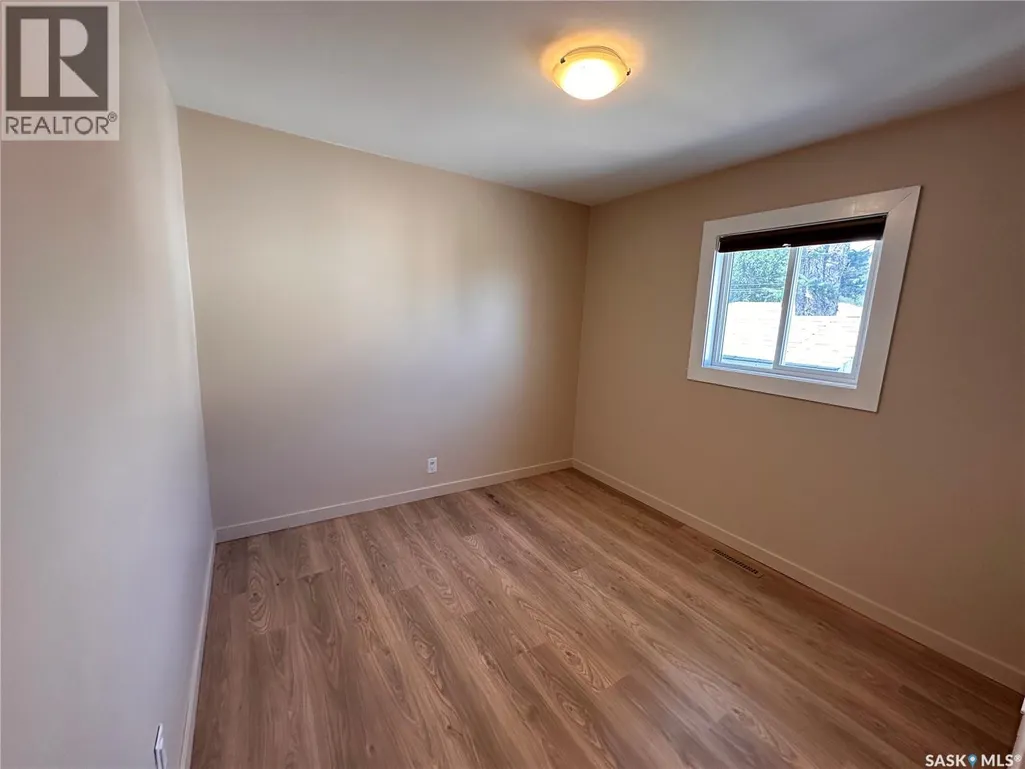
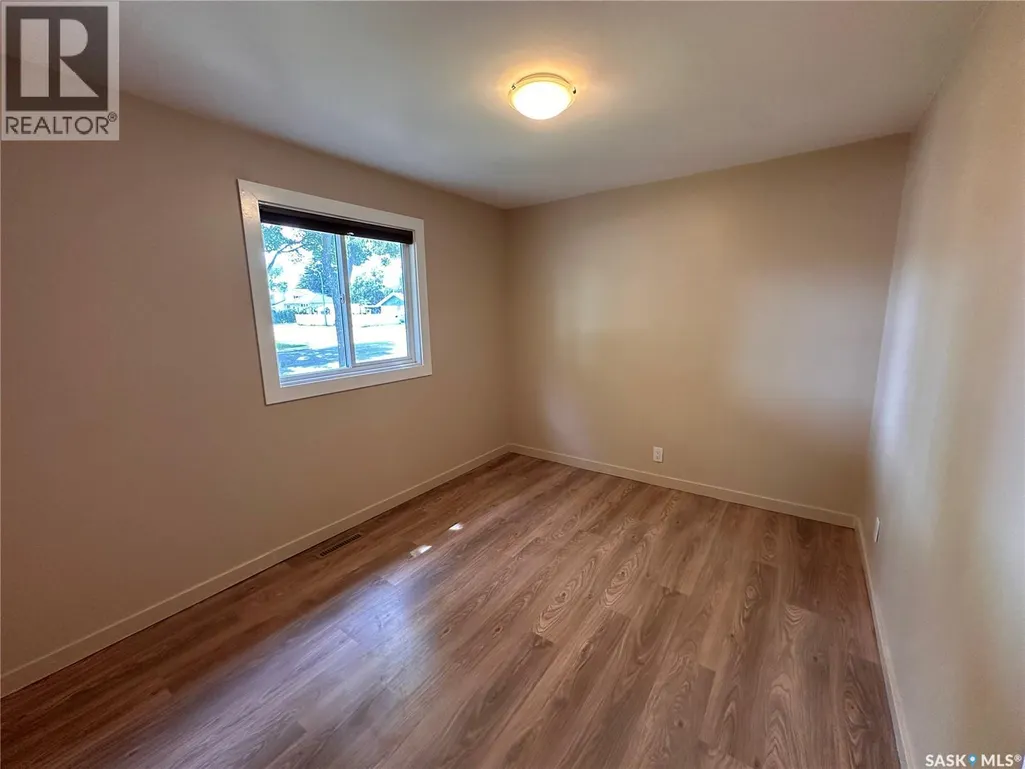
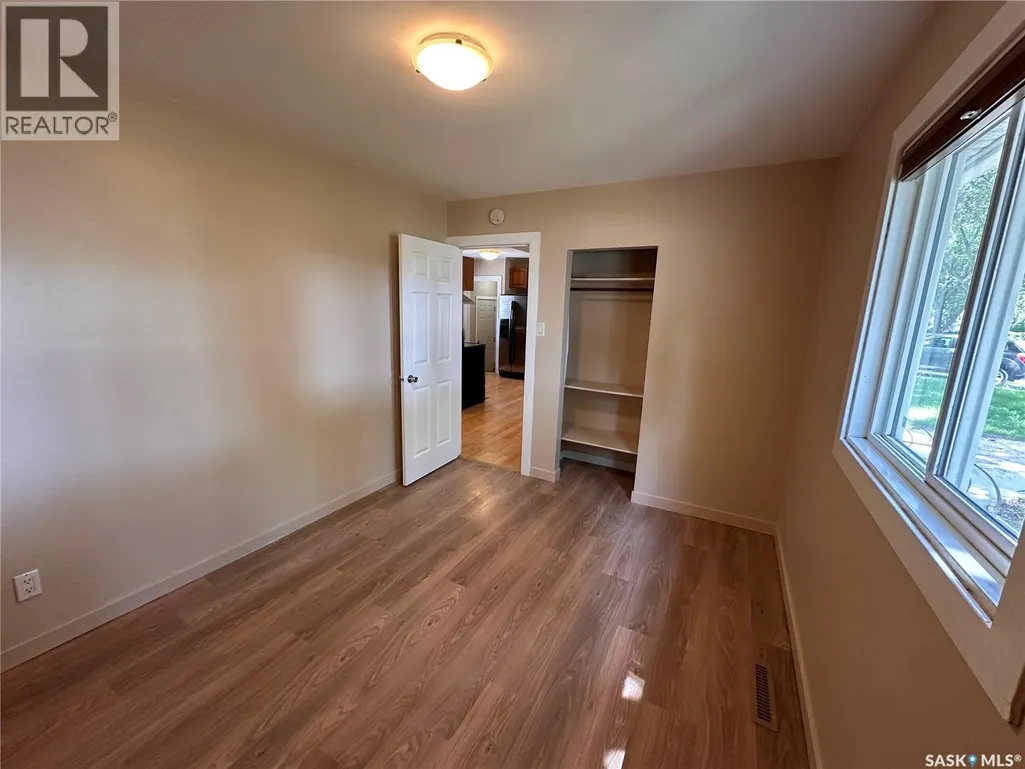
| Bedroom | 9'5" x 9'5" | Main level | ||
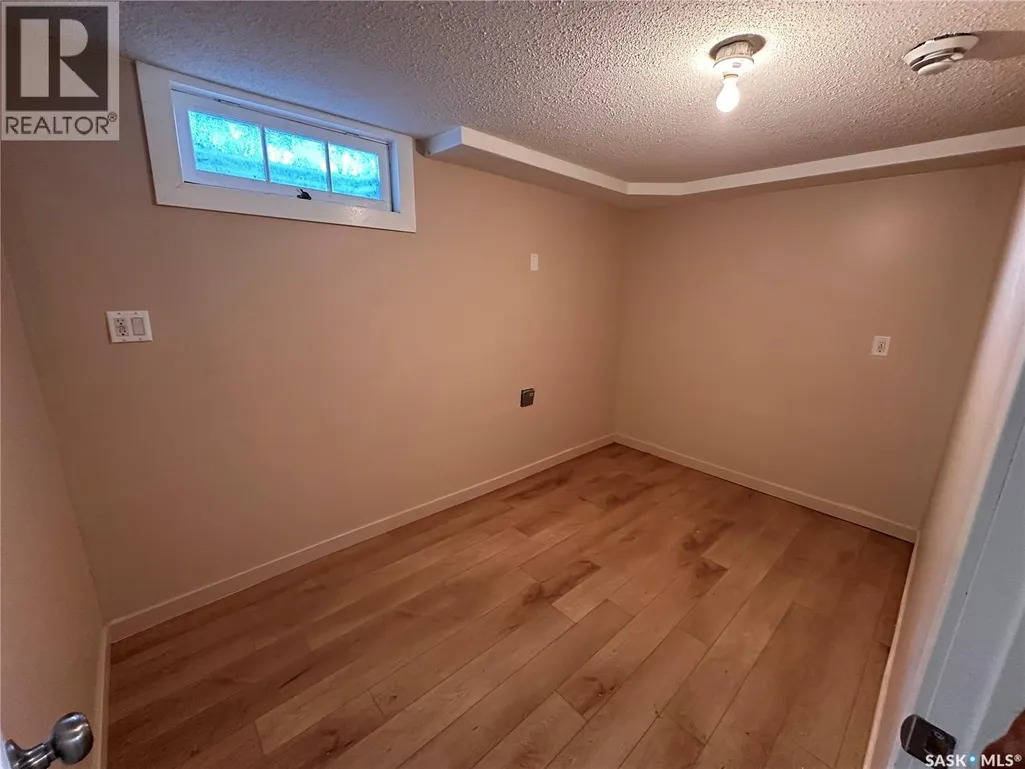
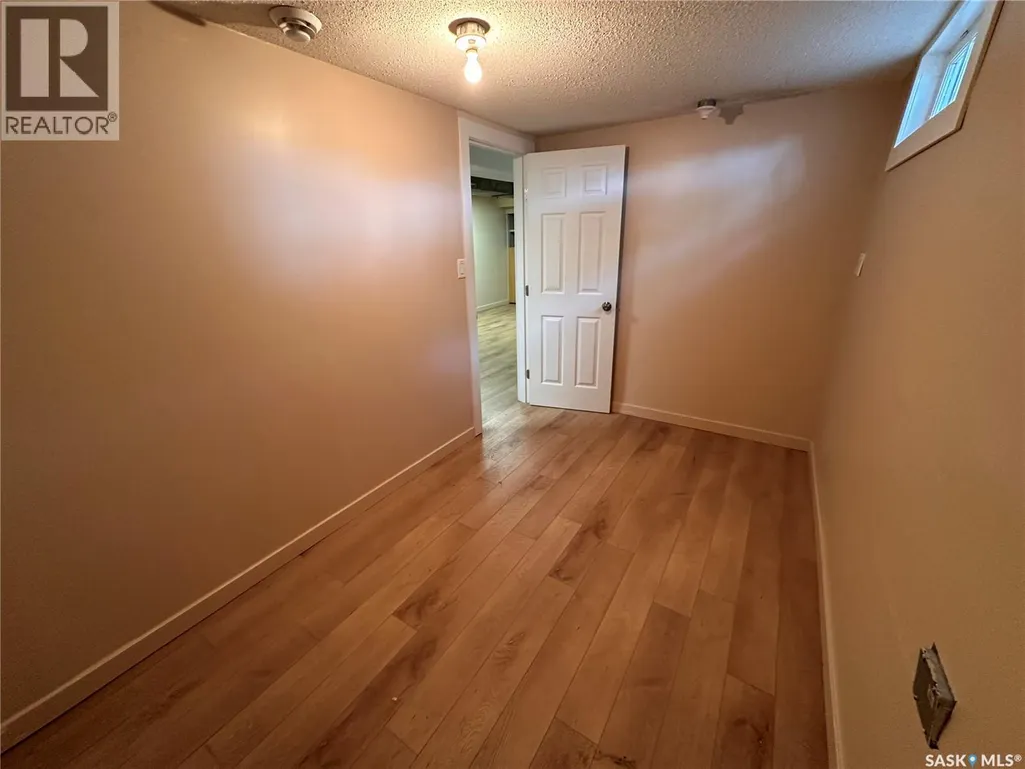
| Den | 11'8" x 7'1" | Basement | ||
| Kitchen | Measurements not available x 8 | Main level | 8 ft | |
| Living room | 9'5" x 17'5" | Main level | ||
| Other | x x x | Basement |
Amenities
- Views
- New Construction
- Adult 55+
- Lease To Own
- No Strata Fees
- Furnished
- Primary On Main
- Air Conditioning
- Seller Finance
- Green
- Fixer Upper
- Horse
- Golf
- Fireplace
- Deck
- Garage
- Basement
- Pool

Property vs Single Family Average in S4N 0J2
Price
Year Built
In The Neighbourhood
Primary On Main
Regina
$ 339,900
- Type
- Single Family
- Size
- 896 SqFt
- Rooms
- 4 Beds + 1 Baths
Coldwell Banker Local Realty
Reduced
Regina
$ 210,000
- Type
- Single Family
- Size
- 792 SqFt
- Rooms
- 2 Beds + 1 Baths
RE/MAX Crown Real Estate
Reduced
Regina
$ 329,910
- Type
- Single Family
- Size
- 936 SqFt
- Rooms
- 3 Beds + 2 Baths
Century 21 Dome Realty Inc.
Regina
$ 329,000
- Type
- Single Family
- Size
- 1,098 SqFt
- Rooms
- 4 Beds + 3 Baths
Sutton Group - Results Realty
Reduced
Regina
$ 279,900
- Type
- Single Family
- Size
- 828 SqFt
- Rooms
- 3 Beds + 2 Baths
Century 21 Dome Realty Inc.
Primary On Main
Regina
$ 189,900
- Type
- Single Family
- Size
- 830 SqFt
- Rooms
- 2 Beds + 1 Baths
Realtyone Real Estate Services Inc.
 Data is supplied by Pillar 9™ MLS® System. Pillar 9™ is the owner of the copyright in its MLS® System. Data is deemed reliable but is not guaranteed accurate by Pillar 9™. The trademarks MLS®, Multiple Listing Service® and the associated logos are owned by The Canadian Real Estate Association (CREA) and identify the quality of services provided by real estate professionals who are members of CREA. Used under license.
 Copyright 2026 by Greater Vancouver REALTORS®. All Rights Reserved. NOTE: This representation is based in whole or in part on data generated by the Chilliwack & District Real Estate Board, Fraser Valley Real Estate Board
or Greater Vancouver REALTORS® which assumes no responsibility for its accuracy.
The trademarks REALTOR®, REALTORS®, and the REALTOR® logo are controlled by The Canadian Real Estate Association (CREA) and identify real estate professionals who are members of CREA. The trademarks MLS®, Multiple Listing Service® and the associated logos are owned by CREA and identify the quality of services provided by real estate professionals who are members of CREA. Used under license.
Last Updated: September 23, 2026 9:04 PM UTC
Copyright 2026 by Greater Vancouver REALTORS®. All Rights Reserved. NOTE: This representation is based in whole or in part on data generated by the Chilliwack & District Real Estate Board, Fraser Valley Real Estate Board
or Greater Vancouver REALTORS® which assumes no responsibility for its accuracy.
The trademarks REALTOR®, REALTORS®, and the REALTOR® logo are controlled by The Canadian Real Estate Association (CREA) and identify real estate professionals who are members of CREA. The trademarks MLS®, Multiple Listing Service® and the associated logos are owned by CREA and identify the quality of services provided by real estate professionals who are members of CREA. Used under license.
Last Updated: September 23, 2026 9:04 PM UTC
