









Address
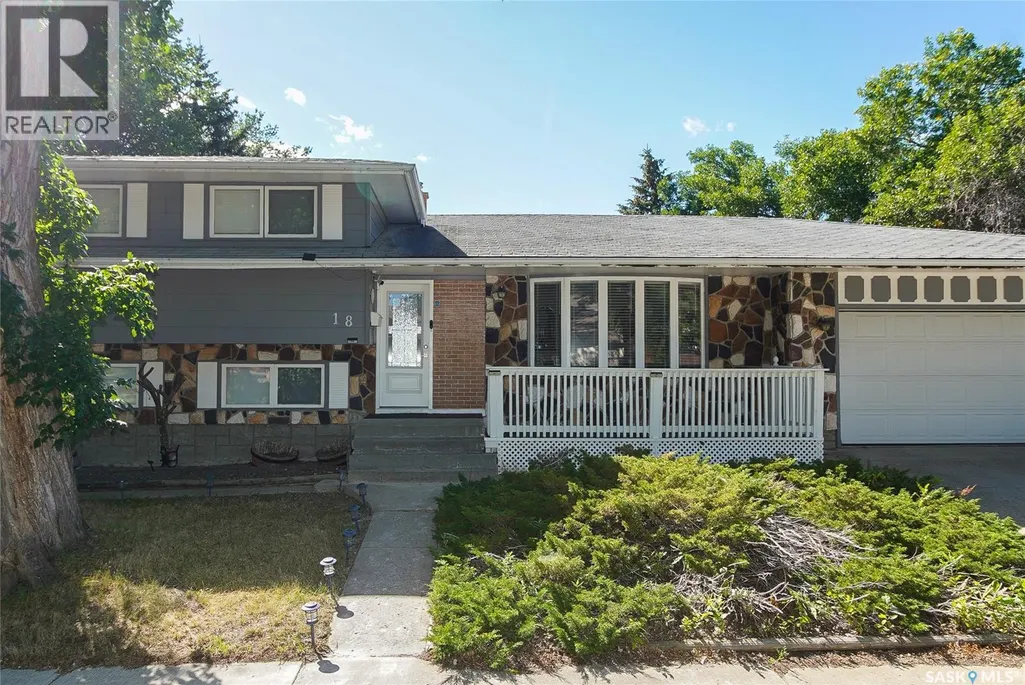
18 Kyle Street, Regina, SK
Price
$ 379,900
Property Attributes
- ID#SK045011
- TypeSingle Family
- Listing Status Active
- MunicipalityRegina
- CityRegina
- AreaRegina
- NeighbourhoodWalsh Acres
- Postal CodeS4R 6R6
- Style
- Year Built1975
- Price$ 379,900
- Bedrooms3
- Bathrooms2
- Half Bathrooms0
- Sqr Footage1782
Data Source:
Canadian Real Estate Association (CREA)
Property Description
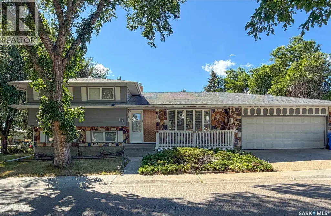
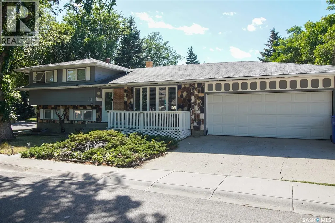
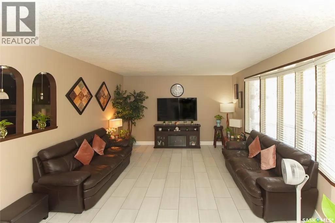
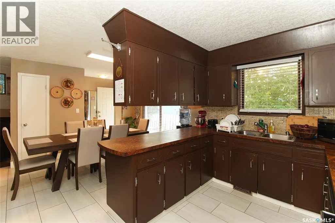
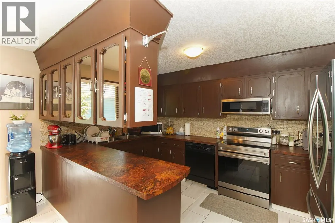
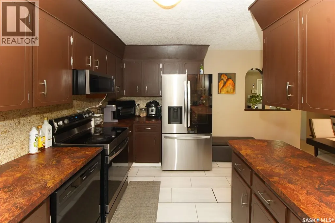
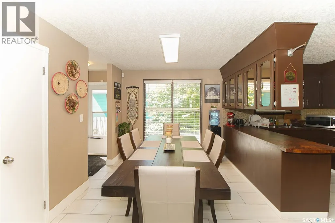
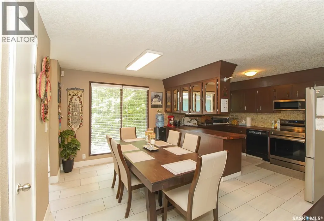
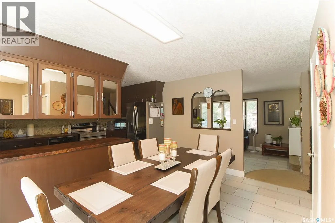
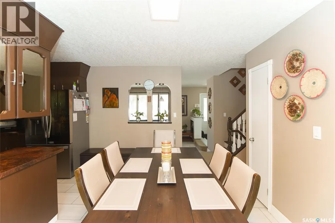
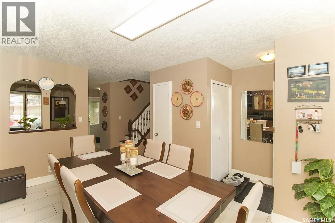
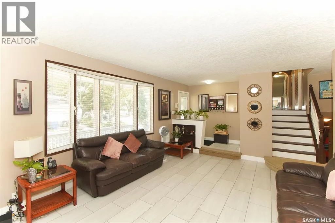
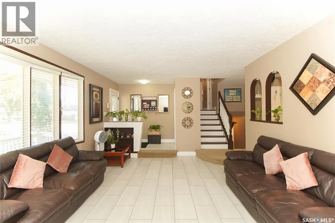
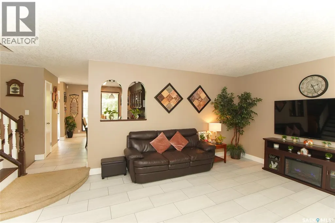
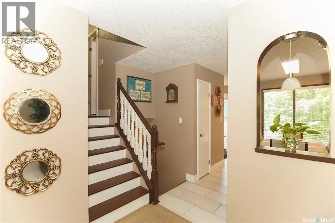
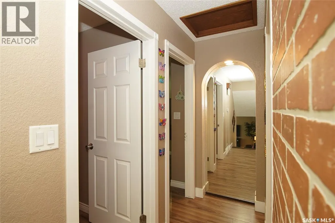
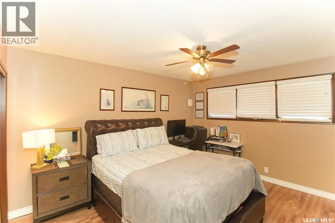
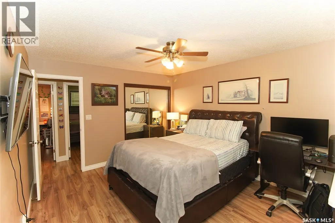
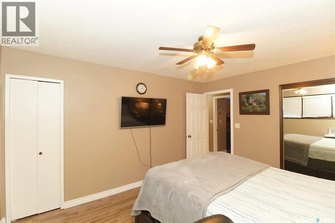
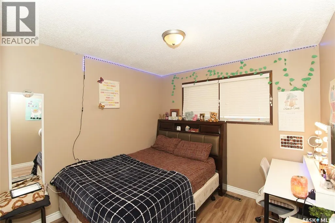
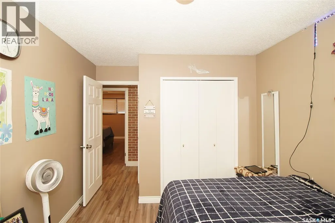
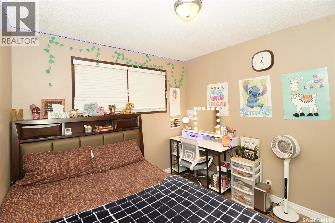
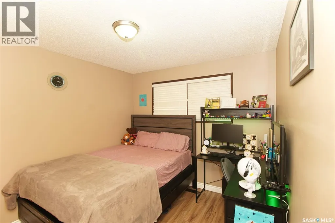
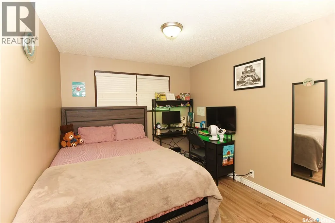
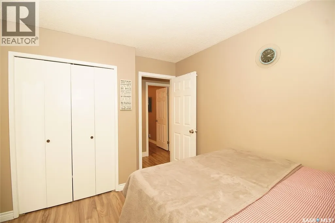
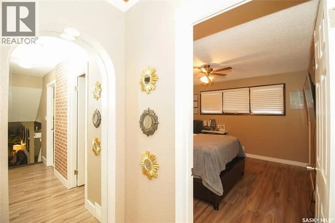
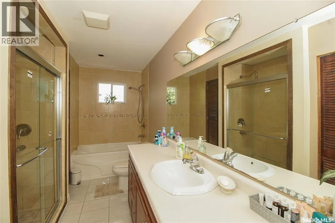
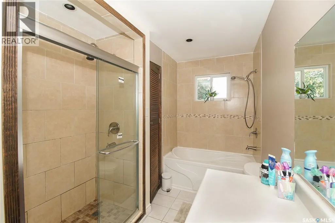
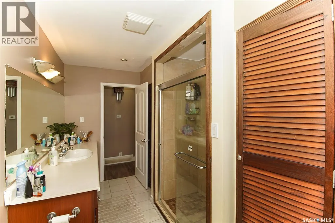
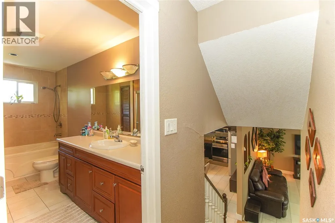
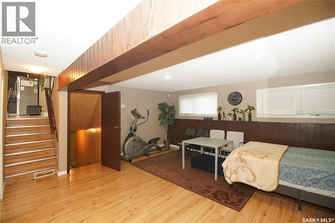
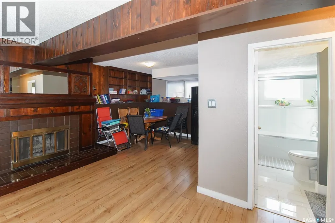
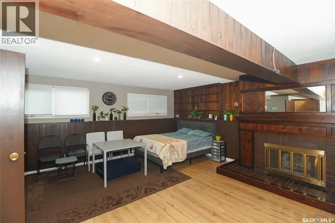
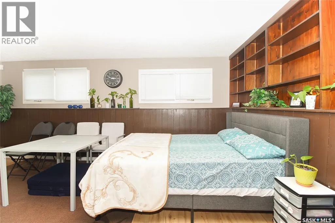
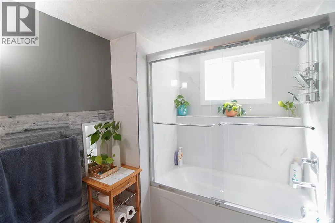
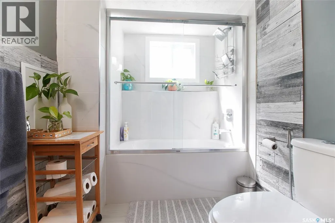
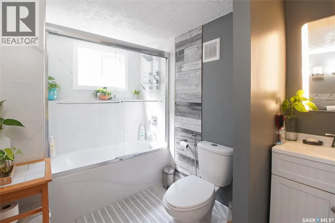
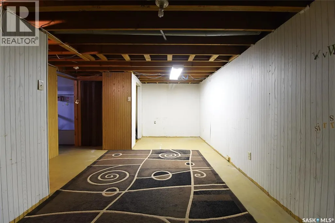
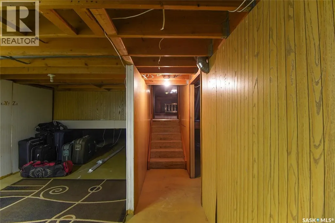
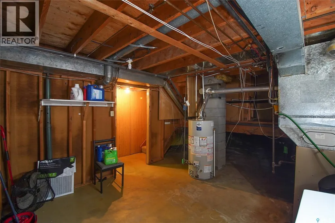
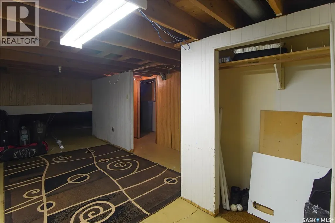
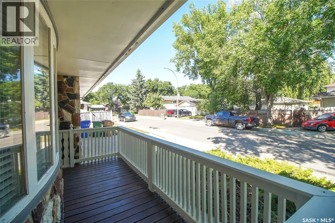
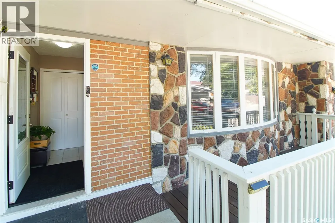
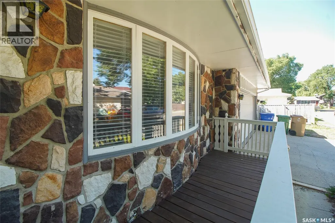
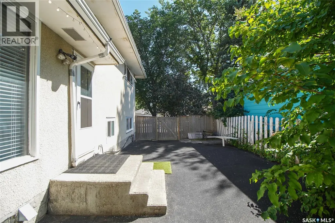
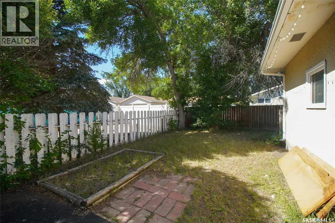
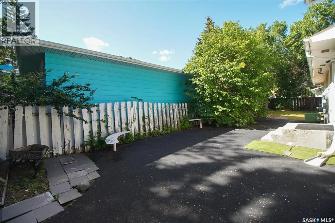
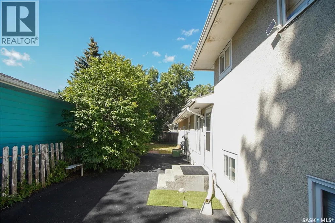
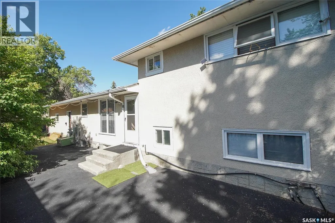
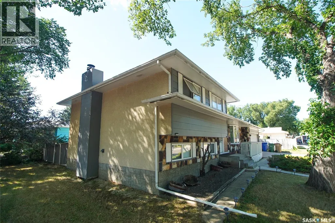
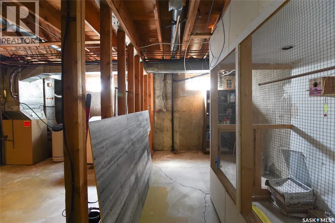
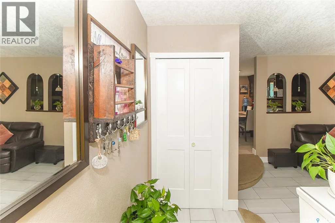
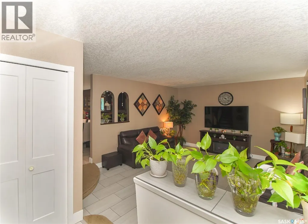
Welcome to this well-maintained 4-level split home, ideally situated on a beautifully landscaped corner lot in the desirable Walsh Acres neighbourhood of Regina, with an east-facing entrance. As you enter, you are greeted by a bright and inviting living room featuring white vinyl tile flooring and large windows that fill the space with an abundance of natural light. The open layout creates a warm and welcoming atmosphere, perfect for everyday living and entertaining.The spacious kitchen offers plenty of cabinetry and counter space, along with newer appliances, including a refrigerator purchased in 2025 and a stove and microwave hood fan updated in 2024. A practical dining area provides a comfortable space for family meals and gatherings.The second floor features a spacious primary bedroom complete with a private 5-piece ensuite, offering both a relaxing bathtub and a luxurious stand-up shower. Two additional well-sized bedrooms feature east-facing windows, allowing plenty of natural light throughout the day.The third level welcomes you with a huge family room, providing plenty of space for movie nights, family gatherings, or relaxation, along with a versatile office space. This level also features an upgraded 4-piece bathroom completed in 2024.The partially finished basement provides additional space and an abundance of storage, offering plenty of potential to customize according to your needs.Step outside to enjoy the beautifully landscaped backyard, featuring upgraded rubber paving for a durable and low-maintenance outdoor area. The home has also been freshly painted in neutral colours, creating a clean, modern, and move-in-ready feel throughout.Conveniently located close to George Lee School, St. Bernadette School, Henry Janzen School, Winston Knoll Collegiate, Rochdale Home Depot, Walmart, and Superstore, this property offers both comfort and convenience in a desirable family-friendly neighbourhood.Don't miss this opportunity to own a spacious property (id:7434)
General Features
| Features | Corner Site, Double width or more driveway |
|---|---|
| Property Type | Single Family |
| Neighbourhood | Walsh Acres |
| Building Appliances | Washer, Refrigerator, Dishwasher, Dryer, Microwave, Freezer, Window Coverings, Garage door opener remote(s), Stove |
| Building Cooling Type | Central air conditioning |
| Building Type | House |
| Ownership Type | Freehold |
Interior Features
| Building Fireplace Present | True |
|---|---|
| Building Fireplace Type | Conventional |
| Building Heating Type | Forced air |
| Building Heating Fuel | Natural gas |
| Basement Type | Full |
| Construction Style Attachment | Detached |
| Fireplace Fuel | Wood |
| Living Area Range | 1782 |
| Bedrooms | 3 |
Exterior Features
| Structure | Patio(s) |
|---|---|
| Landscape Features | Lawn, Garden Area |
| Fence Type | Fence |
Room Details
| Room | Dimensions | Level | Flooring | Details |
|---|---|---|---|---|
| 4pc Bathroom | Measurements not available x 1 | Third level | 10 ft | |
| 5pc Bathroom | Measurements not available x 6 | Second level | 6 ft | |
| Bedroom | 9 ft ,7 in x 11 ft ,11 in | Second level | 11 ft ,11 in | |
| Dining room | 9 ft ,3 in x 13 ft ,3 in | Main level | 13 ft ,3 in | |
| Family room | Measurements not available x 1 | Third level | 18 ft ,10 in | |
| Kitchen | 8 ft ,1 in x 13 ft ,3 in | Main level | 13 ft ,3 in | |
| Living room | 13 ft ,6 in x 17 ft ,2 in | Main level | 17 ft ,2 in | |
| Office | 11 ft x 10 ft | Third level | 10 ft | |
| Storage | xx. xx x xx. xx | Basement |
Amenities
- Views
- New Construction
- Adult 55+
- Lease To Own
- No Strata Fees
- Furnished
- Primary On Main
- Air Conditioning
- Seller Finance
- Green
- Fixer Upper
- Horse
- Golf
- Fireplace
- Deck
- Garage
- Basement
- Pool

Property vs Single Family Average in S4R 6R6
Price
Year Built
In The Neighbourhood
Primary On Main
Regina
$ 349,900
- Type
- Single Family
- Size
- 1,040 SqFt
- Rooms
- 3 Beds + 3 Baths
JC Realty Regina
Primary On Main
Regina
$ 335,000
- Type
- Single Family
- Size
- 1,100 SqFt
- Rooms
- 4 Beds + 3 Baths
Century 21 Dome Realty Inc.
Open House
Regina
$ 369,900
- Type
- Single Family
- Size
- 997 SqFt
- Rooms
- 5 Beds + 2 Baths
Boyes Group Realty Inc.
Primary On Main
Regina
$ 448,843
- Type
- Single Family
- Size
- 1,200 SqFt
- Rooms
- 5 Beds + 3 Baths
RE/MAX Crown Real Estate
Primary On Main
Regina
$ 369,900
- Type
- Single Family
- Size
- 1,040 SqFt
- Rooms
- 3 Beds + 2 Baths
Royal LePage Next Level
 Data is supplied by Pillar 9™ MLS® System. Pillar 9™ is the owner of the copyright in its MLS® System. Data is deemed reliable but is not guaranteed accurate by Pillar 9™. The trademarks MLS®, Multiple Listing Service® and the associated logos are owned by The Canadian Real Estate Association (CREA) and identify the quality of services provided by real estate professionals who are members of CREA. Used under license.
 Copyright 2026 by Greater Vancouver REALTORS®. All Rights Reserved. NOTE: This representation is based in whole or in part on data generated by the Chilliwack & District Real Estate Board, Fraser Valley Real Estate Board
or Greater Vancouver REALTORS® which assumes no responsibility for its accuracy.
The trademarks REALTOR®, REALTORS®, and the REALTOR® logo are controlled by The Canadian Real Estate Association (CREA) and identify real estate professionals who are members of CREA. The trademarks MLS®, Multiple Listing Service® and the associated logos are owned by CREA and identify the quality of services provided by real estate professionals who are members of CREA. Used under license.
Last Updated: September 23, 2026 9:04 PM UTC
Copyright 2026 by Greater Vancouver REALTORS®. All Rights Reserved. NOTE: This representation is based in whole or in part on data generated by the Chilliwack & District Real Estate Board, Fraser Valley Real Estate Board
or Greater Vancouver REALTORS® which assumes no responsibility for its accuracy.
The trademarks REALTOR®, REALTORS®, and the REALTOR® logo are controlled by The Canadian Real Estate Association (CREA) and identify real estate professionals who are members of CREA. The trademarks MLS®, Multiple Listing Service® and the associated logos are owned by CREA and identify the quality of services provided by real estate professionals who are members of CREA. Used under license.
Last Updated: September 23, 2026 9:04 PM UTC
