










Address
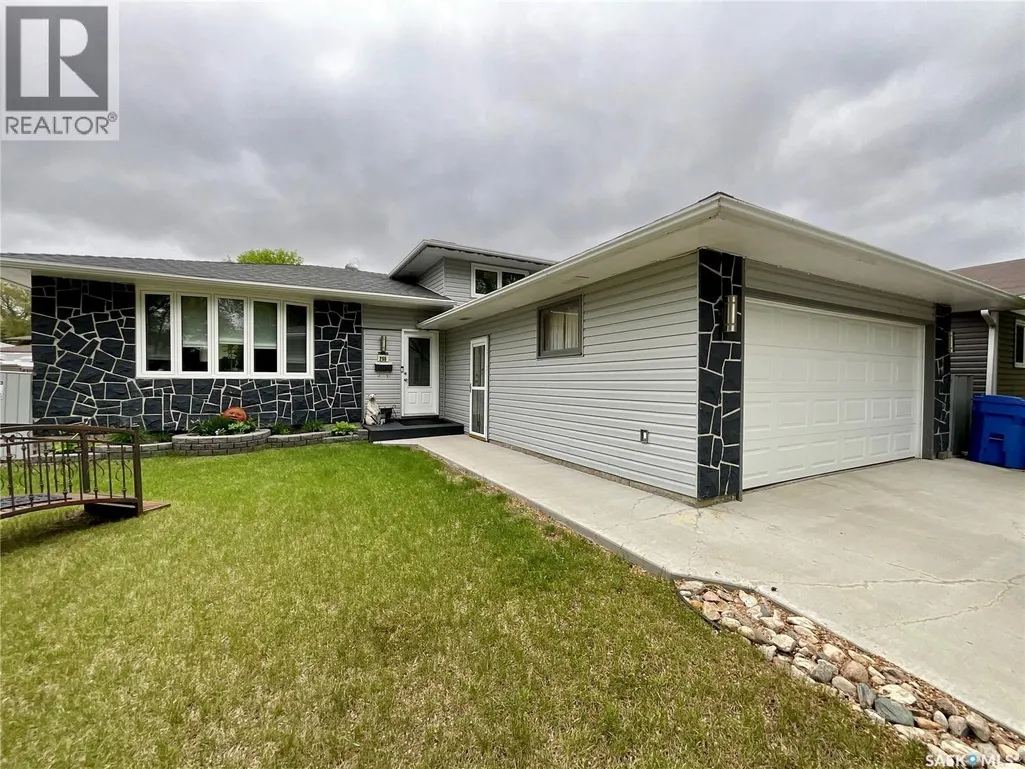
255 Litzenberger Crescent, Regina, SK
Price
$ 499,900
Property Attributes
- ID#SK038456
- TypeSingle Family
- Listing Status Active
- MunicipalityRegina
- CityRegina
- AreaRegina
- NeighbourhoodWalsh Acres
- Postal CodeS4R 7A2
- Style
- Year Built1976
- Price$ 499,900
- Bedrooms3
- Bathrooms3
- Half Bathrooms0
- Sqr Footage1844
Data Source:
Canadian Real Estate Association (CREA)
Property Description
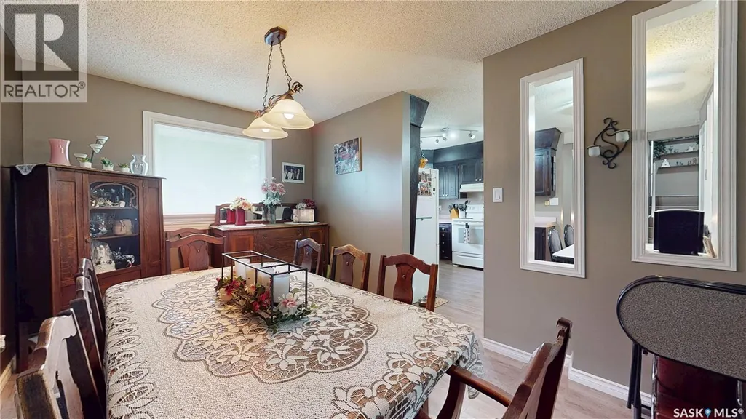
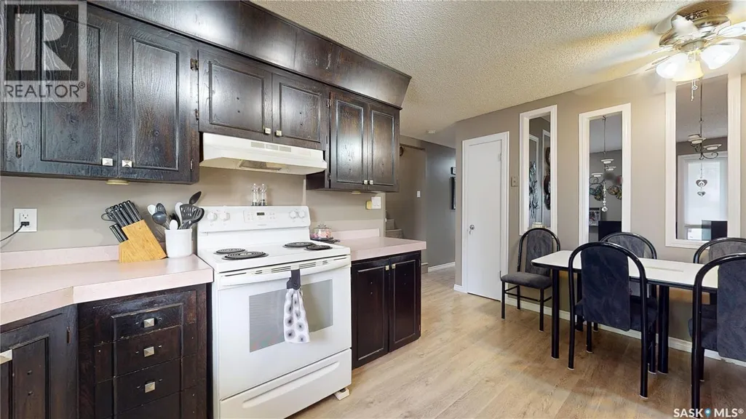
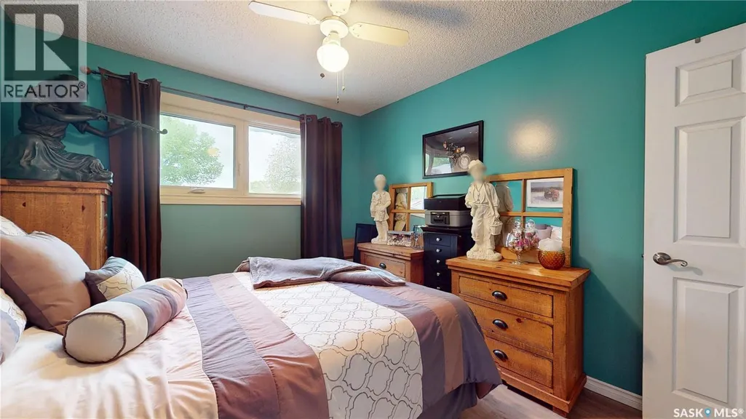
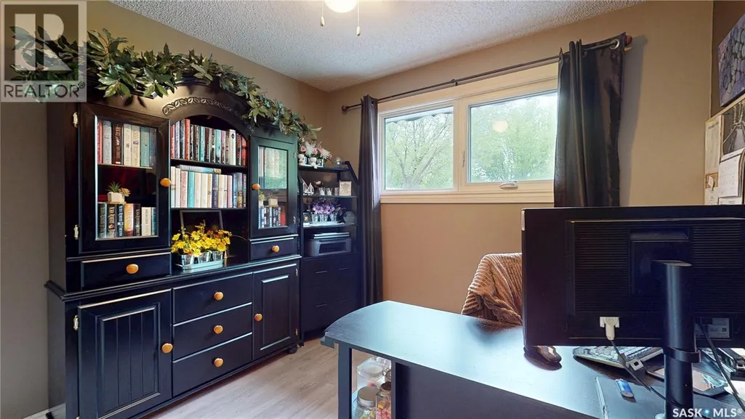
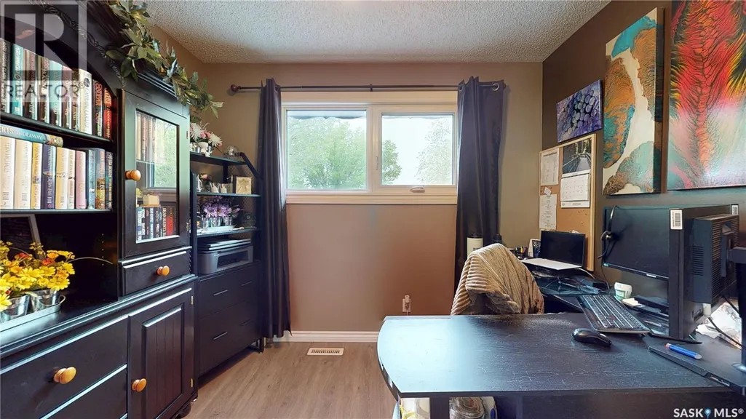
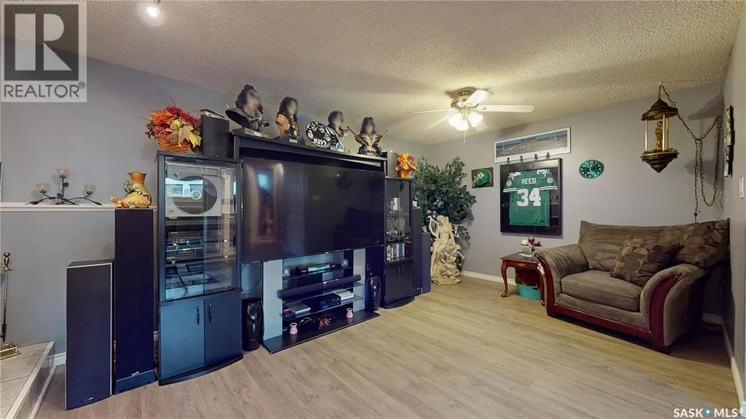
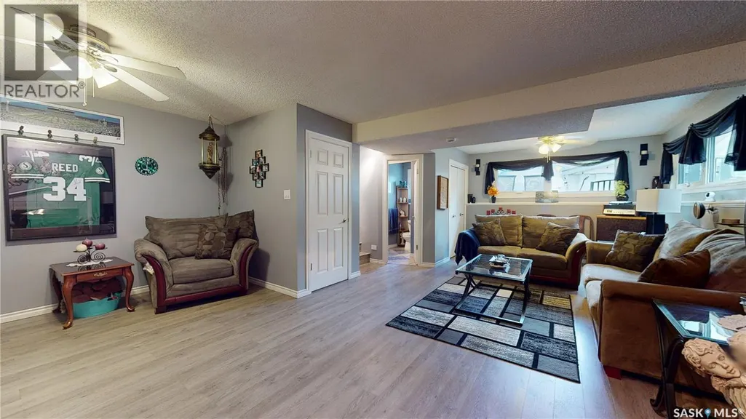
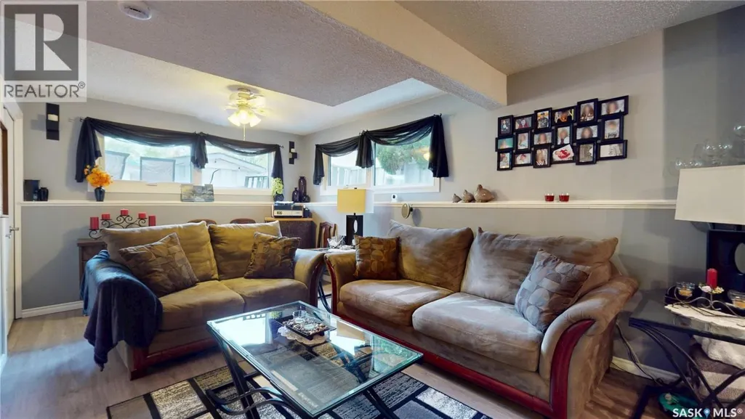
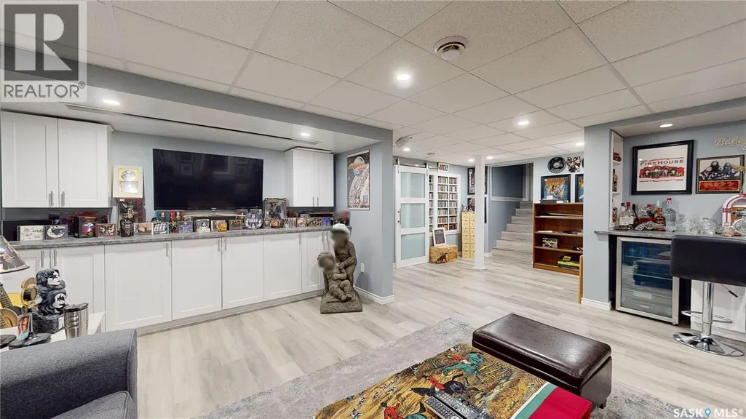
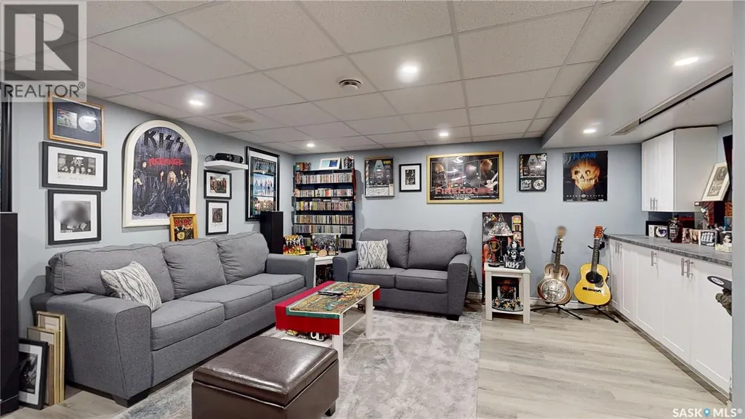
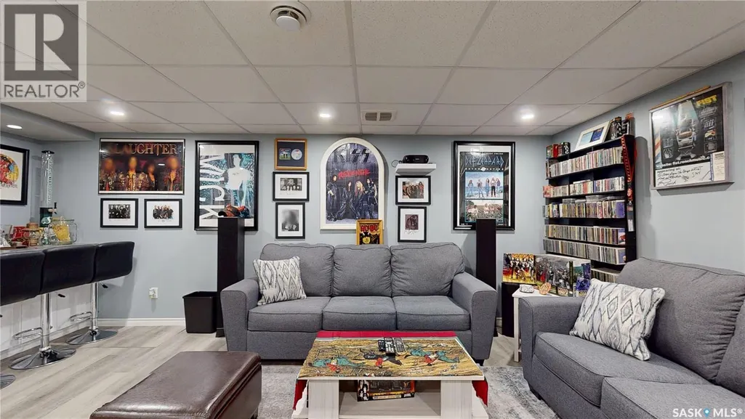
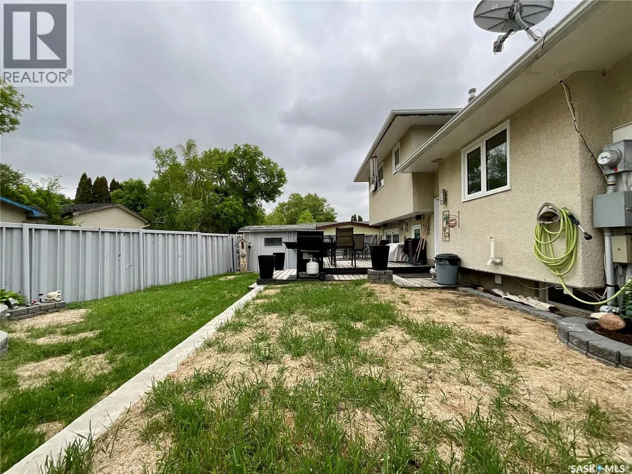
Welcome to this well-maintained 1,844 sq. ft. four-level split located in the highly desirable Walsh Acres neighbourhood of Regina. This spacious family home offers three bedrooms and three bathrooms, providing plenty of room for comfortable living and entertaining. Numerous updates have been completed over the years, including windows, exterior doors, flooring, furnace, basement development, and a repoured driveway, providing modern comfort and peace of mind for future owners. The functional four-level split design offers multiple living areas, ideal for growing families or those who appreciate extra space. The developed basement adds valuable living space that can be tailored to your family's needs, whether as a recreation room, home office, gym, or media area. Car enthusiasts and hobbyists will appreciate the double attached heated garage, providing convenience and comfort year-round. Outside, you'll find a spacious yard featuring a tranquil backyard pond, creating a private outdoor retreat perfect for relaxing or entertaining. Situated in one of Regina's most sought-after family neighbourhoods, this home is within walking distance of St. Bernadette School and Henry Janzen School, parks, playgrounds, and a variety of amenities. Combining generous living space, thoughtful updates, a heated double attached garage, a repoured driveway, and a beautiful outdoor setting, this exceptional Walsh Acres home is ready for its next family to enjoy. (id:7434)
General Features
| Features | Lane |
|---|---|
| Property Type | Single Family |
| Neighbourhood | Walsh Acres |
| Building Appliances | Washer, Refrigerator, Dishwasher, Dryer, Alarm System, Window Coverings, Garage door opener remote(s), Hood Fan, Storage Shed, Stove |
| Building Type | House |
| Ownership Type | Freehold |
Interior Features
| Building Fireplace Present | True |
|---|---|
| Building Fireplace Type | Conventional |
| Building Heating Type | Forced air |
| Building Heating Fuel | Natural gas |
| Basement Development | Finished |
| Basement Type | Full (Finished) |
| Construction Style Attachment | Detached |
| Fireplace Fuel | Wood |
| Living Area Range | 1844 |
| Bedrooms | 3 |
Exterior Features
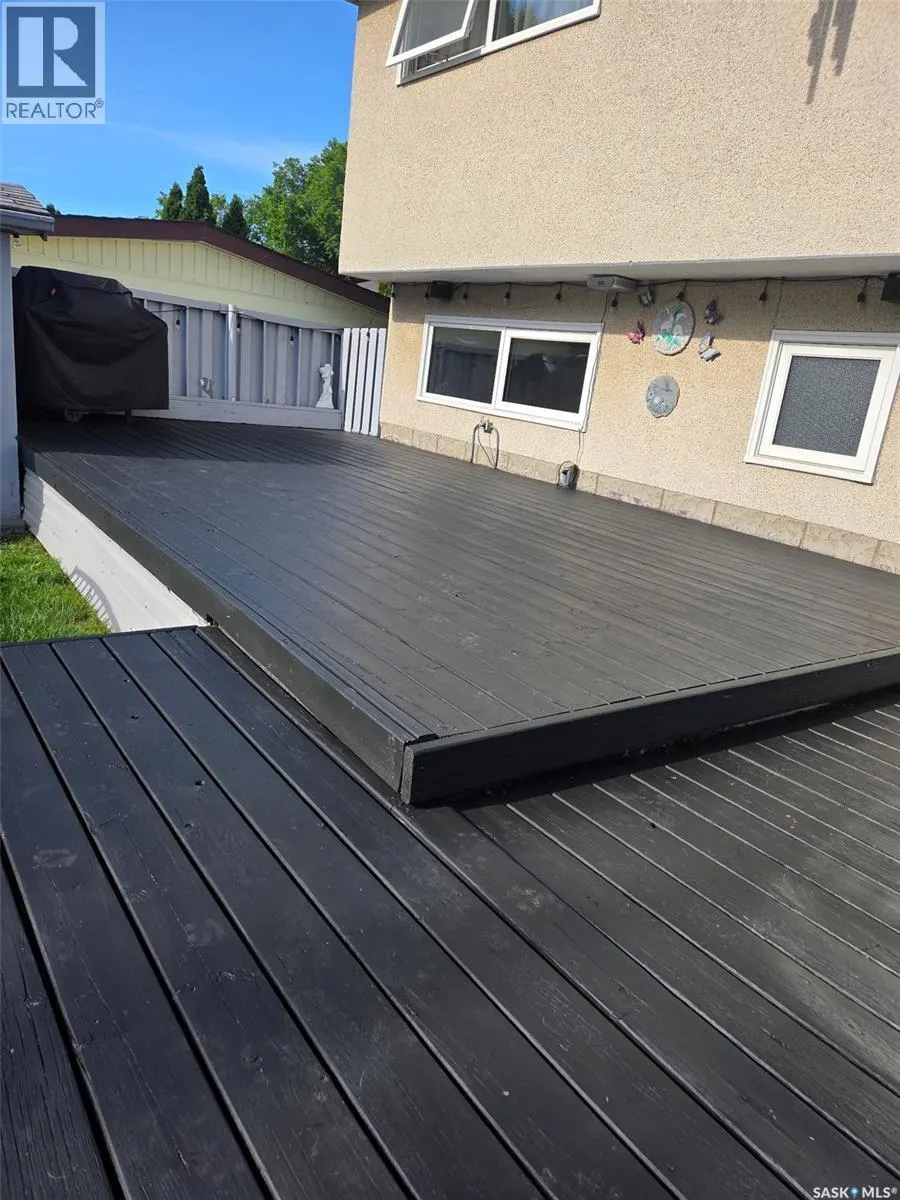
| Structure | Deck |
|---|---|
| Landscape Features | Lawn |
| Fence Type | Fence |
Room Details
| Room | Dimensions | Level | Flooring | Details |
|---|---|---|---|---|
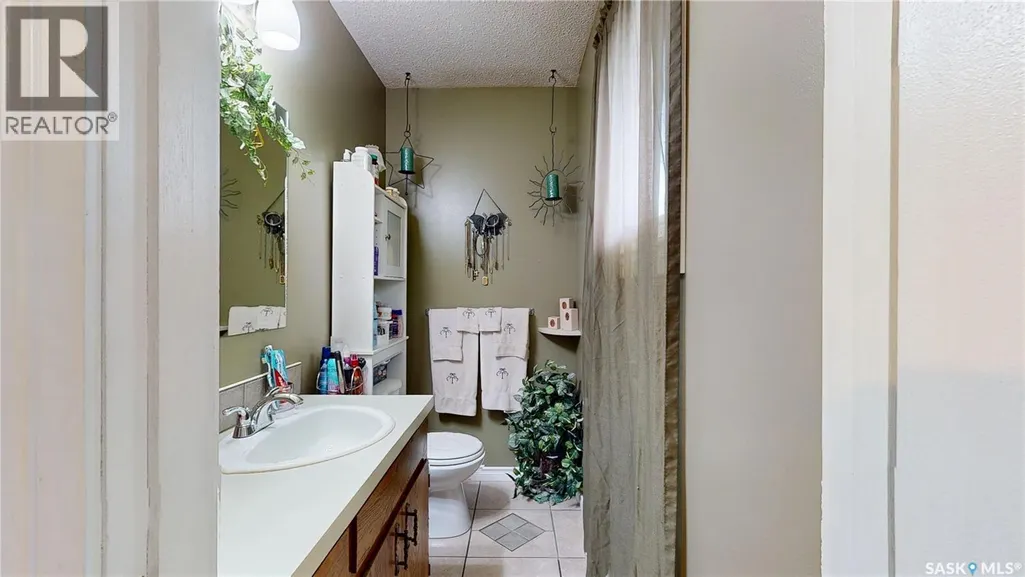
| 2pc Bathroom | 3 ft ,4 in x 7 ft ,11 in | Basement | 7 ft ,11 in | |
| 3pc Ensuite bath | 7 ft ,3 in x 3 ft ,10 in | Second level | 3 ft ,10 in | |
| Bedroom | 9 ft ,7 in x 10 ft ,9 in | Second level | 10 ft ,9 in | |
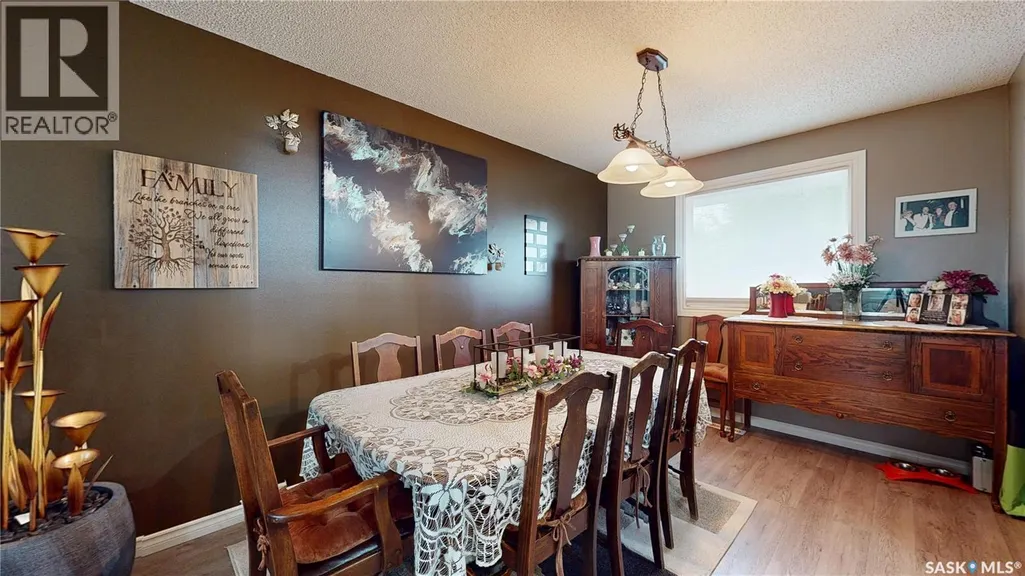
| Dining room | 13 ft ,10 in x 9 ft ,1 in | Main level | 9 ft ,1 in | |
| Family room | 17 ft x 26 ft ,2 in | Basement | 26 ft ,2 in | |
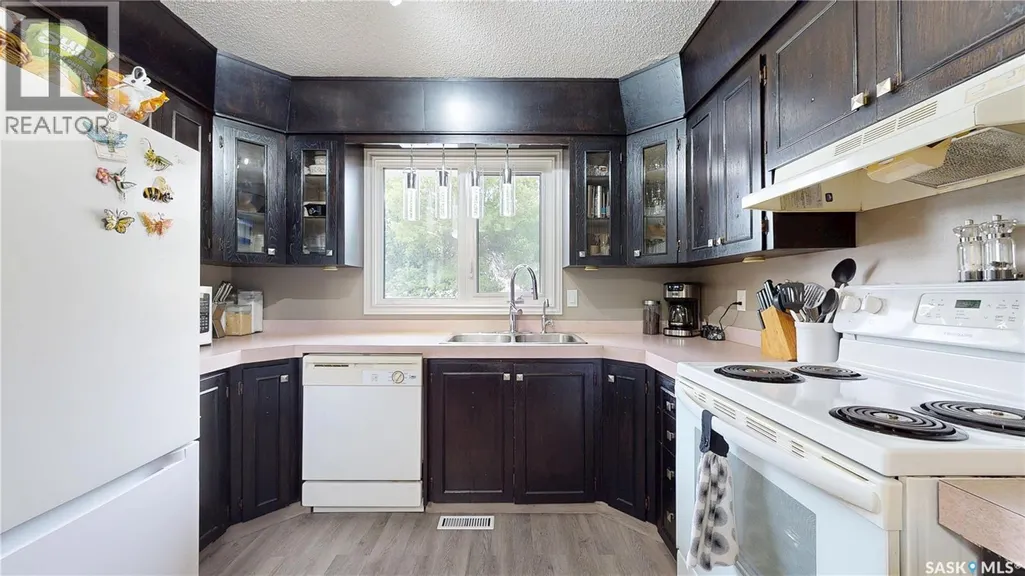
| Kitchen | 14 ft ,6 in x 10 ft ,4 in | Main level | 10 ft ,4 in | |
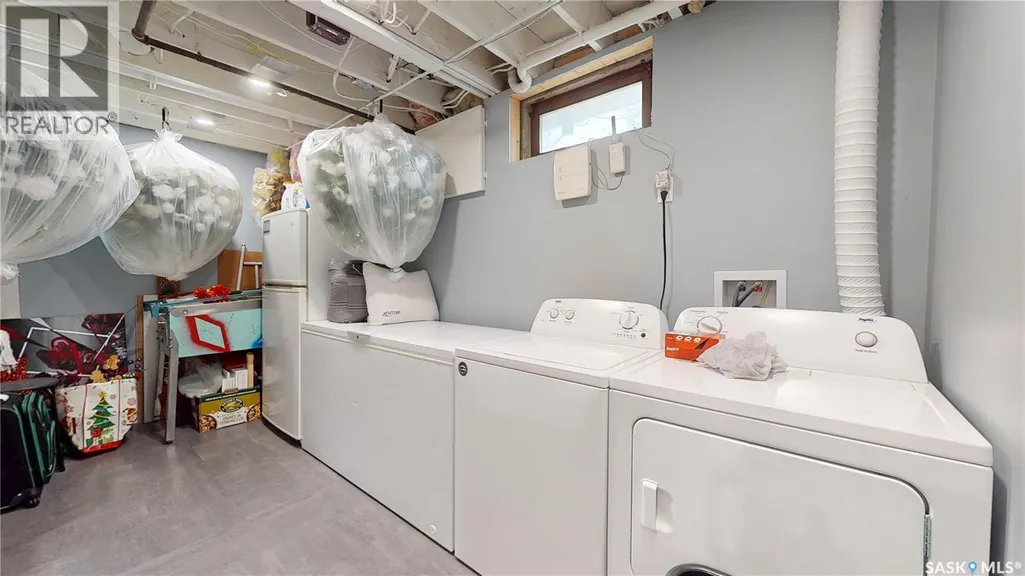
| Laundry room | 9 ft ,3 in x 14 ft ,11 in | Basement | 14 ft ,11 in | |
| Living room | 17 ft ,4 in x 13 ft ,5 in | Main level | 13 ft ,5 in | |
| Other | 7 ft ,5 in x 9 ft ,7 in | Basement | 9 ft ,7 in | |
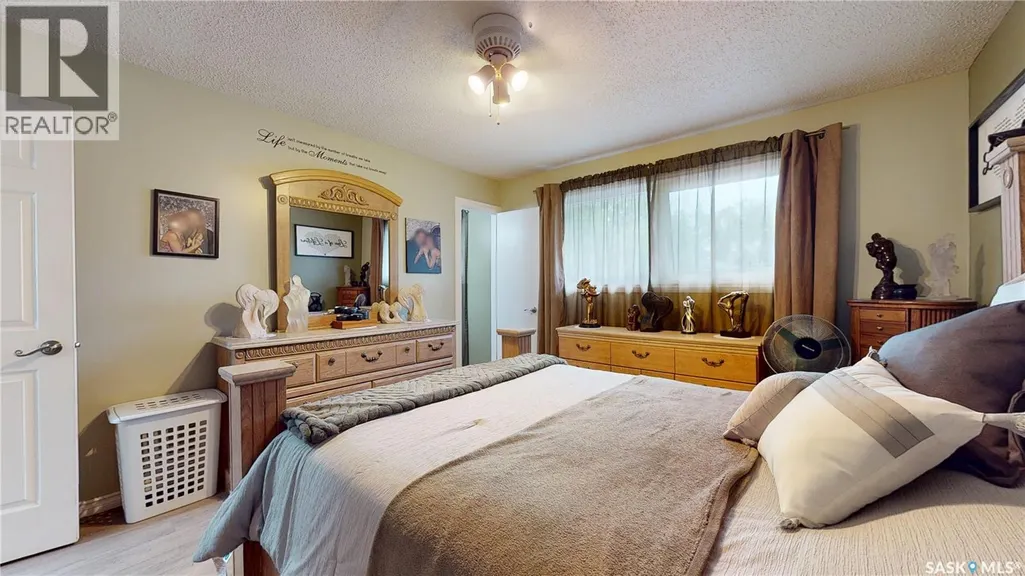
| Primary Bedroom | 13 ft ,6 in x 11 ft ,11 in | Second level | 11 ft ,11 in |
Amenities
- Views
- New Construction
- Adult 55+
- Lease To Own
- No Strata Fees
- Furnished
- Primary On Main
- Air Conditioning
- Seller Finance
- Green
- Fixer Upper
- Horse
- Golf
- Fireplace
- Deck
- Garage
- Basement
- Pool

Property vs Single Family Average in S4R 7A2
Price
Year Built
In The Neighbourhood
Primary On Main
Regina
$ 349,900
- Type
- Single Family
- Size
- 1,040 SqFt
- Rooms
- 3 Beds + 3 Baths
JC Realty Regina
Primary On Main
Regina
$ 335,000
- Type
- Single Family
- Size
- 1,100 SqFt
- Rooms
- 4 Beds + 3 Baths
Century 21 Dome Realty Inc.
Open House
Regina
$ 369,900
- Type
- Single Family
- Size
- 997 SqFt
- Rooms
- 5 Beds + 2 Baths
Boyes Group Realty Inc.
Primary On Main
Regina
$ 448,843
- Type
- Single Family
- Size
- 1,200 SqFt
- Rooms
- 5 Beds + 3 Baths
RE/MAX Crown Real Estate
Reduced
Regina
$ 379,900
- Type
- Single Family
- Size
- 1,782 SqFt
- Rooms
- 3 Beds + 2 Baths
Sutton Group - Results Realty
Primary On Main
Regina
$ 369,900
- Type
- Single Family
- Size
- 1,040 SqFt
- Rooms
- 3 Beds + 2 Baths
Royal LePage Next Level
 Data is supplied by Pillar 9™ MLS® System. Pillar 9™ is the owner of the copyright in its MLS® System. Data is deemed reliable but is not guaranteed accurate by Pillar 9™. The trademarks MLS®, Multiple Listing Service® and the associated logos are owned by The Canadian Real Estate Association (CREA) and identify the quality of services provided by real estate professionals who are members of CREA. Used under license.
 Copyright 2026 by Greater Vancouver REALTORS®. All Rights Reserved. NOTE: This representation is based in whole or in part on data generated by the Chilliwack & District Real Estate Board, Fraser Valley Real Estate Board
or Greater Vancouver REALTORS® which assumes no responsibility for its accuracy.
The trademarks REALTOR®, REALTORS®, and the REALTOR® logo are controlled by The Canadian Real Estate Association (CREA) and identify real estate professionals who are members of CREA. The trademarks MLS®, Multiple Listing Service® and the associated logos are owned by CREA and identify the quality of services provided by real estate professionals who are members of CREA. Used under license.
Last Updated: September 22, 2026 9:01 PM UTC
Copyright 2026 by Greater Vancouver REALTORS®. All Rights Reserved. NOTE: This representation is based in whole or in part on data generated by the Chilliwack & District Real Estate Board, Fraser Valley Real Estate Board
or Greater Vancouver REALTORS® which assumes no responsibility for its accuracy.
The trademarks REALTOR®, REALTORS®, and the REALTOR® logo are controlled by The Canadian Real Estate Association (CREA) and identify real estate professionals who are members of CREA. The trademarks MLS®, Multiple Listing Service® and the associated logos are owned by CREA and identify the quality of services provided by real estate professionals who are members of CREA. Used under license.
Last Updated: September 22, 2026 9:01 PM UTC
