
Golf Course


Address
104 Leslie Avenue, Barrie (Holly), ON
Price
$ 599,900
Property Attributes
- ID#S13786562
- TypeSingle Family
- Listing Status Active
- MunicipalityBarrie (Holly)
- CityBarrie (Holly)
- AreaHolly
- NeighbourhoodHolly
- Postal CodeL4N 9P4
- Style
- Price$ 599,900
- Bedrooms3
- Bathrooms2
- Half Bathrooms1
Data Source:
Canadian Real Estate Association (CREA)
Property Description
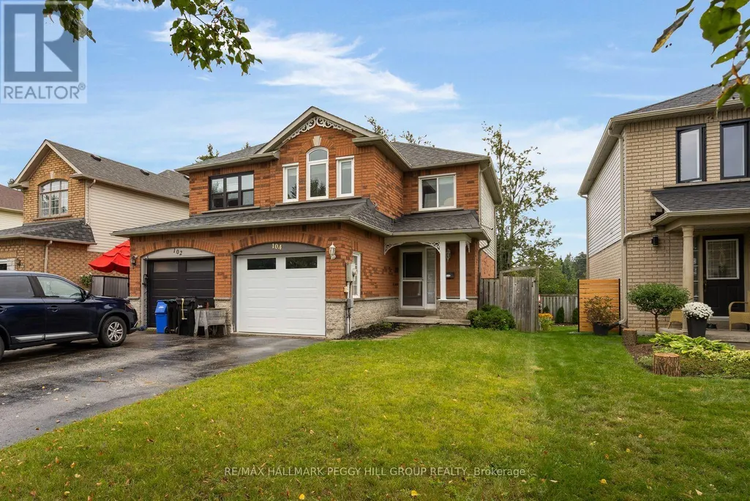
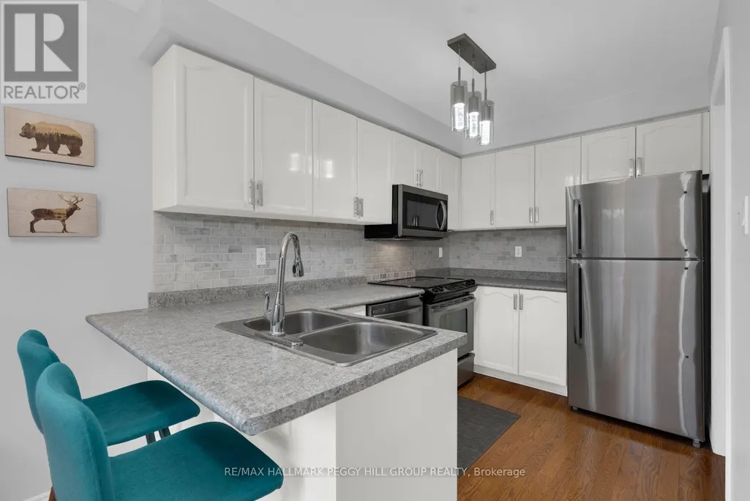
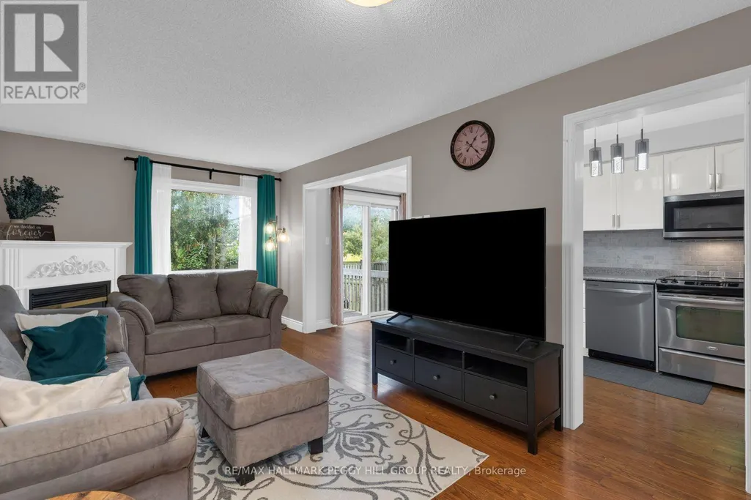
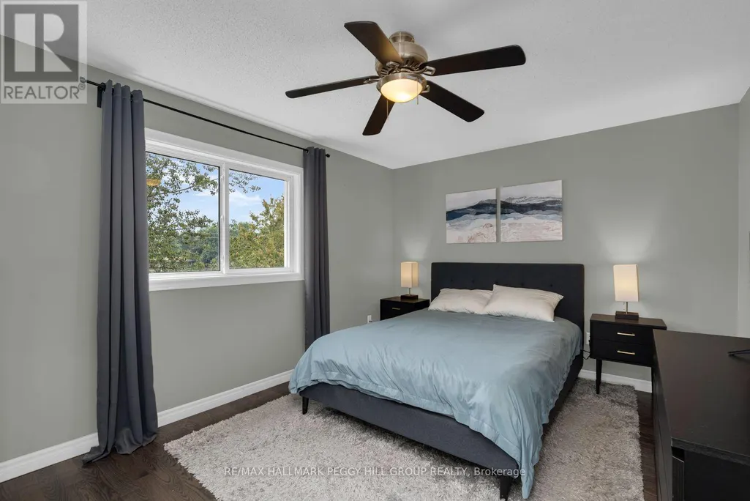
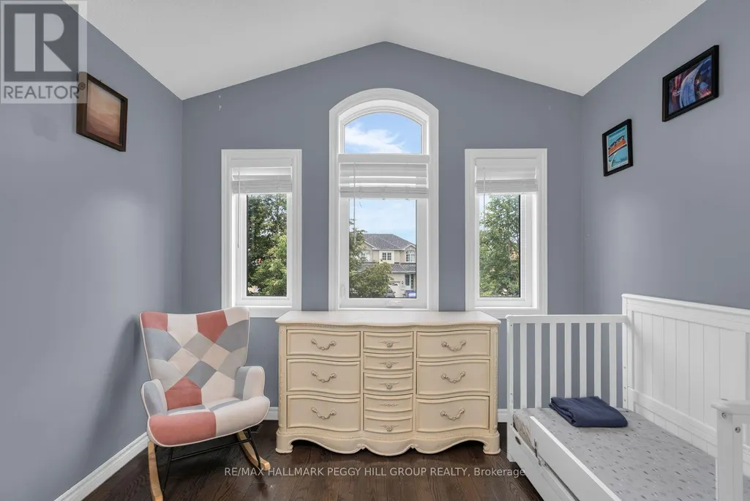
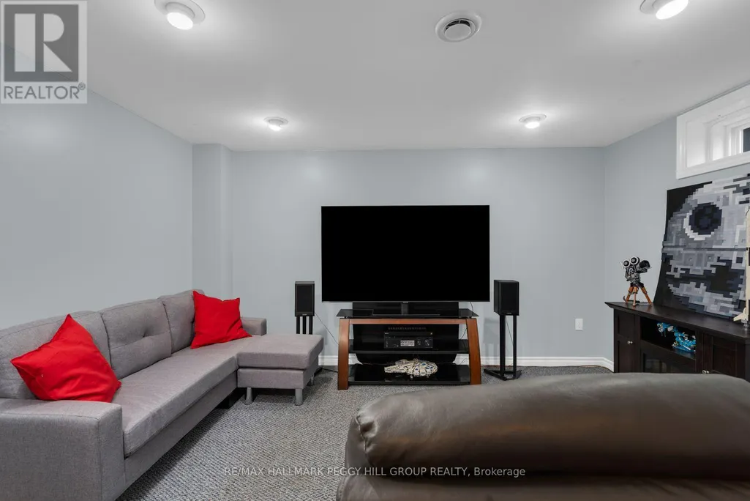
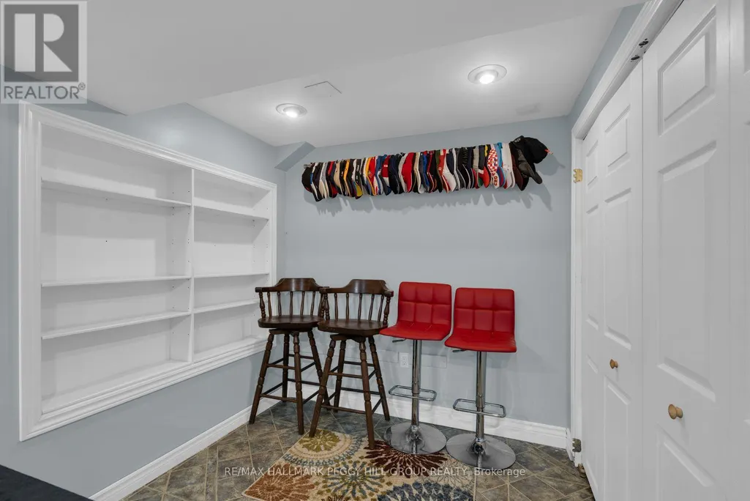
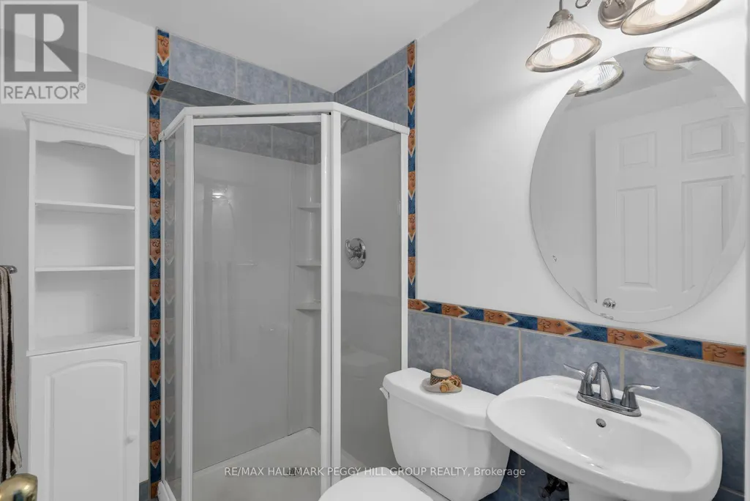
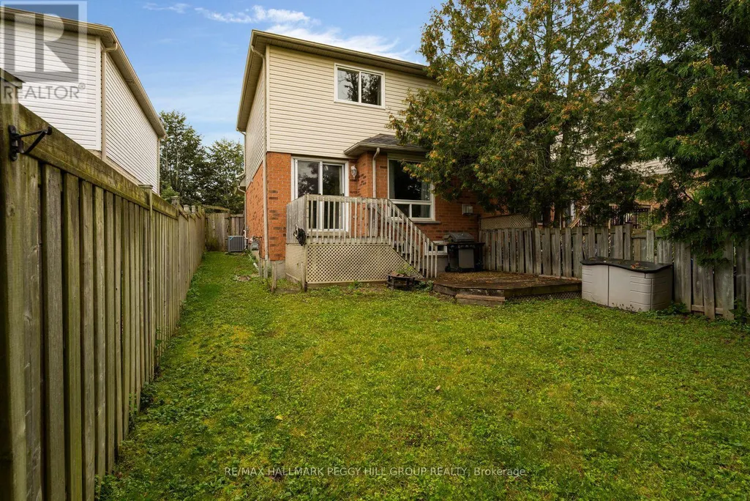
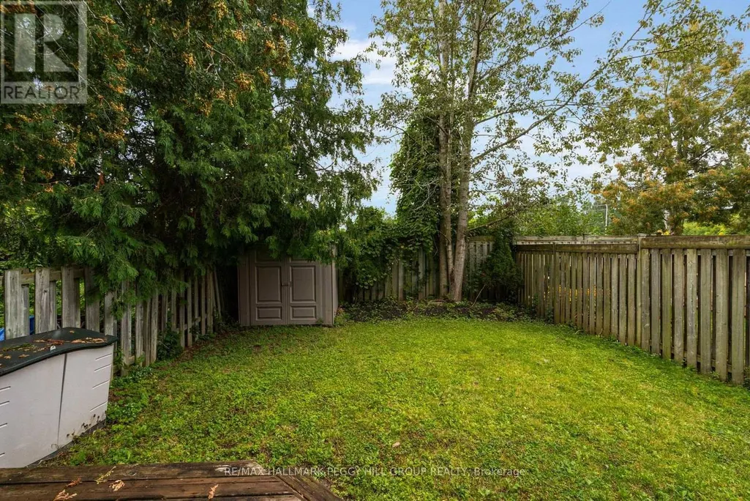
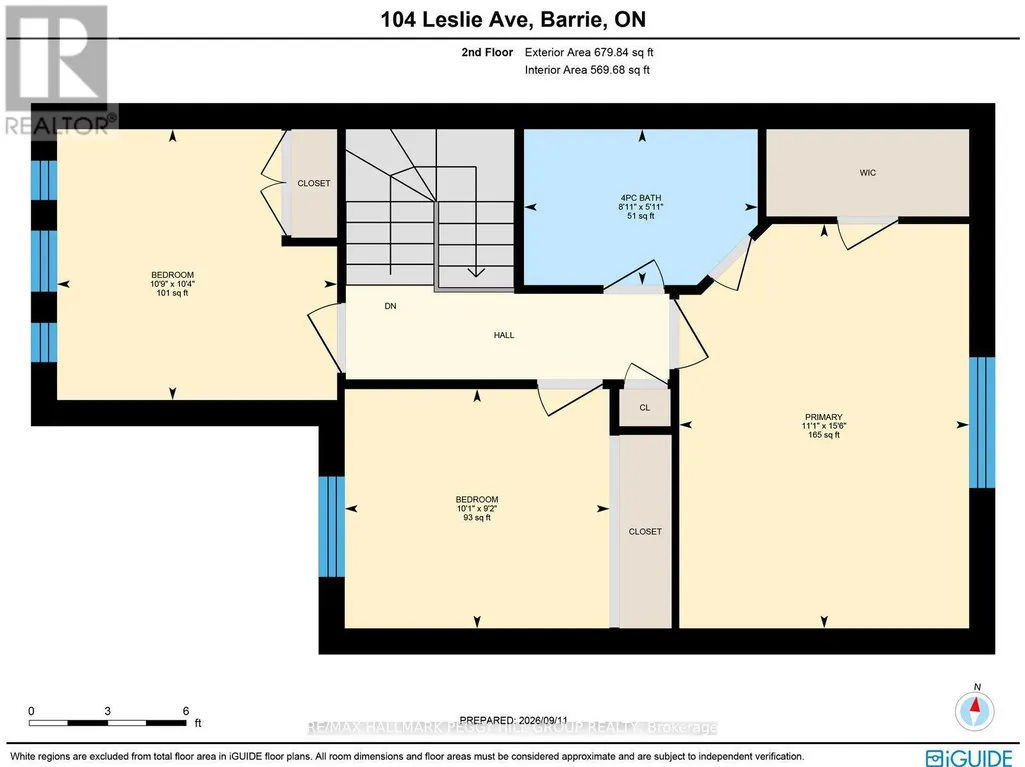
MOVE-IN-READY SEMI WITH 3 BEDROOMS, HARDWOOD FLOORS, A FINISHED BASEMENT & FENCED BACKYARD! Here's the thing about 104 Leslie Avenue: it makes the next house you see harder to like. Neutral paint tones, contemporary finishes and hardwood flooring through the main and second levels give the home a move-in-ready feel that lets you settle in right away. The living room centres around a gas fireplace and a large window overlooking mature greenery, while the kitchen pairs white cabinetry with a tiled backsplash, stainless steel appliances and breakfast bar seating. The adjoining breakfast area opens directly to the rear deck, with a second deck below and a fenced lawn framed by mature trees, making the backyard an easy extension of summer days at home. Head to the second level and the hardwood continues through all three bedrooms, including a primary with a walk-in closet and semi-ensuite access. The finished basement gives movie nights and playtime somewhere to take over, with a rec room, full bathroom and laundry all on the same level. An attached garage with a newer garage door, a driveway with no sidewalk crossing it and a water softener installed a few years ago reflect the care that has gone into the home. Set in southwest Barrie, groceries and public transit are within walking distance, while Harvey Crossing and Highway 400 are only minutes away. (id:7434)
General Features
| Features | Lighting |
|---|---|
| Community Features | Community Centre |
| Property Type | Single Family |
| Zoning Description | RM2-TH |
| CommunityName | Holly |
| Amenities | Golf Nearby, Park, Public Transit, Schools |
| Building Age | 16 to 30 years |
| Building Amenities | Fireplace(s) |
| Building Appliances | Water softener, Dishwasher, Dryer, Microwave, Stove, Washer, Refrigerator |
| Building Cooling Type | Central air conditioning |
| Location Description | Cross Streets: Mapleton Ave/Leslie Ave. ** Directions: Essa Rd/Mapleton Ave/Leslie Ave. |
| Parking Space Total | 3 |
| Foundation Type | Concrete |
| Building Type | House |
| Ownership Type | Freehold |
| Building.StoriesTotal | 2 |
Interior Features
| Building Fireplace Present | True |
|---|---|
| Building Fireplace Total | 1 |
| Building Heating Type | Forced air |
| Building Heating Fuel | Natural gas |
| Basement Development | Finished |
| Basement Type | Full (Finished) |
| Construction Style Attachment | Semi-detached |
| Living Area Range | 1100 |
| Bedrooms | 3 |
Exterior Features
| Structure | Deck, Porch, Shed |
|---|---|
| Land Amenities | Golf Nearby, Park, Public Transit, Schools |
| Sewer | Sanitary sewer |
| Exterior Finish | Brick, Vinyl siding |
Room Details
| Room | Dimensions | Level | Flooring | Details |
|---|---|---|---|---|
| Bedroom 2 | 2.79 m x 3.09 m | Second level | 3.09 m | |
| Bedroom 3 | 3.16 m x 3.26 m | Second level | 3.26 m | |
| Eating area | 2.29 m x 2.13 m | Main level | 2.13 m | |
| Foyer | 2.89 m x 2.7 m | Main level | 2.7 m | |
| Kitchen | 2.29 m x 3.19 m | Main level | 3.19 m | |
| Living room | 3.29 m x 6.82 m | Main level | 6.82 m | |
| Other | 2.27 m x 1.89 m | Basement | 1.89 m | |
| Primary Bedroom | 4.71 m x 3.38 m | Second level | 3.38 m | |
| Recreational, Games room | 5.57 m x 4.1 m | Basement | 4.1 m |
Amenities
- Views
- New Construction
- Adult 55+
- Lease To Own
- No Strata Fees
- Furnished
- Primary On Main
- Air Conditioning
- Seller Finance
- Green
- Fixer Upper
- Horse
- Golf
- Fireplace
- Deck
- Garage
- Basement
- Pool

Property vs Single Family Average in L4N 9P4
Price
In The Neighbourhood
Open House
Barrie (Holly)
$ 699,990
- Type
- Single Family
- Rooms
- 2 Beds + 1 Baths
CENTURY 21 B.J. ROTH REALTY LTD.
Open House
Barrie (Holly)
$ 799,000
- Type
- Single Family
- Rooms
- 4 Beds + 3.5 Baths
RE/MAX HALLMARK CHAY REALTY
Just Listed
Barrie (Holly)
$ 694,900
- Type
- Single Family
- Rooms
- 3 Beds + 1.5 Baths
CENTURY 21 B.J. ROTH REALTY LTD.
Just Listed
Delta
$ 1,849,900
- Type
- Single Family
- Size
- 3,844 SqFt
- Rooms
- 4 Beds + 3.5 Baths
Sutton Group Seafair Realty #R3168259
Barrie (Holly)
$ 1,188,000
- Type
- Single Family
- Rooms
- 6 Beds + 4.5 Baths
CENTURY 21 KING'S QUAY REAL ESTATE INC.
Barrie (Holly)
$ 729,900
- Type
- Single Family
- Rooms
- 5 Beds + 3.5 Baths
BRIMSTONE REALTY BROKERAGE INC.
Views
Delta
$ 2,188,000
- Type
- Single Family
- Size
- 3,489 SqFt
- Rooms
- 5 Beds + 5.5 Baths
Oakwyn Realty Ltd. #R3166642
Primary On Main
Barrie (Holly)
$ 2,350
- Type
- Single Family
- Rooms
- 3 Beds + 2 Baths
ROYAL LEPAGE FIRST CONTACT REALTY
Barrie (Holly)
$ 709,000
- Type
- Single Family
- Rooms
- 3 Beds + 3.5 Baths
FARIS TEAM REAL ESTATE BROKERAGE
Open House
Barrie (Holly)
$ 599,900
- Type
- Single Family
- Rooms
- 3 Beds + 2 Baths
ROYAL LEPAGE FIRST CONTACT REALTY
Open House
Barrie (Holly)
$ 885,000
- Type
- Single Family
- Rooms
- 5 Beds + 3 Baths
RE/MAX HALLMARK CHAY REALTY
 Data is supplied by Pillar 9™ MLS® System. Pillar 9™ is the owner of the copyright in its MLS® System. Data is deemed reliable but is not guaranteed accurate by Pillar 9™. The trademarks MLS®, Multiple Listing Service® and the associated logos are owned by The Canadian Real Estate Association (CREA) and identify the quality of services provided by real estate professionals who are members of CREA. Used under license.
 Copyright 2026 by Greater Vancouver REALTORS®. All Rights Reserved. NOTE: This representation is based in whole or in part on data generated by the Chilliwack & District Real Estate Board, Fraser Valley Real Estate Board
or Greater Vancouver REALTORS® which assumes no responsibility for its accuracy.
The trademarks REALTOR®, REALTORS®, and the REALTOR® logo are controlled by The Canadian Real Estate Association (CREA) and identify real estate professionals who are members of CREA. The trademarks MLS®, Multiple Listing Service® and the associated logos are owned by CREA and identify the quality of services provided by real estate professionals who are members of CREA. Used under license.
Last Updated: September 23, 2026 9:04 PM UTC
Copyright 2026 by Greater Vancouver REALTORS®. All Rights Reserved. NOTE: This representation is based in whole or in part on data generated by the Chilliwack & District Real Estate Board, Fraser Valley Real Estate Board
or Greater Vancouver REALTORS® which assumes no responsibility for its accuracy.
The trademarks REALTOR®, REALTORS®, and the REALTOR® logo are controlled by The Canadian Real Estate Association (CREA) and identify real estate professionals who are members of CREA. The trademarks MLS®, Multiple Listing Service® and the associated logos are owned by CREA and identify the quality of services provided by real estate professionals who are members of CREA. Used under license.
Last Updated: September 23, 2026 9:04 PM UTC
