



















Address
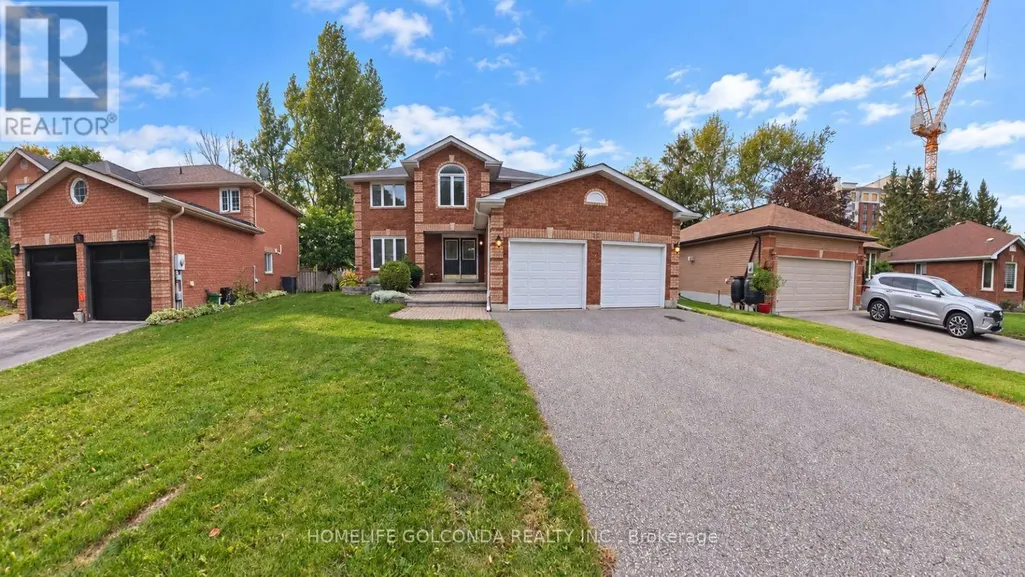
26 Warner Road, Barrie (Holly), ON
Price
$ 829,900
Property Attributes
- ID#S13783692
- TypeSingle Family
- Listing Status Active
- MunicipalityBarrie (Holly)
- CityBarrie (Holly)
- AreaHolly
- NeighbourhoodHolly
- Postal CodeL4N 7M5
- Style
- Price$ 829,900
- Bedrooms4
- Bathrooms2
- Half Bathrooms1
Data Source:
Canadian Real Estate Association (CREA)
Property Description
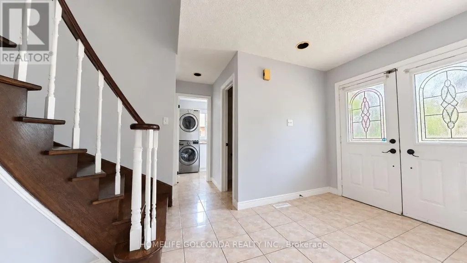
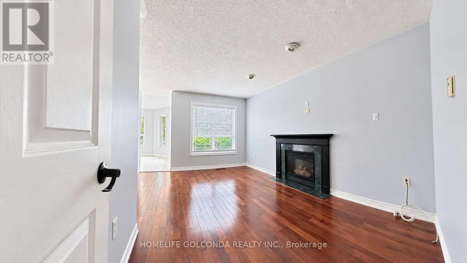
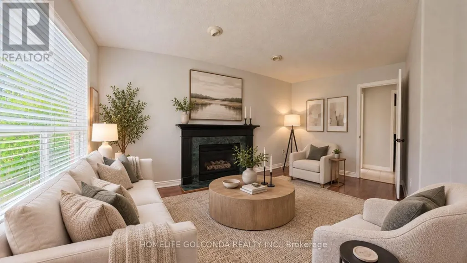
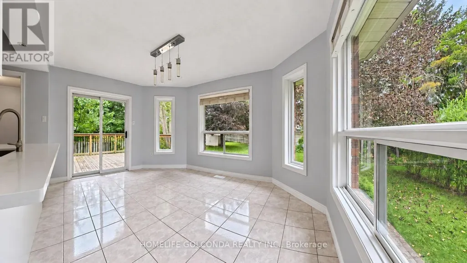
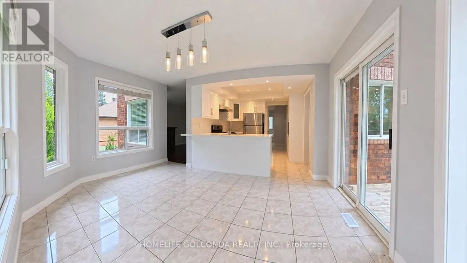
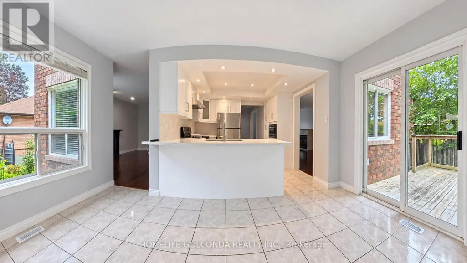
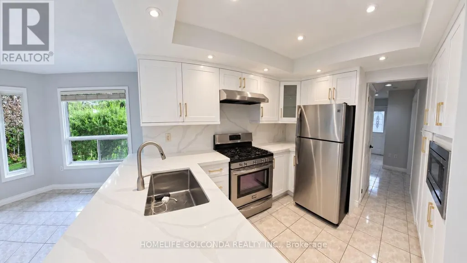
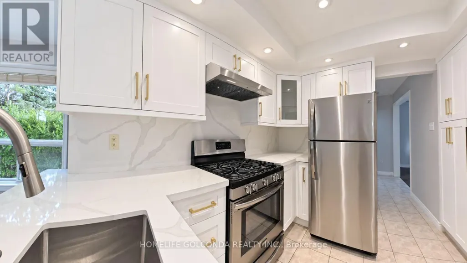
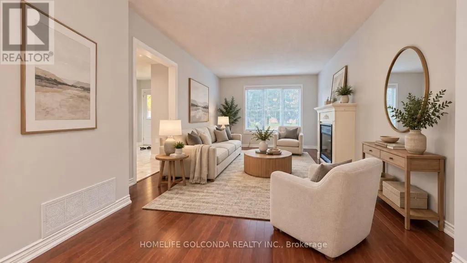
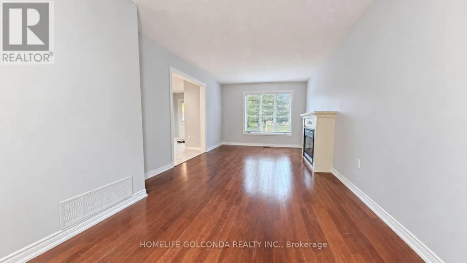
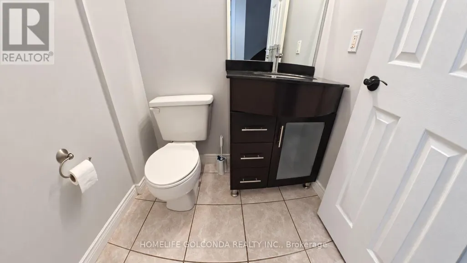
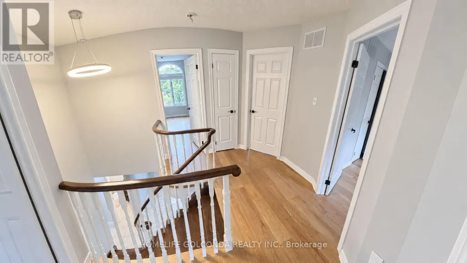
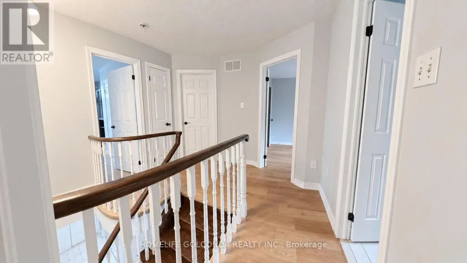
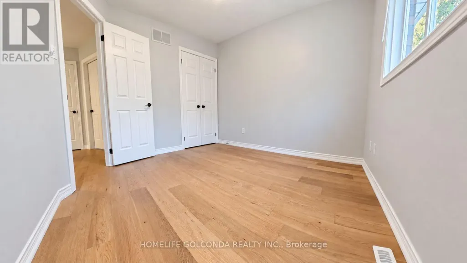
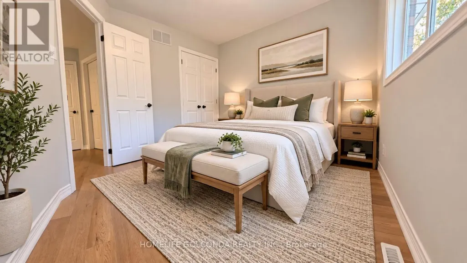
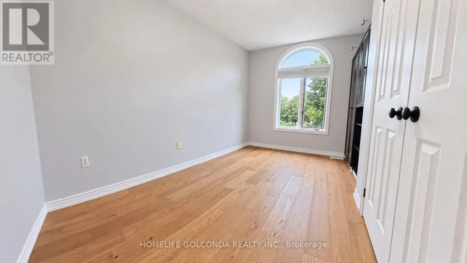
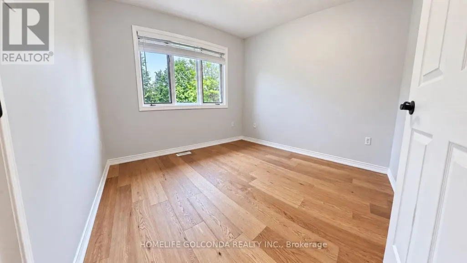
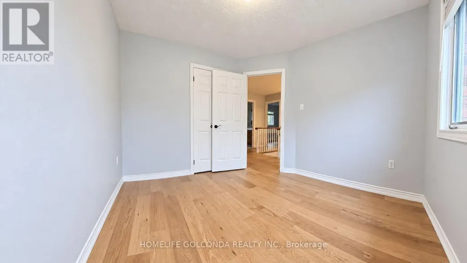
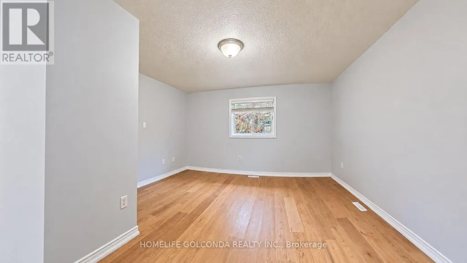
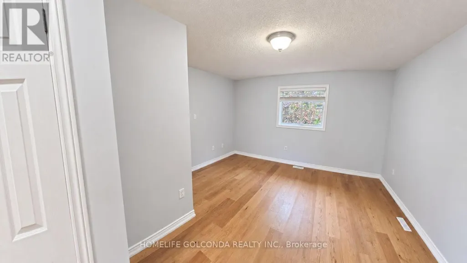
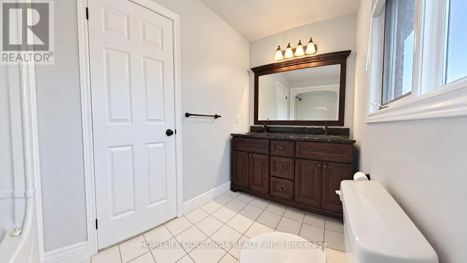
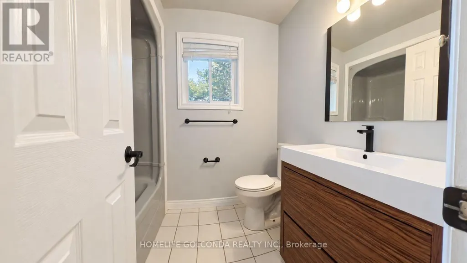
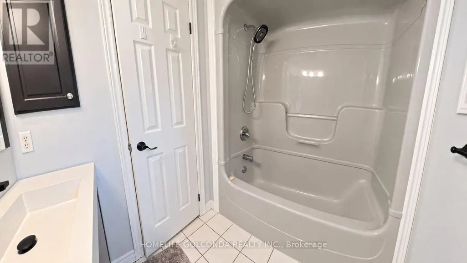
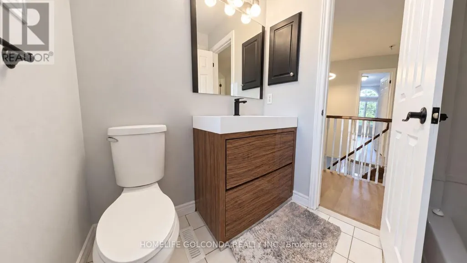
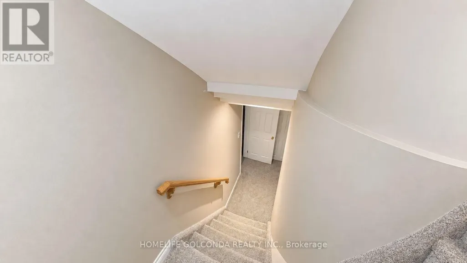
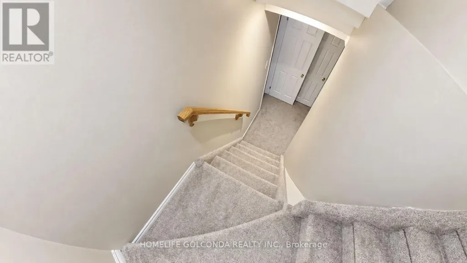
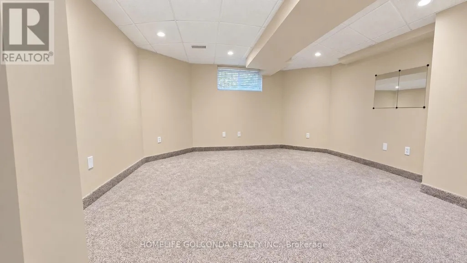
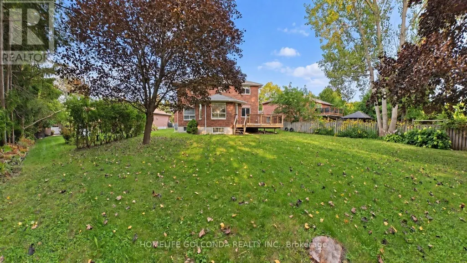
Stunning all-brick family home on a premium pie-shaped lot on a quiet cul-de-sac in desirable Holly. Perfect for commuters & close to all amenities. Bright, freshly painted, turn-key home features 4 beds, 3 baths & open-concept main floor loaded with natural light. Features separate living, formal dining & family rooms w/2 cozy gas fireplaces. Newly renovated chef's kitchen (2026) boasts modern cabinets, stainless steel appliances (new D/W, microwave, hood fan) & sun-filled breakfast area w/walk-out to massive entertainer's deck. Enjoy a private backyard oasis w/mature trees. 2nd floor fully upgraded w/brand new engineered hardwood (2026) across 4 spacious beds, including primary suite w/ensuite. Part-fin basement features rec room w/new carpet (2025) & pot-lit gym. Double garage w/inside entry & no sidewalk for extra parking. Updates: main bath vanity, blinds (2026); washer, sump pump (2025); heat pump (2023); furnace & insulation (2019). Central A/C & shed. Flexible closing! (id:7434)
General Features
| Features | Cul-de-sac, Sump Pump |
|---|---|
| Community Features | Community Centre |
| Property Type | Single Family |
| Zoning Description | R2 |
| CommunityName | Holly |
| Amenities | Public Transit, Schools, Park |
| Building Age | 31 to 50 years |
| Building Amenities | Fireplace(s) |
| Building Appliances | Garage door opener remote(s), Water Heater, Water meter, Dishwasher, Dryer, Garage door opener, Microwave, Hood Fan, Stove, Washer, Window Coverings, Refrigerator |
| Building Cooling Type | Central air conditioning |
| Location Description | Cross Streets: MAPLETON AVE/ESSA RD. ** Directions: MAPLETON AVE to Warner Rd. |
| Parking Space Total | 6 |
| Foundation Type | Poured Concrete |
| Building Type | House |
| Ownership Type | Freehold |
| Building.StoriesTotal | 2 |
Interior Features
| Building Fireplace Present | True |
|---|---|
| Building Fireplace Total | 2 |
| Building Heating Type | Forced air |
| Building Heating Fuel | Natural gas |
| Basement Development | Partially finished |
| Basement Type | Full (Partially finished) |
| Construction Style Attachment | Detached |
| Flooring Type | Hardwood, Tile |
| Living Area Range | 1500 |
| Bedrooms | 4 |
Exterior Features
| Structure | Deck, Patio(s), Porch, Shed |
|---|---|
| Land Amenities | Public Transit, Schools, Park |
| Landscape Features | Landscaped |
| Sewer | Sanitary sewer |
| Exterior Finish | Brick |
| Fence Type | Partially fenced |
Room Details
| Room | Dimensions | Level | Flooring | Details |
|---|---|---|---|---|
| Bathroom | Measurements not available | Main level | ||
| Bedroom 2 | 3.03 m x 3.17 m | Second level | 3.17 m | |
| Bedroom 3 | 3.02 m x 3.18 m | Second level | 3.18 m | |
| Bedroom 4 | 3.94 m x 2.35 m | Second level | 2.35 m | |
| Dining room | 2.83 m x 2.9 m | Main level | 2.9 m | |
| Eating area | 4.46 m x 3 m | Main level | 3 m | |
| Family room | 4.73 m x 3.55 m | Main level | 3.55 m | |
| Foyer | Measurements not available | Main level | ||
| Kitchen | 3.02 m x 3.27 m | Main level | 3.27 m | |
| Laundry room | Measurements not available | Main level | ||
| Living room | 4.25 m x 3.28 m | Main level | 3.28 m | |
| Playroom | 4.29 m x 3.4 m | Basement | 3.4 m | |
| Primary Bedroom | 4.24 m x 3.76 m | Second level | 3.76 m | |
| Recreational, Games room | 6.97 m x 4.45 m | Basement | 4.45 m |
Amenities
- Views
- New Construction
- Adult 55+
- Lease To Own
- No Strata Fees
- Furnished
- Primary On Main
- Air Conditioning
- Seller Finance
- Green
- Fixer Upper
- Horse
- Golf
- Fireplace
- Deck
- Garage
- Basement
- Pool

Property vs Single Family Average in L4N 7M5
Price
In The Neighbourhood
Open House
Barrie (Holly)
$ 699,990
- Type
- Single Family
- Rooms
- 2 Beds + 1 Baths
CENTURY 21 B.J. ROTH REALTY LTD.
Open House
Barrie (Holly)
$ 799,000
- Type
- Single Family
- Rooms
- 4 Beds + 3.5 Baths
RE/MAX HALLMARK CHAY REALTY
Just Listed
Barrie (Holly)
$ 694,900
- Type
- Single Family
- Rooms
- 3 Beds + 1.5 Baths
CENTURY 21 B.J. ROTH REALTY LTD.
Just Listed
Delta
$ 1,849,900
- Type
- Single Family
- Size
- 3,844 SqFt
- Rooms
- 4 Beds + 3.5 Baths
Sutton Group Seafair Realty #R3168259
Barrie (Holly)
$ 1,188,000
- Type
- Single Family
- Rooms
- 6 Beds + 4.5 Baths
CENTURY 21 KING'S QUAY REAL ESTATE INC.
Barrie (Holly)
$ 729,900
- Type
- Single Family
- Rooms
- 5 Beds + 3.5 Baths
BRIMSTONE REALTY BROKERAGE INC.
Views
Delta
$ 2,188,000
- Type
- Single Family
- Size
- 3,489 SqFt
- Rooms
- 5 Beds + 5.5 Baths
Oakwyn Realty Ltd. #R3166642
Golf Course
Barrie (Holly)
$ 599,900
- Type
- Single Family
- Rooms
- 3 Beds + 2.5 Baths
RE/MAX HALLMARK PEGGY HILL GROUP REALTY
Primary On Main
Barrie (Holly)
$ 2,350
- Type
- Single Family
- Rooms
- 3 Beds + 2 Baths
ROYAL LEPAGE FIRST CONTACT REALTY
Barrie (Holly)
$ 709,000
- Type
- Single Family
- Rooms
- 3 Beds + 3.5 Baths
FARIS TEAM REAL ESTATE BROKERAGE
Open House
Barrie (Holly)
$ 599,900
- Type
- Single Family
- Rooms
- 3 Beds + 2 Baths
ROYAL LEPAGE FIRST CONTACT REALTY
Open House
Barrie (Holly)
$ 885,000
- Type
- Single Family
- Rooms
- 5 Beds + 3 Baths
RE/MAX HALLMARK CHAY REALTY
 Data is supplied by Pillar 9™ MLS® System. Pillar 9™ is the owner of the copyright in its MLS® System. Data is deemed reliable but is not guaranteed accurate by Pillar 9™. The trademarks MLS®, Multiple Listing Service® and the associated logos are owned by The Canadian Real Estate Association (CREA) and identify the quality of services provided by real estate professionals who are members of CREA. Used under license.
 Copyright 2026 by Greater Vancouver REALTORS®. All Rights Reserved. NOTE: This representation is based in whole or in part on data generated by the Chilliwack & District Real Estate Board, Fraser Valley Real Estate Board
or Greater Vancouver REALTORS® which assumes no responsibility for its accuracy.
The trademarks REALTOR®, REALTORS®, and the REALTOR® logo are controlled by The Canadian Real Estate Association (CREA) and identify real estate professionals who are members of CREA. The trademarks MLS®, Multiple Listing Service® and the associated logos are owned by CREA and identify the quality of services provided by real estate professionals who are members of CREA. Used under license.
Last Updated: September 23, 2026 9:04 PM UTC
Copyright 2026 by Greater Vancouver REALTORS®. All Rights Reserved. NOTE: This representation is based in whole or in part on data generated by the Chilliwack & District Real Estate Board, Fraser Valley Real Estate Board
or Greater Vancouver REALTORS® which assumes no responsibility for its accuracy.
The trademarks REALTOR®, REALTORS®, and the REALTOR® logo are controlled by The Canadian Real Estate Association (CREA) and identify real estate professionals who are members of CREA. The trademarks MLS®, Multiple Listing Service® and the associated logos are owned by CREA and identify the quality of services provided by real estate professionals who are members of CREA. Used under license.
Last Updated: September 23, 2026 9:04 PM UTC
