
Address
102 Pine Hill Road, Bradford West Gwillimbury, ON
Price
$ 2,649,000
Property Attributes
- ID#N13830862
- TypeSingle Family
- Listing Status Active
- MunicipalityBradford West Gwillimbury
- CityBradford West Gwillimbury
- AreaRural Bradford West Gwillimbury
- NeighbourhoodRural Bradford West Gwillimbury
- Postal CodeL3Z 0H1
- Style
- Price$ 2,649,000
- Bedrooms4+2
- Bathrooms5
- Half Bathrooms1
Data Source:
Canadian Real Estate Association (CREA)
Property Description
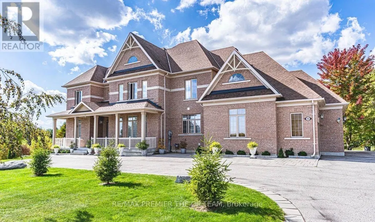
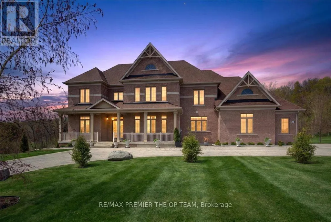
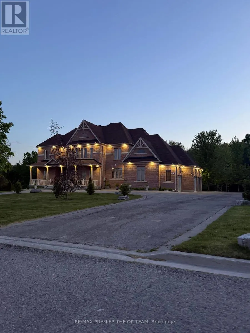
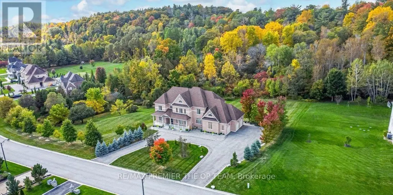
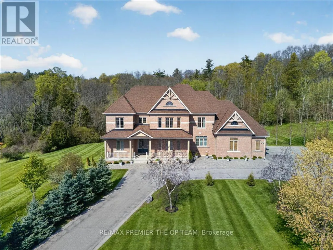
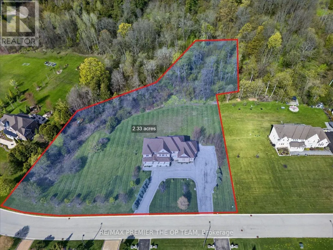
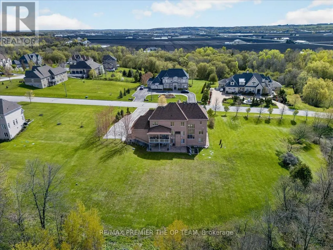
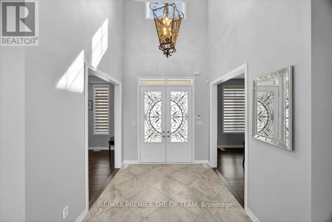
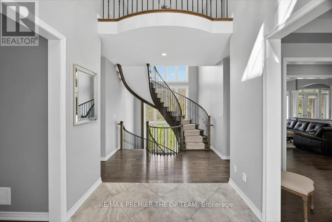
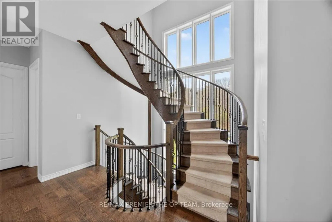
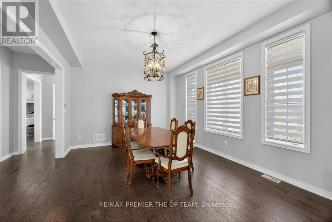
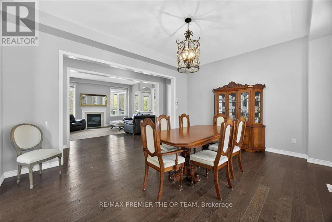
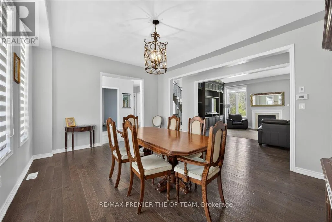
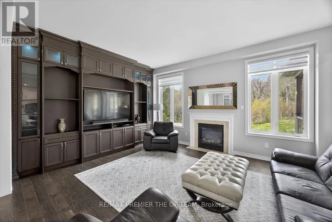
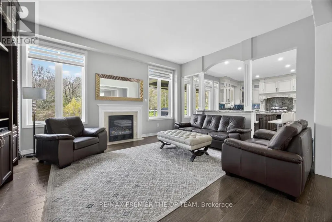
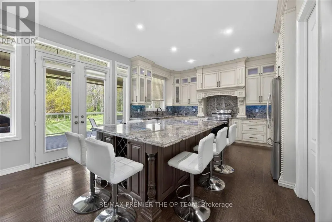
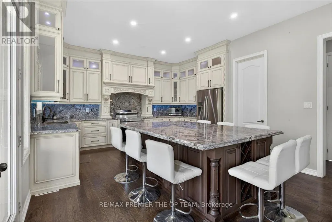
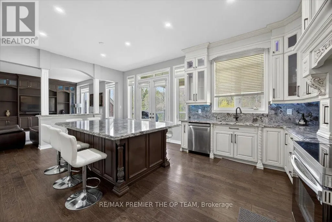
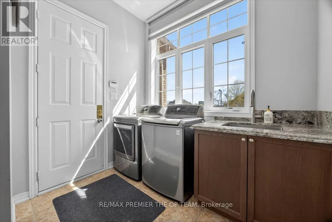
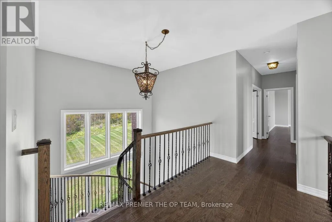
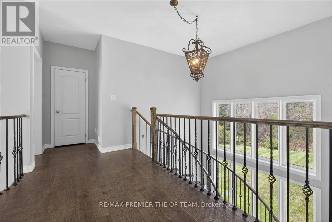
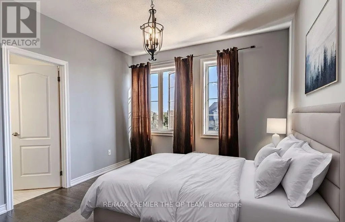
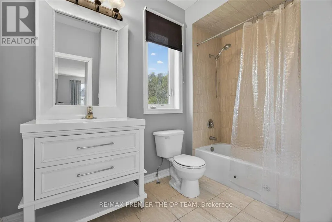
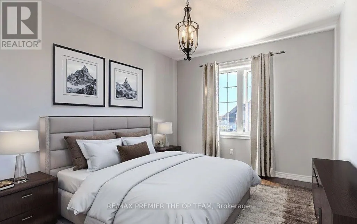
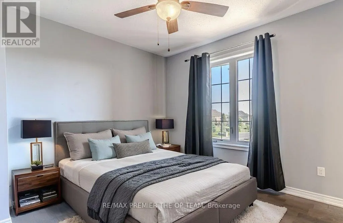
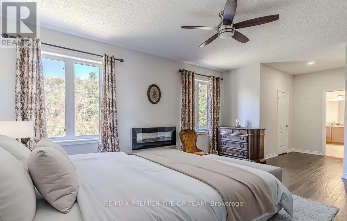
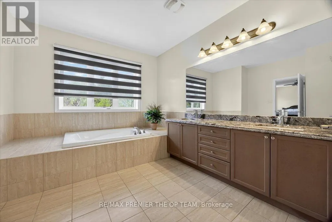
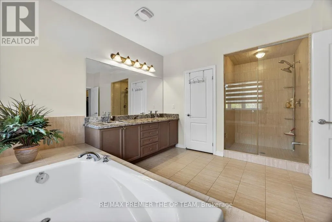
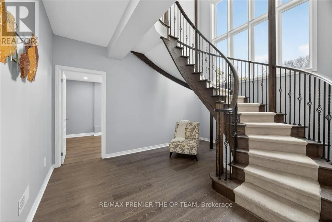
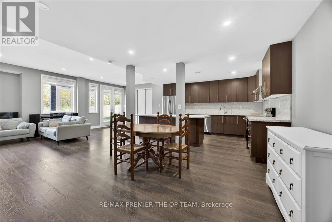
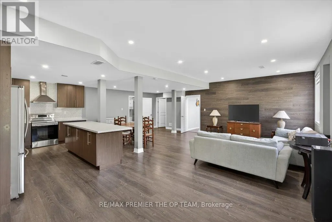
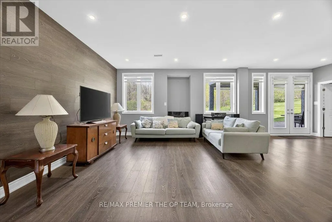
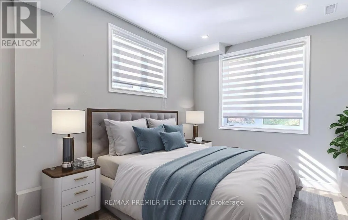
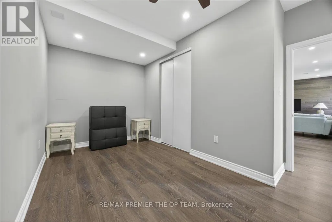
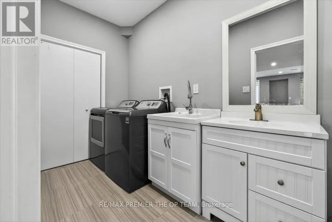
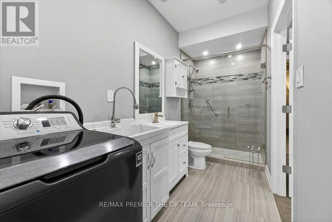
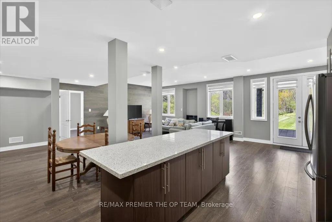
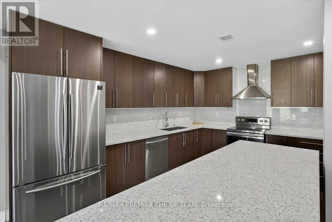
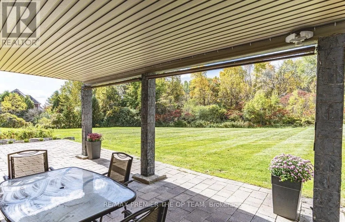
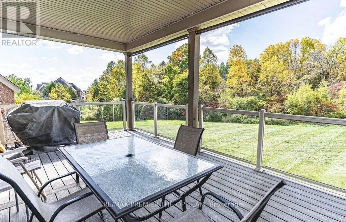
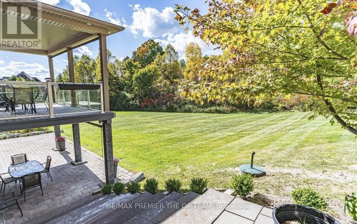
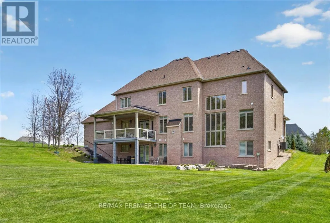
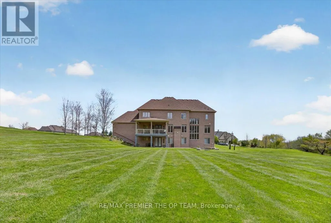
Set Within The Prestigious Shires Estates Community, This Impressive All-Brick Country Residence Is Surrounded By 2.33 Acres Of Scenic Privacy With Mature Trees And Ravine Views, Offering An Exceptional Blend Of Luxury, Comfort, And Versatility. A Circular Driveway, Covered Front Entry, Exterior Soffit Lighting, And Triple-Car Garage Create Standout Curb Appeal, While The Interior Showcases Soaring Ceilings, Oversized Windows, A Dramatic Curved Staircase, Hardwood Flooring, And Elegant Principal Rooms Designed For Both Everyday Living And Entertaining. The Custom Kitchen Features Granite Countertops, Premium Stainless Steel Appliances, Crown-Topped Cabinetry, A Large Island, And A Walkout To The Covered Composite Deck With Glass Railings Overlooking The Tranquil Backyard Setting. The Upper Level Hosts A Stunning Primary Retreat With Dual Walk-In Closets And A Spa-Inspired Ensuite, While Additional Bedrooms Offer Ensuite Or Semi-Ensuite Access. The Fully Finished Walkout Basement Provides Outstanding In-Law Or Multigenerational Living Potential With A Second Kitchen, Spacious Recreation Area, Two Bedrooms, Two Full Bathrooms, Separate Laundry, And Cantina. Complete With An Irrigation System, Drilled Well, Water Treatment Systems, HRV, High-Efficiency Furnace, Central Air Conditioning, Central Vacuum, And 200-Amp Service, This Exceptional Estate Property Combines Refined Finishes With The Peace And Prestige Of Country Living. (id:7434)
General Features
| Features | Irregular lot size |
|---|---|
| Property Type | Single Family |
| CommunityName | Rural Bradford West Gwillimbury |
| Building Appliances | Central Vacuum, Dishwasher, Dryer, Garage door opener, Stove, Washer, Water softener, Window Coverings, Refrigerator |
| Building Cooling Type | Central air conditioning |
| Location Description | Nottingham Forest Rd / Pinehill Rd |
| Parking Space Total | 23 |
| Foundation Type | Brick |
| Building Type | House |
| Ownership Type | Freehold |
| Building.StoriesTotal | 2 |
Interior Features
| Building Fireplace Present | True |
|---|---|
| Building Heating Type | Forced air |
| Building Heating Fuel | Natural gas |
| Basement Development | Finished |
| Basement Type | N/A (Finished) |
| Construction Style Attachment | Detached |
| Living Area Range | 3500 |
| Bedrooms | 4+2 |
Exterior Features
| Sewer | Septic System |
|---|---|
| Exterior Finish | Brick |
Room Details
| Room | Dimensions | Level | Flooring | Details |
|---|---|---|---|---|
| Bedroom | 4.8 m x 3.33 m | Basement | 3.33 m | |
| Bedroom 2 | 6.97 m x 3.36 m | Second level | 3.36 m | |
| Bedroom 3 | 4.38 m x 3.4 m | Second level | 3.4 m | |
| Bedroom 4 | 3.78 m x 5.66 m | Second level | 5.66 m | |
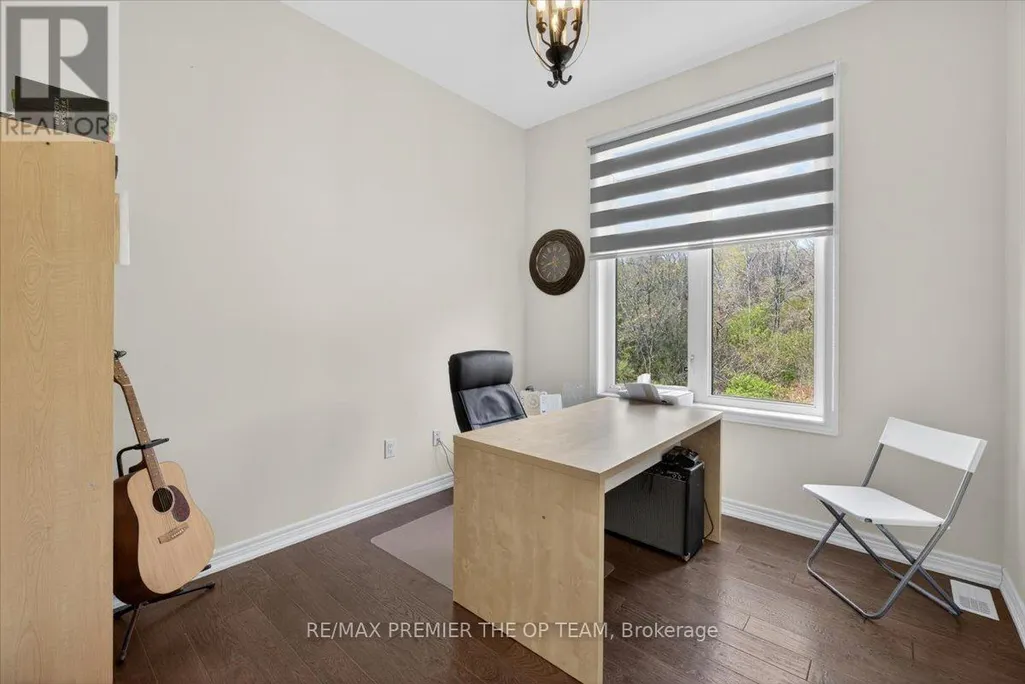
| Den | 3.33 m x 2.97 m | Main level | 2.97 m | |
| Dining room | 4.1 m x 5.32 m | Main level | 5.32 m | |
| Foyer | 2.9 m x 2.69 m | Main level | 2.69 m | |
| Kitchen | 4.86 m x 6.39 m | Main level | 6.39 m | |
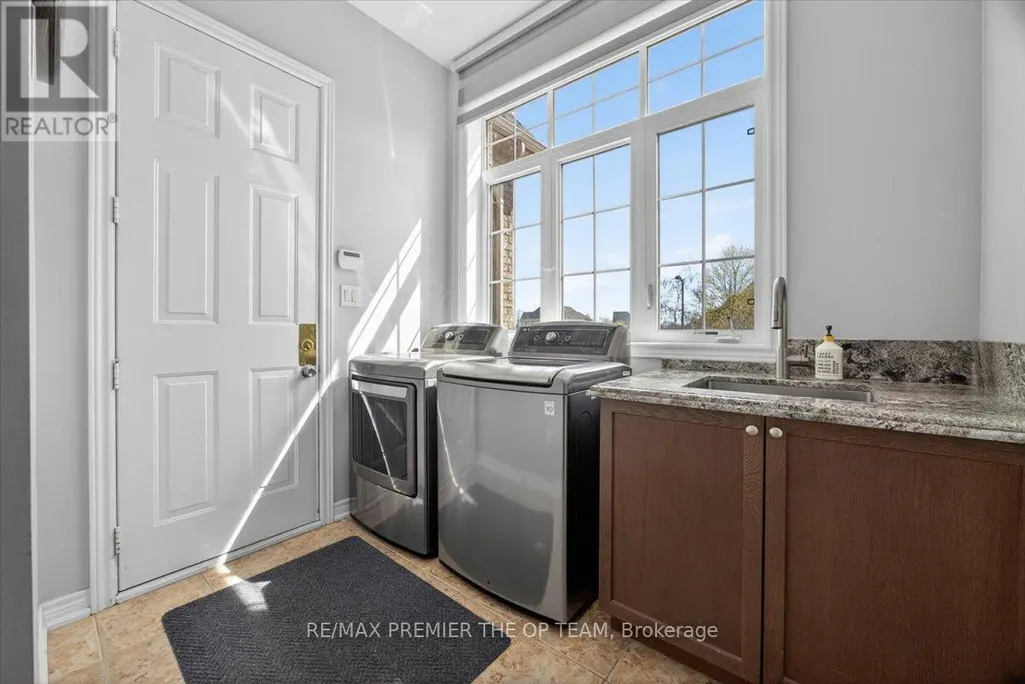
| Laundry room | 2.39 m x 2.62 m | Main level | 2.62 m | |
| Living room | 4.26 m x 5.14 m | Main level | 5.14 m | |
| Other | 3.04 m x 10.8 m | Basement | 10.8 m | |
| Primary Bedroom | 4.26 m x 7.86 m | Second level | 7.86 m | |
| Recreational, Games room | 8.44 m x 8.06 m | Basement | 8.06 m |
Amenities
- Views
- New Construction
- Adult 55+
- Lease To Own
- No Strata Fees
- Furnished
- Primary On Main
- Air Conditioning
- Seller Finance
- Green
- Fixer Upper
- Horse
- Golf
- Fireplace
- Deck
- Garage
- Basement
- Pool

Property vs Single Family Average in L3Z 0H1
Price
In The Neighbourhood
Primary On Main
Bradford West Gwillimbury
$ 1,199,800
- Type
- Single Family
- Rooms
- 3 Beds + 2.5 Baths
REMAX YOUR COMMUNITY REALTY
Bradford West Gwillimbury
$ 1,088,000
- Type
- Single Family
- Rooms
- 4 Beds + 3.5 Baths
ROYAL LEPAGE SUPREME REALTY
Bradford West Gwillimbury
$ 3,248,800
- Type
- Single Family
- Rooms
- 7 Beds + 8 Baths
COLDWELL BANKER THE REAL ESTATE CENTRE
Bradford West Gwillimbury
$ 3,880,000
- Type
- Single Family
- Rooms
- 7 Beds + 3.5 Baths
INTERCITY REALTY INC.
Open House
Bradford West Gwillimbury
$ 2,650,000
- Type
- Single Family
- Rooms
- 5 Beds + 4 Baths
SUTTON GROUP INCENTIVE REALTY INC.
Bradford West Gwillimbury
$ 2,900
- Type
- Single Family
- Rooms
- 3 Beds + 1 Baths
ROYAL LEPAGE MAXIMUM REALTY
Views
Bradford West Gwillimbury
$ 973,500
- Type
- Single Family
- Rooms
- 3 Beds + 1 Baths
ROYAL LEPAGE RCR REALTY
Bradford West Gwillimbury
$ 1,679,999
- Type
- Single Family
- Rooms
- 6 Beds + 2.5 Baths
CENTURY 21 PROPERTY ZONE REALTY INC.
Reduced
Bradford West Gwillimbury
$ 1,574,000
- Type
- Single Family
- Rooms
- 5 Beds + 3.5 Baths
RIGHT AT HOME REALTY
Primary On Main
Bradford West Gwillimbury
$ 2,300,000
- Type
- Single Family
- Rooms
- 4 Beds + 4.5 Baths
RE/MAX EXPERTS
Water Views
Bradford West Gwillimbury
$ 2,600,000
- Type
- Single Family
- Rooms
- 4 Beds + 1 Baths
HOMELIFE/MIRACLE REALTY LTD
Primary On Main
Bradford West Gwillimbury
$ 1,650,000
- Type
- Single Family
- Rooms
- 4 Beds + 3.5 Baths
RE/MAX WEST REALTY INC.
 Data is supplied by Pillar 9™ MLS® System. Pillar 9™ is the owner of the copyright in its MLS® System. Data is deemed reliable but is not guaranteed accurate by Pillar 9™. The trademarks MLS®, Multiple Listing Service® and the associated logos are owned by The Canadian Real Estate Association (CREA) and identify the quality of services provided by real estate professionals who are members of CREA. Used under license.
 Copyright 2026 by Greater Vancouver REALTORS®. All Rights Reserved. NOTE: This representation is based in whole or in part on data generated by the Chilliwack & District Real Estate Board, Fraser Valley Real Estate Board
or Greater Vancouver REALTORS® which assumes no responsibility for its accuracy.
The trademarks REALTOR®, REALTORS®, and the REALTOR® logo are controlled by The Canadian Real Estate Association (CREA) and identify real estate professionals who are members of CREA. The trademarks MLS®, Multiple Listing Service® and the associated logos are owned by CREA and identify the quality of services provided by real estate professionals who are members of CREA. Used under license.
Last Updated: September 25, 2026 10:46 PM UTC
Copyright 2026 by Greater Vancouver REALTORS®. All Rights Reserved. NOTE: This representation is based in whole or in part on data generated by the Chilliwack & District Real Estate Board, Fraser Valley Real Estate Board
or Greater Vancouver REALTORS® which assumes no responsibility for its accuracy.
The trademarks REALTOR®, REALTORS®, and the REALTOR® logo are controlled by The Canadian Real Estate Association (CREA) and identify real estate professionals who are members of CREA. The trademarks MLS®, Multiple Listing Service® and the associated logos are owned by CREA and identify the quality of services provided by real estate professionals who are members of CREA. Used under license.
Last Updated: September 25, 2026 10:46 PM UTC
