
Primary on Main
Address
2388 Line 10, Bradford West Gwillimbury, ON
Price
$ 1,199,800
Property Attributes
- ID#N13801720
- TypeSingle Family
- Listing Status Active
- MunicipalityBradford West Gwillimbury
- CityBradford West Gwillimbury
- AreaRural Bradford West Gwillimbury
- NeighbourhoodRural Bradford West Gwillimbury
- Postal CodeL3Z 3L2
- StyleRaised bungalow
- Price$ 1,199,800
- Bedrooms3
- Bathrooms2
- Half Bathrooms1
Data Source:
Canadian Real Estate Association (CREA)
Property Description
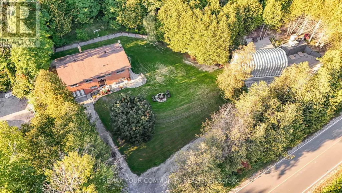
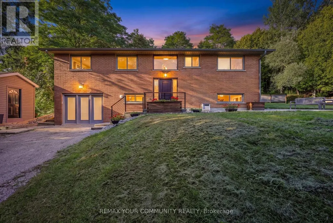
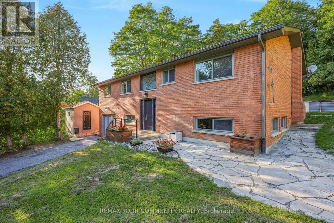
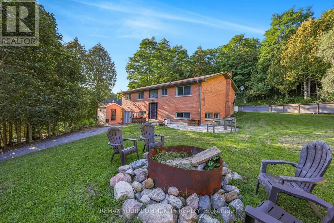
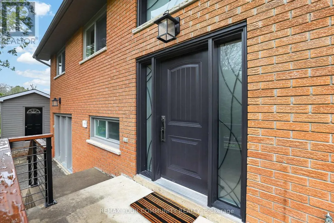
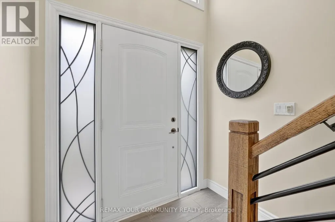
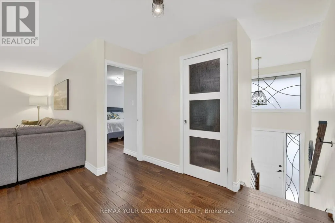
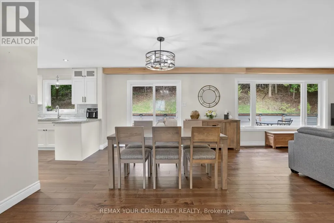
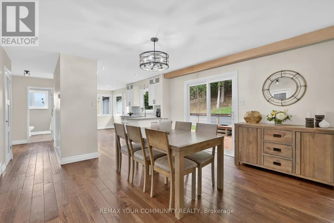
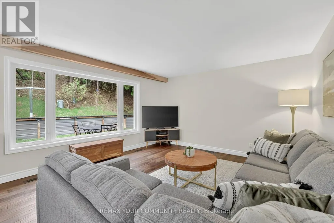
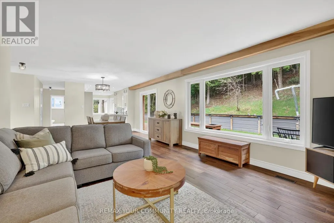
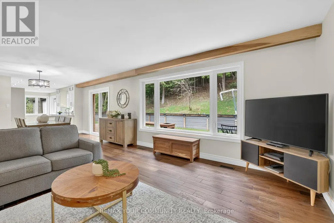
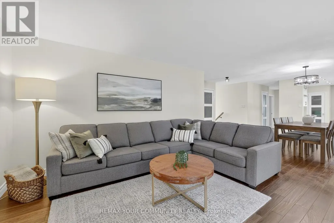
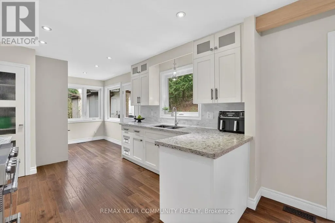
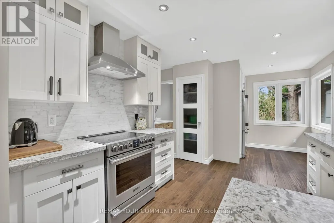
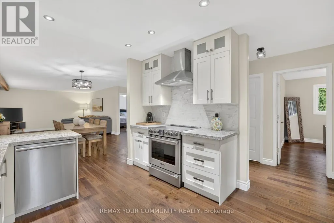
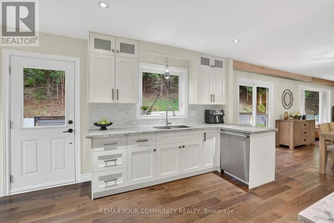
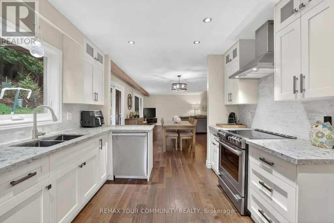
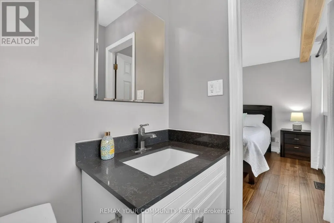
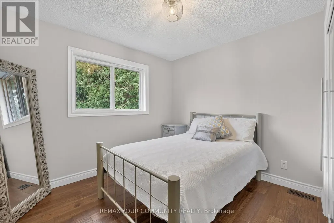
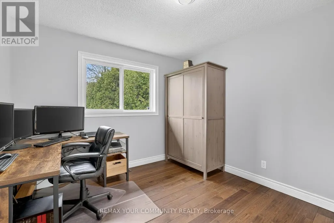
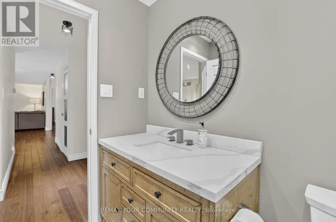
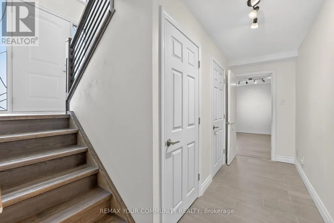
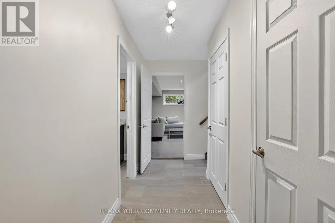
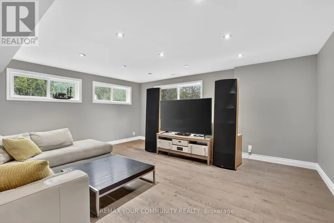
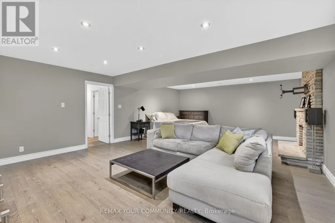
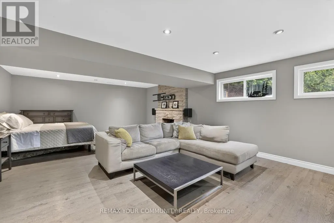
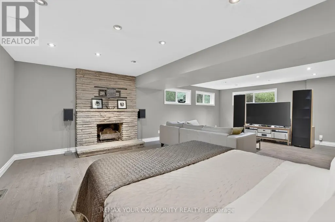
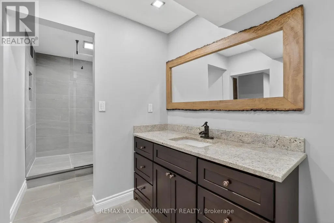
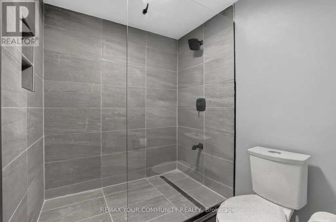
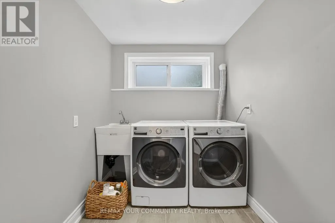
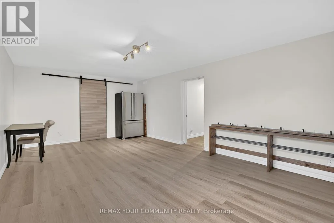
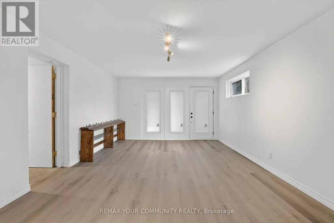
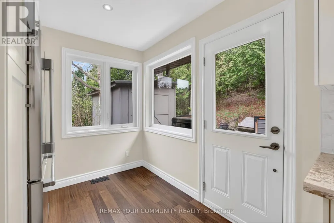
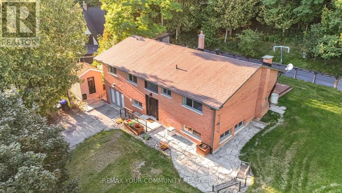
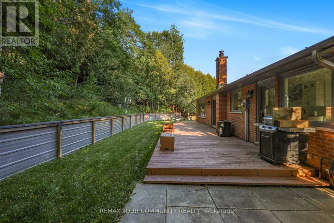
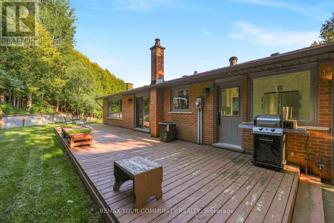
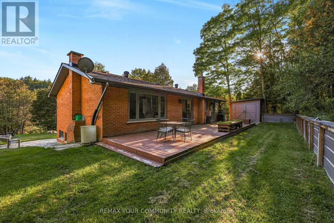
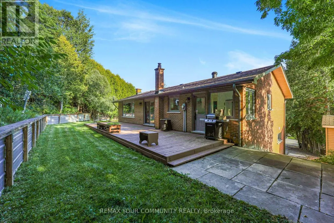
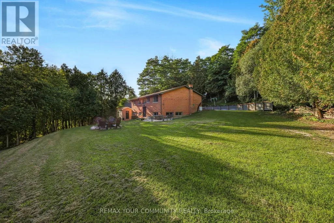
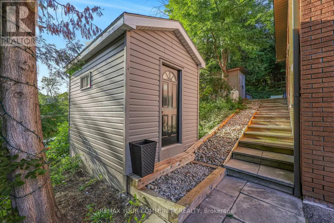
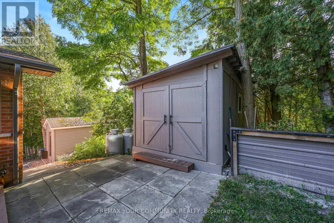
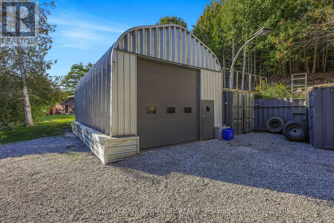
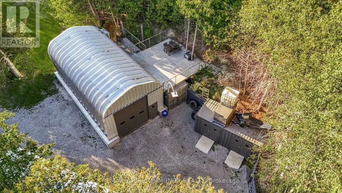
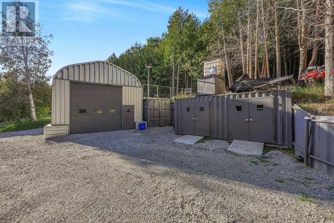
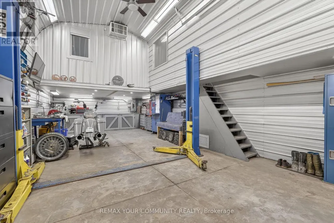
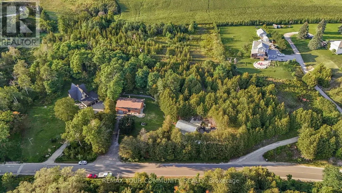
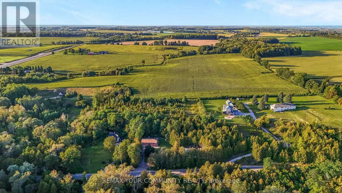
Set on approximately 2.58 acres directly across from Scanlon Creek Conservation Area, this immaculate 3 bedroom raised bungalow featuring a heated 20' X 39' workshop with impressive 12' door, offers a rare blend of privacy, functionality & modern comfort, just minutes to town. Surrounded by nature with stunning views, the setting provides exceptional natural light & a peaceful rural backdrop. The home features a functional layout with 3 bedrooms & 3 bathrooms, finished basement, forced air heating & central air conditioning. Key updates include high-efficiency windows (approx. 5 years), furnace & A/C (approx. 5 years), roof (approx. 8 years), & a stunning renovated custom kitchen with updated appliances. Well-equipped for rural living with a well, septic system & 200 amp service. Additional updates include the well pump, check valve, sump pump & a water treatment system (softener, filter & UV, all owned). Detached Quonset structure (approx. 780 sq ft, built 2019) provides additional storage space. The property also includes two sheds with hydro, two shipping/storage containers & a newer deck. Located minutes to amenities while surrounded by nature, with nearby trails & river, this property offers flexibility for those seeking not just a home, but a lifestyle. (id:7434)
General Features
| Features | Carpet Free |
|---|---|
| Property Type | Single Family |
| CommunityName | Rural Bradford West Gwillimbury |
| Building Appliances | Blinds, Dishwasher, Dryer, Hood Fan, Stove, Washer, Window Coverings, Refrigerator |
| Building Architectural Style | Raised bungalow |
| Building Cooling Type | Central air conditioning |
| Location Description | Yonge St/Line 10 |
| Parking Space Total | 10 |
| Foundation Type | Block |
| Building Type | House |
| Ownership Type | Freehold |
| Building.StoriesTotal | 1 |
Interior Features
| Building Fireplace Present | False |
|---|---|
| Building Heating Type | Forced air |
| Building Heating Fuel | Propane |
| Basement Development | Finished |
| Basement Type | N/A (Finished) |
| Construction Style Attachment | Detached |
| Flooring Type | Laminate, Vinyl, Hardwood, Ceramic |
| Living Area Range | 1100 |
| Bedrooms | 3 |
Exterior Features
| Sewer | Septic System |
|---|---|
| Exterior Finish | Brick |
Room Details
| Room | Dimensions | Level | Flooring | Details |
|---|---|---|---|---|
| Bedroom 2 | 3.07 m x 3.58 m | Main level | 3.58 m | |
| Bedroom 3 | 3.13 m x 3.58 m | Main level | 3.58 m | |
| Dining room | 3.85 m x 4.3 m | Main level | 4.3 m | |
| Family room | 5.28 m x 8.41 m | Basement | 8.41 m | |
| Kitchen | 5.44 m x 3.14 m | Main level | 3.14 m | |
| Laundry room | 2.11 m x 2.78 m | Basement | 2.78 m | |
| Living room | 4.37 m x 4.3 m | Main level | 4.3 m | |
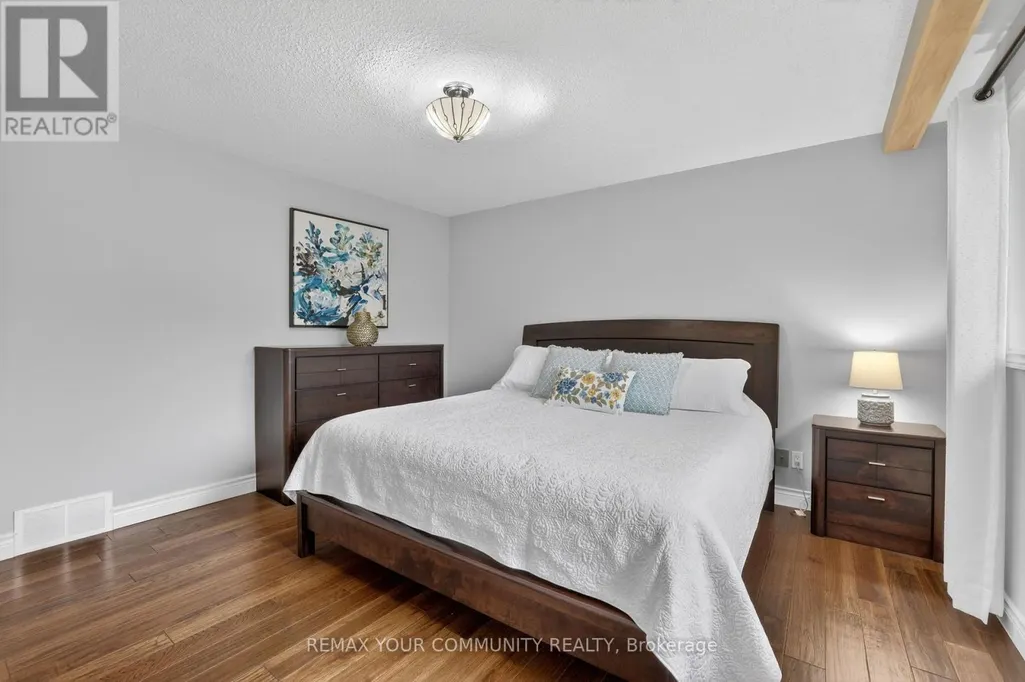
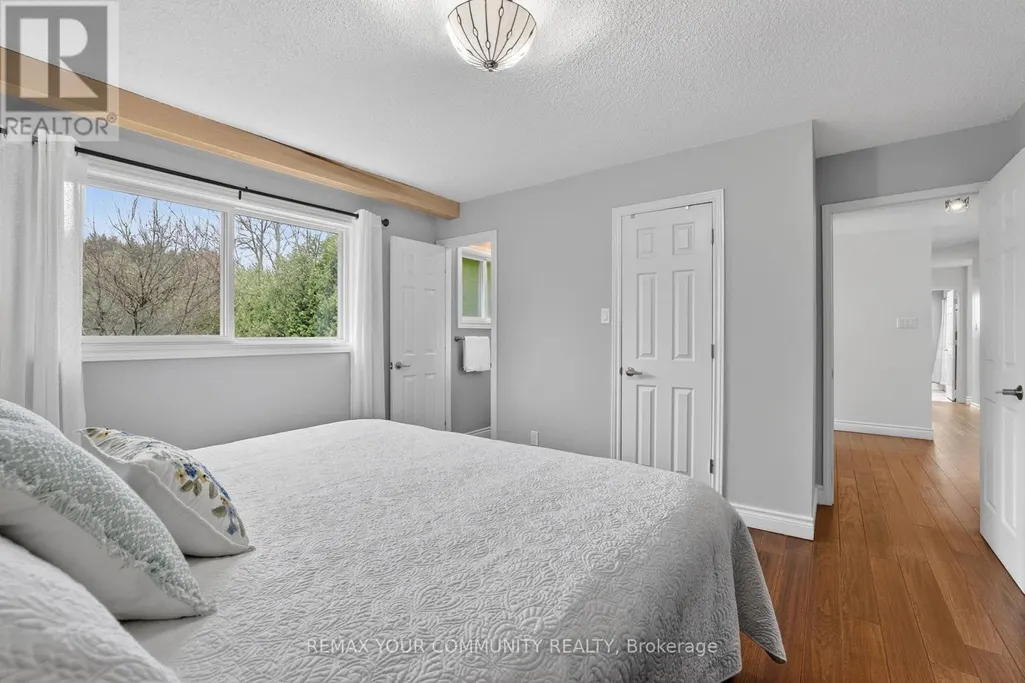
| Primary Bedroom | 4.26 m x 4.01 m | Main level | 4.01 m | |
| Recreational, Games room | 4.1 m x 6.36 m | Basement | 6.36 m |
Amenities
- Views
- New Construction
- Adult 55+
- Lease To Own
- No Strata Fees
- Furnished
- Primary On Main
- Air Conditioning
- Seller Finance
- Green
- Fixer Upper
- Horse
- Golf
- Fireplace
- Deck
- Garage
- Basement
- Pool

Property vs Single Family Average in L3Z 3L2
Price
In The Neighbourhood
Bradford West Gwillimbury
$ 1,088,000
- Type
- Single Family
- Rooms
- 4 Beds + 3.5 Baths
ROYAL LEPAGE SUPREME REALTY
Bradford West Gwillimbury
$ 3,248,800
- Type
- Single Family
- Rooms
- 7 Beds + 8 Baths
COLDWELL BANKER THE REAL ESTATE CENTRE
Bradford West Gwillimbury
$ 3,880,000
- Type
- Single Family
- Rooms
- 7 Beds + 3.5 Baths
INTERCITY REALTY INC.
Open House
Bradford West Gwillimbury
$ 2,650,000
- Type
- Single Family
- Rooms
- 5 Beds + 4 Baths
SUTTON GROUP INCENTIVE REALTY INC.
Views
Bradford West Gwillimbury
$ 973,500
- Type
- Single Family
- Rooms
- 3 Beds + 1 Baths
ROYAL LEPAGE RCR REALTY
Bradford West Gwillimbury
$ 2,900
- Type
- Single Family
- Rooms
- 3 Beds + 1 Baths
ROYAL LEPAGE MAXIMUM REALTY
Bradford West Gwillimbury
$ 1,679,999
- Type
- Single Family
- Rooms
- 6 Beds + 2.5 Baths
CENTURY 21 PROPERTY ZONE REALTY INC.
Reduced
Bradford West Gwillimbury
$ 1,574,000
- Type
- Single Family
- Rooms
- 5 Beds + 3.5 Baths
RIGHT AT HOME REALTY
Primary On Main
Bradford West Gwillimbury
$ 2,300,000
- Type
- Single Family
- Rooms
- 4 Beds + 4.5 Baths
RE/MAX EXPERTS
Water Views
Bradford West Gwillimbury
$ 2,600,000
- Type
- Single Family
- Rooms
- 4 Beds + 1 Baths
HOMELIFE/MIRACLE REALTY LTD
Primary On Main
Bradford West Gwillimbury
$ 1,650,000
- Type
- Single Family
- Rooms
- 4 Beds + 3.5 Baths
RE/MAX WEST REALTY INC.
Bradford West Gwillimbury
$ 2,189,000
- Type
- Single Family
- Rooms
- 4 Beds + 2 Baths
VANGUARD REALTY BROKERAGE CORP.
 Data is supplied by Pillar 9™ MLS® System. Pillar 9™ is the owner of the copyright in its MLS® System. Data is deemed reliable but is not guaranteed accurate by Pillar 9™. The trademarks MLS®, Multiple Listing Service® and the associated logos are owned by The Canadian Real Estate Association (CREA) and identify the quality of services provided by real estate professionals who are members of CREA. Used under license.
 Copyright 2026 by Greater Vancouver REALTORS®. All Rights Reserved. NOTE: This representation is based in whole or in part on data generated by the Chilliwack & District Real Estate Board, Fraser Valley Real Estate Board
or Greater Vancouver REALTORS® which assumes no responsibility for its accuracy.
The trademarks REALTOR®, REALTORS®, and the REALTOR® logo are controlled by The Canadian Real Estate Association (CREA) and identify real estate professionals who are members of CREA. The trademarks MLS®, Multiple Listing Service® and the associated logos are owned by CREA and identify the quality of services provided by real estate professionals who are members of CREA. Used under license.
Last Updated: September 24, 2026 9:48 PM UTC
Copyright 2026 by Greater Vancouver REALTORS®. All Rights Reserved. NOTE: This representation is based in whole or in part on data generated by the Chilliwack & District Real Estate Board, Fraser Valley Real Estate Board
or Greater Vancouver REALTORS® which assumes no responsibility for its accuracy.
The trademarks REALTOR®, REALTORS®, and the REALTOR® logo are controlled by The Canadian Real Estate Association (CREA) and identify real estate professionals who are members of CREA. The trademarks MLS®, Multiple Listing Service® and the associated logos are owned by CREA and identify the quality of services provided by real estate professionals who are members of CREA. Used under license.
Last Updated: September 24, 2026 9:48 PM UTC
