
Primary on Main













Address
10735 50 St Nw, Edmonton, AB
Price
$ 464,900
Property Attributes
- ID#E4494980
- TypeSingle Family
- Listing Status Active
- MunicipalityEdmonton
- CityEdmonton
- AreaEdmonton
- NeighbourhoodCapilano
- Postal CodeT6A 2E3
- StyleBungalow
- Year Built1957
- Price$ 464,900
- Bedrooms5
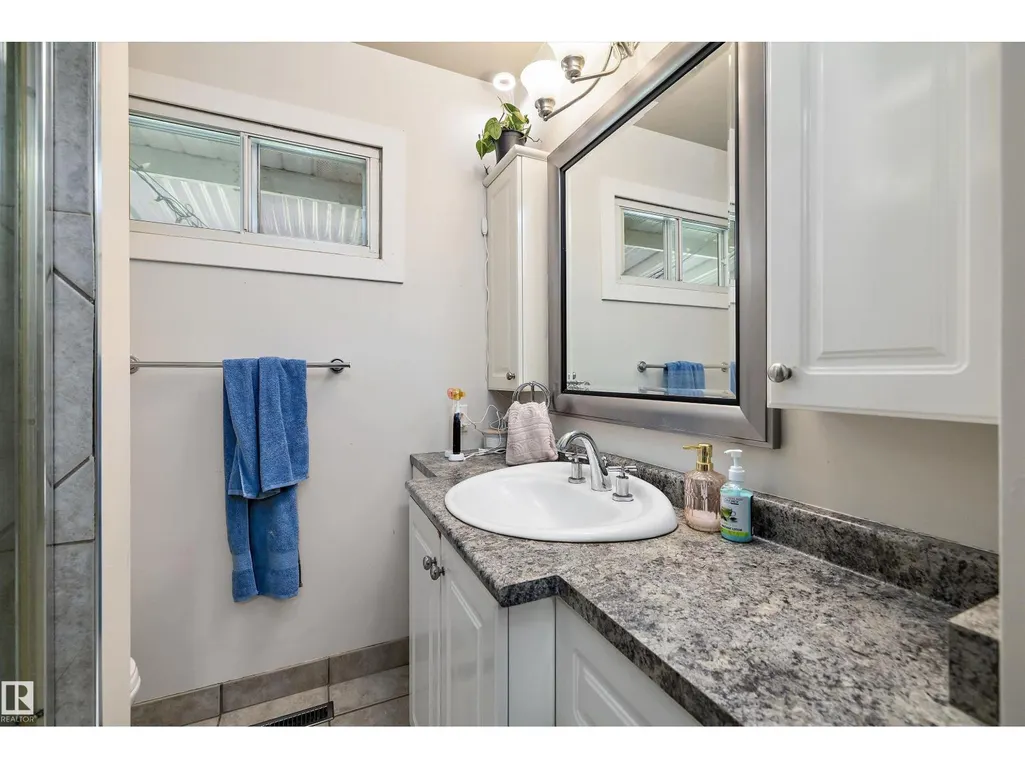
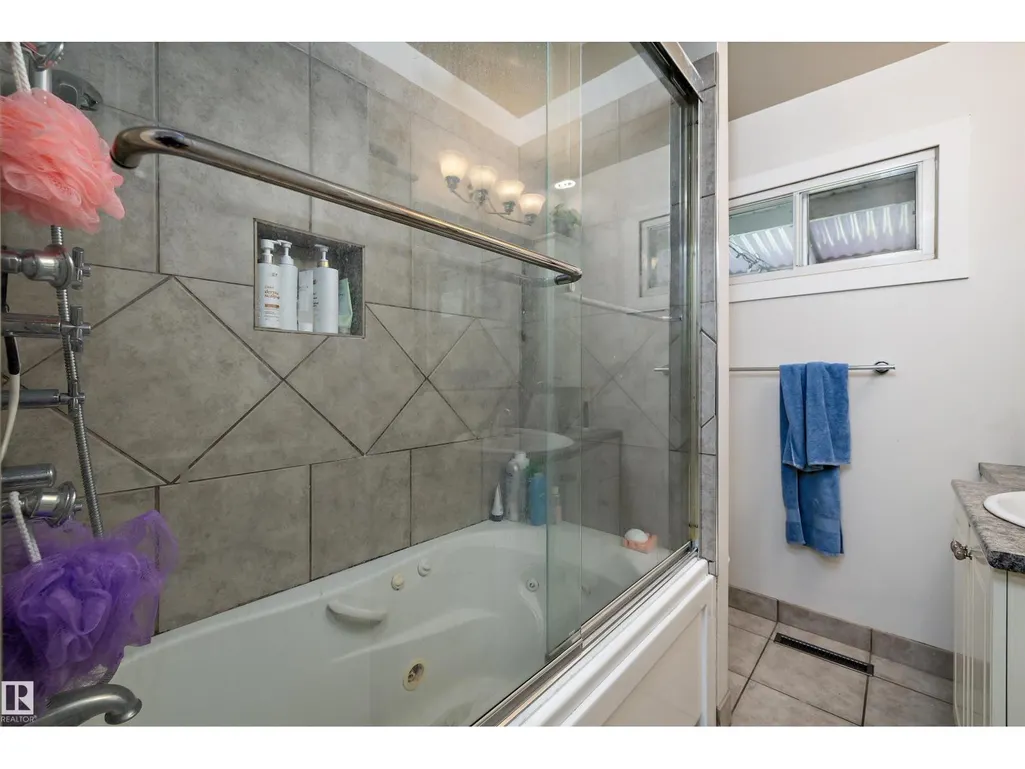
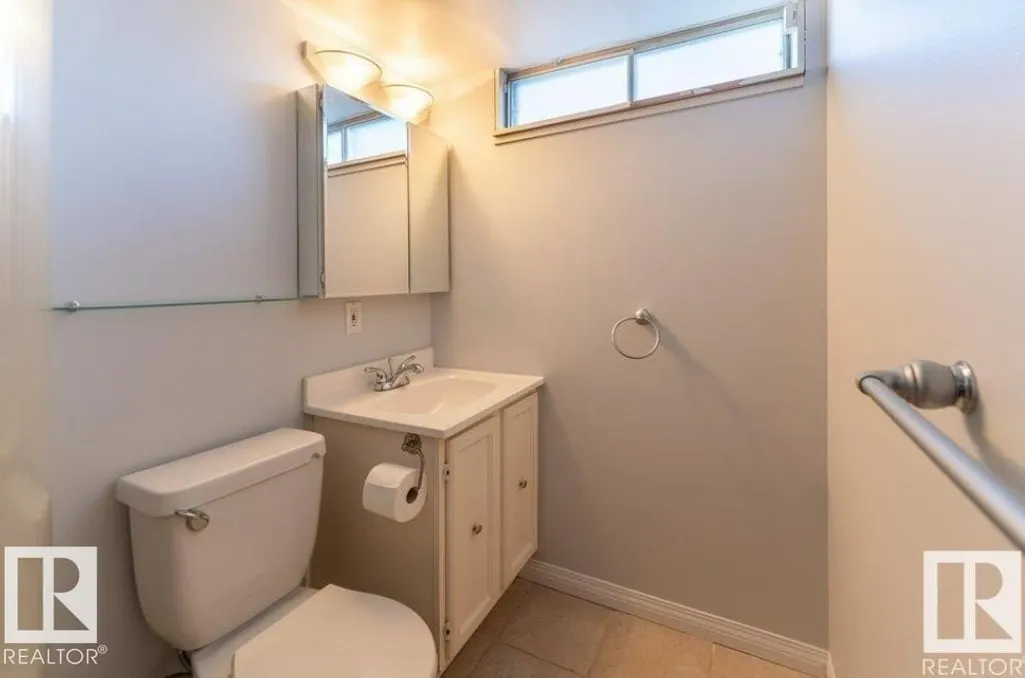
- Bathrooms2
- Half Bathrooms0
- Sqr Footage1125
Data Source:
Canadian Real Estate Association (CREA)
Property Description
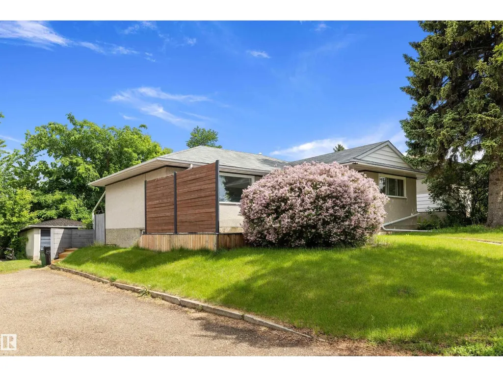
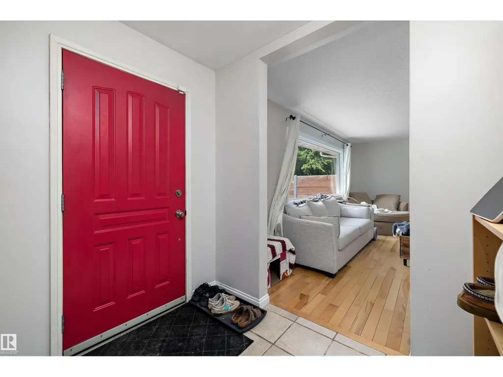
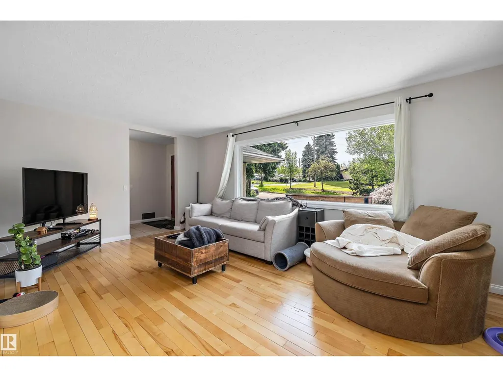
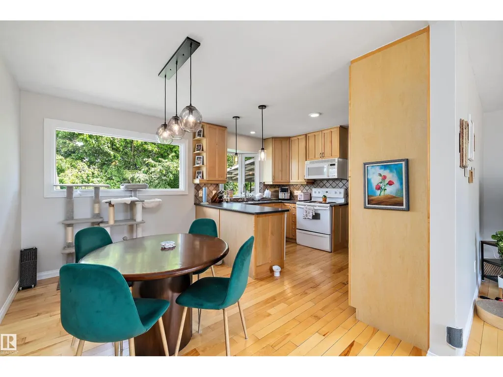
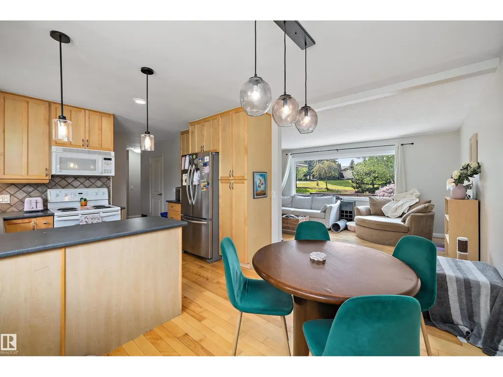
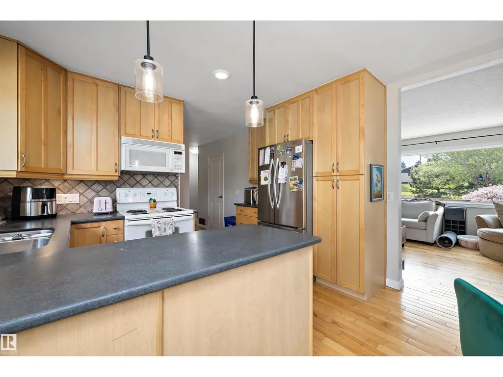
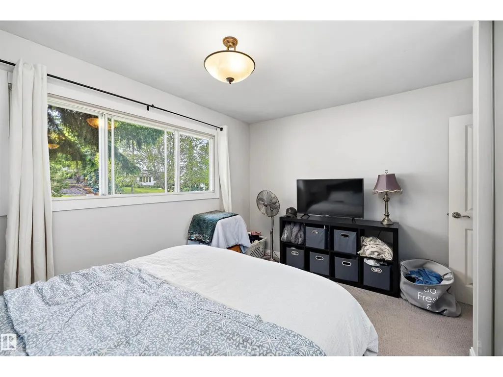
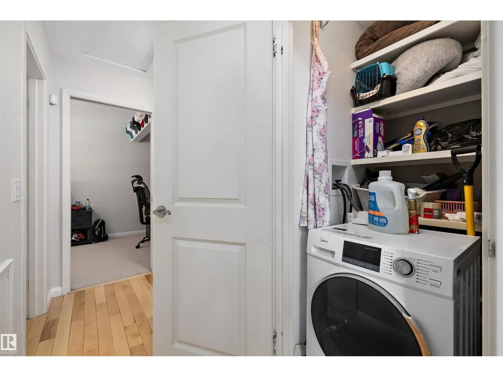
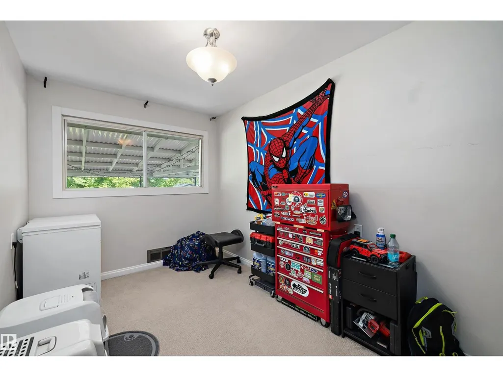
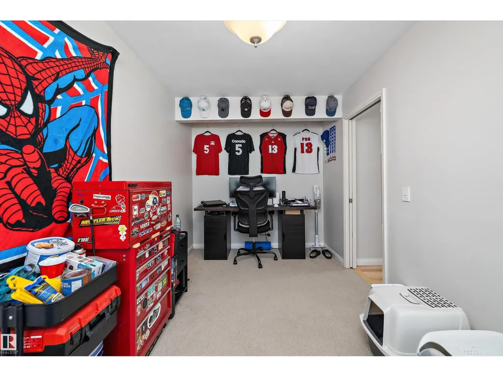
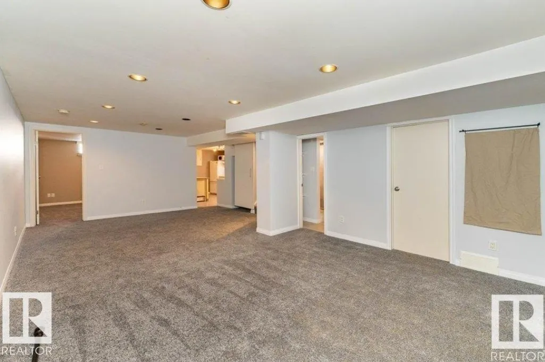
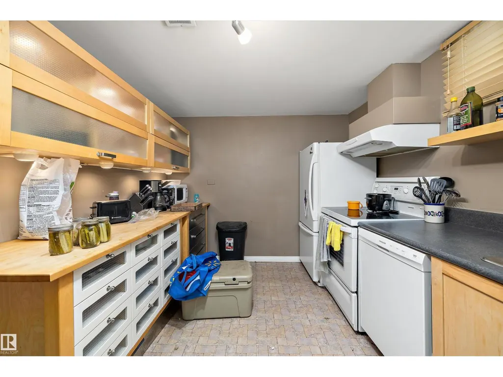
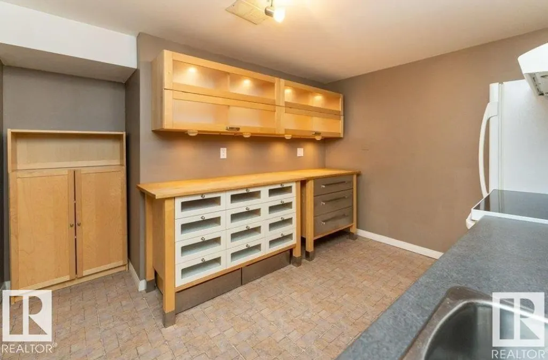
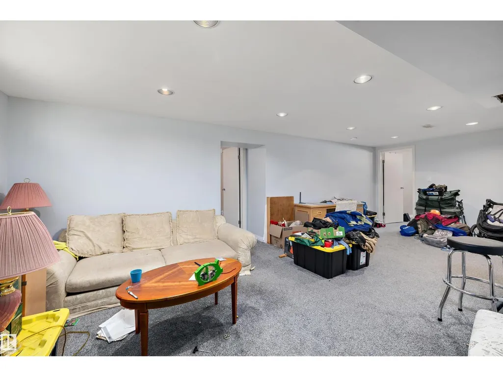
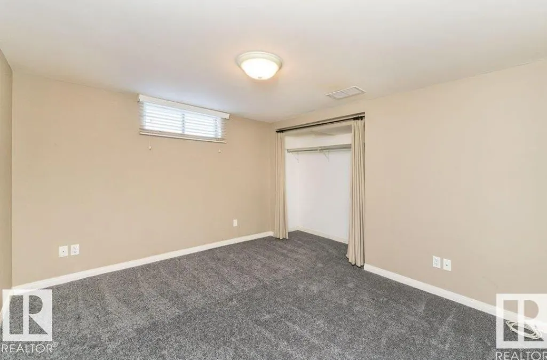
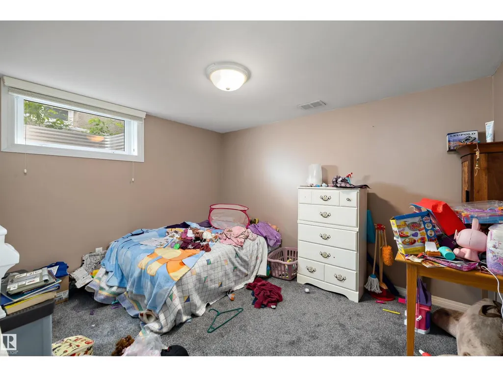
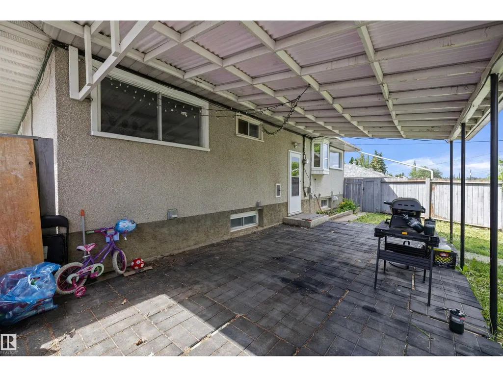
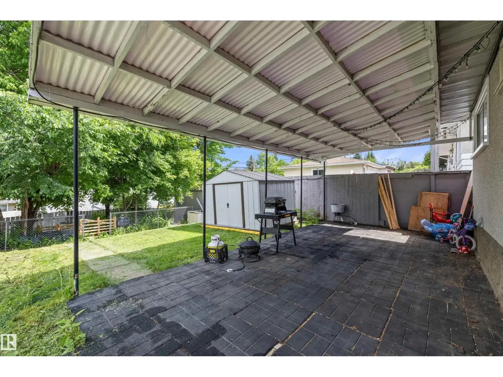
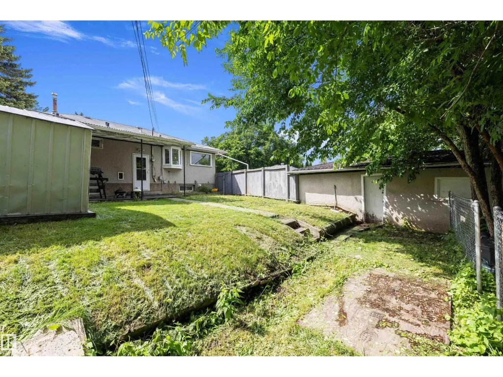
Turn-key investment opportunity in sought-after Capilano! Ideally located just steps from the river valley trail system, parks, schools, shopping, transit, and only minutes to downtown. This well-maintained 1,125 sq. ft. bungalow offers great tenants already in place. The home features 3 bedrooms on the main floor plus a fully developed basement complete with a second kitchen, additional bedrooms, and separate living space. Recent updates include new basement egress windows and a dedicated main-floor washer/dryer setup to enhance privacy and convenience between levels. Situated on a spacious lot with a large backyard, this property also offers future potential for garage suite development (subject to city approval). Whether you're looking to expand your portfolio or secure a solid investment in a premier neighborhood, this property checks all the boxes. (id:7434)
General Features
| Property Type | Single Family |
|---|---|
| Neighbourhood | Capilano |
| Amenities | Public Transit, Schools, Shopping |
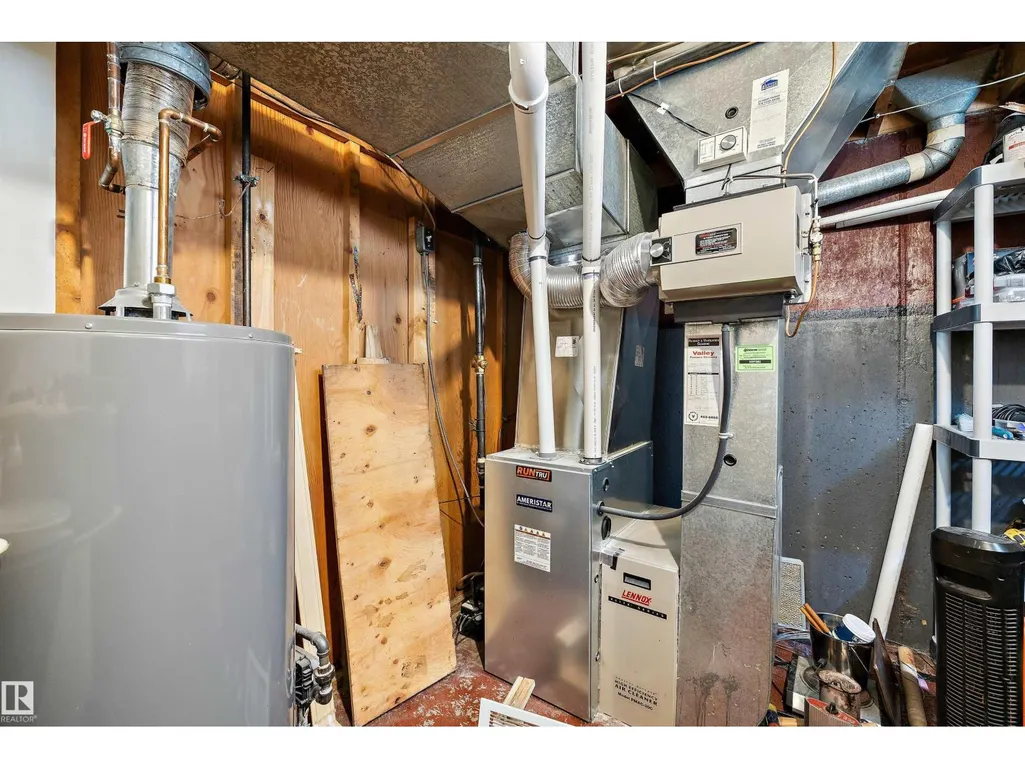
| Building Appliances | Dryer, Washer/Dryer Combo, Washer, Two Refrigerators, Two stoves, Dishwasher |
| Building Architectural Style | Bungalow |
| Building Type | House |
| Ownership Type | Freehold |
| Building.StoriesTotal | 1 |
Interior Features
| Building Fireplace Present | False |
|---|---|
| Building Heating Type | Forced air |
| Basement Development | Finished |
| Basement Type | Full (Finished) |
| Construction Style Attachment | Detached |
| Living Area Range | 1125 |
| Bedrooms | 5 |
Exterior Features
| Structure | Deck, Dog Run - Fenced In |
|---|---|
| Land Amenities | Public Transit, Schools, Shopping |
| Fence Type | Fence |
Room Details
| Room | Dimensions | Level | Flooring | Details |
|---|---|---|---|---|
| Bedroom 2 | 2.73 m x 2.81 m | Main level | 2.81 m | |
| Bedroom 3 | 4.44 m x 2.4 m | Main level | 2.4 m | |
| Bedroom 4 | 2.9 m x 3.53 m | Basement | 3.53 m | |
| Bedroom 5 | 3.22 m x 3.59 m | Basement | 3.59 m | |
| Dining room | 3.71 m x 2.53 m | Main level | 2.53 m | |
| Kitchen | 3.58 m x 3.57 m | Main level | 3.57 m | |
| Laundry room | 1.19 m x 1.18 m | Main level | 1.18 m | |
| Living room | 3.58 m x 5.68 m | Main level | 5.68 m | |
| Primary Bedroom | 3.62 m x 4.04 m | Main level | 4.04 m | |
| Second Kitchen | 3.24 m x 4.27 m | Basement | 4.27 m |
Amenities
- Views
- New Construction
- Adult 55+
- Lease To Own
- No Strata Fees
- Furnished
- Primary On Main
- Air Conditioning
- Seller Finance
- Green
- Fixer Upper
- Horse
- Golf
- Fireplace
- Deck
- Garage
- Basement
- Pool

Property vs Single Family Average in T6A 2E3
Price
Year Built
In The Neighbourhood
Views
Edmonton
$ 474,900
- Type
- Single Family
- Size
- 1,059 SqFt
- Rooms
- 4 Beds + 2 Baths
MaxWell Progressive
Reduced
Edmonton
$ 497,500
- Type
- Single Family
- Size
- 1,181 SqFt
- Rooms
- 4 Beds + 2 Baths
Schmidt Realty Group Inc
Reduced
Edmonton
$ 949,000
- Type
- Single Family
- Size
- 1,885 SqFt
- Rooms
- 4 Beds + 2 Baths
Homes & Gardens Real Estate Limited
Reduced
Edmonton
$ 464,900
- Type
- Single Family
- Size
- 1,131 SqFt
- Rooms
- 4 Beds + 2 Baths
Liv Real Estate
Golf Course
Edmonton
$ 539,900
- Type
- Single Family
- Size
- 1,284 SqFt
- Rooms
- 4 Beds + 2 Baths
Real Broker
Reduced
Edmonton
$ 1,099,000
- Type
- Single Family
- Size
- 2,305 SqFt
- Rooms
- 4 Beds + 3.5 Baths
REMAX River City
 Data is supplied by Pillar 9™ MLS® System. Pillar 9™ is the owner of the copyright in its MLS® System. Data is deemed reliable but is not guaranteed accurate by Pillar 9™. The trademarks MLS®, Multiple Listing Service® and the associated logos are owned by The Canadian Real Estate Association (CREA) and identify the quality of services provided by real estate professionals who are members of CREA. Used under license.
 Copyright 2026 by Greater Vancouver REALTORS®. All Rights Reserved. NOTE: This representation is based in whole or in part on data generated by the Chilliwack & District Real Estate Board, Fraser Valley Real Estate Board
or Greater Vancouver REALTORS® which assumes no responsibility for its accuracy.
The trademarks REALTOR®, REALTORS®, and the REALTOR® logo are controlled by The Canadian Real Estate Association (CREA) and identify real estate professionals who are members of CREA. The trademarks MLS®, Multiple Listing Service® and the associated logos are owned by CREA and identify the quality of services provided by real estate professionals who are members of CREA. Used under license.
Last Updated: September 21, 2026 8:53 PM UTC
Copyright 2026 by Greater Vancouver REALTORS®. All Rights Reserved. NOTE: This representation is based in whole or in part on data generated by the Chilliwack & District Real Estate Board, Fraser Valley Real Estate Board
or Greater Vancouver REALTORS® which assumes no responsibility for its accuracy.
The trademarks REALTOR®, REALTORS®, and the REALTOR® logo are controlled by The Canadian Real Estate Association (CREA) and identify real estate professionals who are members of CREA. The trademarks MLS®, Multiple Listing Service® and the associated logos are owned by CREA and identify the quality of services provided by real estate professionals who are members of CREA. Used under license.
Last Updated: September 21, 2026 8:53 PM UTC
