
Views - Golf Course

















Address
10811 67 St Nw, Edmonton, AB
Price
$ 1,199,000
Property Attributes
- ID#E4489959
- TypeSingle Family
- Listing Status Active
- MunicipalityEdmonton
- CityEdmonton
- AreaEdmonton
- NeighbourhoodCapilano
- Postal CodeT6A 2S3
- Style
- Year Built2009
- Price$ 1,199,000
- Bedrooms5
- Bathrooms3
- Half Bathrooms0
- Sqr Footage2536
Data Source:
Canadian Real Estate Association (CREA)
Property Description
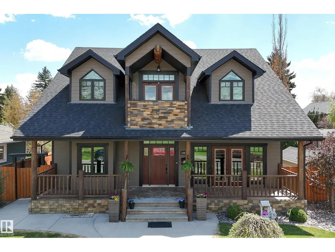
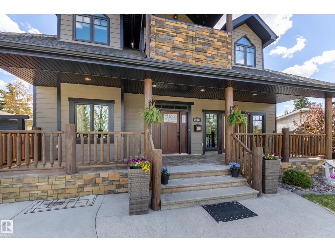
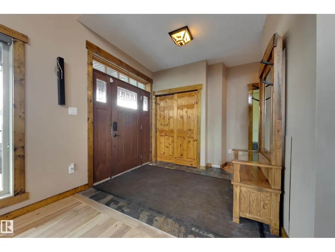
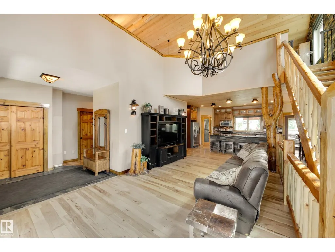
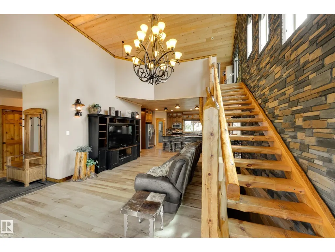
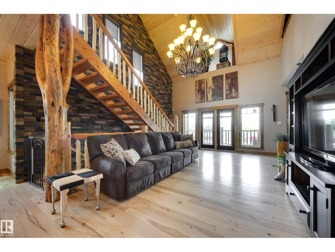
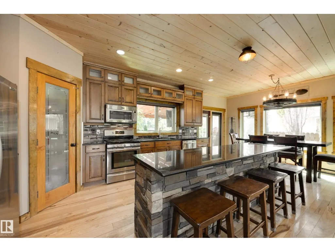
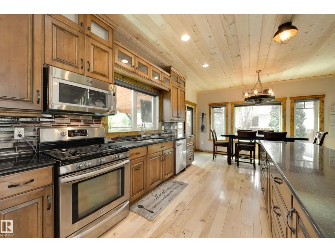
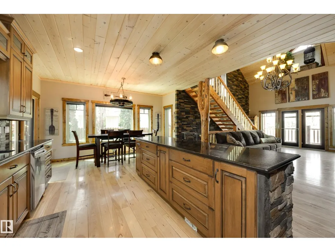
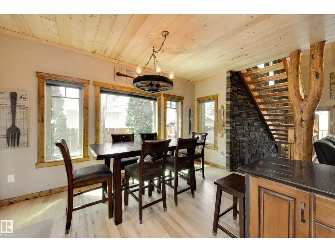
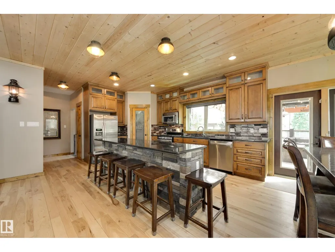
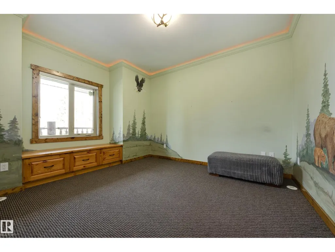
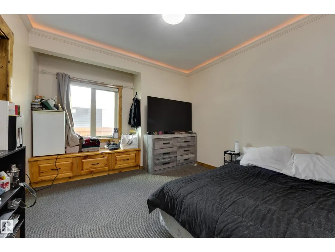
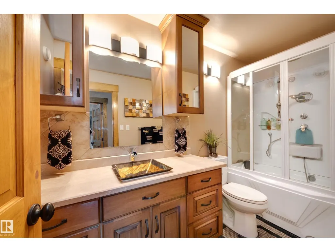
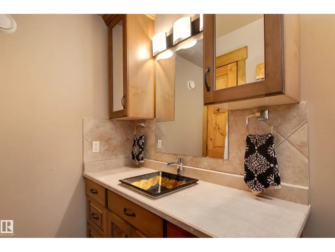
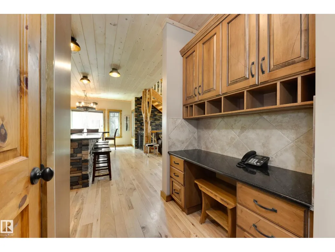
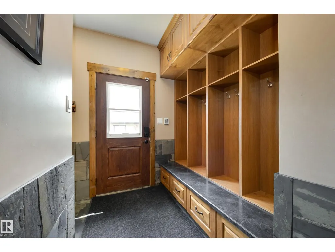
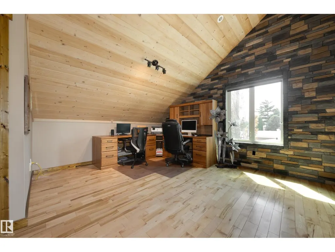
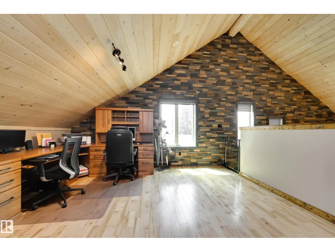
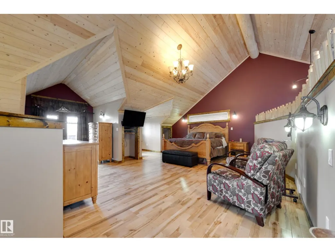
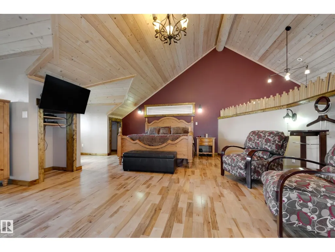
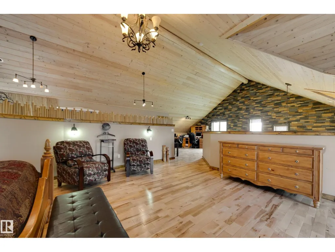
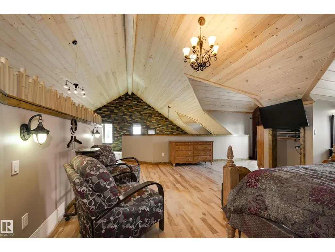
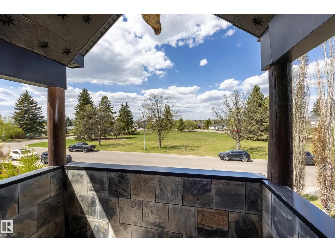
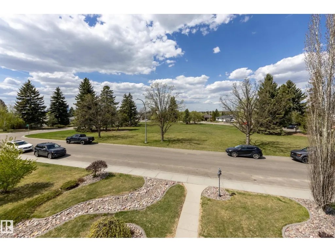
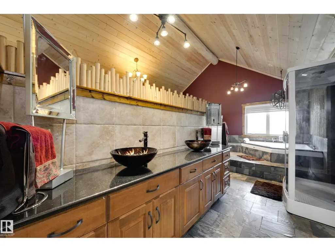
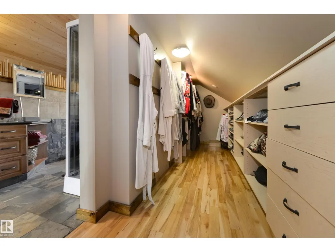
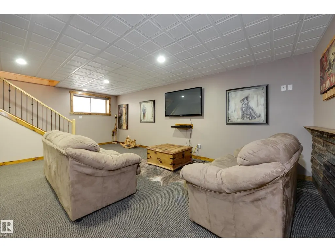
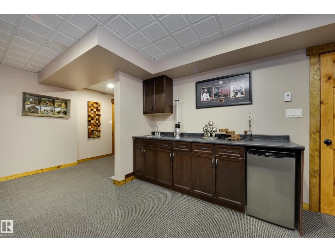
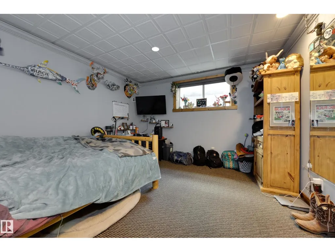
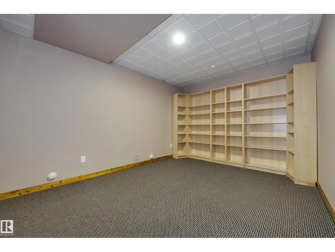
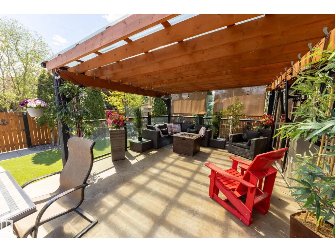
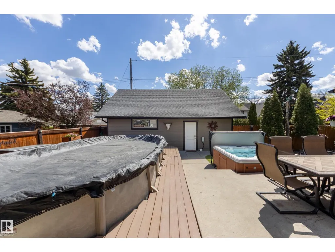
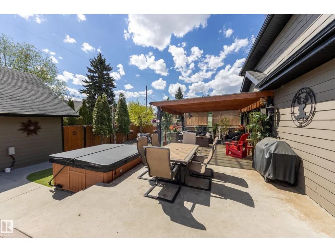
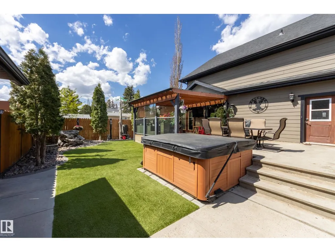
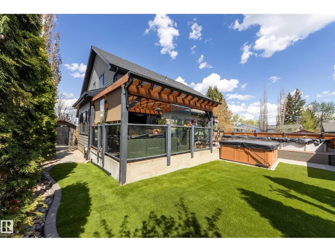
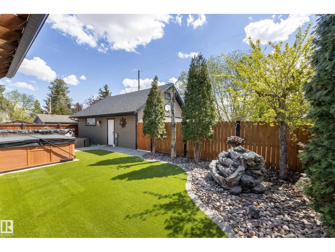
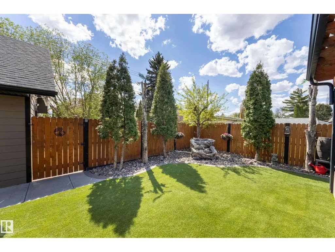
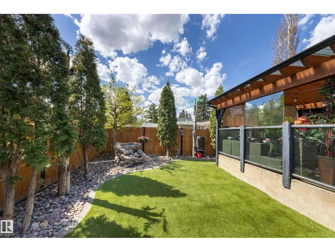
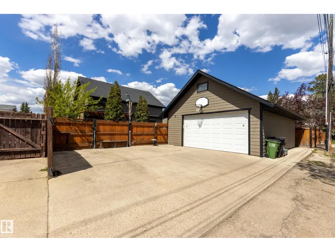
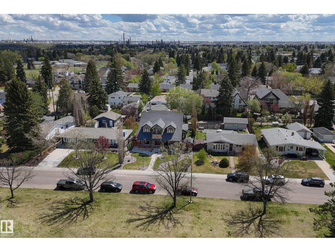
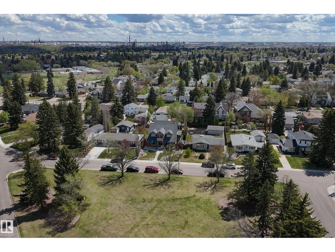
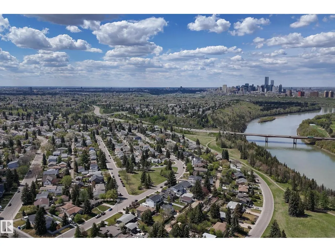
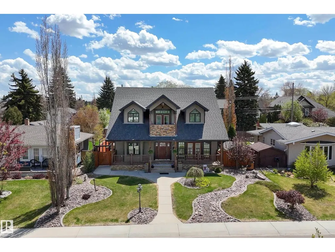
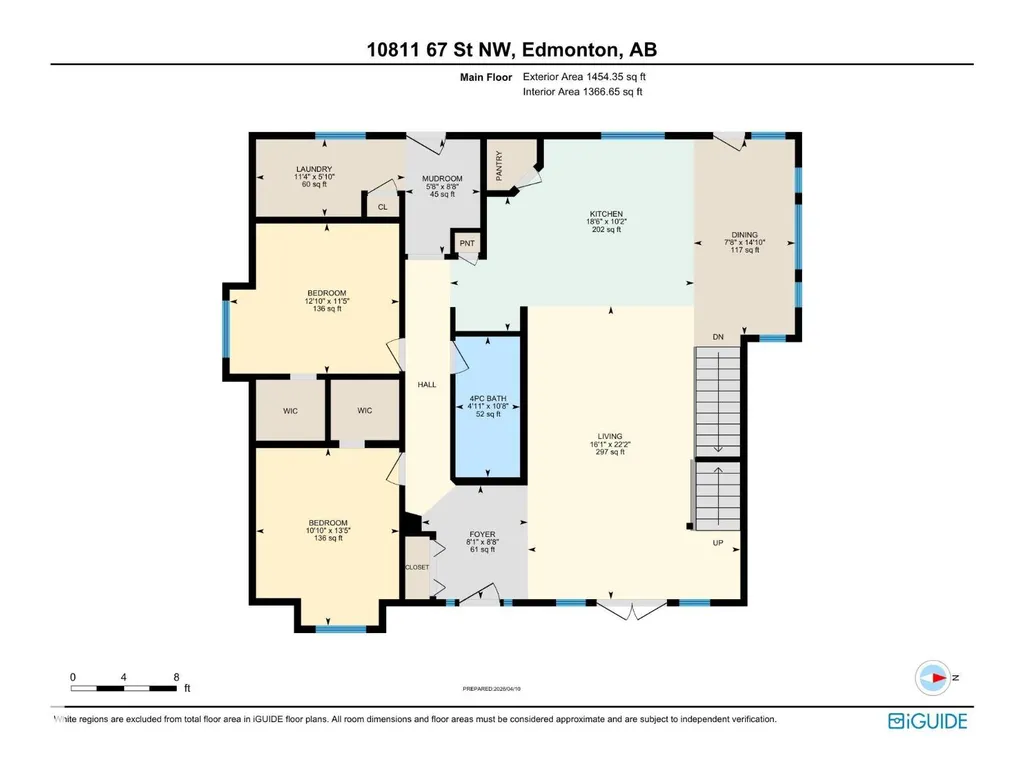
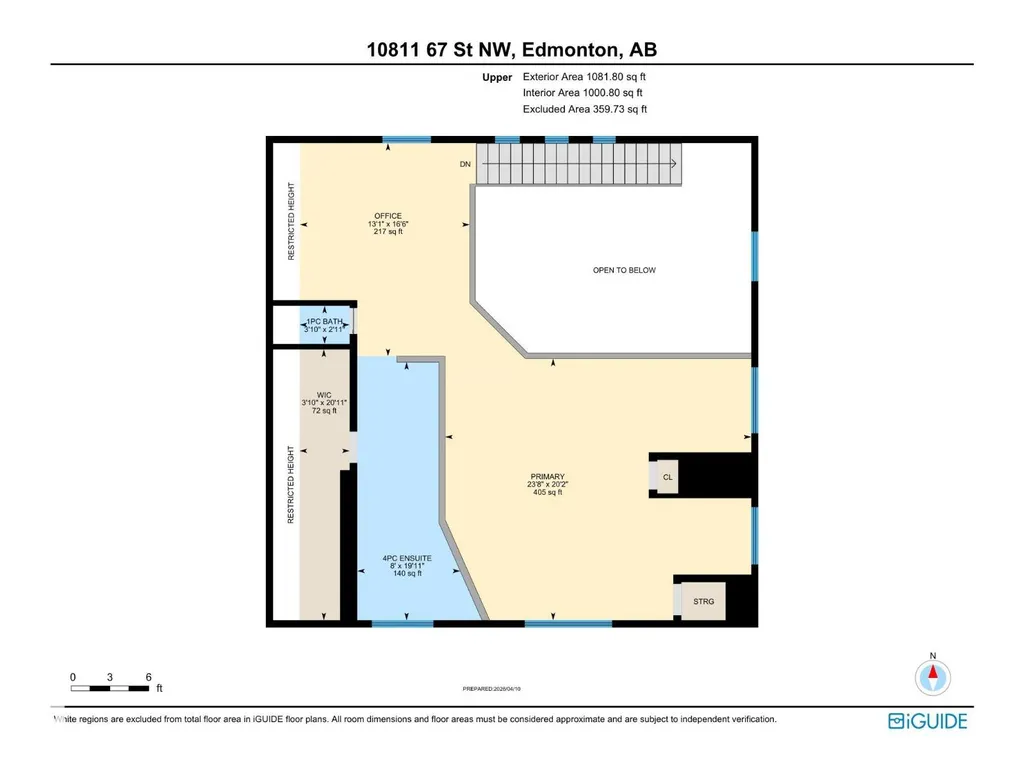
Canmore in Capilano! Nestled across from a beautiful PARK, this one-of-a-kind RUSTIC retreat feels like a mountain-inspired escape in the heart of the city. Designed for entertaining and growing families, this SOLIDLY BUILT home offers 3+2 beds, 3 baths, VAULTED CEILINGS, BAMBOO hardwood and SLATE flooring, kitchen with LG ISLAND, DISTRESSED MAPLE cabinetry and GRANITE COUNTERS, HAND-CRAFTED pine and willow spindles, and incredible character throughout. The ENTIRE UPPER LEVEL is dedicated to the PRIMARY suite featuring a 5-PC ENSUITE with JETTED tub, separate MAKEUP AREA, lg closet, OFFICE SPACE, and BALCONY with park VIEWS. The finished basement includes 2 beds, den/flex room, large REC room w WET BAR, and 3-pc bath. Step outside to the beautiful deck with PERGOLA overlooking the private yard with pool, hot tub, and WATER FEATURE...the ultimate setup for summer parties. Enjoy the OVERSIZED DBL garage complete with LOFT and 2-PC BATH! A truly special property with far TOO MANY FEATURES to mention! (id:7434)
General Features
| Features | Park/reserve, Lane |
|---|---|
| Community Features | Public Swimming Pool |
| Property Type | Single Family |
| Neighbourhood | Capilano |
| Amenities | Golf Course, Playground, Public Transit, Schools, Shopping |
| Building Appliances | Dishwasher, Dryer, Garage door opener remote(s), Garage door opener, Microwave Range Hood Combo, Microwave, Refrigerator, Storage Shed, Gas stove(s), Washer, Window Coverings, See remarks |
| Building Cooling Type | Central air conditioning |
| Parking Space Total | 5 |
| Building Type | House |
| Ownership Type | Freehold |
| Building.StoriesTotal | 1.5 |
Interior Features
| Building Fireplace Present | False |
|---|---|
| Building Heating Type | Forced air |
| Basement Development | Finished |
| Basement Type | Full (Finished) |
| Ceiling Type | Vaulted |
| Construction Style Attachment | Detached |
| Living Area Range | 2536 |
| Bedrooms | 5 |
Exterior Features
| Pool Type | Outdoor pool |
|---|---|
| Structure | Deck |
| ViewType | City view |
| Land Amenities | Golf Course, Playground, Public Transit, Schools, Shopping |
| Fence Type | Fence |
Room Details
| Room | Dimensions | Level | Flooring | Details |
|---|---|---|---|---|
| Bedroom 2 | 4.1 m x 3.31 m | Main level | 3.31 m | |
| Bedroom 3 | 3.92 m x 3.47 m | Main level | 3.47 m | |
| Bedroom 4 | 4.1 m x 3.56 m | Basement | 3.56 m | |
| Bedroom 5 | 3.77 m x 3.66 m | Basement | 3.66 m | |
| Den | 4.36 m x 3.51 m | Basement | 3.51 m | |
| Dining room | 4.52 m x 2.34 m | Main level | 2.34 m | |
| Kitchen | 5.63 m x 3.11 m | Main level | 3.11 m | |
| Laundry room | 3.45 m x 1.78 m | Main level | 1.78 m | |
| Living room | 6.77 m x 4.91 m | Main level | 4.91 m | |
| Mud room | 2.65 m x 1.73 m | Main level | 1.73 m | |
| Office | 5.02 m x 4 m | Upper Level | 4 m | |
| Primary Bedroom | 7.21 m x 6.15 m | Upper Level | 6.15 m | |
| Recreation room | 6.99 m x 5.8 m | Basement | 5.8 m | |
| Utility room | 4.22 m x 2.71 m | Basement | 2.71 m |
Amenities
- Views
- New Construction
- Adult 55+
- Lease To Own
- No Strata Fees
- Furnished
- Primary On Main
- Air Conditioning
- Seller Finance
- Green
- Fixer Upper
- Horse
- Golf
- Fireplace
- Deck
- Garage
- Basement
- Pool

Property vs Single Family Average in T6A 2S3
Price
Year Built
In The Neighbourhood
Views
Edmonton
$ 474,900
- Type
- Single Family
- Size
- 1,059 SqFt
- Rooms
- 4 Beds + 2 Baths
MaxWell Progressive
Reduced
Edmonton
$ 497,500
- Type
- Single Family
- Size
- 1,181 SqFt
- Rooms
- 4 Beds + 2 Baths
Schmidt Realty Group Inc
Reduced
Edmonton
$ 949,000
- Type
- Single Family
- Size
- 1,885 SqFt
- Rooms
- 4 Beds + 2 Baths
Homes & Gardens Real Estate Limited
Reduced
Edmonton
$ 464,900
- Type
- Single Family
- Size
- 1,131 SqFt
- Rooms
- 4 Beds + 2 Baths
Liv Real Estate
Golf Course
Edmonton
$ 539,900
- Type
- Single Family
- Size
- 1,284 SqFt
- Rooms
- 4 Beds + 2 Baths
Real Broker
Primary On Main
Edmonton
$ 464,900
- Type
- Single Family
- Size
- 1,125 SqFt
- Rooms
- 5 Beds + 2 Baths
Exp Realty
Reduced
Edmonton
$ 1,099,000
- Type
- Single Family
- Size
- 2,305 SqFt
- Rooms
- 4 Beds + 3.5 Baths
REMAX River City
 Data is supplied by Pillar 9™ MLS® System. Pillar 9™ is the owner of the copyright in its MLS® System. Data is deemed reliable but is not guaranteed accurate by Pillar 9™. The trademarks MLS®, Multiple Listing Service® and the associated logos are owned by The Canadian Real Estate Association (CREA) and identify the quality of services provided by real estate professionals who are members of CREA. Used under license.
 Copyright 2026 by Greater Vancouver REALTORS®. All Rights Reserved. NOTE: This representation is based in whole or in part on data generated by the Chilliwack & District Real Estate Board, Fraser Valley Real Estate Board
or Greater Vancouver REALTORS® which assumes no responsibility for its accuracy.
The trademarks REALTOR®, REALTORS®, and the REALTOR® logo are controlled by The Canadian Real Estate Association (CREA) and identify real estate professionals who are members of CREA. The trademarks MLS®, Multiple Listing Service® and the associated logos are owned by CREA and identify the quality of services provided by real estate professionals who are members of CREA. Used under license.
Last Updated: September 21, 2026 8:53 PM UTC
Copyright 2026 by Greater Vancouver REALTORS®. All Rights Reserved. NOTE: This representation is based in whole or in part on data generated by the Chilliwack & District Real Estate Board, Fraser Valley Real Estate Board
or Greater Vancouver REALTORS® which assumes no responsibility for its accuracy.
The trademarks REALTOR®, REALTORS®, and the REALTOR® logo are controlled by The Canadian Real Estate Association (CREA) and identify real estate professionals who are members of CREA. The trademarks MLS®, Multiple Listing Service® and the associated logos are owned by CREA and identify the quality of services provided by real estate professionals who are members of CREA. Used under license.
Last Updated: September 21, 2026 8:53 PM UTC
