
Open House Sat, Sep 26th 01:00 PM - 03:00 PM - Golf Course - Primary on Main






Address
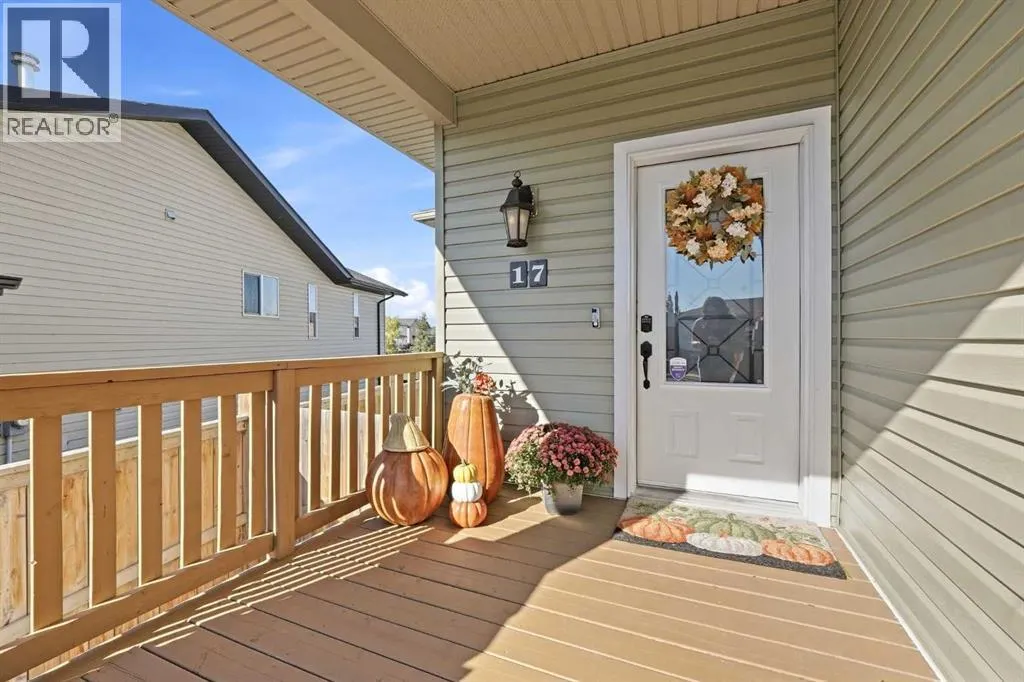
17 Hammond Close, Sylvan Lake, AB
Price
$ 849,000
Open House Sat, Sep 26th 01:00 PM - 03:00 PM
Property Attributes
- ID#A2347435
- TypeSingle Family
- Listing Status Active
- MunicipalitySylvan Lake
- CitySylvan Lake
- AreaHewlett Park
- NeighbourhoodHewlett Park
- Postal CodeT4S 0C7
- Style
- Year Built2011
- Price$ 849,000
- Bedrooms3+2
- Bathrooms3
- Half Bathrooms1
- Sqr Footage2239
- Lot Size12607 Acres
Data Source:
Canadian Real Estate Association (CREA)
Property Description
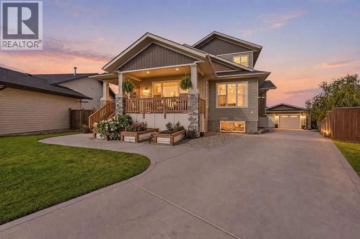
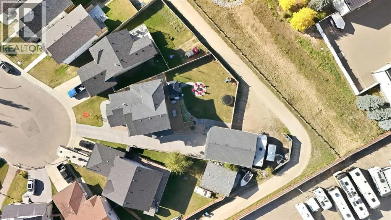
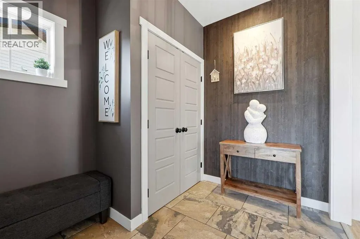
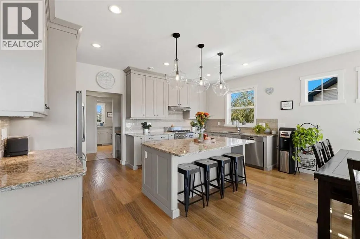
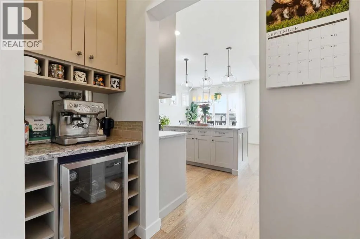
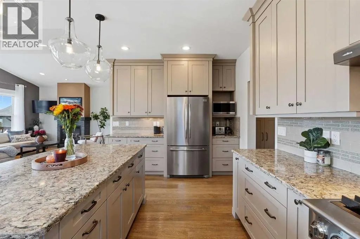
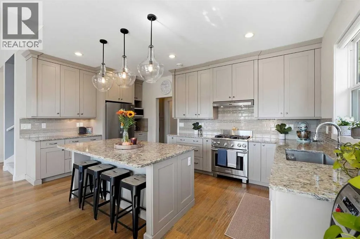
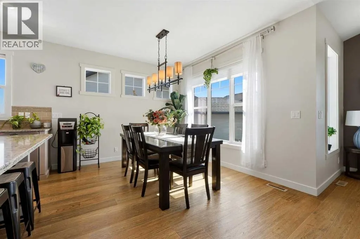
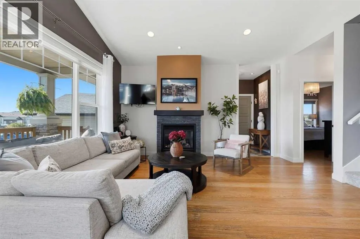
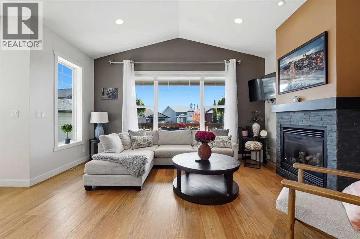
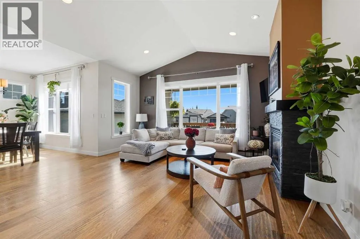
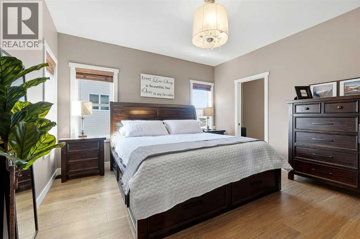
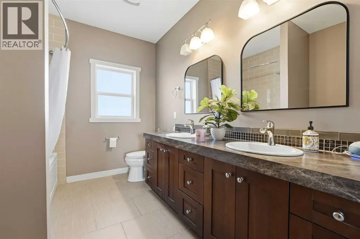
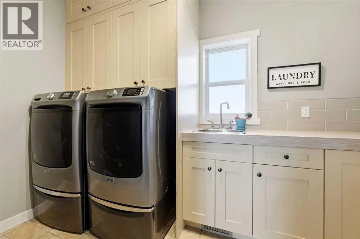
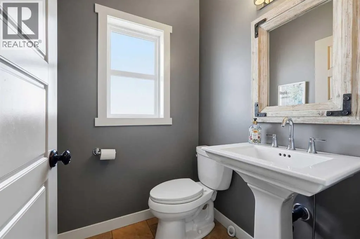
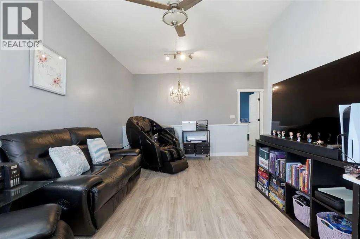
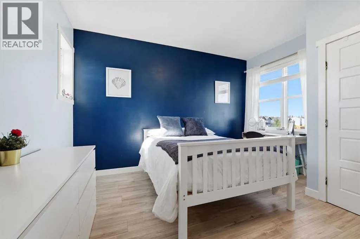
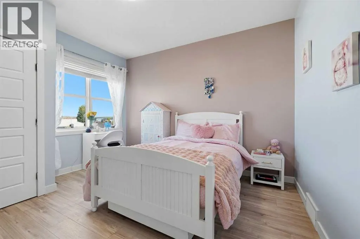
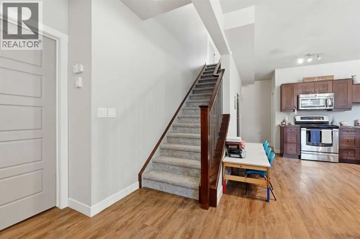
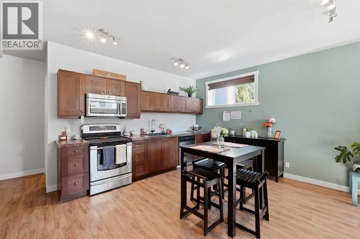
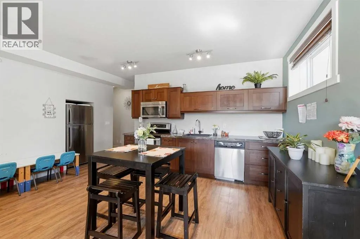
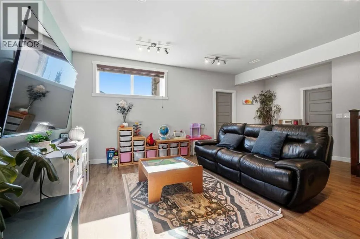
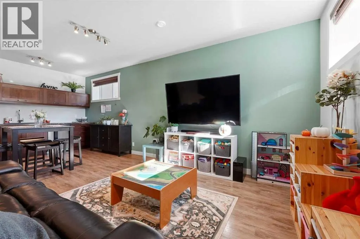
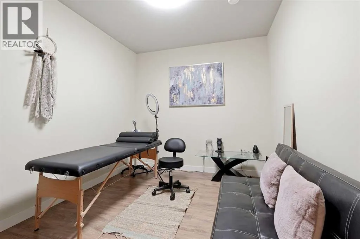
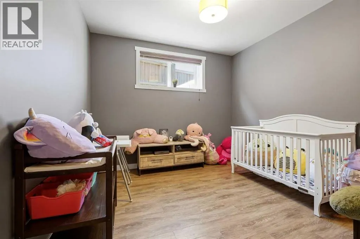
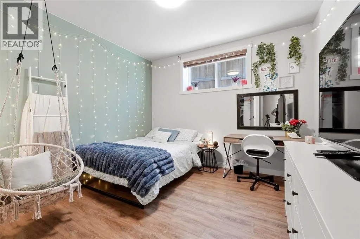
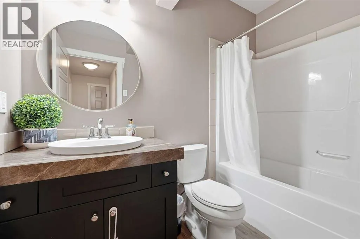
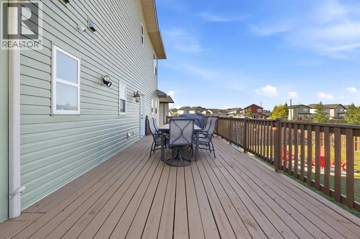
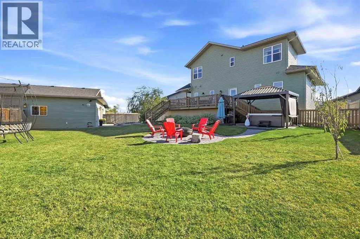
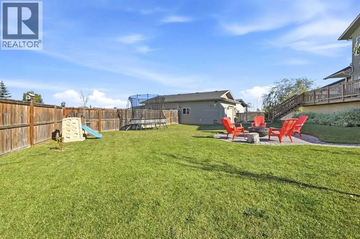
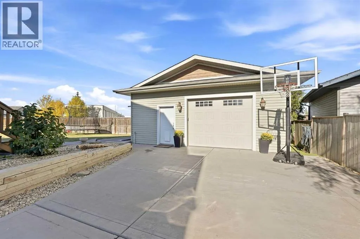
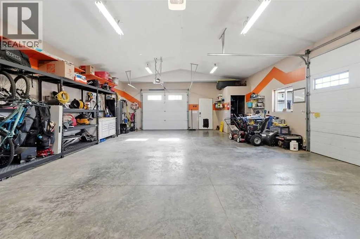
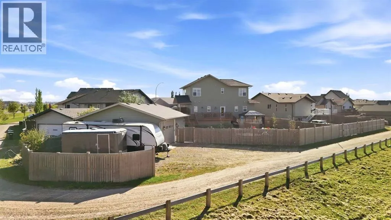
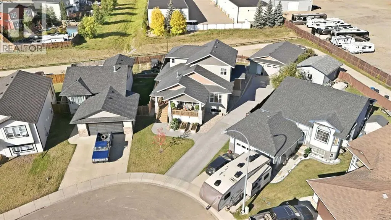
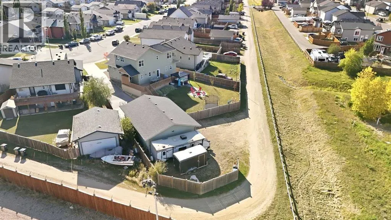
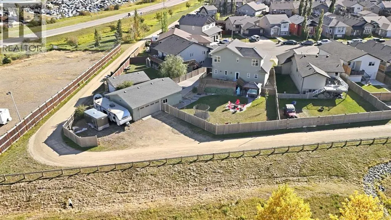
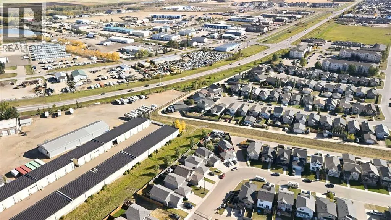
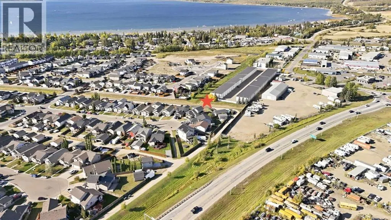
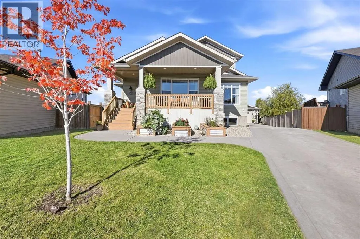
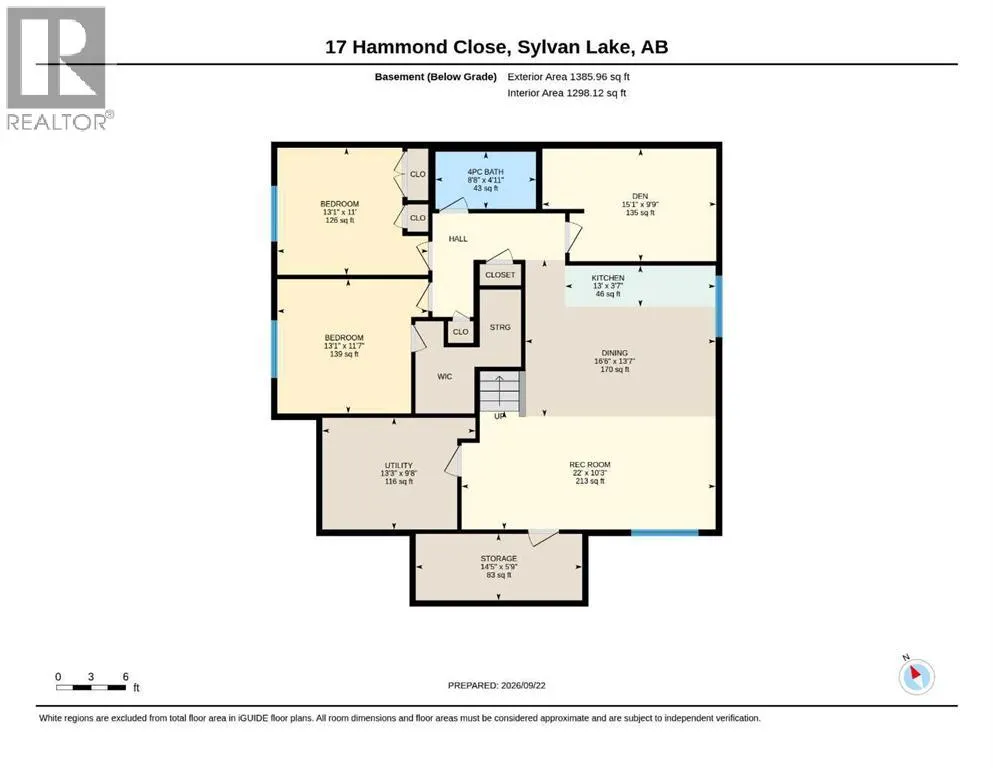
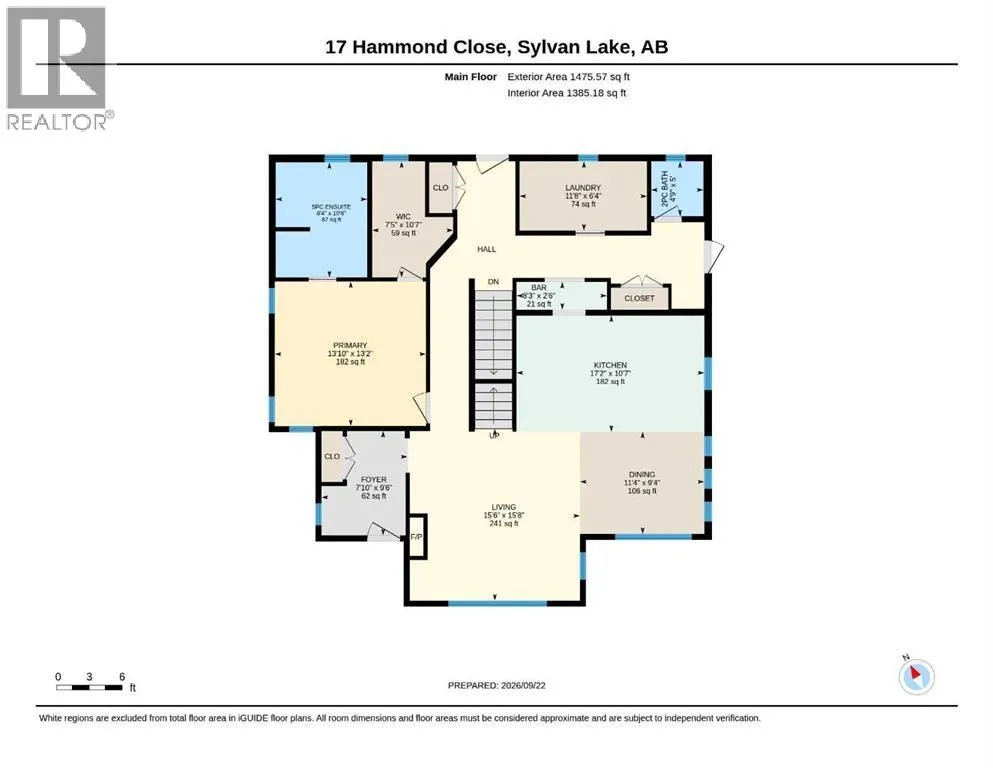
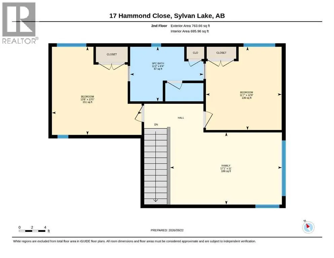
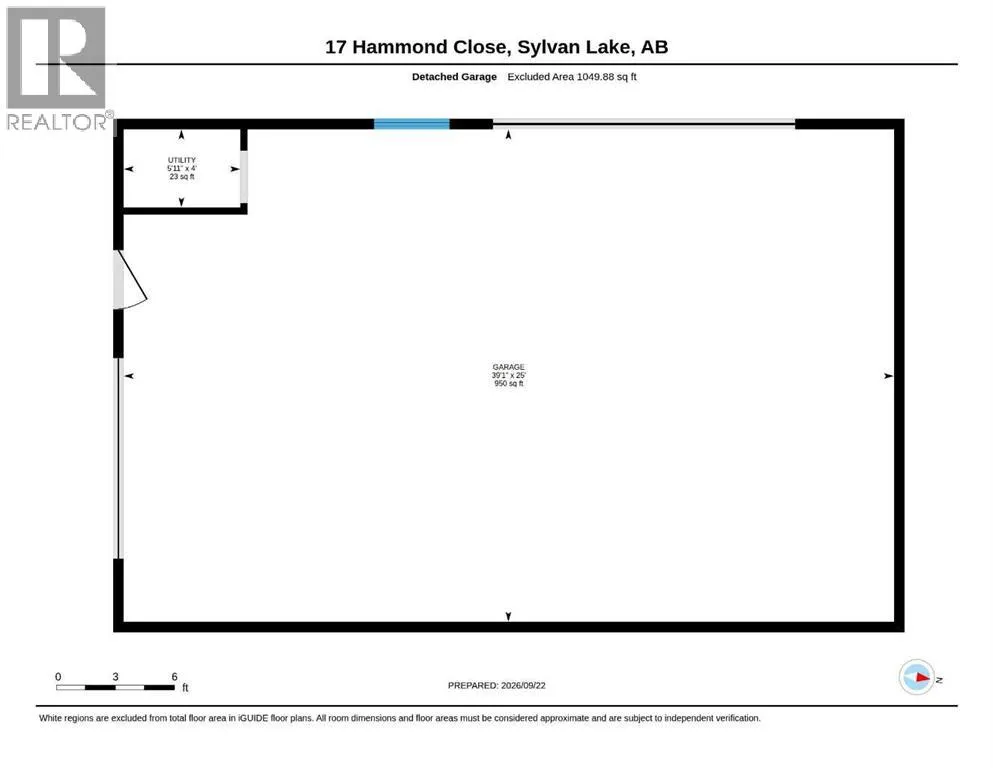
A 12,608 sq. ft. pie lot. A 26’ × 40’ heated drive through garage. Over 3,500 sq. ft. of finished living space. Finding all three together in Sylvan Lake is rare! Tucked at the end of a quiet close, this custom home offers space to spread out, indoors and out. A concrete driveway leads to the insulated garage, complete with in floor heat, 220 volt wiring and plenty of storage. There’s also RV parking behind the garage and back alley access. Inside, a spacious entry welcomes you into a bright kitchen and living room with vaulted ceilings and a gas fireplace. The kitchen features a generous island, quartz countertops, ceiling height cabinetry, a gas stove, wine fridge, coffee nook and pantry. The main floor primary bedroom has a walk in closet and 5 piece ensuite. A 2 piece bathroom, coat closet and laundry room with a chute from upstairs complete the main floor. The back and side entrance opens onto a massive deck. Upstairs, a bonus room provides space for movie nights or play, while two bedrooms share a 5 piece Jack and Jill bathroom with double sinks. The fully finished basement offers a kitchen, living area, two bedrooms, 4 piece bathroom, in floor heat and laundry hookups. A separate flex room with a sink is currently used as a workspace. Recent improvements include the concrete driveway to the garage, backyard landscaping, paving stones, a fire pit, hot tub, dog run off the back deck, air conditioning, new carpet throughout, the flex room sink and a Nano Shield shingle treatment. Enjoy all this space close to the lake, shopping and groceries, with easy access to Highways 20, 11 and 11A. (id:7434)
General Features
| Features | Cul-de-sac, Back lane |
|---|---|
| Community Features | Golf Course Development, Lake Privileges |
| Property Type | Single Family |
| Zoning Description | R5 |
| CommunityName | Hewlett Park |
| Amenities | Golf Course, Schools, Shopping, Water Nearby |
| Building Appliances | Washer, Refrigerator, Dishwasher, Wine Fridge, Stove, Dryer, Microwave, Microwave Range Hood Combo, Window Coverings, Garage door opener |
| Building Basement Features | Suite |
| Building Cooling Type | Central air conditioning |
| Parking Space Total | 9 |
| Foundation Type | Poured Concrete |
| Building Type | House |
| Ownership Type | Freehold |
| Building.StoriesTotal | 2 |
Interior Features
| Building Fireplace Present | True |
|---|---|
| Building Fireplace Total | 1 |
| Building Heating Type | Forced air, In Floor Heating |
| Building Heating Fuel | Natural gas |
| Basement Development | Finished |
| Basement Type | Full (Finished) |
| Construction Material | Wood frame |
| Construction Style Attachment | Detached |
| Flooring Type | Carpeted, Ceramic Tile, Hardwood, Laminate, Tile |
| Living Area Range | 2239 |
| Bedrooms | 3+2 |
Exterior Features
| Structure | Deck, Dog Run - Fenced In |
|---|---|
| Land Amenities | Golf Course, Schools, Shopping, Water Nearby |
| Exterior Finish | Stone, Vinyl siding |
| Fence Type | Fence |
Room Details
| Room | Dimensions | Level | Flooring | Details |
|---|---|---|---|---|
| 2pc Bathroom | 4.75 Ft x 5.00 Ft | Main level | ||
| 4pc Bathroom | 8.67 Ft x 4.92 Ft | Basement | ||
| 5pc Bathroom | 11.17 Ft x 8.33 Ft | Upper Level | ||
| Bedroom | 11.58 Ft x 12.67 Ft | Upper Level | ||
| Den | 15.08 Ft x 9.75 Ft | Basement | ||
| Dining room | 11.33 Ft x 9.33 Ft | Main level | ||
| Family room | 17.08 Ft x 11.00 Ft | Upper Level | ||
| Foyer | 7.83 Ft x 9.50 Ft | Main level | ||
| Furnace | 13.25 Ft x 9.67 Ft | Basement | ||
| Kitchen | 17.17 Ft x 10.58 Ft | Main level | ||
| Laundry room | 11.67 Ft x 6.33 Ft | Main level | ||
| Living room | 15.50 Ft x 15.67 Ft | Main level | ||
| Other | 7.42 Ft x 10.58 Ft | Main level | ||
| Primary Bedroom | 13.83 Ft x 13.17 Ft | Main level | ||
| Recreational, Games room | 22.00 Ft x 10.25 Ft | Basement | ||
| Storage | 14.42 Ft x 5.75 Ft | Basement |
Amenities
- Views
- New Construction
- Adult 55+
- Lease To Own
- No Strata Fees
- Furnished
- Primary On Main
- Air Conditioning
- Seller Finance
- Green
- Fixer Upper
- Horse
- Golf
- Fireplace
- Deck
- Garage
- Basement
- Pool

Property vs Single Family Average in T4S 0C7
Price
Year Built
In The Neighbourhood
Open House
Sylvan Lake
$ 520,000
- Type
- Single Family
- Size
- 1,258 SqFt
- Rooms
- 5 Beds + 3 Baths
LPT Realty
Primary On Main
Sylvan Lake
$ 479,900
- Type
- Single Family
- Size
- 1,330 SqFt
- Rooms
- 4 Beds + 3 Baths
CIR Realty
Golf Course
Sylvan Lake
$ 459,900
- Type
- Single Family
- Size
- 1,149 SqFt
- Rooms
- 5 Beds + 3 Baths
Realty Executives Alberta Elite
 Data is supplied by Pillar 9™ MLS® System. Pillar 9™ is the owner of the copyright in its MLS® System. Data is deemed reliable but is not guaranteed accurate by Pillar 9™. The trademarks MLS®, Multiple Listing Service® and the associated logos are owned by The Canadian Real Estate Association (CREA) and identify the quality of services provided by real estate professionals who are members of CREA. Used under license.
 Copyright 2026 by Greater Vancouver REALTORS®. All Rights Reserved. NOTE: This representation is based in whole or in part on data generated by the Chilliwack & District Real Estate Board, Fraser Valley Real Estate Board
or Greater Vancouver REALTORS® which assumes no responsibility for its accuracy.
The trademarks REALTOR®, REALTORS®, and the REALTOR® logo are controlled by The Canadian Real Estate Association (CREA) and identify real estate professionals who are members of CREA. The trademarks MLS®, Multiple Listing Service® and the associated logos are owned by CREA and identify the quality of services provided by real estate professionals who are members of CREA. Used under license.
Last Updated: September 24, 2026 9:48 PM UTC
Copyright 2026 by Greater Vancouver REALTORS®. All Rights Reserved. NOTE: This representation is based in whole or in part on data generated by the Chilliwack & District Real Estate Board, Fraser Valley Real Estate Board
or Greater Vancouver REALTORS® which assumes no responsibility for its accuracy.
The trademarks REALTOR®, REALTORS®, and the REALTOR® logo are controlled by The Canadian Real Estate Association (CREA) and identify real estate professionals who are members of CREA. The trademarks MLS®, Multiple Listing Service® and the associated logos are owned by CREA and identify the quality of services provided by real estate professionals who are members of CREA. Used under license.
Last Updated: September 24, 2026 9:48 PM UTC
