
Open House Sun, Sep 27th 01:00 PM - 03:00 PM - Golf Course - Primary on Main







Address
35 Heenan Crescent, Sylvan Lake, AB
Price
$ 520,000
Open House Sun, Sep 27th 01:00 PM - 03:00 PM
Property Attributes
- ID#A2346975
- TypeSingle Family
- Listing Status Active
- MunicipalitySylvan Lake
- CitySylvan Lake
- AreaHewlett Park
- NeighbourhoodHewlett Park
- Postal CodeT4S 1Z8
- StyleBungalow
- Year Built1999
- Price$ 520,000
- Bedrooms3+2
- Bathrooms3
- Half Bathrooms0
- Sqr Footage1258
Data Source:
Canadian Real Estate Association (CREA)
Property Description
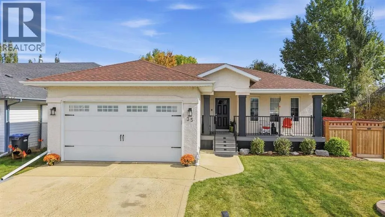
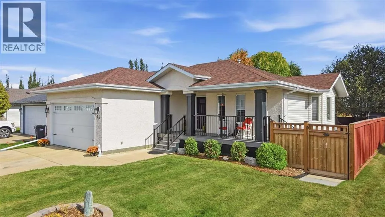
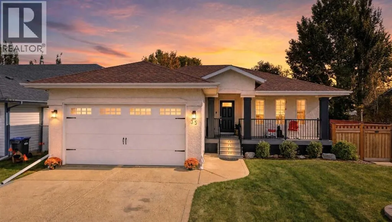
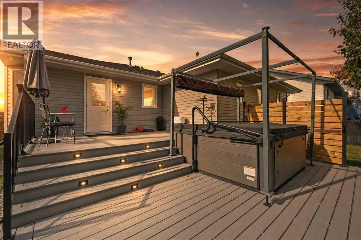
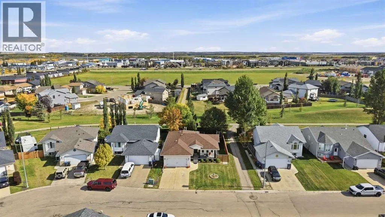
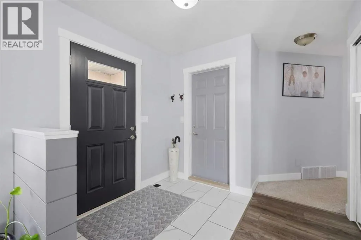
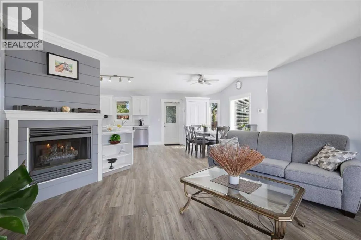
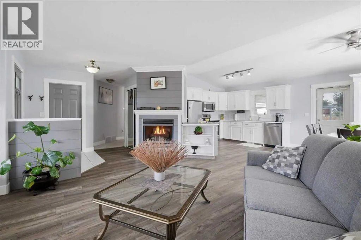
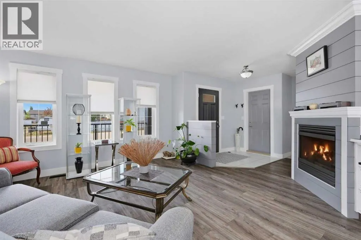
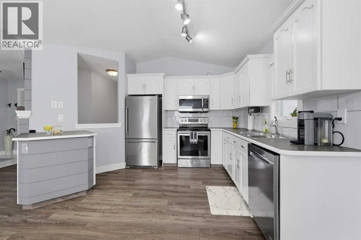
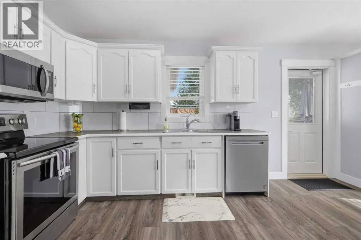
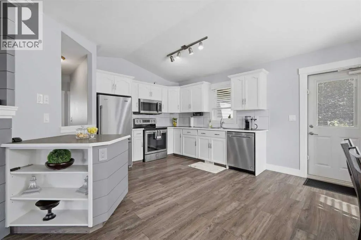
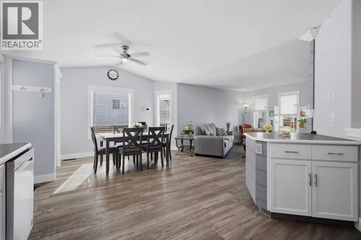
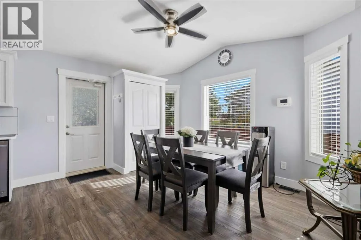
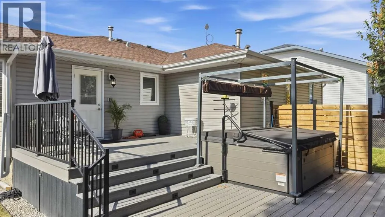
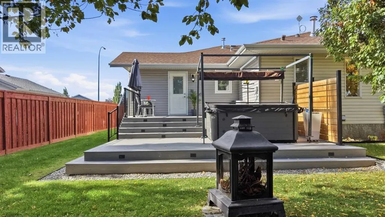
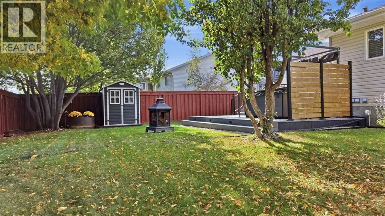
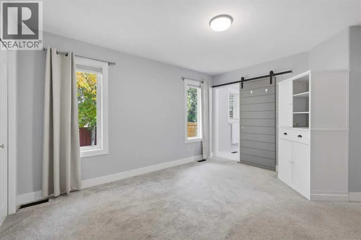
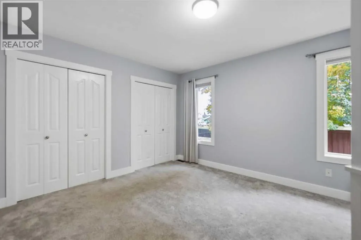
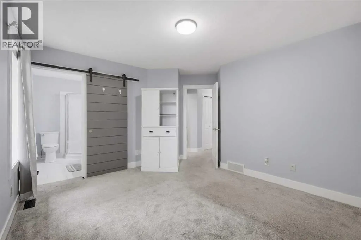
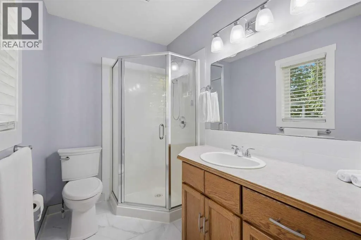
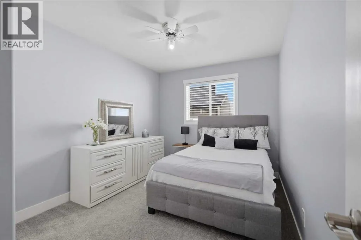
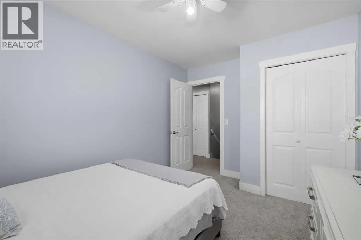
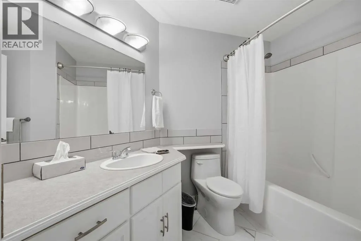
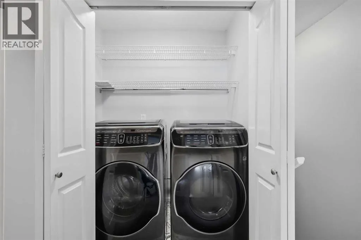
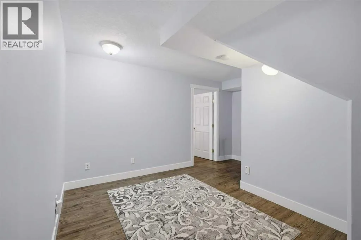
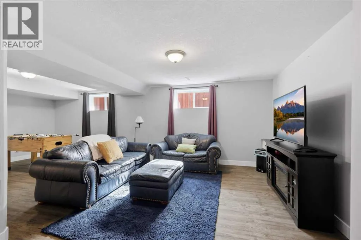
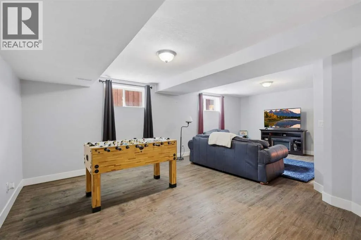
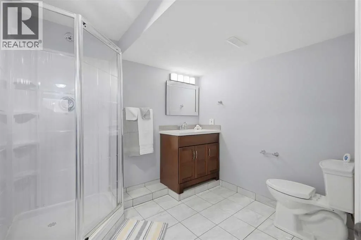
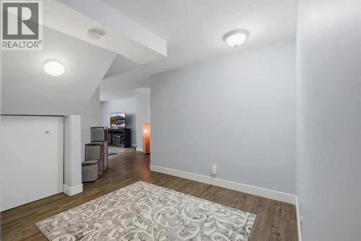
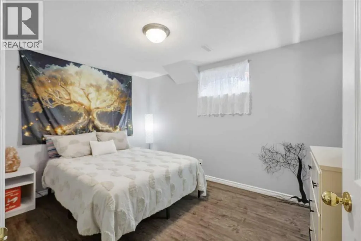
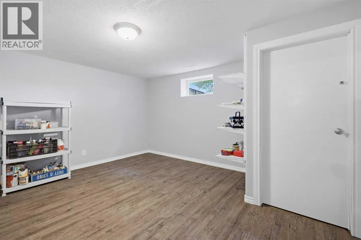
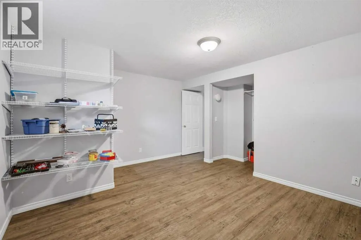
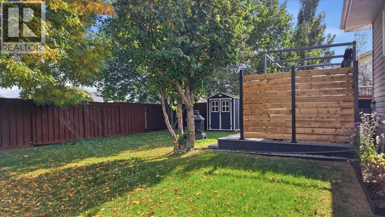
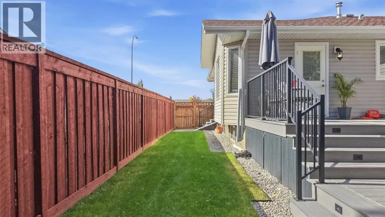
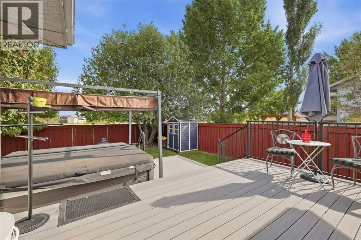
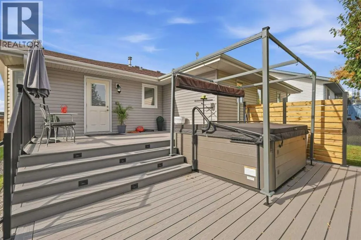
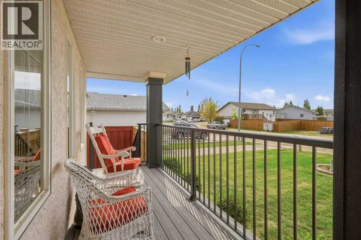
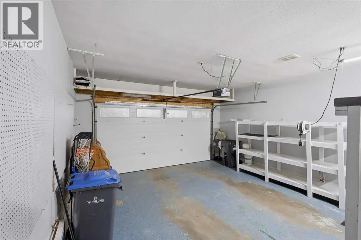
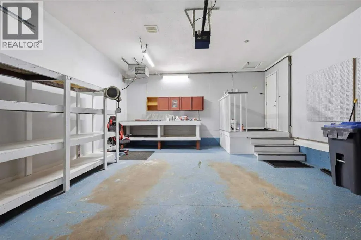
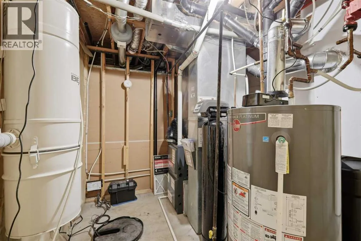
Backing onto an expansive green space on a quiet crescent in Hewlett Park, this beautiful bungalow is completely renovated, fully finished and move-in ready. The curb appeal is crisp and clean, your vehicles will stay cozy in the fully finished, heated double attached garage, and the large driveway offers plenty of extra parking. Inside, the open floor plan flows with ease and the soft colour palette feels airy and bright. Relax in the large living room by the warmth of the gas fireplace, surrounded by big windows that bring in beautiful natural light. The kitchen is finished in stylish shiplap with lovely cabinetry and newer stainless steel appliances, and the dining room is showcased by a picture window and vaulted ceiling. Step through the garden door to the fully fenced, landscaped yard and the expansive tiered TREX deck and stairs, newly replaced in 2024 with metal safety railing and dusk-to-dawn accent lighting. It is made for hosting large gatherings, and the oversized covered front deck is the perfect spot to take in the stunning sunsets. The spacious primary bedroom offers wall-to-wall closets and a barn door to the 3-piece ensuite. Two more bedrooms, a 4-piece bathroom and convenient main floor laundry complete this level. Downstairs, two large bedrooms, a 3-piece bathroom and a rec/games room give older kids or guests a space of their own, and the utility room adds valuable storage. Updates include a newer furnace, exterior doors and window coverings in 2021, washer and dryer on the main floor. Ideally located near the walking trail, schools, parks and shopping, this is a home the whole family will enjoy. (id:7434)
General Features
| Features | Back lane, PVC window, Closet Organizers |
|---|---|
| Community Features | Golf Course Development, Lake Privileges, Fishing |
| Property Type | Single Family |
| Zoning Description | R1 |
| CommunityName | Hewlett Park |
| Amenities | Golf Course, Playground, Recreation Nearby, Schools, Shopping, Water Nearby |
| Building Appliances | Refrigerator, Water softener, Dishwasher, Stove, Microwave Range Hood Combo, Window Coverings, Garage door opener, Washer & Dryer |
| Building Architectural Style | Bungalow |
| Building Cooling Type | None |
| Parking Space Total | 2 |
| Foundation Type | Poured Concrete |
| Building Type | House |
| Ownership Type | Freehold |
| Building.StoriesTotal | 1 |
Interior Features
| Building Fireplace Present | True |
|---|---|
| Building Fireplace Total | 1 |
| Building Heating Type | Other, Forced air |
| Building Heating Fuel | Natural gas |
| Basement Development | Finished |
| Basement Type | Full (Finished) |
| Construction Material | Wood frame |
| Construction Style Attachment | Detached |
| Flooring Type | Carpeted, Laminate, Tile |
| Living Area Range | 1258 |
| Bedrooms | 3+2 |
Exterior Features
| Structure | Shed, Deck |
|---|---|
| Land Amenities | Golf Course, Playground, Recreation Nearby, Schools, Shopping, Water Nearby |
| Landscape Features | Landscaped |
| Exterior Finish | Stucco, Vinyl siding |
| Fence Type | Fence |
Room Details
| Room | Dimensions | Level | Flooring | Details |
|---|---|---|---|---|
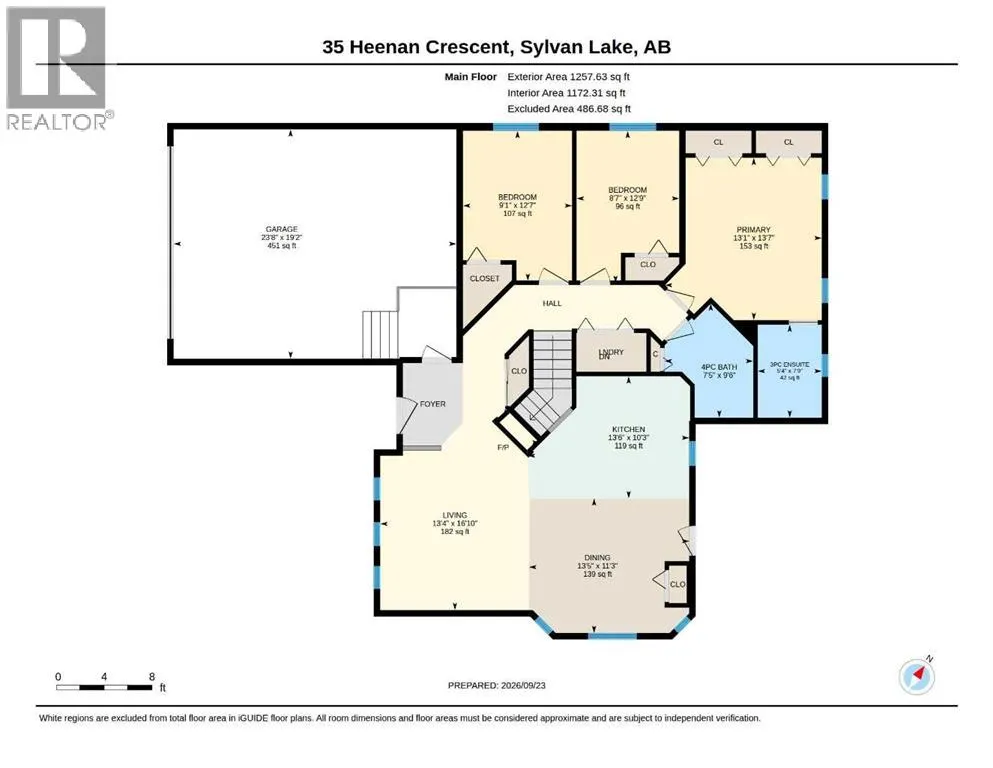
| 3pc Bathroom | 7.75 Ft x 5.33 Ft | Main level | ||
| 4pc Bathroom | 9.50 Ft x 7.42 Ft | Main level | ||
| Bedroom | 12.58 Ft x 9.08 Ft | Main level | ||
| Dining room | 11.25 Ft x 13.42 Ft | Main level | ||
| Family room | 19.50 Ft x 24.75 Ft | Basement | ||
| Furnace | 11.33 Ft x 10.67 Ft | Basement | ||
| Kitchen | 10.25 Ft x 13.50 Ft | Main level | ||
| Living room | 16.83 Ft x 13.33 Ft | Main level | ||
| Primary Bedroom | 13.58 Ft x 13.08 Ft | Main level |
Amenities
- Views
- New Construction
- Adult 55+
- Lease To Own
- No Strata Fees
- Furnished
- Primary On Main
- Air Conditioning
- Seller Finance
- Green
- Fixer Upper
- Horse
- Golf
- Fireplace
- Deck
- Garage
- Basement
- Pool

Property vs Single Family Average in T4S 1Z8
Price
Year Built
In The Neighbourhood
Open House
Sylvan Lake
$ 849,000
- Type
- Single Family
- Size
- 2,239 SqFt
- Rooms
- 5 Beds + 3.5 Baths
CIR Realty
Primary On Main
Sylvan Lake
$ 479,900
- Type
- Single Family
- Size
- 1,330 SqFt
- Rooms
- 4 Beds + 3 Baths
CIR Realty
Golf Course
Sylvan Lake
$ 459,900
- Type
- Single Family
- Size
- 1,149 SqFt
- Rooms
- 5 Beds + 3 Baths
Realty Executives Alberta Elite
Primary On Main
Sylvan Lake
$ 450,000
- Type
- Single Family
- Size
- 1,150 SqFt
- Rooms
- 4 Beds + 3 Baths
RE/MAX real estate central alberta
 Data is supplied by Pillar 9™ MLS® System. Pillar 9™ is the owner of the copyright in its MLS® System. Data is deemed reliable but is not guaranteed accurate by Pillar 9™. The trademarks MLS®, Multiple Listing Service® and the associated logos are owned by The Canadian Real Estate Association (CREA) and identify the quality of services provided by real estate professionals who are members of CREA. Used under license.
 Copyright 2026 by Greater Vancouver REALTORS®. All Rights Reserved. NOTE: This representation is based in whole or in part on data generated by the Chilliwack & District Real Estate Board, Fraser Valley Real Estate Board
or Greater Vancouver REALTORS® which assumes no responsibility for its accuracy.
The trademarks REALTOR®, REALTORS®, and the REALTOR® logo are controlled by The Canadian Real Estate Association (CREA) and identify real estate professionals who are members of CREA. The trademarks MLS®, Multiple Listing Service® and the associated logos are owned by CREA and identify the quality of services provided by real estate professionals who are members of CREA. Used under license.
Last Updated: September 22, 2026 9:01 PM UTC
Copyright 2026 by Greater Vancouver REALTORS®. All Rights Reserved. NOTE: This representation is based in whole or in part on data generated by the Chilliwack & District Real Estate Board, Fraser Valley Real Estate Board
or Greater Vancouver REALTORS® which assumes no responsibility for its accuracy.
The trademarks REALTOR®, REALTORS®, and the REALTOR® logo are controlled by The Canadian Real Estate Association (CREA) and identify real estate professionals who are members of CREA. The trademarks MLS®, Multiple Listing Service® and the associated logos are owned by CREA and identify the quality of services provided by real estate professionals who are members of CREA. Used under license.
Last Updated: September 22, 2026 9:01 PM UTC
