
Golf Course











Address
5021 47 Street, Daysland, AB
Price
$ 175,000
Property Attributes
- ID#A2343546
- TypeSingle Family
- Listing Status Active
- MunicipalityDaysland
- CityDaysland
- AreaDaysland
- NeighbourhoodDaysland
- Postal CodeT0B 1N0
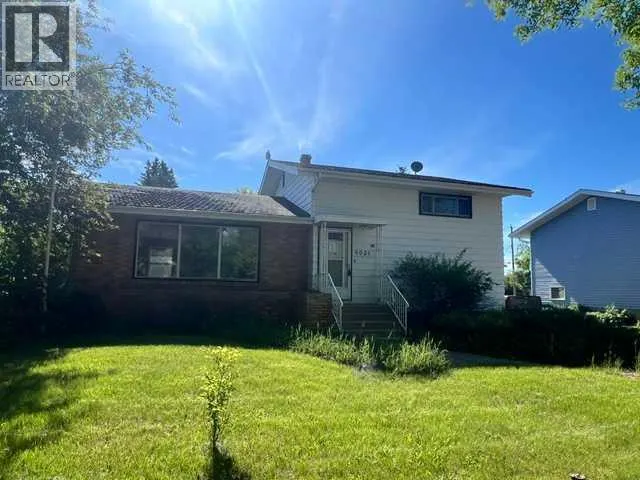
- Style4 Level
- Year Built1958
- Price$ 175,000
- Bedrooms4
- Bathrooms2
- Half Bathrooms0
- Sqr Footage1490
- Lot Size12000 Acres
Data Source:
Canadian Real Estate Association (CREA)
Property Description
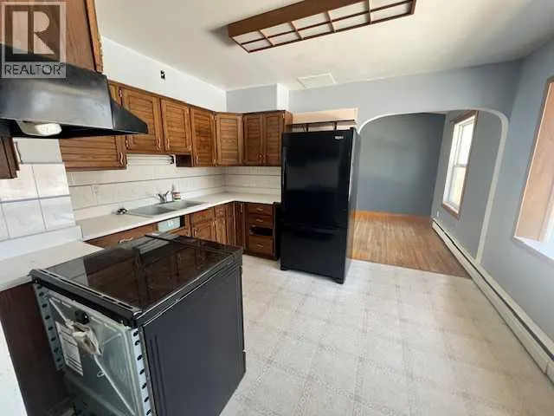
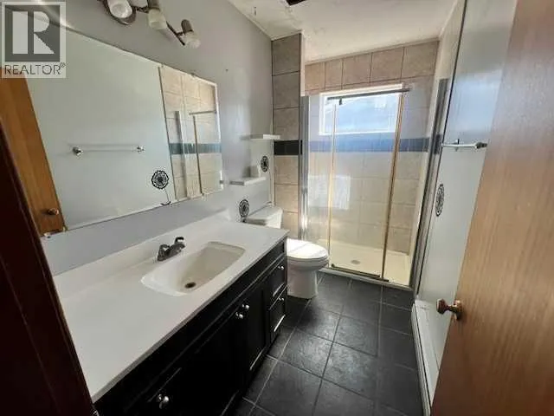
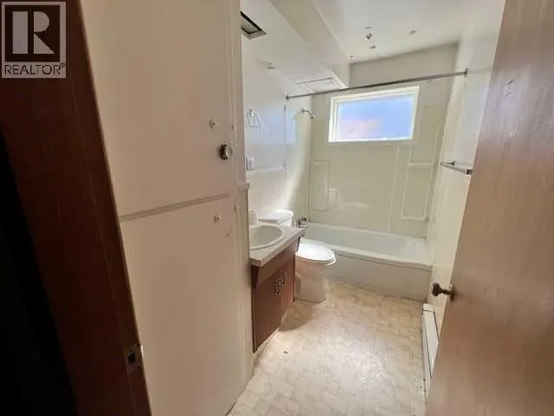
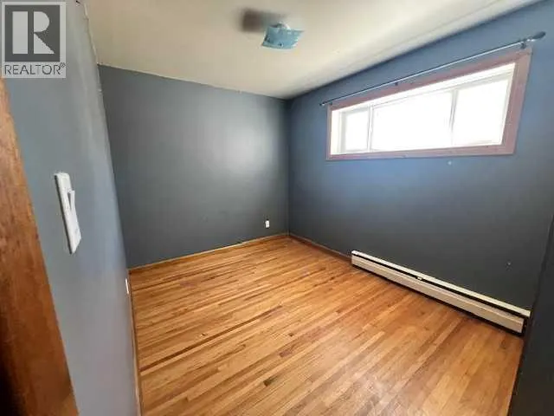
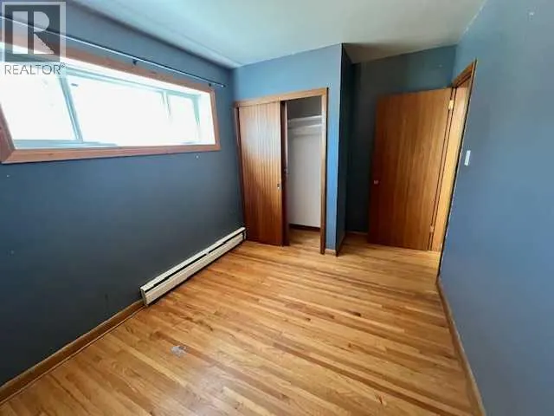
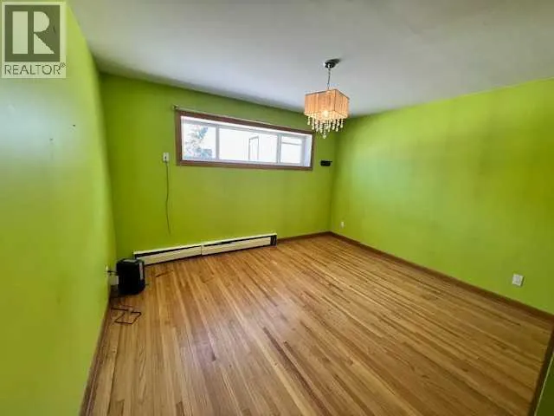
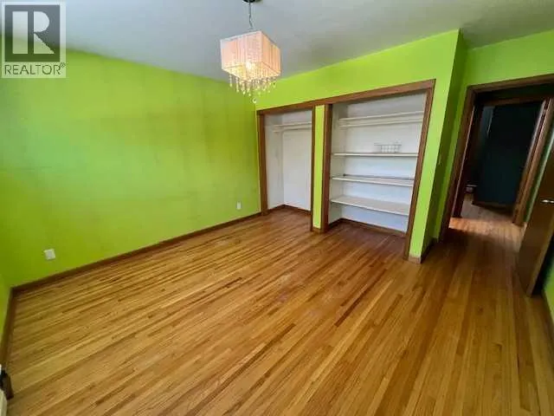
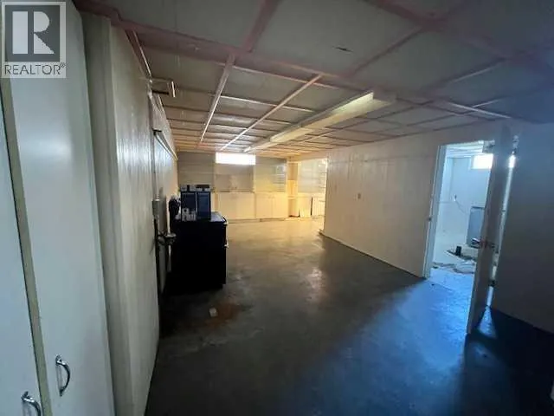
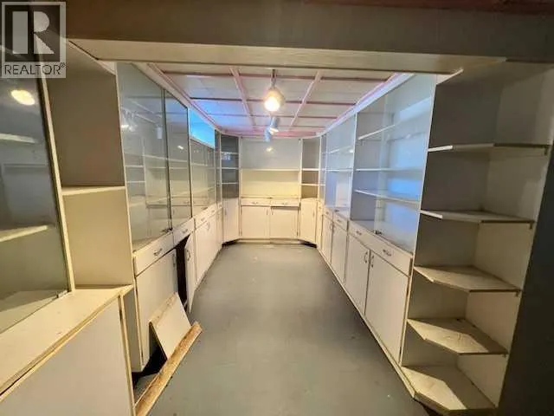
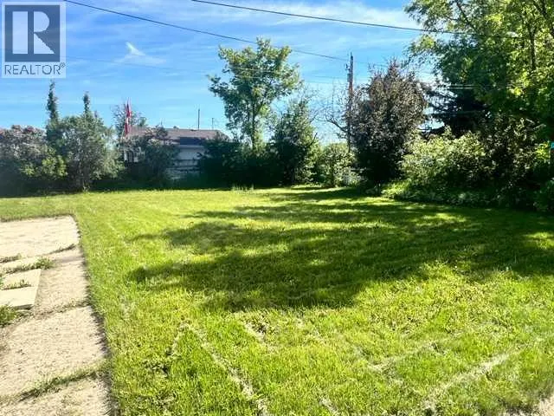
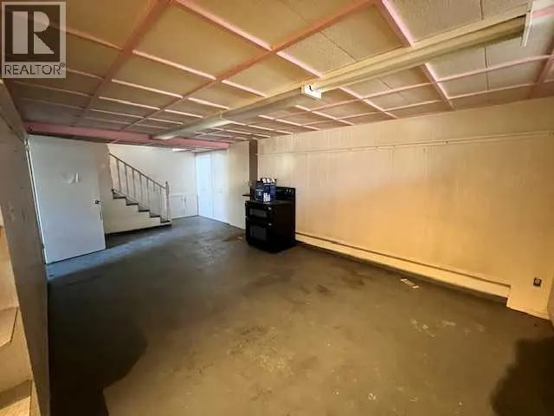
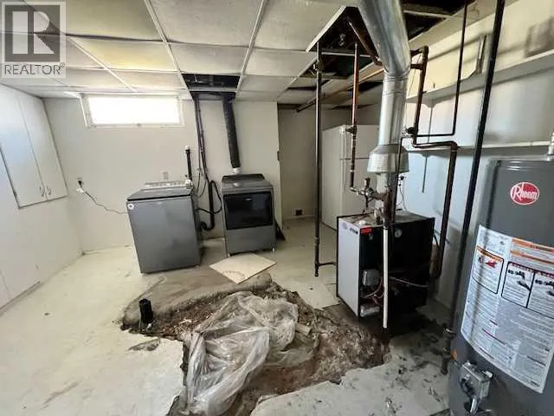
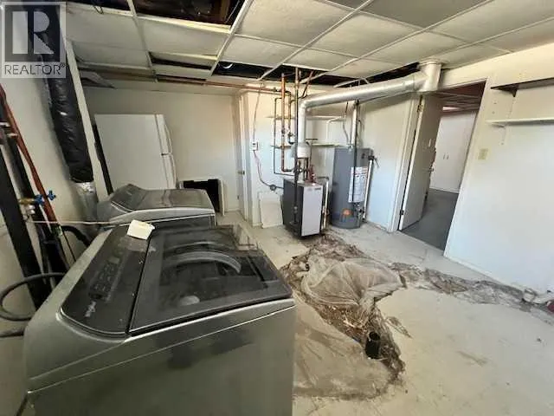
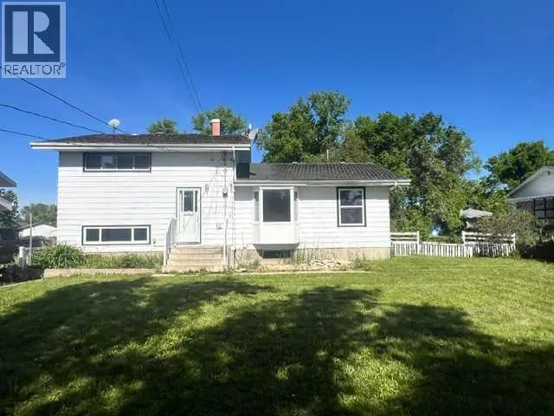
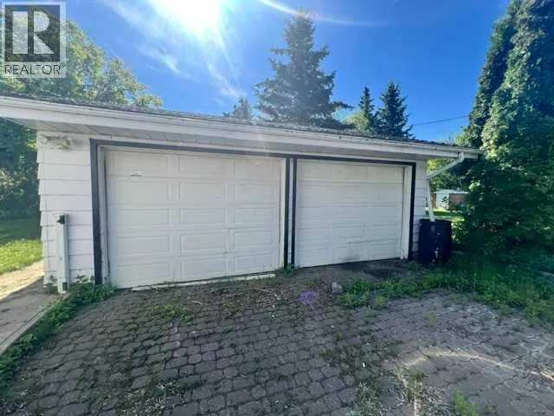
Welcome to this bright and inviting 1,490 sq ft four level split, ideally located in the peaceful small town of Daysland. Filled with natural light, the main floor showcases beautiful hardwood flooring through out the living and dining room. With plenty of room for cooking, gathering, and everyday living. Upstairs, you’ll find a comfortable primary bedroom, a second bedroom, and a convenient 3 piece bathroom. The lower levels offer exceptional flexibility, featuring two additional bedrooms, a generous flex space ideal for a family room or home office, a 4 piece bathroom, and a combined utility and laundry area. Outside, the large backyard provides endless possibilities for outdoor enjoyment, gardening, or future projects, while the double detached garage offers secure parking and additional storage. This home is a fantastic opportunity to enjoy small town living with plenty of space to grow, don’t miss your chance to be part of the welcoming Daysland community. (id:7434)
General Features
| Features | See remarks, Back lane |
|---|---|
| Community Features | Golf Course Development |
| Property Type | Single Family |
| Zoning Description | R1 |
| CommunityName | Daysland |
| Amenities | Golf Course, Park, Playground, Schools, Shopping |
| Building Appliances | None |
| Building Architectural Style | 4 Level |
| Building Cooling Type | None |
| Parking Space Total | 8 |
| Foundation Type | Poured Concrete |
| Building Type | House |
| Ownership Type | Freehold |
Interior Features
| Building Fireplace Present | False |
|---|---|
| Building Heating Type | Baseboard heaters |
| Basement Development | Unfinished |
| Basement Type | Partial (Unfinished) |
| Construction Material | Wood frame |
| Construction Style Attachment | Detached |
| Flooring Type | Hardwood, Tile |
| Living Area Range | 1490 |
| Bedrooms | 4 |
Exterior Features
| Structure | None |
|---|---|
| Land Amenities | Golf Course, Park, Playground, Schools, Shopping |
| Landscape Features | Landscaped, Lawn |
| Fence Type | Fence |
Room Details
| Room | Dimensions | Level | Flooring | Details |
|---|---|---|---|---|
| 3pc Bathroom | Measurements not available | Upper Level | ||
| 4pc Bathroom | Measurements not available | Third level | ||
| Bedroom | 10.83 Ft x 8.92 Ft | Upper Level | ||
| Dining room | 13.33 Ft x 9.42 Ft | Main level | ||
| Family room | 21.58 Ft x 11.67 Ft | Fourth level | ||
| Kitchen | 12.25 Ft x 10.33 Ft | Main level | ||
| Living room | 20.17 Ft x 12.33 Ft | Main level | ||
| Primary Bedroom | 13.25 Ft x 11.83 Ft | Second level | ||
| Storage | 11.42 Ft x 8.50 Ft | Fourth level |
Amenities
- Views
- New Construction
- Adult 55+
- Lease To Own
- No Strata Fees
- Furnished
- Primary On Main
- Air Conditioning
- Seller Finance
- Green
- Fixer Upper
- Horse
- Golf
- Fireplace
- Deck
- Garage
- Basement
- Pool

Property vs Single Family Average in T0B 1N0
Price
Year Built
In The Neighbourhood
Golf Course
Daysland
$ 209,900
- Type
- Single Family
- Size
- 876 SqFt
- Rooms
- 3 Beds + 1 Baths
The Realty Bureau
Golf Course
Daysland
$ 224,900
- Type
- Single Family
- Size
- 927 SqFt
- Rooms
- 3 Beds + 2 Baths
Century 21 Leading
Golf Course
Daysland
$ 199,900
- Type
- Single Family
- Size
- 1,025 SqFt
- Rooms
- 2 Beds + 2 Baths
The Realty Bureau
Primary On Main
Daysland
$ 449,900
- Type
- Single Family
- Size
- 1,434 SqFt
- Rooms
- 3 Beds + 3 Baths
Real Broker
 Data is supplied by Pillar 9™ MLS® System. Pillar 9™ is the owner of the copyright in its MLS® System. Data is deemed reliable but is not guaranteed accurate by Pillar 9™. The trademarks MLS®, Multiple Listing Service® and the associated logos are owned by The Canadian Real Estate Association (CREA) and identify the quality of services provided by real estate professionals who are members of CREA. Used under license.
 Copyright 2026 by Greater Vancouver REALTORS®. All Rights Reserved. NOTE: This representation is based in whole or in part on data generated by the Chilliwack & District Real Estate Board, Fraser Valley Real Estate Board
or Greater Vancouver REALTORS® which assumes no responsibility for its accuracy.
The trademarks REALTOR®, REALTORS®, and the REALTOR® logo are controlled by The Canadian Real Estate Association (CREA) and identify real estate professionals who are members of CREA. The trademarks MLS®, Multiple Listing Service® and the associated logos are owned by CREA and identify the quality of services provided by real estate professionals who are members of CREA. Used under license.
Last Updated: September 21, 2026 8:53 PM UTC
Copyright 2026 by Greater Vancouver REALTORS®. All Rights Reserved. NOTE: This representation is based in whole or in part on data generated by the Chilliwack & District Real Estate Board, Fraser Valley Real Estate Board
or Greater Vancouver REALTORS® which assumes no responsibility for its accuracy.
The trademarks REALTOR®, REALTORS®, and the REALTOR® logo are controlled by The Canadian Real Estate Association (CREA) and identify real estate professionals who are members of CREA. The trademarks MLS®, Multiple Listing Service® and the associated logos are owned by CREA and identify the quality of services provided by real estate professionals who are members of CREA. Used under license.
Last Updated: September 21, 2026 8:53 PM UTC
