
Golf Course









Address
5129 51 Street, Daysland, AB
Price
$ 199,900
Property Attributes
- ID#A2337588
- TypeSingle Family
- Listing Status Active
- MunicipalityDaysland
- CityDaysland
- AreaDaysland
- NeighbourhoodDaysland
- Postal CodeT0B 1A0
- Style
- Year Built1961
- Price$ 199,900
- Bedrooms1+1
- Bathrooms2
- Half Bathrooms0
- Sqr Footage1025
Data Source:
Canadian Real Estate Association (CREA)
Property Description
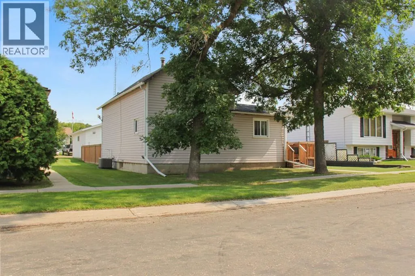
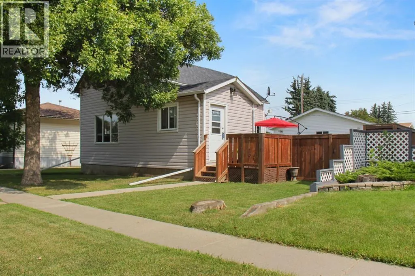
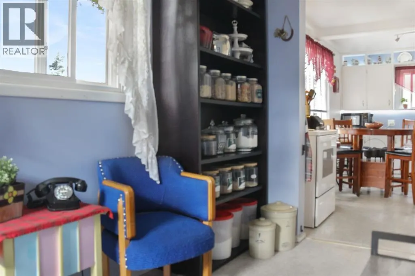
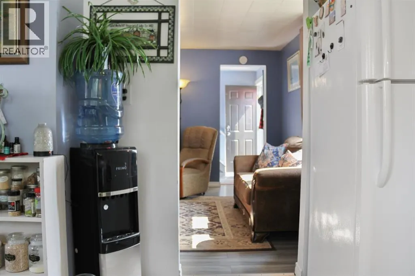
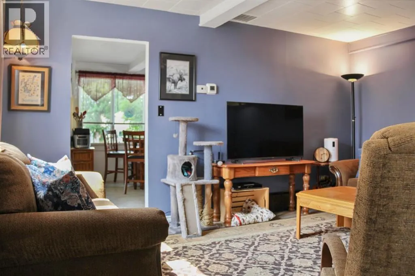
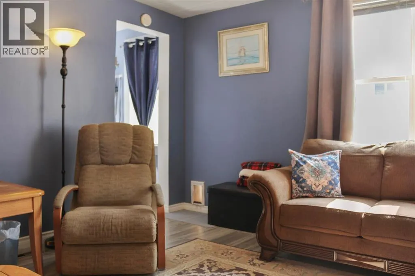
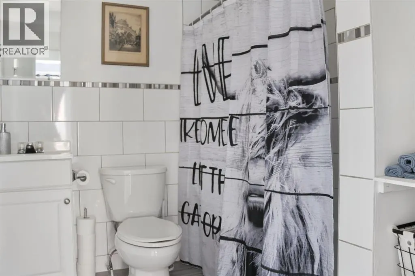
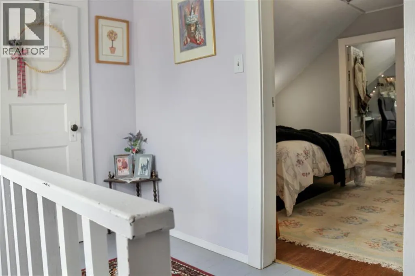
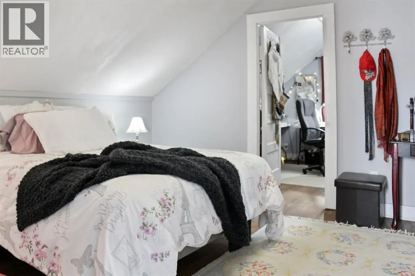
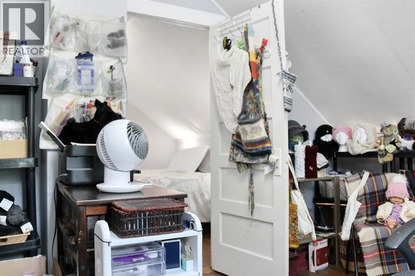
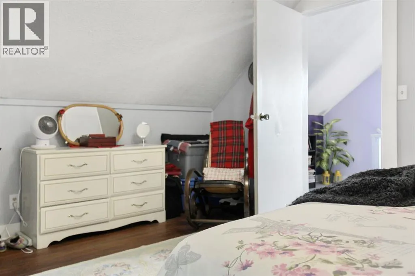
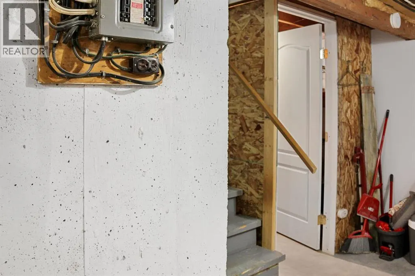
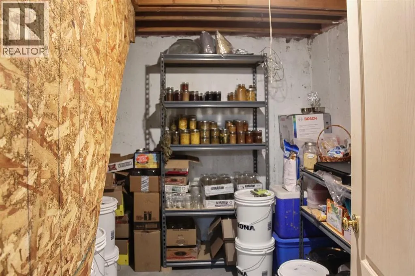
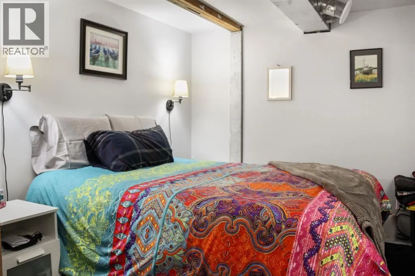
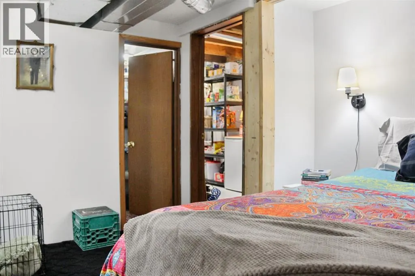
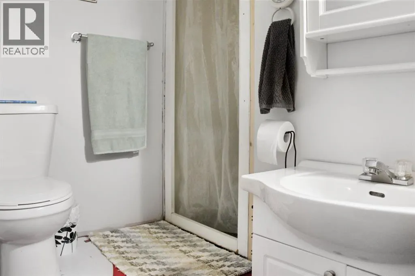
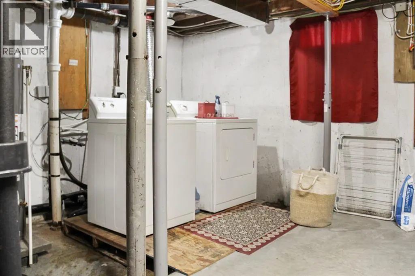
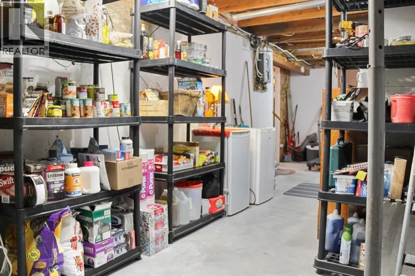
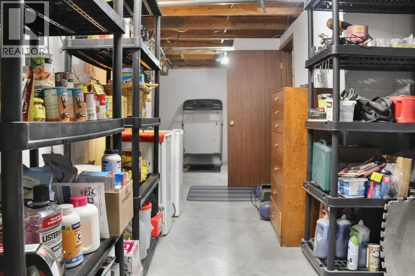
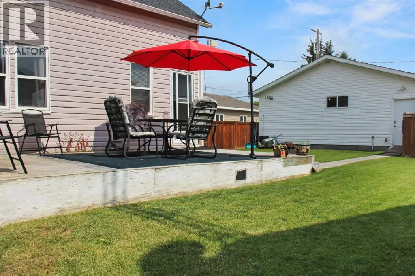
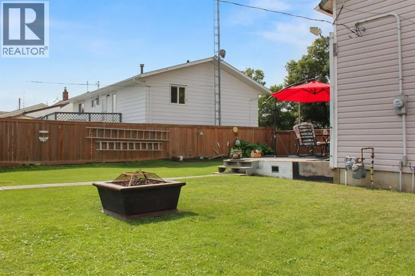
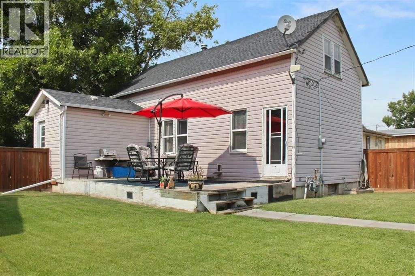
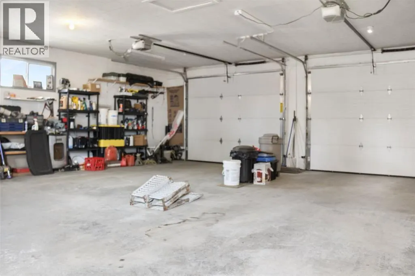
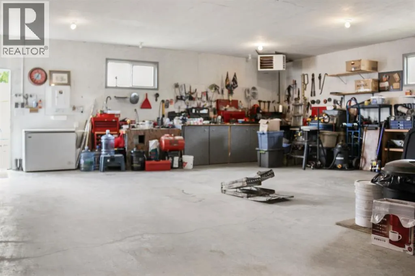
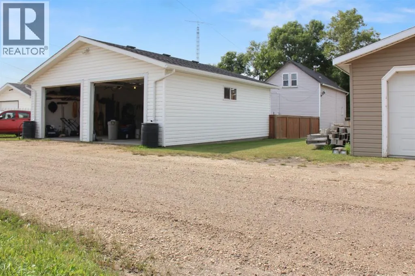
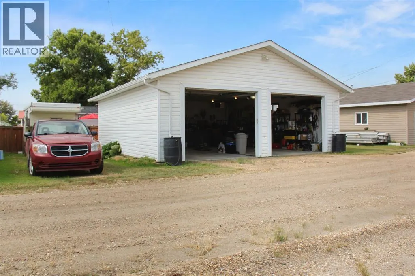
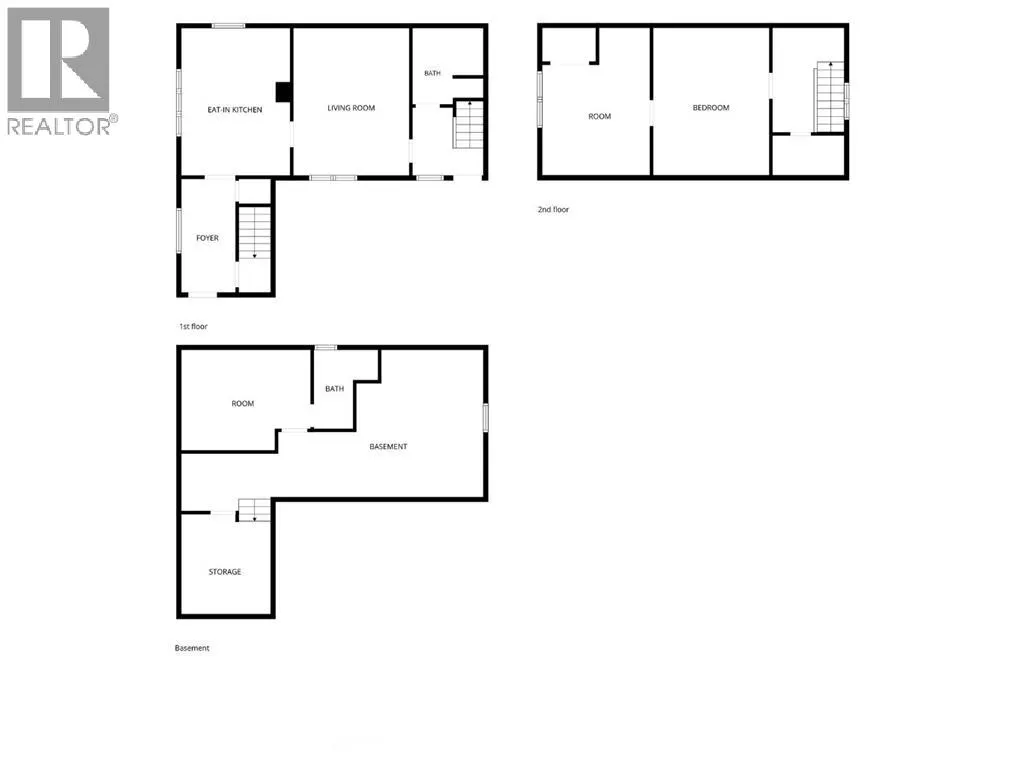
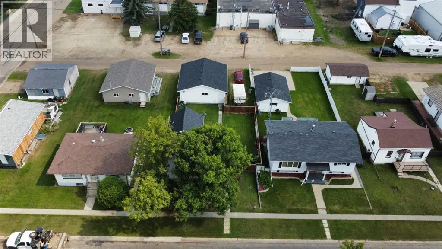
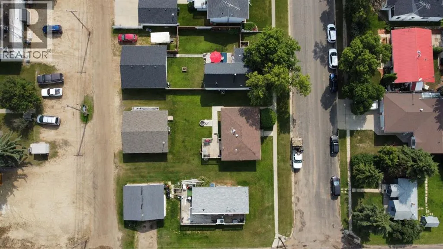
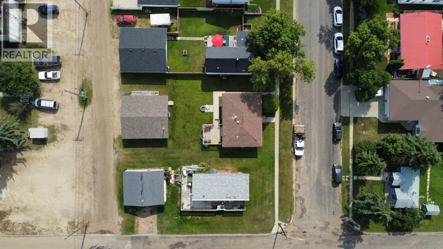
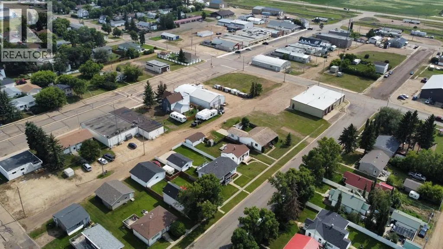
Looking for an affordable home with character, plenty of storage, and an impressive heated garage? This Daysland property offers a great combination of charm, functionality, and room to grow. Step inside to a welcoming front entry with plenty of space for coats, boots, and everyday essentials. The kitchen and dining area provide a comfortable place for meals and gatherings, with the original cabinetry adding character and storage. The living room offers a cozy and inviting space with plenty of room to relax or entertain. The main floor also includes a convenient bathroom and access to the upper level. Upstairs, you’ll find one bedroom with the potential to create a second bedroom, depending on your needs. The additional space could also make a great home office, nursery, or hobby room. Original hardwood flooring and vintage door hardware add to the home's character, while built-in storage provides extra functionality. The basement adds even more usable space with one bedroom and a 3-piece bathroom, along with laundry and additional storage. This makes the basement a great option for guests, a teenager, a home office, or extended family.Outside, the fully fenced backyard offers a great space for entertaining, relaxing, or letting the dogs enjoy the yard. The 30' x 28' heated garage, built in 2018, is a fantastic bonus, providing plenty of room for vehicles, tools, toys, hobbies, and storage. RV parking is also available beside the garage. With 2 bedrooms plus the potential for a third, 2 bathrooms, a fully fenced backyard, heated garage, and RV parking, this home offers plenty of flexibility and value. Daysland is a friendly and vibrant community located just 25 minutes from Camrose, with a K–12 school, hospital, medical clinic, dental office, restaurants, shopping, and other convenient amenities. If you’re looking for affordable small-town living with plenty of space and potential, this Daysland home is definitely worth seeing! (id:7434)
General Features
| Features | See remarks, Back lane |
|---|---|
| Community Features | Golf Course Development |
| Property Type | Single Family |
| Zoning Description | R1 |
| CommunityName | Daysland |
| Amenities | Golf Course, Playground, Schools, Shopping |
| Building Appliances | Washer, Refrigerator, Stove, Dryer |
| Building Cooling Type | Central air conditioning |
| Parking Space Total | 4 |
| Foundation Type | Poured Concrete |
| Building Type | House |
| Ownership Type | Freehold |
| Building.StoriesTotal | 1.5 |
Interior Features
| Building Fireplace Present | False |
|---|---|
| Building Heating Type | Forced air |
| Basement Development | Partially finished |
| Basement Type | Partial (Partially finished) |
| Construction Material | Poured concrete, Wood frame |
| Construction Style Attachment | Detached |
| Flooring Type | Hardwood, Laminate, Linoleum, Tile |
| Living Area Range | 1025 |
| Bedrooms | 1+1 |
Exterior Features
| Structure | Deck, Dog Run - Fenced In |
|---|---|
| Land Amenities | Golf Course, Playground, Schools, Shopping |
| Exterior Finish | Concrete, Vinyl siding, Wood siding |
| Fence Type | Fence |
Room Details
| Room | Dimensions | Level | Flooring | Details |
|---|---|---|---|---|
| 3pc Bathroom | .00 Ft x .00 Ft | Basement | ||
| 4pc Bathroom | .00 Ft x .00 Ft | Main level | ||
| Bedroom | 9.83 Ft x 12.75 Ft | Basement | ||
| Cold room | 8.67 Ft x 9.92 Ft | Basement | ||
| Eat in kitchen | 15.25 Ft x 11.25 Ft | Main level | ||
| Foyer | 11.67 Ft x 5.58 Ft | Main level | ||
| Living room | 11.92 Ft x 15.17 Ft | Main level | ||
| Office | 11.58 Ft x 11.33 Ft | Second level |
Amenities
- Views
- New Construction
- Adult 55+
- Lease To Own
- No Strata Fees
- Furnished
- Primary On Main
- Air Conditioning
- Seller Finance
- Green
- Fixer Upper
- Horse
- Golf
- Fireplace
- Deck
- Garage
- Basement
- Pool

Property vs Single Family Average in T0B 1A0
Price
Year Built
In The Neighbourhood
Golf Course
Daysland
$ 175,000
- Type
- Single Family
- Size
- 1,490 SqFt
- Rooms
- 4 Beds + 2 Baths
Coldwell Banker OnTrack Realty
Golf Course
Daysland
$ 209,900
- Type
- Single Family
- Size
- 876 SqFt
- Rooms
- 3 Beds + 1 Baths
The Realty Bureau
Golf Course
Daysland
$ 224,900
- Type
- Single Family
- Size
- 927 SqFt
- Rooms
- 3 Beds + 2 Baths
Century 21 Leading
Primary On Main
Daysland
$ 449,900
- Type
- Single Family
- Size
- 1,434 SqFt
- Rooms
- 3 Beds + 3 Baths
Real Broker
 Data is supplied by Pillar 9™ MLS® System. Pillar 9™ is the owner of the copyright in its MLS® System. Data is deemed reliable but is not guaranteed accurate by Pillar 9™. The trademarks MLS®, Multiple Listing Service® and the associated logos are owned by The Canadian Real Estate Association (CREA) and identify the quality of services provided by real estate professionals who are members of CREA. Used under license.
 Copyright 2026 by Greater Vancouver REALTORS®. All Rights Reserved. NOTE: This representation is based in whole or in part on data generated by the Chilliwack & District Real Estate Board, Fraser Valley Real Estate Board
or Greater Vancouver REALTORS® which assumes no responsibility for its accuracy.
The trademarks REALTOR®, REALTORS®, and the REALTOR® logo are controlled by The Canadian Real Estate Association (CREA) and identify real estate professionals who are members of CREA. The trademarks MLS®, Multiple Listing Service® and the associated logos are owned by CREA and identify the quality of services provided by real estate professionals who are members of CREA. Used under license.
Last Updated: September 24, 2026 9:48 PM UTC
Copyright 2026 by Greater Vancouver REALTORS®. All Rights Reserved. NOTE: This representation is based in whole or in part on data generated by the Chilliwack & District Real Estate Board, Fraser Valley Real Estate Board
or Greater Vancouver REALTORS® which assumes no responsibility for its accuracy.
The trademarks REALTOR®, REALTORS®, and the REALTOR® logo are controlled by The Canadian Real Estate Association (CREA) and identify real estate professionals who are members of CREA. The trademarks MLS®, Multiple Listing Service® and the associated logos are owned by CREA and identify the quality of services provided by real estate professionals who are members of CREA. Used under license.
Last Updated: September 24, 2026 9:48 PM UTC
