
Primary on Main







Address
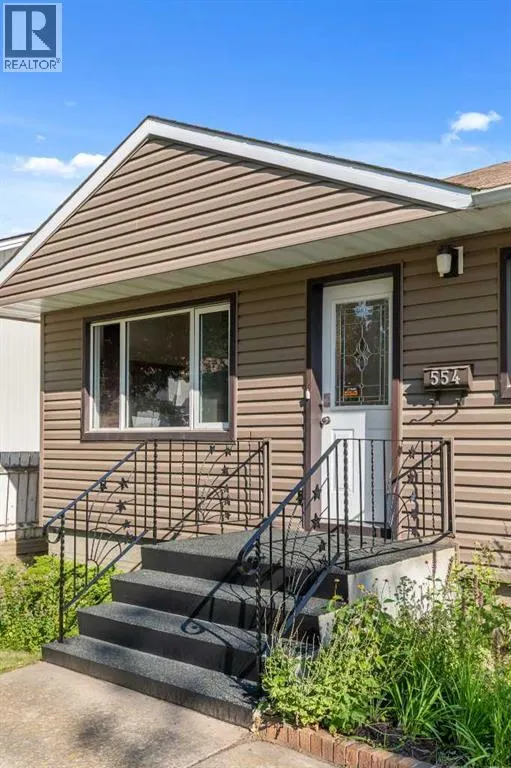
554 5 Street Sw, Medicine Hat, AB
Price
$ 409,900
Property Attributes
- ID#A2339239
- TypeSingle Family
- Listing Status Active
- MunicipalityMedicine Hat
- CityMedicine Hat
- AreaSW Hill
- NeighbourhoodSW Hill
- Postal CodeT1A 5A5
- StyleBungalow
- Year Built1955
- Price$ 409,900
- Bedrooms3+1
- Bathrooms2
- Half Bathrooms0
- Sqr Footage1063
Data Source:
Canadian Real Estate Association (CREA)
Property Description
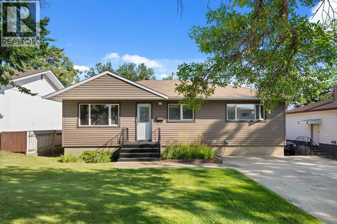
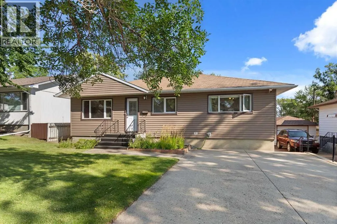
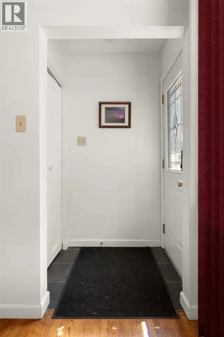
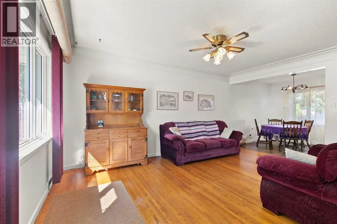
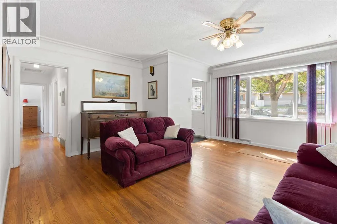
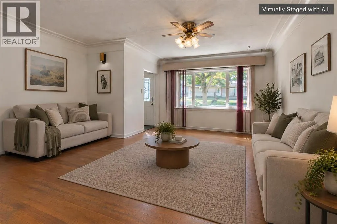
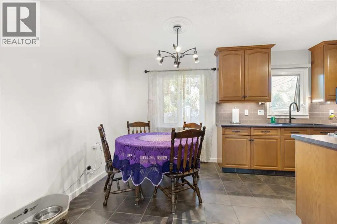
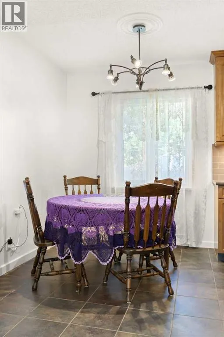
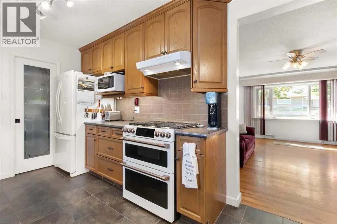
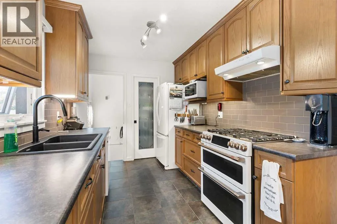
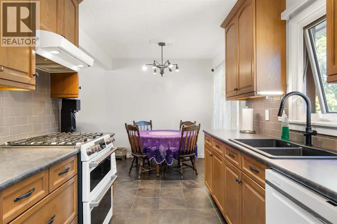
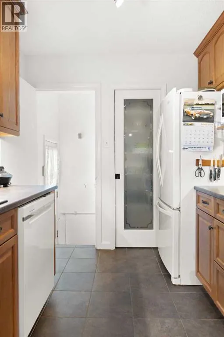
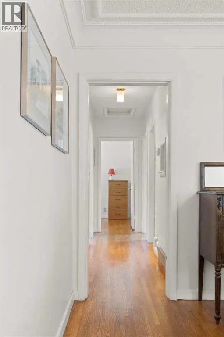
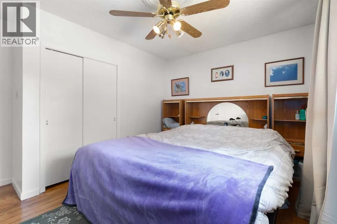
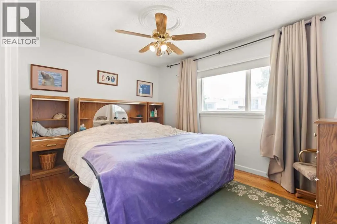
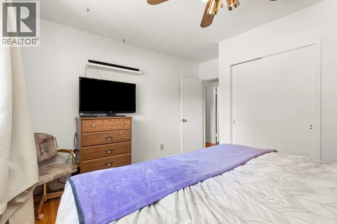
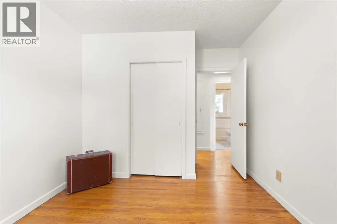
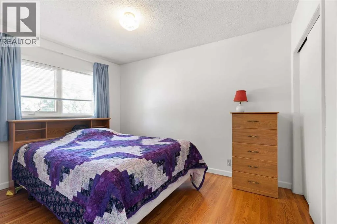
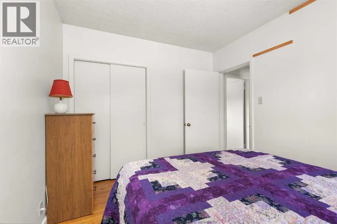
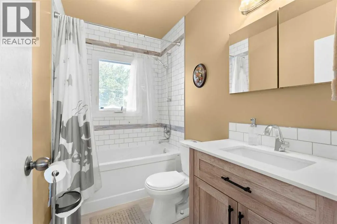
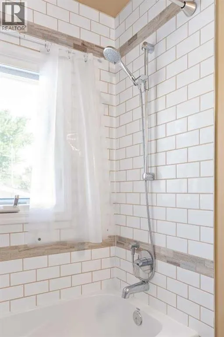
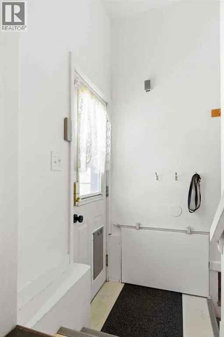
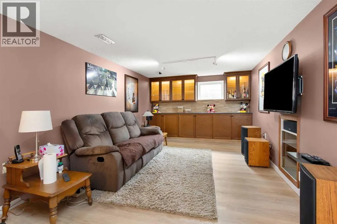
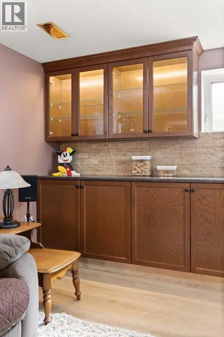
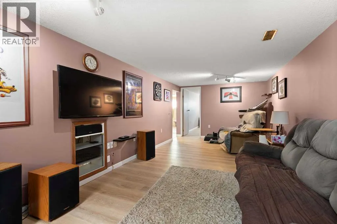
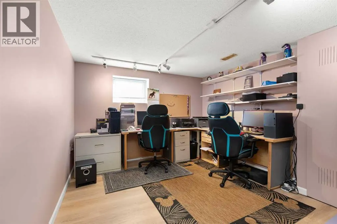
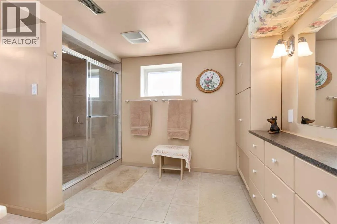
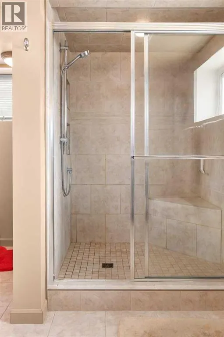
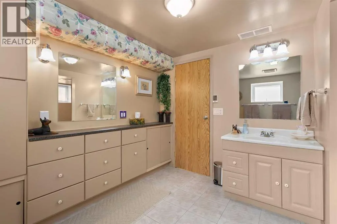
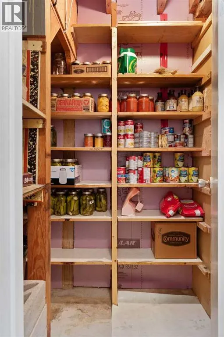
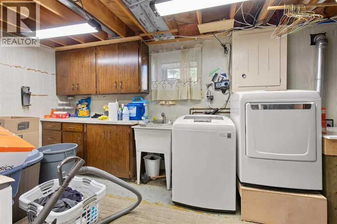
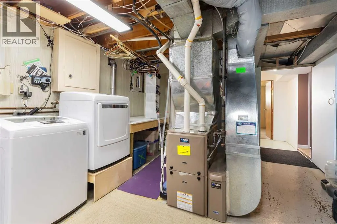
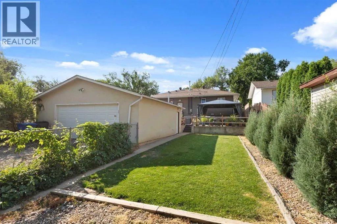
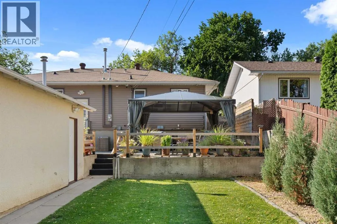
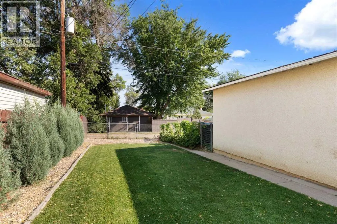
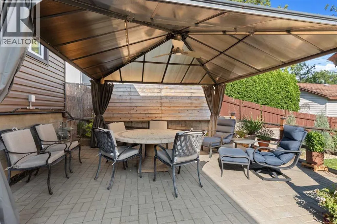
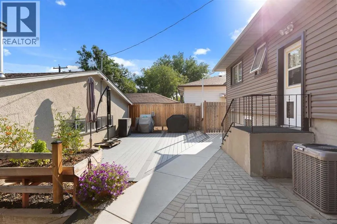
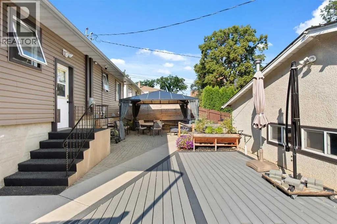
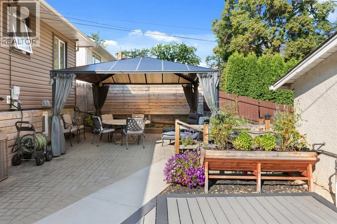
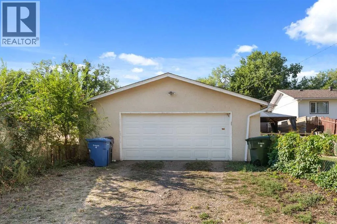
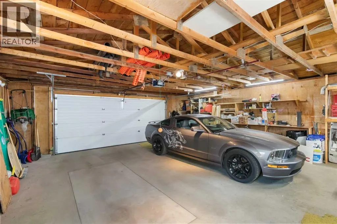
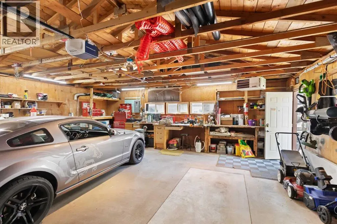
Immaculately Maintained Bungalow with Exceptional Updates & 25X25 Detached Garage! Pride of ownership is immediately evident in this immaculate and beautifully maintained bungalow, ideally located just one block from Medicine Hat Regional Hospital. Offering 1,060 sq. ft. on the main floor, this home has been exceptionally cared for by its current owners and combines timeless character with thoughtful modern updates throughout. The welcoming main floor features a bright and comfortable living space with beautiful original hardwood flooring that has been professionally sanded and refinished. The substantially renovated kitchen is a standout, featuring beautiful cabinetry, backsplash tile, a double sink, pantry with pocket door, under-cabinet lighting, and a high-end GE Café gas range. Tile flooring extends through both the kitchen and front entryway. Three bedrooms on the main floor provide a fantastic layout for families, while the renovated full bathroom features an updated vanity and attractive tile work surrounding the tub. The fully developed basement adds an impressive amount of additional living space. A spacious secondary living area offers plenty of room to relax and entertain, highlighted by a fantastic dry bar with extensive cabinetry running along the far wall. A large additional bedroom, currently utilized as an office, provides excellent flexibility, while the expansive three-piece bathroom features a large tiled walk-in shower. The utility room also doubles as a generous laundry and storage area. Outside, the property continues to impress. The landscaped backyard offers a private and inviting retreat with a cedar privacy fence, Trex decking, concrete paver patio, and a 14’ x 14’ gazebo complete with necessary permits and installed lighting and ceiling fan. A spacious 25’ x 25’ detached garage with alley access provides exceptional storage and workspace, complete with a 45,000 BTU gas heater and a garage door opener installed in 2025. The front driveway provides additional off-street parking, while the home’s vinyl siding is complemented by 3/8” sheathing wrap underneath. Additional improvements include vinyl windows, an upgraded 32-circuit electrical panel and breakers (2009), sewer line lining from the house to the municipal sewer main, high efficiency furnace (2015), and an air conditioning system replaced in 2025. A beautifully maintained home with extensive updates, a fantastic layout, an incredible backyard, and an oversized heated garage - all in a highly convenient location close to the hospital and amenities. This is a property that has clearly been loved and cared for, and it is ready for its next owner to enjoy. (id:7434)
General Features
| Features | Back lane, PVC window, No Smoking Home |
|---|---|
| Property Type | Single Family |
| Zoning Description | R-LD |
| CommunityName | SW Hill |
| Building Appliances | Washer, Refrigerator, Gas stove(s), Dishwasher, Dryer |
| Building Architectural Style | Bungalow |
| Building Cooling Type | Central air conditioning |
| Parking Space Total | 2 |
| Foundation Type | Poured Concrete |
| Building Type | House |
| Ownership Type | Freehold |
| Building.StoriesTotal | 1 |
Interior Features
| Building Fireplace Present | False |
|---|---|
| Building Heating Type | Forced air |
| Basement Development | Finished |
| Basement Type | Full (Finished) |
| Construction Style Attachment | Detached |
| Flooring Type | Hardwood, Tile, Vinyl Plank |
| Living Area Range | 1063 |
| Bedrooms | 3+1 |
Exterior Features
| Structure | Deck |
|---|---|
| Exterior Finish | Vinyl siding |
| Fence Type | Fence |
Room Details
| Room | Dimensions | Level | Flooring | Details |
|---|---|---|---|---|
| 3pc Bathroom | 12.25 Ft x 10.08 Ft | Basement | ||
| 4pc Bathroom | 8.25 Ft x 5.00 Ft | Main level | ||
| Bedroom | 12.50 Ft x 9.67 Ft | Main level | ||
| Dining room | 8.50 Ft x 8.08 Ft | Main level | ||
| Furnace | 12.33 Ft x 20.00 Ft | Basement | ||
| Kitchen | 8.25 Ft x 10.50 Ft | Main level | ||
| Living room | 16.58 Ft x 15.50 Ft | Main level | ||
| Primary Bedroom | 12.50 Ft x 13.25 Ft | Main level |
Amenities
- Views
- New Construction
- Adult 55+
- Lease To Own
- No Strata Fees
- Furnished
- Primary On Main
- Air Conditioning
- Seller Finance
- Green
- Fixer Upper
- Horse
- Golf
- Fireplace
- Deck
- Garage
- Basement
- Pool

Property vs Single Family Average in T1A 5A5
Price
Year Built
In The Neighbourhood
Viewed
Medicine Hat
$ 349,000
- Type
- Single Family
- Size
- 990 SqFt
- Rooms
- 4 Beds + 2 Baths
RE/MAX MEDALTA REAL ESTATE
Just Listed
Medicine Hat
$ 819,999
- Type
- Single Family
- Size
- 1,634 SqFt
- Rooms
- 5 Beds + 3 Baths
EXP REALTY
Primary On Main
Medicine Hat
$ 368,900
- Type
- Single Family
- Size
- 1,175 SqFt
- Rooms
- 3 Beds + 2.5 Baths
ROYAL LEPAGE COMMUNITY REALTY
Medicine Hat
$ 149,900
- Type
- Single Family
- Size
- 906 SqFt
- Rooms
- 2 Beds + 1 Baths
ROYAL LEPAGE COMMUNITY REALTY
Primary On Main
Medicine Hat
$ 399,900
- Type
- Single Family
- Size
- 1,413 SqFt
- Rooms
- 5 Beds + 2.5 Baths
EXP REALTY
Primary On Main
Medicine Hat
$ 488,000
- Type
- Single Family
- Size
- 1,753 SqFt
- Rooms
- 5 Beds + 2 Baths
CIR REALTY
Reduced
Medicine Hat
$ 389,900
- Type
- Single Family
- Size
- 914 SqFt
- Rooms
- 4 Beds + 2 Baths
RE/MAX MEDALTA REAL ESTATE
Views
Medicine Hat
$ 387,000
- Type
- Single Family
- Size
- 1,222 SqFt
- Rooms
- 5 Beds + 2 Baths
RE/MAX MEDALTA REAL ESTATE
Medicine Hat
$ 2,100,000
- Type
- Single Family
- Size
- 3,170 SqFt
- Rooms
- 4 Beds + 3.5 Baths
RIVER STREET REAL ESTATE
Reduced
Medicine Hat
$ 518,900
- Type
- Single Family
- Size
- 1,495 SqFt
- Rooms
- 4 Beds + 2.5 Baths
REAL BROKER
 Data is supplied by Pillar 9™ MLS® System. Pillar 9™ is the owner of the copyright in its MLS® System. Data is deemed reliable but is not guaranteed accurate by Pillar 9™. The trademarks MLS®, Multiple Listing Service® and the associated logos are owned by The Canadian Real Estate Association (CREA) and identify the quality of services provided by real estate professionals who are members of CREA. Used under license.
 Copyright 2026 by Greater Vancouver REALTORS®. All Rights Reserved. NOTE: This representation is based in whole or in part on data generated by the Chilliwack & District Real Estate Board, Fraser Valley Real Estate Board
or Greater Vancouver REALTORS® which assumes no responsibility for its accuracy.
The trademarks REALTOR®, REALTORS®, and the REALTOR® logo are controlled by The Canadian Real Estate Association (CREA) and identify real estate professionals who are members of CREA. The trademarks MLS®, Multiple Listing Service® and the associated logos are owned by CREA and identify the quality of services provided by real estate professionals who are members of CREA. Used under license.
Last Updated: September 23, 2026 9:04 PM UTC
Copyright 2026 by Greater Vancouver REALTORS®. All Rights Reserved. NOTE: This representation is based in whole or in part on data generated by the Chilliwack & District Real Estate Board, Fraser Valley Real Estate Board
or Greater Vancouver REALTORS® which assumes no responsibility for its accuracy.
The trademarks REALTOR®, REALTORS®, and the REALTOR® logo are controlled by The Canadian Real Estate Association (CREA) and identify real estate professionals who are members of CREA. The trademarks MLS®, Multiple Listing Service® and the associated logos are owned by CREA and identify the quality of services provided by real estate professionals who are members of CREA. Used under license.
Last Updated: September 23, 2026 9:04 PM UTC
