
Views - Primary on Main









Address
586 Prospect Drive Sw, Medicine Hat, AB
Price
$ 889,900
Property Attributes
- ID#A2330817
- TypeSingle Family
- Listing Status Active
- MunicipalityMedicine Hat
- CityMedicine Hat
- AreaSW Hill
- NeighbourhoodSW Hill
- Postal CodeT1A 4C1
- StyleBungalow
- Year Built1966
- Price$ 889,900
- Bedrooms3+1
- Bathrooms4
- Half Bathrooms0
- Sqr Footage1371
- Lot Size11078 Acres
Data Source:
Canadian Real Estate Association (CREA)
Property Description
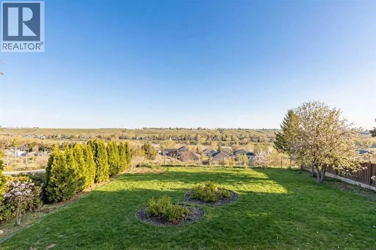
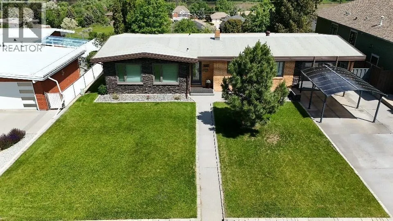
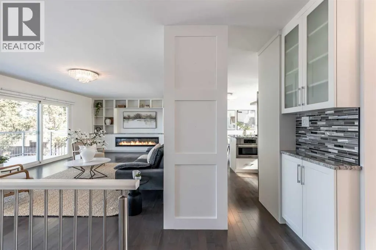
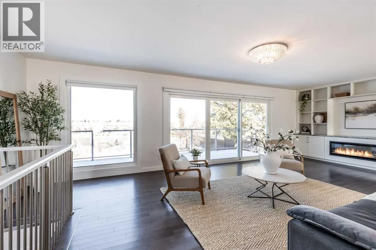
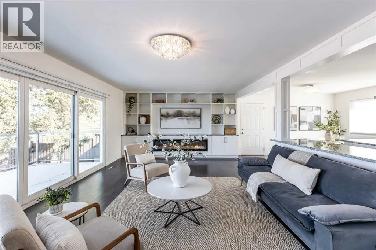
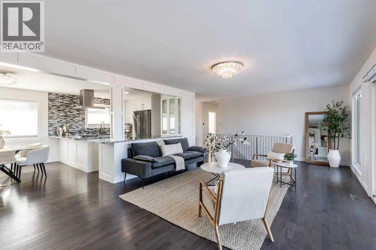
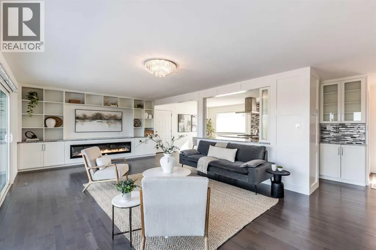
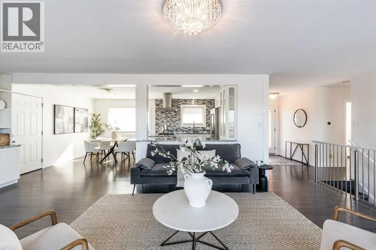
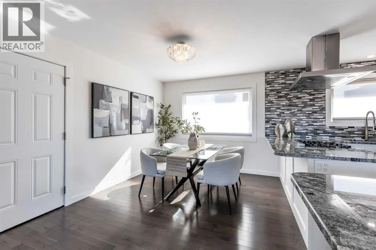
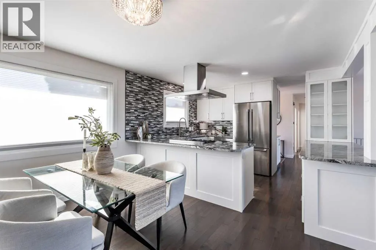
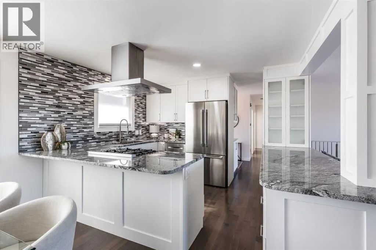
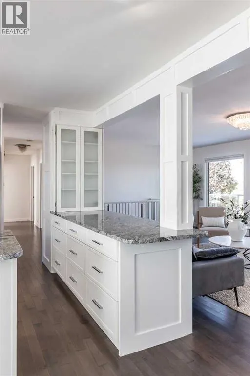
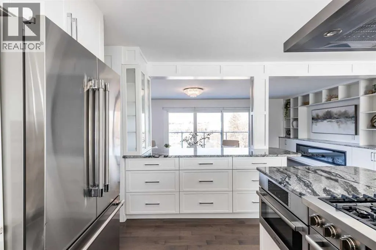
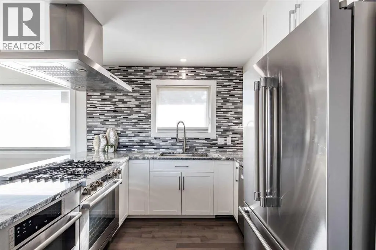
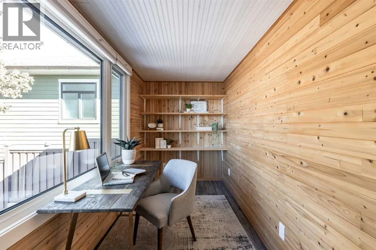
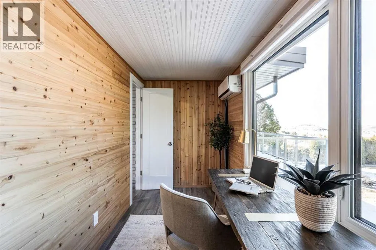
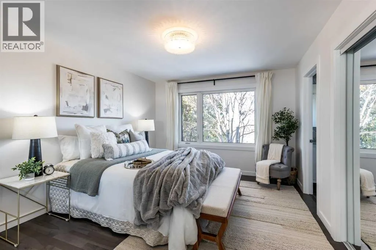
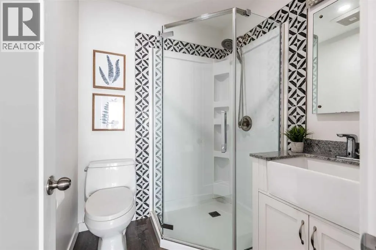
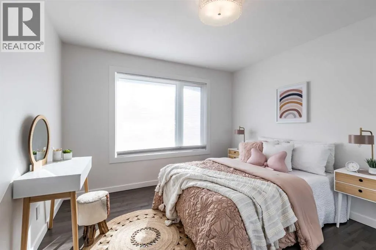
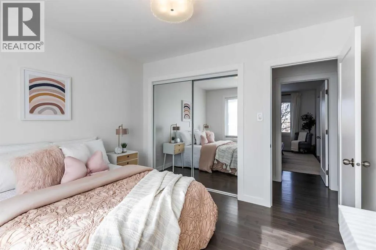
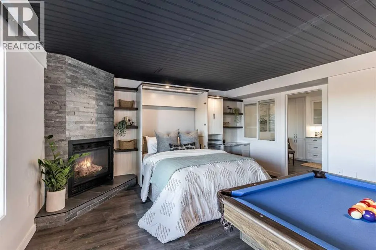
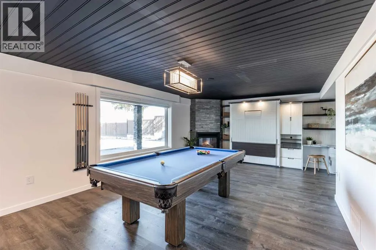
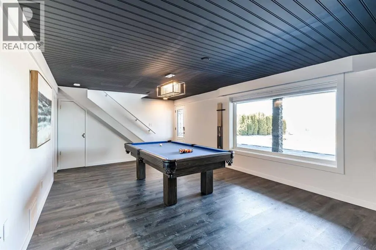
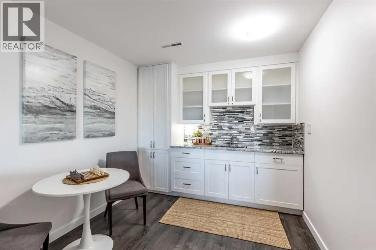
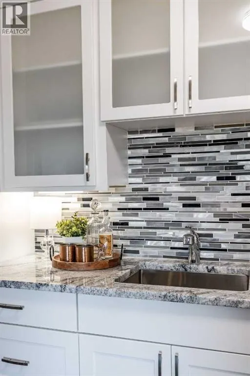
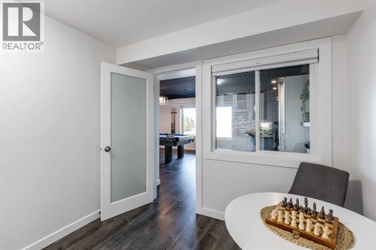
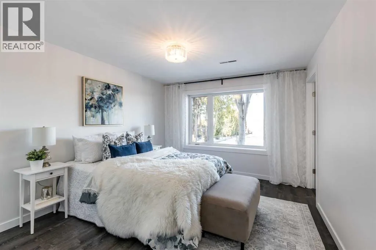
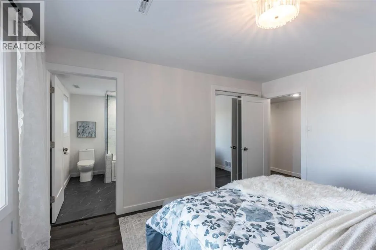
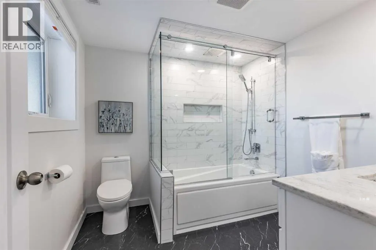
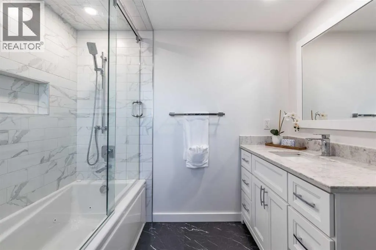
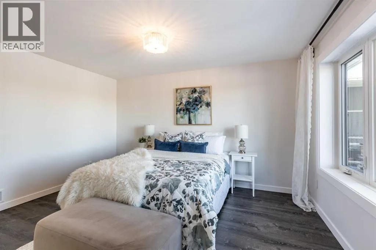
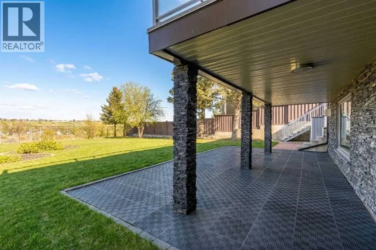
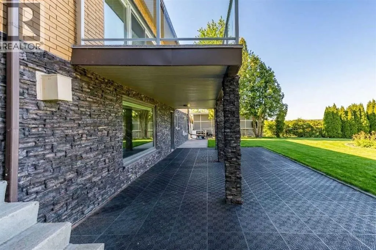
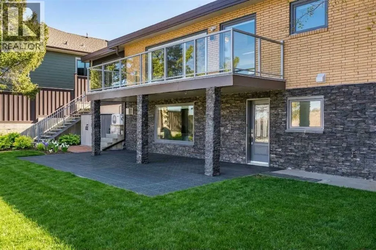
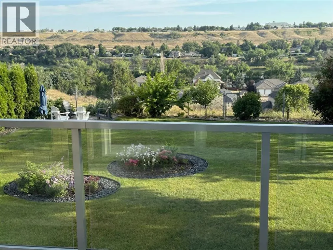
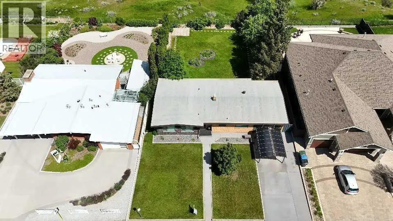
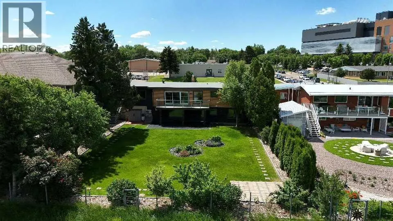
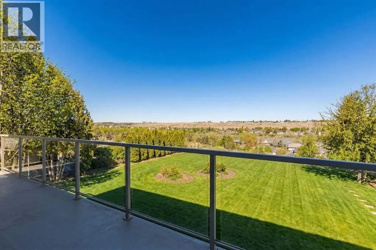
Rarely does a home like this come to market. This exceptional luxury bungalow offers a combination of elevated style, extensive upgrades, and one of the most spectacular views in the city!! Thoughtfully redesigned for comfort and function, this is a home that stands apart. Within walking distance to the hospital, schools, shopping, and Downtown, the location delivers an unmatched lifestyle of convenience and connection. Inside, you’ll find a beautifully upgraded home that blends quality craftsmanship with timeless appeal, creating a space that is both refined and welcoming. Adding even more value is the oversized heated single garage, complete with a Tesla charging station and a private office featuring its own heating and cooling. Whether you work from home, need a creative studio, or simply want a quiet retreat, this bonus space is as practical as it is impressive, all while enjoying those incredible views. Extensively upgraded to feel like NEW, centrally located, featuring a stunning private yard, sizeable enough for a pool, a beautiful deck ... truly one-of-a-kind. This rare bungalow offers a lifestyle that is hard to match. (id:7434)
General Features
| Property Type | Single Family |
|---|---|
| Zoning Description | R-LD |
| CommunityName | SW Hill |
| Amenities | Shopping |
| Building Appliances | Refrigerator, Dishwasher, Stove, Window Coverings, Garage door opener, Washer & Dryer |
| Building Architectural Style | Bungalow |
| Building Basement Features | Walk out |
| Building Cooling Type | Central air conditioning |
| Parking Space Total | 3 |
| Foundation Type | Poured Concrete |
| Building Type | House |
| Ownership Type | Freehold |
| Building.StoriesTotal | 1 |
Interior Features
| Building Fireplace Present | True |
|---|---|
| Building Fireplace Total | 2 |
| Building Heating Type | Forced air |
| Basement Development | Finished |
| Basement Type | Full (Finished) |
| Construction Style Attachment | Detached |
| Flooring Type | Ceramic Tile, Hardwood, Vinyl Plank |
| Living Area Range | 1371 |
| Bedrooms | 3+1 |
Exterior Features
| Structure | Deck |
|---|---|
| ViewType | View |
| Land Amenities | Shopping |
| Landscape Features | Garden Area, Landscaped, Underground sprinkler |
| Exterior Finish | Brick, Stone |
| Fence Type | Fence |
Room Details
| Room | Dimensions | Level | Flooring | Details |
|---|---|---|---|---|
| 3pc Bathroom | 6.08 Ft x 5.58 Ft | Main level | ||
| 4pc Bathroom | 7.75 Ft x 8.00 Ft | Basement | ||
| 5pc Bathroom | 7.33 Ft x 7.67 Ft | Main level | ||
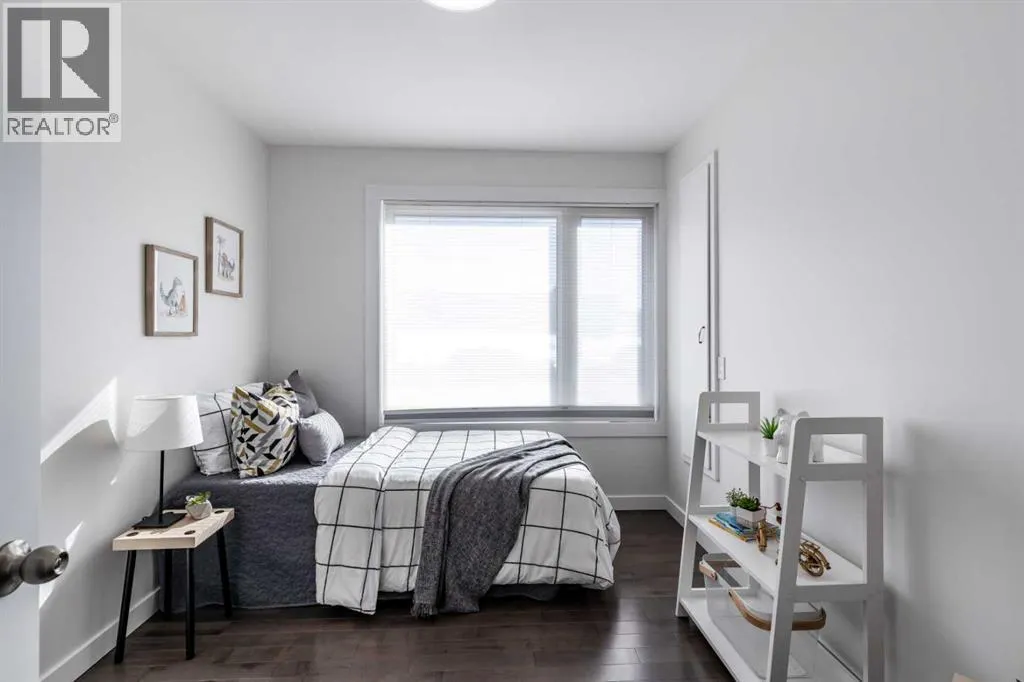
| Bedroom | 10.25 Ft x 11.00 Ft | Main level | ||
| Dining room | 12.67 Ft x 10.00 Ft | Main level | ||
| Family room | 13.58 Ft x 26.17 Ft | Basement | ||
| Furnace | 12.58 Ft x 9.25 Ft | Basement | ||
| Kitchen | 12.67 Ft x 14.25 Ft | Main level | ||
| Laundry room | 5.58 Ft x 8.00 Ft | Basement | ||
| Living room | 13.33 Ft x 26.25 Ft | Main level | ||
| Media | 9.67 Ft x 19.17 Ft | Basement | ||
| Office | 5.67 Ft x 13.67 Ft | Main level | ||
| Other | 6.50 Ft x 4.42 Ft | Main level | ||
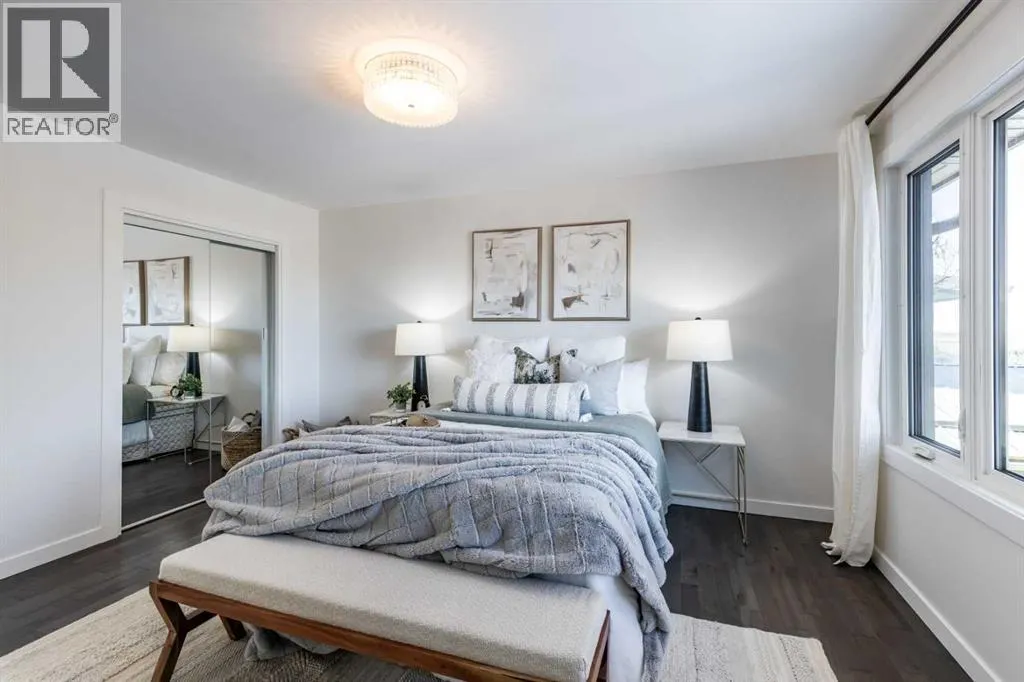
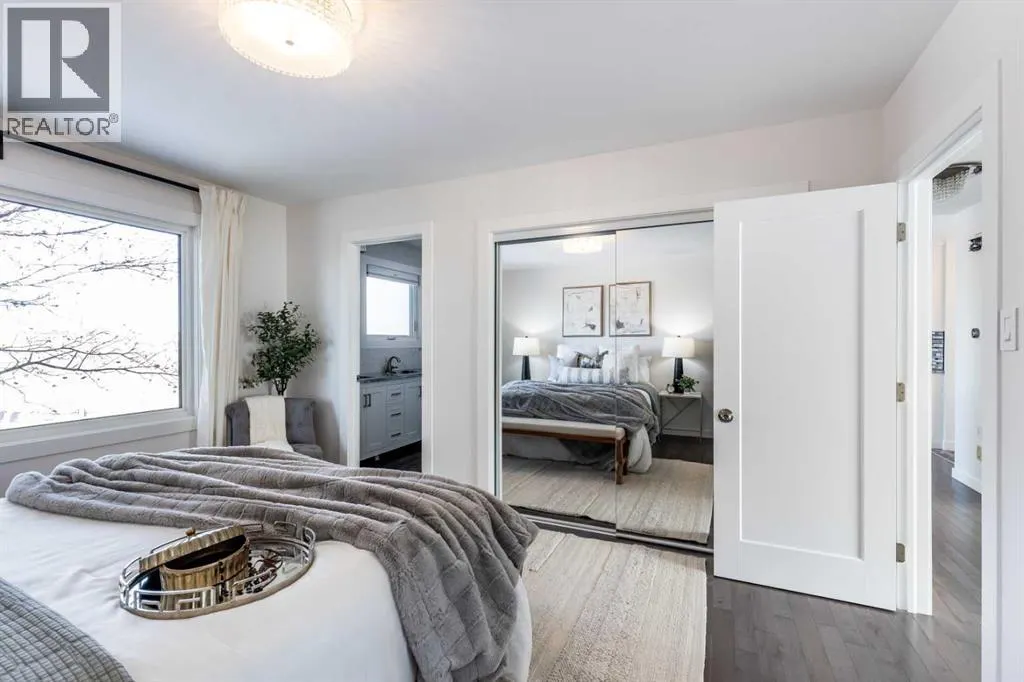
| Primary Bedroom | 14.00 Ft x 11.42 Ft | Main level | ||
| Storage | 3.58 Ft x 6.00 Ft | Basement |
Amenities
- Views
- New Construction
- Adult 55+
- Lease To Own
- No Strata Fees
- Furnished
- Primary On Main
- Air Conditioning
- Seller Finance
- Green
- Fixer Upper
- Horse
- Golf
- Fireplace
- Deck
- Garage
- Basement
- Pool

Property vs Single Family Average in T1A 4C1
Price
Year Built
In The Neighbourhood
Just Listed
Medicine Hat
$ 349,000
- Type
- Single Family
- Size
- 990 SqFt
- Rooms
- 4 Beds + 2 Baths
RE/MAX MEDALTA REAL ESTATE
Just Listed
Medicine Hat
$ 819,999
- Type
- Single Family
- Size
- 1,634 SqFt
- Rooms
- 5 Beds + 3 Baths
EXP REALTY
Primary On Main
Medicine Hat
$ 368,900
- Type
- Single Family
- Size
- 1,175 SqFt
- Rooms
- 3 Beds + 2.5 Baths
ROYAL LEPAGE COMMUNITY REALTY
Medicine Hat
$ 149,900
- Type
- Single Family
- Size
- 906 SqFt
- Rooms
- 2 Beds + 1 Baths
ROYAL LEPAGE COMMUNITY REALTY
Primary On Main
Medicine Hat
$ 399,900
- Type
- Single Family
- Size
- 1,413 SqFt
- Rooms
- 5 Beds + 2.5 Baths
EXP REALTY
Primary On Main
Medicine Hat
$ 488,000
- Type
- Single Family
- Size
- 1,753 SqFt
- Rooms
- 5 Beds + 2 Baths
CIR REALTY
Reduced
Medicine Hat
$ 389,900
- Type
- Single Family
- Size
- 914 SqFt
- Rooms
- 4 Beds + 2 Baths
RE/MAX MEDALTA REAL ESTATE
Views
Medicine Hat
$ 387,000
- Type
- Single Family
- Size
- 1,222 SqFt
- Rooms
- 5 Beds + 2 Baths
RE/MAX MEDALTA REAL ESTATE
Medicine Hat
$ 2,100,000
- Type
- Single Family
- Size
- 3,170 SqFt
- Rooms
- 4 Beds + 3.5 Baths
RIVER STREET REAL ESTATE
 Data is supplied by Pillar 9™ MLS® System. Pillar 9™ is the owner of the copyright in its MLS® System. Data is deemed reliable but is not guaranteed accurate by Pillar 9™. The trademarks MLS®, Multiple Listing Service® and the associated logos are owned by The Canadian Real Estate Association (CREA) and identify the quality of services provided by real estate professionals who are members of CREA. Used under license.
 Copyright 2026 by Greater Vancouver REALTORS®. All Rights Reserved. NOTE: This representation is based in whole or in part on data generated by the Chilliwack & District Real Estate Board, Fraser Valley Real Estate Board
or Greater Vancouver REALTORS® which assumes no responsibility for its accuracy.
The trademarks REALTOR®, REALTORS®, and the REALTOR® logo are controlled by The Canadian Real Estate Association (CREA) and identify real estate professionals who are members of CREA. The trademarks MLS®, Multiple Listing Service® and the associated logos are owned by CREA and identify the quality of services provided by real estate professionals who are members of CREA. Used under license.
Last Updated: September 24, 2026 9:48 PM UTC
Copyright 2026 by Greater Vancouver REALTORS®. All Rights Reserved. NOTE: This representation is based in whole or in part on data generated by the Chilliwack & District Real Estate Board, Fraser Valley Real Estate Board
or Greater Vancouver REALTORS® which assumes no responsibility for its accuracy.
The trademarks REALTOR®, REALTORS®, and the REALTOR® logo are controlled by The Canadian Real Estate Association (CREA) and identify real estate professionals who are members of CREA. The trademarks MLS®, Multiple Listing Service® and the associated logos are owned by CREA and identify the quality of services provided by real estate professionals who are members of CREA. Used under license.
Last Updated: September 24, 2026 9:48 PM UTC
