
Golf Course - Primary on Main





Address
411 Falmouth Dyke Road Road, Falmouth, NS
Price
$ 650,000
Property Attributes
- ID#202624073
- TypeSingle Family
- Listing Status Active
- MunicipalityFalmouth
- CityFalmouth
- AreaFalmouth
- NeighbourhoodFalmouth
- Postal CodeB0P 1P0
- StyleBungalow
- Year Built2023
- Price$ 650,000
- Bedrooms3
- Bathrooms2
- Half Bathrooms0
- Sqr Footage2250
- Lot Size1.14 Acres
Data Source:
Canadian Real Estate Association (CREA)
Property Description
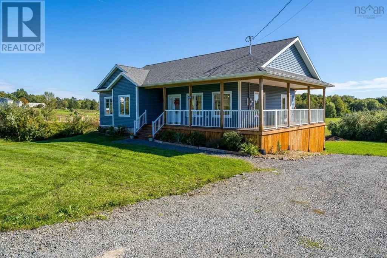
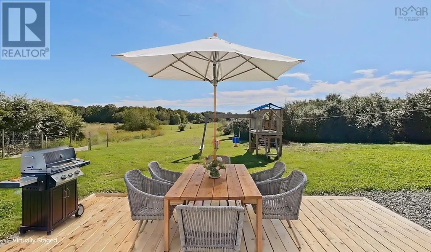
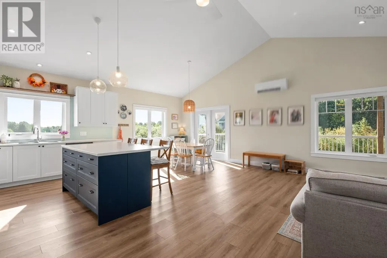
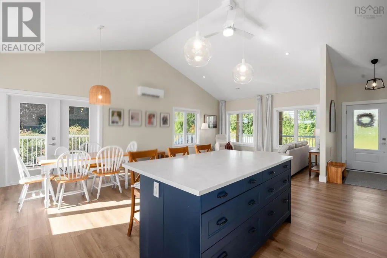
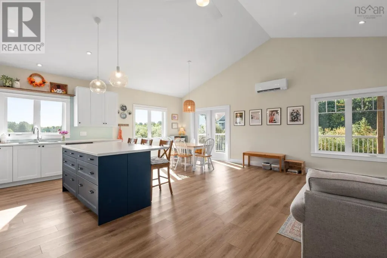
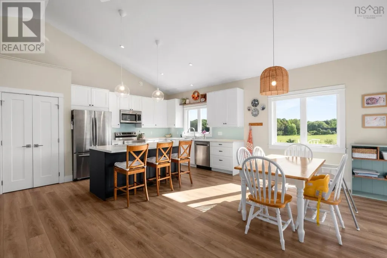
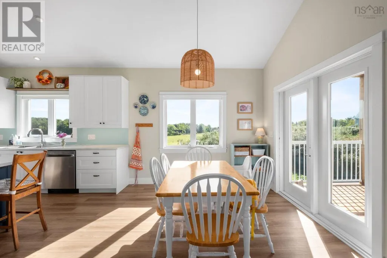
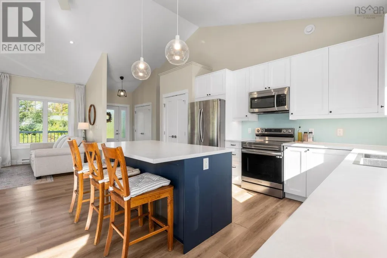
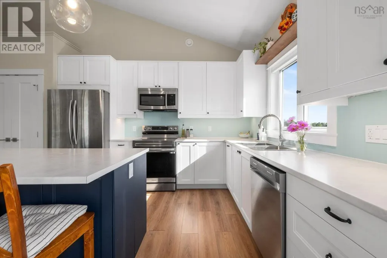
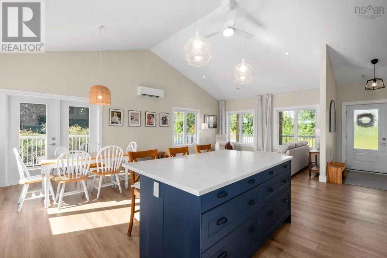
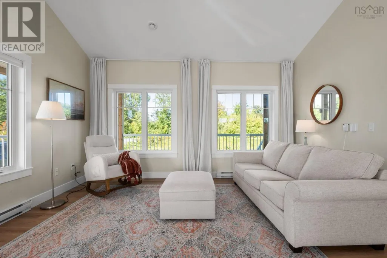
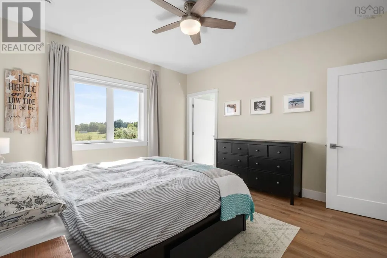
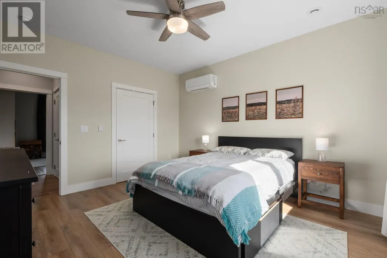
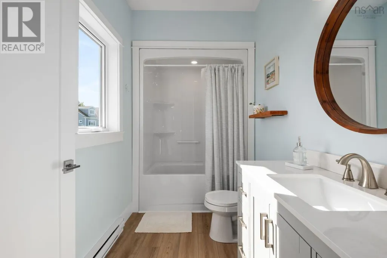
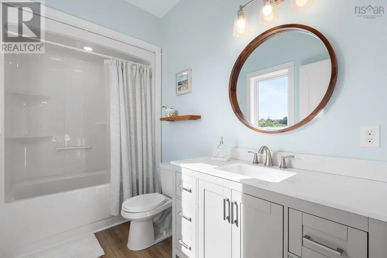
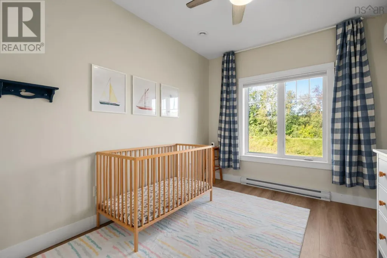
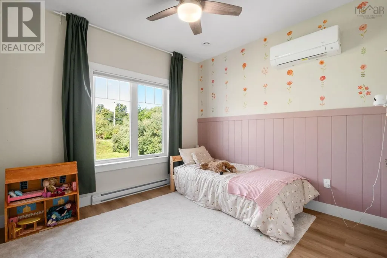
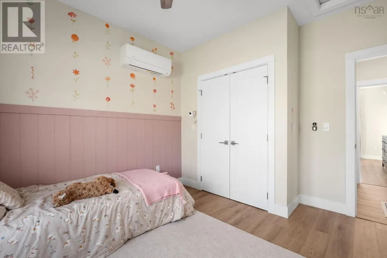
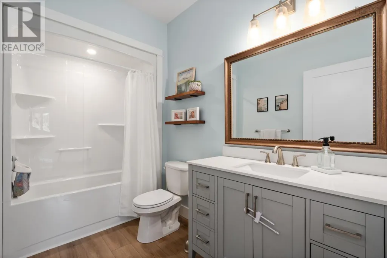
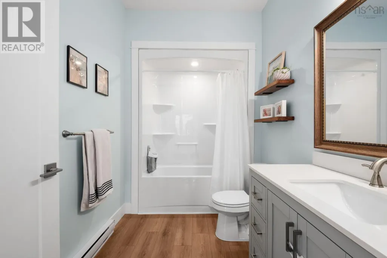
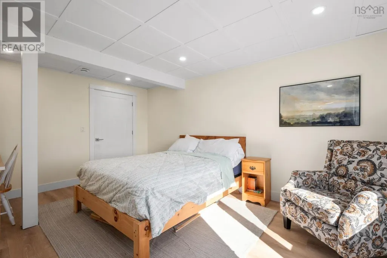
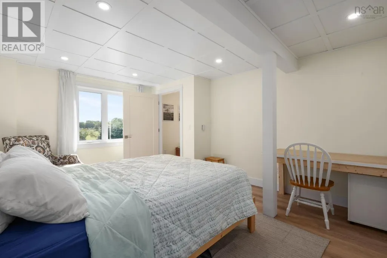
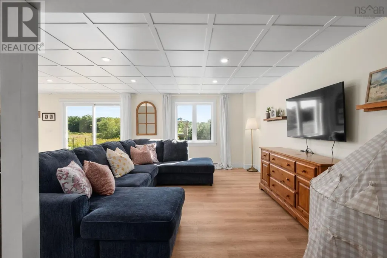
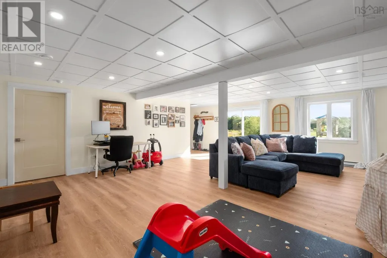
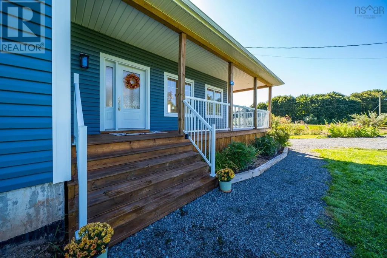
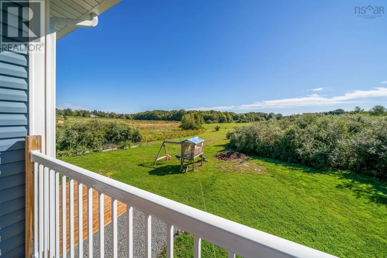
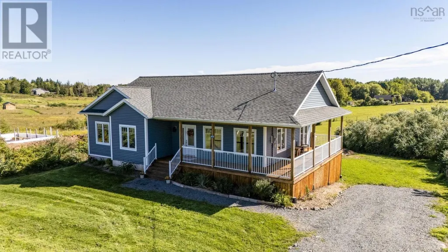
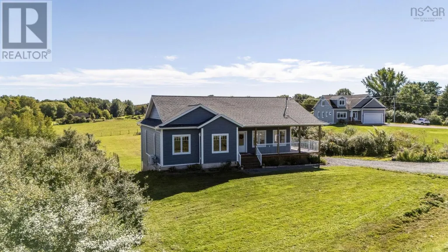
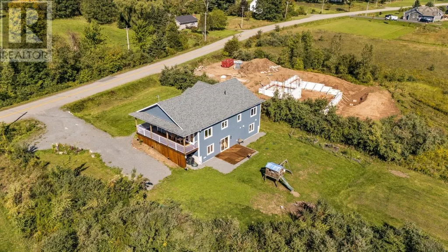
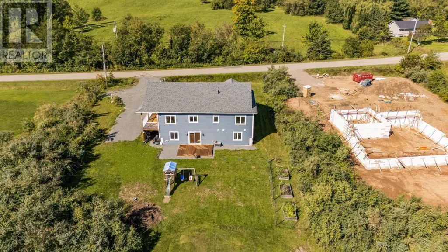
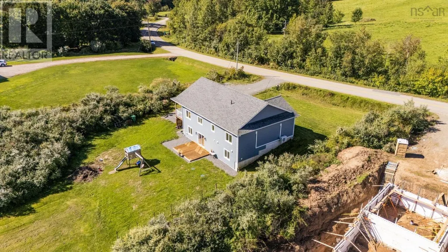
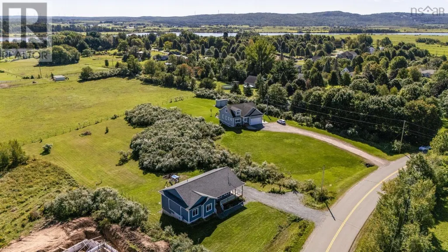
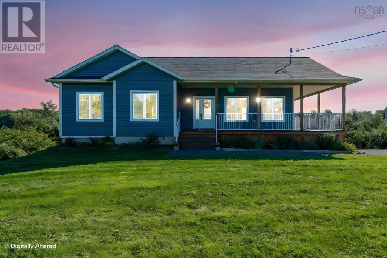
Welcome to 411 Falmouth Dyke Road, a bright, modern bungalow offering peaceful country living with town conveniences just minutes away. Set on a generous, lush green lot surrounded by picturesque, rolling views, this home is thoughtfully designed for effortless everyday living and indoor-outdoor entertaining. Inside, high vaulted ceilings create an airy, light filled atmosphere across the main open concept living, dining, and kitchen spaces. The modern chef's kitchen serves as the heart of the home, with a large island with breakfast bar seating and stainless steel appliances. The ductless heat pumps throughout ensures year-round heating and cooling efficiency throughout the main living areas. The versatile floor plan features 3 spacious bedrooms plus a dedicated den, providing the ideal setup for a home office, playroom, or guest accommodations, along with two full bathrooms. Extending the living space outdoors, a classic covered wrap around porch spans the front and side of the home, making it easy to enjoy the scenic rural views in any weather while you entertain friends and family. Out back, a sunny deck offers a dedicated space for outdoor dining and lounging, overlooking a fantastic backyard. Whether relaxing indoors or taking in the serene landscape, this move in ready home offers a perfect blend of modern comfort and country charm. This home checks all the boxes! Call your agent to book your private showing. (id:7434)
General Features
| Features | Walk-In Closet |
|---|---|
| Community Features | Recreational Facilities, School Bus |
| Property Type | Single Family |
| CommunityName | Falmouth |
| Amenities | Golf Course, Park, Playground, Shopping, Place of Worship |
| Building Appliances | Stove, Dishwasher, Dryer - Electric, Washer, Microwave, Refrigerator |
| Building Architectural Style | Bungalow |
| Building Cooling Type | Air Conditioned |
| Location Description | Falmouth dyke Road - Civic 411 |
| Foundation Type | Poured Concrete |
| Building Type | House |
| Ownership Type | Freehold |
| Building.StoriesTotal | 1 |
Interior Features
| Building Fireplace Present | False |
|---|---|
| Building Heating Type | Baseboard heaters, Heat Pump, Ductless |
| Building Heating Fuel | Electric |
| Construction Style Attachment | Detached |
| Flooring Type | Laminate |
| Living Area Range | 2250 |
| Bedrooms | 3 |
Exterior Features
| Land Amenities | Golf Course, Park, Playground, Shopping, Place of Worship |
|---|---|
| Landscape Features | Partially landscaped |
| Sewer | Septic System |
| Exterior Finish | Vinyl |
Room Details
| Room | Dimensions | Level | Flooring | Details |
|---|---|---|---|---|
| 4pc Bathroom | 10.4 x 5.11 | Main level | ||
| 4pc Ensuite bath | 5.4 9.11 | Main level | ||
| Bedroom | 10.3 x 12.4 | Main level | ||
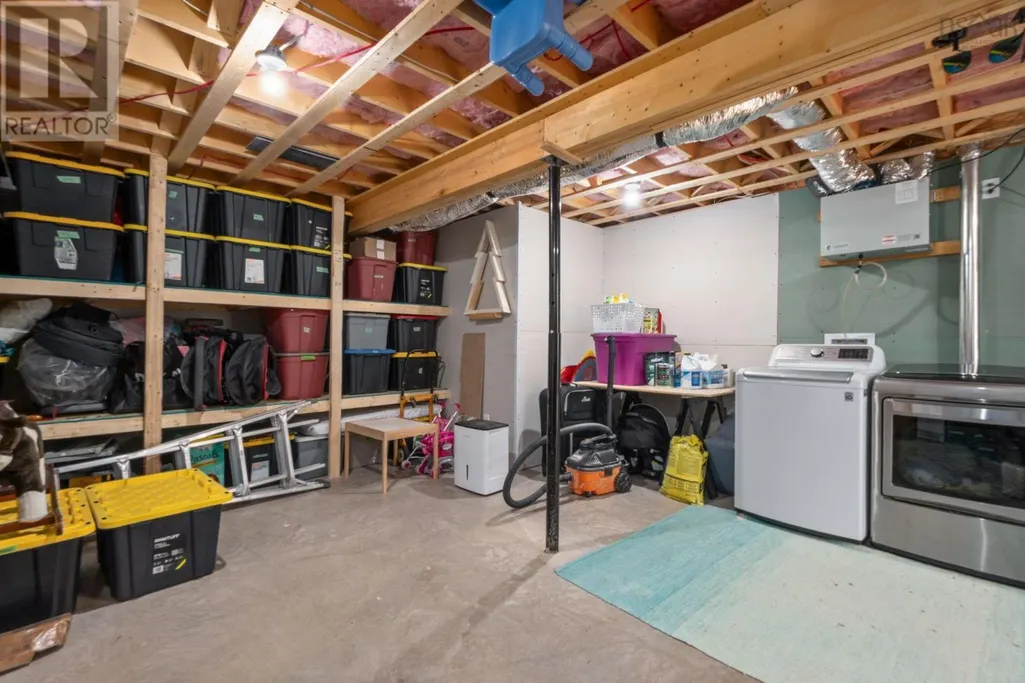
| Den | 16.2 x 11.8-jog | Lower level | ||
| Dining room | 11.11 x 10.6 | Main level | ||
| Family room | 26.3 x 21.2 | Lower level | ||
| Kitchen | 11.11 x 11.6 | Main level | ||
| Living room | 15 x 19.7 | Main level | ||
| Primary Bedroom | 13.11 x 12.3 | Main level | ||
| Storage | 10.4 x 5.9 | Lower level |
Amenities
- Views
- New Construction
- Adult 55+
- Lease To Own
- No Strata Fees
- Furnished
- Primary On Main
- Air Conditioning
- Seller Finance
- Green
- Fixer Upper
- Horse
- Golf
- Fireplace
- Deck
- Garage
- Basement
- Pool

Property vs Single Family Average in B0P 1P0
Price
Year Built
In The Neighbourhood
Primary On Main
Falmouth
$ 425,000
- Type
- Single Family
- Size
- 1,298 SqFt
- Rooms
- 2 Beds + 2 Baths
Keller Williams Select Realty
Golf Course
Falmouth
$ 899,900
- Type
- Single Family
- Size
- 2,845 SqFt
- Rooms
- 4 Beds + 3 Baths
Keller Williams Select Realty (Kentville)
Golf Course
Falmouth
$ 525,000
- Type
- Single Family
- Size
- 1,495 SqFt
- Rooms
- 3 Beds + 2.5 Baths
Royal LePage Atlantic - Valley(Windsor)
Golf Course
Falmouth
$ 465,000
- Type
- Single Family
- Size
- 1,298 SqFt
- Rooms
- 2 Beds + 2 Baths
Engel & Volkers (Wolfville)
Golf Course
Falmouth
$ 465,000
- Type
- Single Family
- Size
- 1,298 SqFt
- Rooms
- 2 Beds + 2 Baths
Engel & Volkers (Wolfville)
Reduced
Falmouth
$ 399,900
- Type
- Single Family
- Size
- 1,201 SqFt
- Rooms
- 2 Beds + 2 Baths
RE/MAX Nova (Halifax)
Falmouth
$ 685,000
- Type
- Single Family
- Size
- 1,951 SqFt
- Rooms
- 4 Beds + 3 Baths
Engel & Volkers (Wolfville)
Golf Course
Falmouth
$ 465,900
- Type
- Single Family
- Size
- 1,138 SqFt
- Rooms
- 2 Beds + 2 Baths
Royal LePage Atlantic - Valley(Windsor)
Reduced
Falmouth
$ 409,000
- Type
- Single Family
- Size
- 1,788 SqFt
- Rooms
- 3 Beds + 2 Baths
Exit Realty Town & Country
Reduced
Falmouth
$ 639,900
- Type
- Single Family
- Size
- 2,698 SqFt
- Rooms
- 5 Beds + 2 Baths
RE/MAX Nova (Halifax)
Reduced
Falmouth
$ 399,900
- Type
- Single Family
- Size
- 1,351 SqFt
- Rooms
- 2 Beds + 1 Baths
Press Realty Inc.
Reduced
Falmouth
$ 460,000
- Type
- Single Family
- Size
- 1,298 SqFt
- Rooms
- 2 Beds + 2 Baths
EXP Realty of Canada Inc.
 Data is supplied by Pillar 9™ MLS® System. Pillar 9™ is the owner of the copyright in its MLS® System. Data is deemed reliable but is not guaranteed accurate by Pillar 9™. The trademarks MLS®, Multiple Listing Service® and the associated logos are owned by The Canadian Real Estate Association (CREA) and identify the quality of services provided by real estate professionals who are members of CREA. Used under license.
 Copyright 2026 by Greater Vancouver REALTORS®. All Rights Reserved. NOTE: This representation is based in whole or in part on data generated by the Chilliwack & District Real Estate Board, Fraser Valley Real Estate Board
or Greater Vancouver REALTORS® which assumes no responsibility for its accuracy.
The trademarks REALTOR®, REALTORS®, and the REALTOR® logo are controlled by The Canadian Real Estate Association (CREA) and identify real estate professionals who are members of CREA. The trademarks MLS®, Multiple Listing Service® and the associated logos are owned by CREA and identify the quality of services provided by real estate professionals who are members of CREA. Used under license.
Last Updated: September 23, 2026 9:04 PM UTC
Copyright 2026 by Greater Vancouver REALTORS®. All Rights Reserved. NOTE: This representation is based in whole or in part on data generated by the Chilliwack & District Real Estate Board, Fraser Valley Real Estate Board
or Greater Vancouver REALTORS® which assumes no responsibility for its accuracy.
The trademarks REALTOR®, REALTORS®, and the REALTOR® logo are controlled by The Canadian Real Estate Association (CREA) and identify real estate professionals who are members of CREA. The trademarks MLS®, Multiple Listing Service® and the associated logos are owned by CREA and identify the quality of services provided by real estate professionals who are members of CREA. Used under license.
Last Updated: September 23, 2026 9:04 PM UTC
