
Golf Course
Address
245 Town Road, Falmouth, NS
Price
$ 399,900
Property Attributes
- ID#202614751
- TypeSingle Family
- Listing Status Active
- MunicipalityFalmouth
- CityFalmouth
- AreaFalmouth
- NeighbourhoodFalmouth
- Postal CodeB0P 1P0
- StyleBungalow
- Year Built1941
- Price$ 399,900
- Bedrooms2
- Bathrooms1
- Half Bathrooms0
- Sqr Footage1351
- Lot Size2.304 Acres
Data Source:
Canadian Real Estate Association (CREA)
Property Description
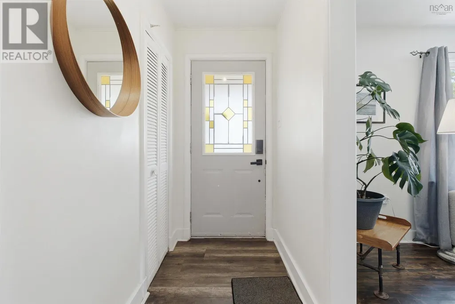
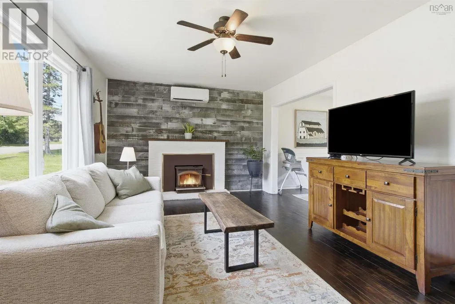
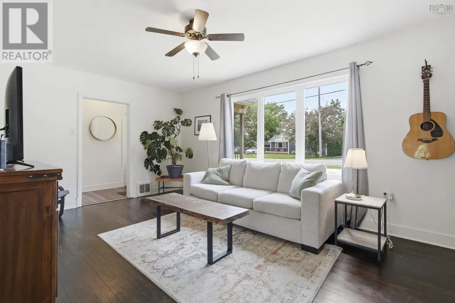
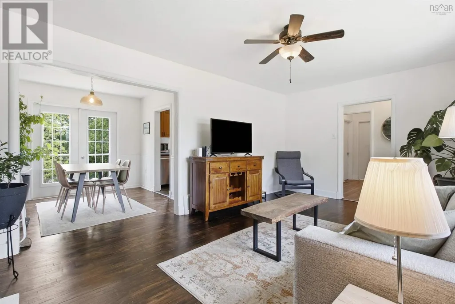
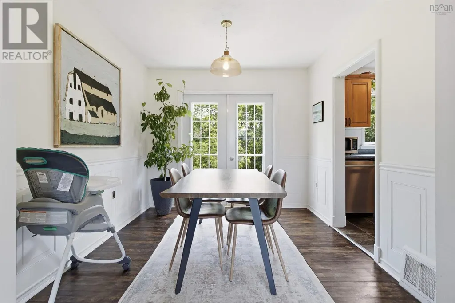
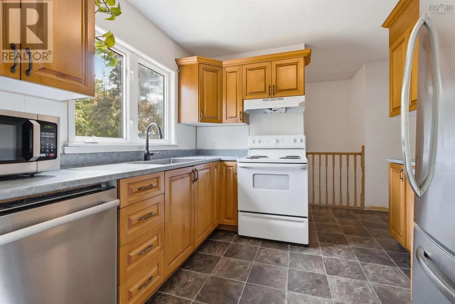
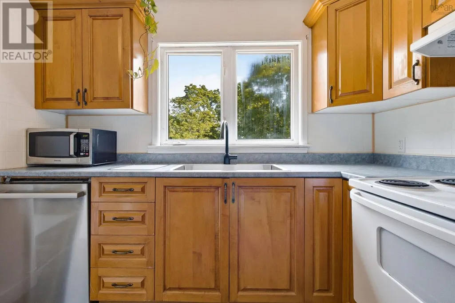
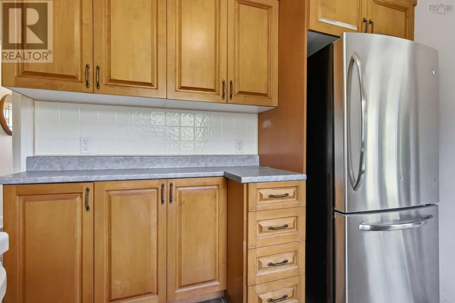
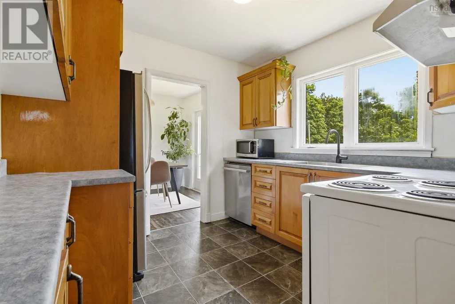
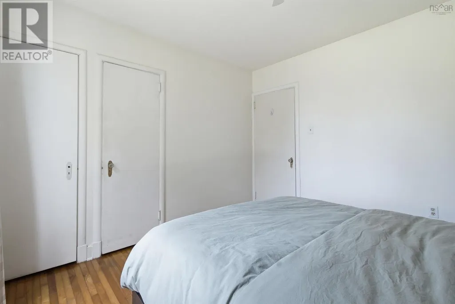
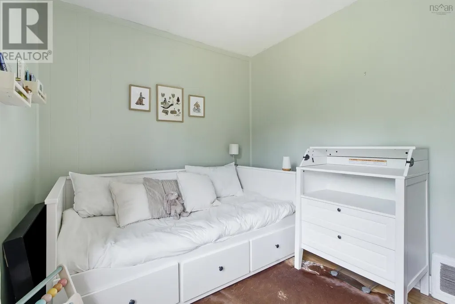
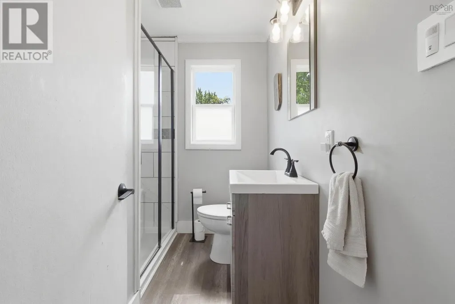
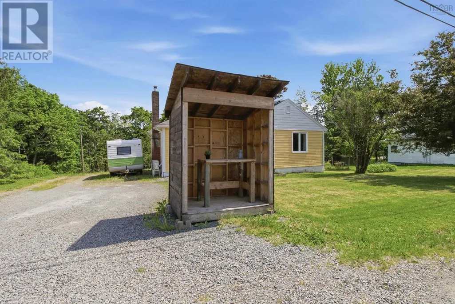
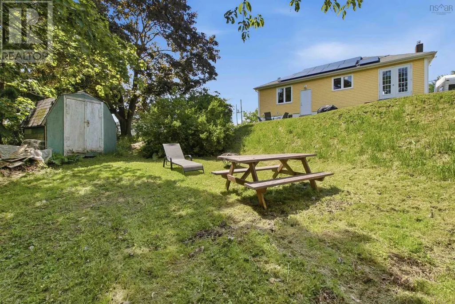
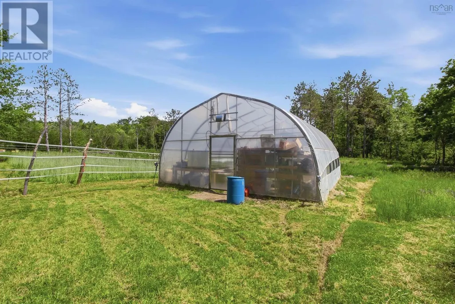
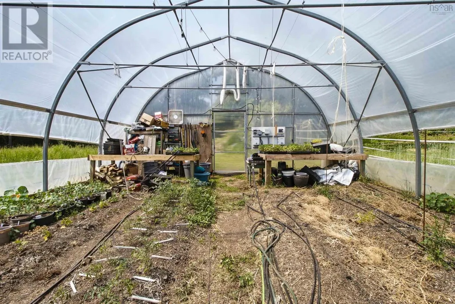
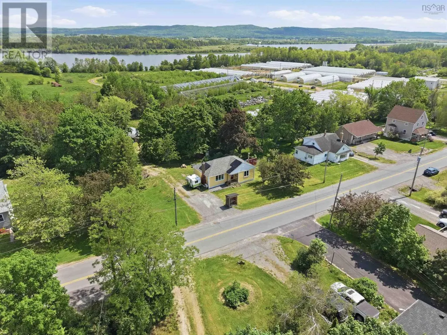
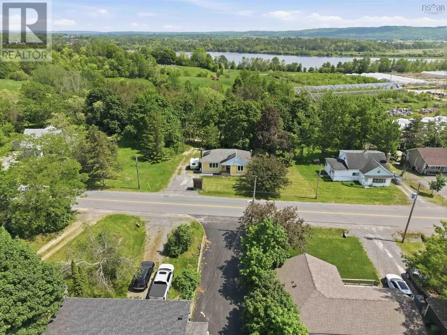
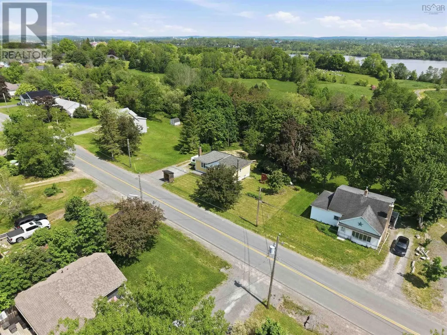
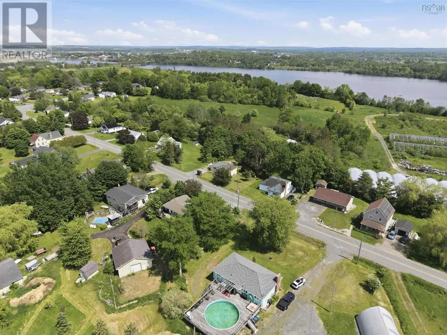
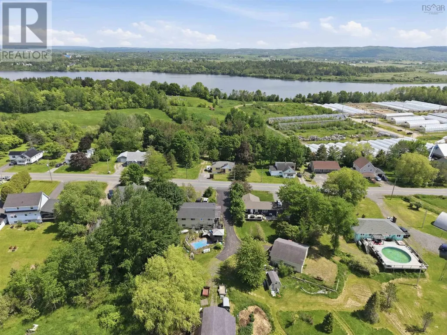
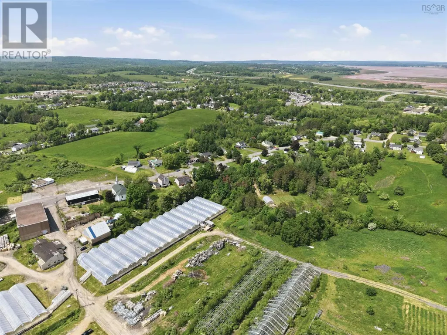
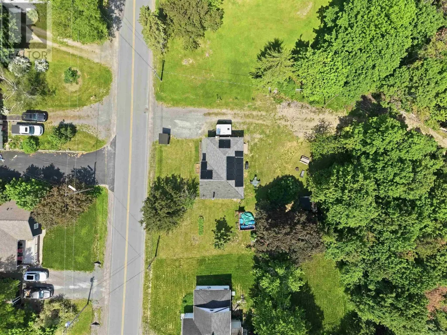
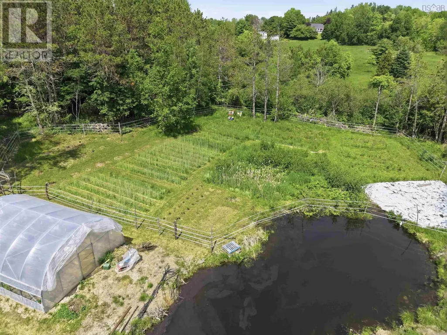
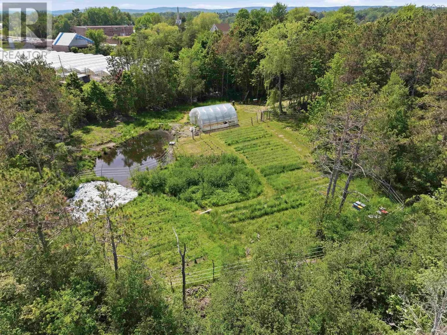
Welcome to 245 Town Road, Falmouth a unique property offering the perfect blend of comfortable one level living and incredible agricultural potential. Situated on two PIDs, this versatile property is ideal for hobby farmers, gardeners, entrepreneurs, or anyone seeking a more self sufficient lifestyle. The home features a thoughtful and functional layout with two bedrooms plus a den, a spacious kitchen, inviting living room, dining area, and full bath, all conveniently located on one level. Solar panels help improve energy efficiency, while the property's peaceful rural setting provides the perfect backdrop for country living. Outside, the opportunities truly shine. A newly constructed greenhouse complements an impressive farming operation that includes 35 raised garden beds, a dedicated irrigation pond, and established bee hives that offer the potential for an additional income stream. The second PID is accessed by a private road and features its own dedicated power service, creating endless possibilities for expansion, agricultural ventures, or future development. Whether you're dreaming of growing your own food, operating a small scale farm, or simply enjoying the space and privacy of rural Nova Scotia, 245 Town Road offers a rare opportunity to live, grow, and thrive. (id:7434)
General Features
| Features | Solar Equipment |
|---|---|
| Community Features | Recreational Facilities, School Bus |
| Property Type | Single Family |
| CommunityName | Falmouth |
| Amenities | Golf Course, Park, Playground, Shopping |
| Building Appliances | Stove, Dishwasher, Dryer, Washer, Refrigerator |
| Building Architectural Style | Bungalow |
| Building Cooling Type | Air Conditioned |
| Location Description | 101 to Falmouth Back Rd to Town Rd |
| Foundation Type | Poured Concrete |
| Building Type | House |
| Ownership Type | Freehold |
| Building.StoriesTotal | 1 |
Interior Features
| Building Fireplace Present | False |
|---|---|
| Building Heating Type | Forced air, Heat Pump, Ductless |
| Building Heating Fuel | Electric, Oil, Solar |
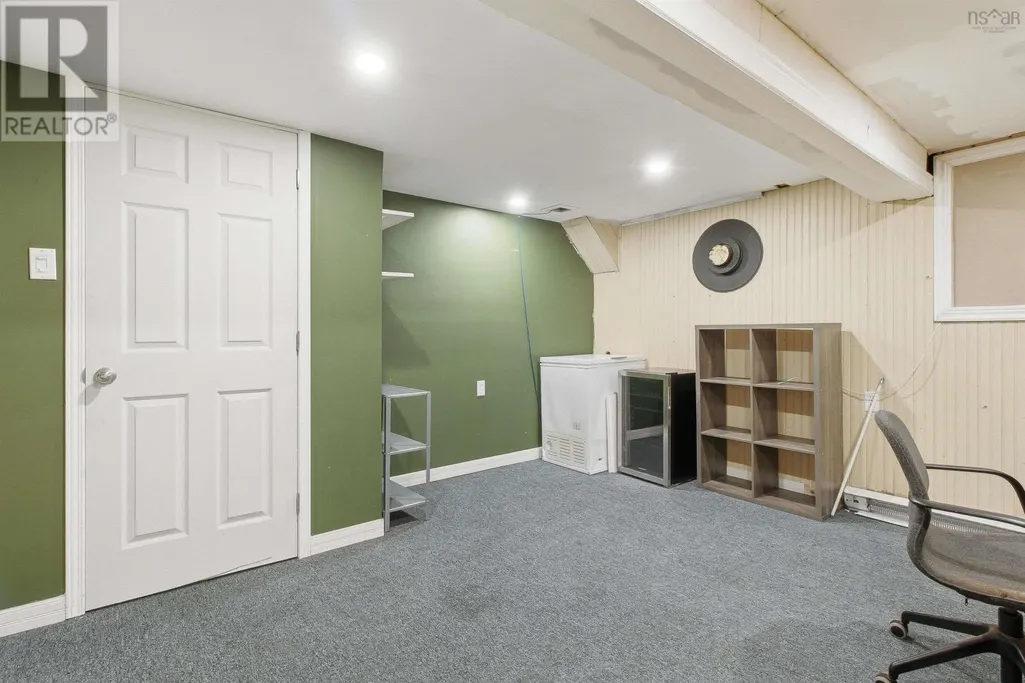
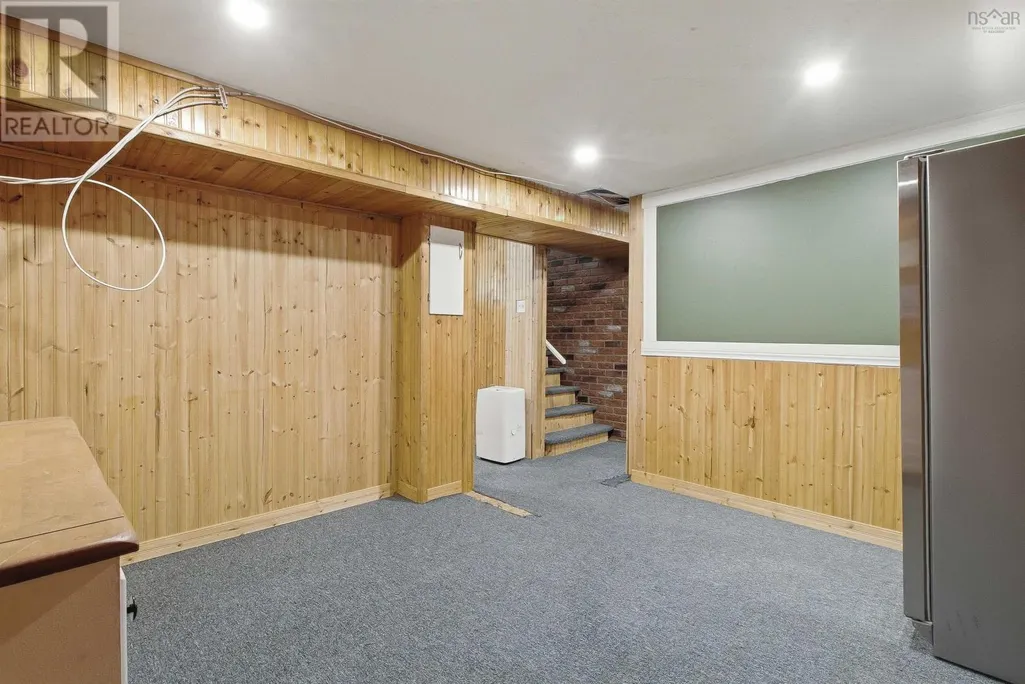
| Basement Development | Partially finished |
| Basement Type | Full (Partially finished) |
| Construction Style Attachment | Detached |
| Flooring Type | Carpeted, Hardwood, Tile |
| Living Area Range | 1351 |
| Bedrooms | 2 |
Exterior Features
| Land Amenities | Golf Course, Park, Playground, Shopping |
|---|---|
| Sewer | Municipal sewage system |
| Exterior Finish | Vinyl |
Room Details
| Room | Dimensions | Level | Flooring | Details |
|---|---|---|---|---|
| 4pc Bathroom | 6.7.. X 7.11. | Main level | ||
| Bath (# pieces 1-6) | 6.7.. X 7.11. | Main level | ||
| Bedroom | 10.7.. X 11.3. | Main level | ||
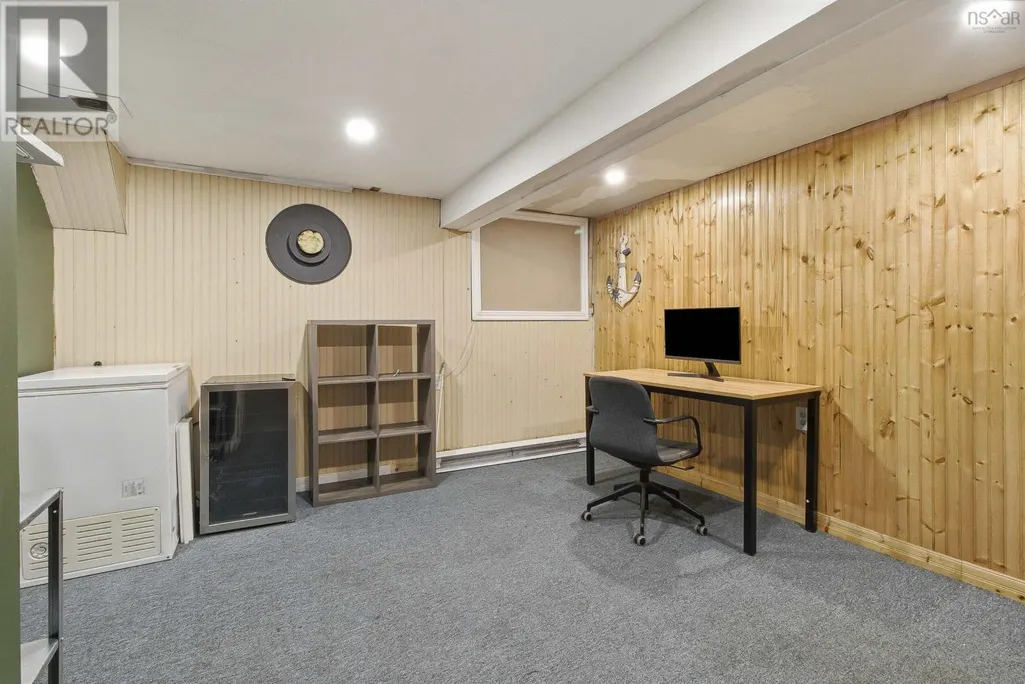
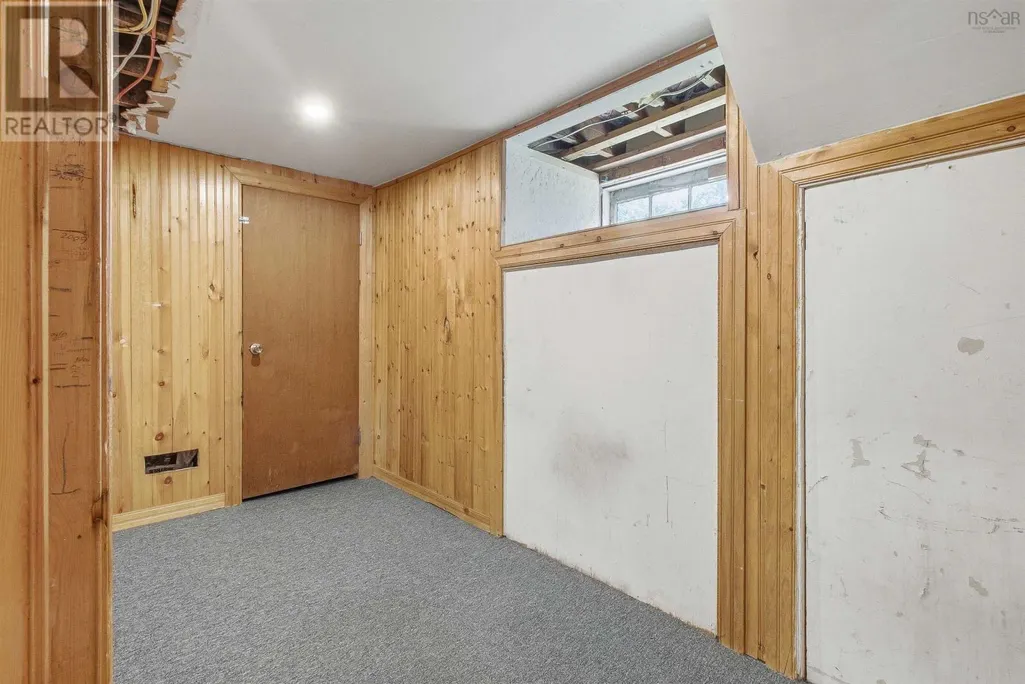
| Den | 11.8.. X 13.1. | Basement | ||
| Dining room | 9.2.. X 9.3. | Main level | ||
| Kitchen | 9.3.. X 9.9. | Main level | ||
| Laundry room | 7.11.. x 9.10. | Basement | ||
| Living room | 11.8.. X 17.10. | Main level | ||
| Recreational, Games room | 11.2.. X 11.7. | Basement | ||
| Utility room | 20.3.. X 9.6. | Basement |
Amenities
- Views
- New Construction
- Adult 55+
- Lease To Own
- No Strata Fees
- Furnished
- Primary On Main
- Air Conditioning
- Seller Finance
- Green
- Fixer Upper
- Horse
- Golf
- Fireplace
- Deck
- Garage
- Basement
- Pool

Property vs Single Family Average in B0P 1P0
Price
Year Built
In The Neighbourhood
Just Listed
Falmouth
$ 650,000
- Type
- Single Family
- Size
- 2,250 SqFt
- Rooms
- 3 Beds + 2 Baths
Royal LePage Atlantic - Valley(Windsor)
Primary On Main
Falmouth
$ 464,500
- Type
- Single Family
- Size
- 2,007 SqFt
- Rooms
- 4 Beds + 2.5 Baths
Century 21 Trident Realty Ltd.
Primary On Main
Falmouth
$ 425,000
- Type
- Single Family
- Size
- 1,298 SqFt
- Rooms
- 2 Beds + 2 Baths
Keller Williams Select Realty
Golf Course
Falmouth
$ 899,900
- Type
- Single Family
- Size
- 2,845 SqFt
- Rooms
- 4 Beds + 3 Baths
Keller Williams Select Realty (Kentville)
Golf Course
Falmouth
$ 525,000
- Type
- Single Family
- Size
- 1,495 SqFt
- Rooms
- 3 Beds + 2.5 Baths
Royal LePage Atlantic - Valley(Windsor)
Golf Course
Falmouth
$ 465,000
- Type
- Single Family
- Size
- 1,298 SqFt
- Rooms
- 2 Beds + 2 Baths
Engel & Volkers (Wolfville)
Golf Course
Falmouth
$ 465,000
- Type
- Single Family
- Size
- 1,298 SqFt
- Rooms
- 2 Beds + 2 Baths
Engel & Volkers (Wolfville)
Reduced
Falmouth
$ 399,900
- Type
- Single Family
- Size
- 1,201 SqFt
- Rooms
- 2 Beds + 2 Baths
RE/MAX Nova (Halifax)
Falmouth
$ 685,000
- Type
- Single Family
- Size
- 1,951 SqFt
- Rooms
- 4 Beds + 3 Baths
Engel & Volkers (Wolfville)
Golf Course
Falmouth
$ 465,900
- Type
- Single Family
- Size
- 1,138 SqFt
- Rooms
- 2 Beds + 2 Baths
Royal LePage Atlantic - Valley(Windsor)
Reduced
Falmouth
$ 409,000
- Type
- Single Family
- Size
- 1,788 SqFt
- Rooms
- 3 Beds + 2 Baths
Exit Realty Town & Country
Reduced
Falmouth
$ 639,900
- Type
- Single Family
- Size
- 2,698 SqFt
- Rooms
- 5 Beds + 2 Baths
RE/MAX Nova (Halifax)
 Data is supplied by Pillar 9™ MLS® System. Pillar 9™ is the owner of the copyright in its MLS® System. Data is deemed reliable but is not guaranteed accurate by Pillar 9™. The trademarks MLS®, Multiple Listing Service® and the associated logos are owned by The Canadian Real Estate Association (CREA) and identify the quality of services provided by real estate professionals who are members of CREA. Used under license.
 Copyright 2026 by Greater Vancouver REALTORS®. All Rights Reserved. NOTE: This representation is based in whole or in part on data generated by the Chilliwack & District Real Estate Board, Fraser Valley Real Estate Board
or Greater Vancouver REALTORS® which assumes no responsibility for its accuracy.
The trademarks REALTOR®, REALTORS®, and the REALTOR® logo are controlled by The Canadian Real Estate Association (CREA) and identify real estate professionals who are members of CREA. The trademarks MLS®, Multiple Listing Service® and the associated logos are owned by CREA and identify the quality of services provided by real estate professionals who are members of CREA. Used under license.
Last Updated: September 23, 2026 9:04 PM UTC
Copyright 2026 by Greater Vancouver REALTORS®. All Rights Reserved. NOTE: This representation is based in whole or in part on data generated by the Chilliwack & District Real Estate Board, Fraser Valley Real Estate Board
or Greater Vancouver REALTORS® which assumes no responsibility for its accuracy.
The trademarks REALTOR®, REALTORS®, and the REALTOR® logo are controlled by The Canadian Real Estate Association (CREA) and identify real estate professionals who are members of CREA. The trademarks MLS®, Multiple Listing Service® and the associated logos are owned by CREA and identify the quality of services provided by real estate professionals who are members of CREA. Used under license.
Last Updated: September 23, 2026 9:04 PM UTC
