
Primary on Main








Address
35 Pleasant Street, Wolfville, NS
Price
$ 625,000
Property Attributes
- ID#202622588
- TypeSingle Family
- Listing Status Active
- MunicipalityWolfville
- CityWolfville
- AreaWolfville
- NeighbourhoodWolfville
- Postal CodeB4P 1M6
- StyleBungalow
- Year Built1978
- Price$ 625,000
- Bedrooms3
- Bathrooms1
- Half Bathrooms0
- Sqr Footage1156
- Lot Size0.2471 Acres
Data Source:
Canadian Real Estate Association (CREA)
Property Description
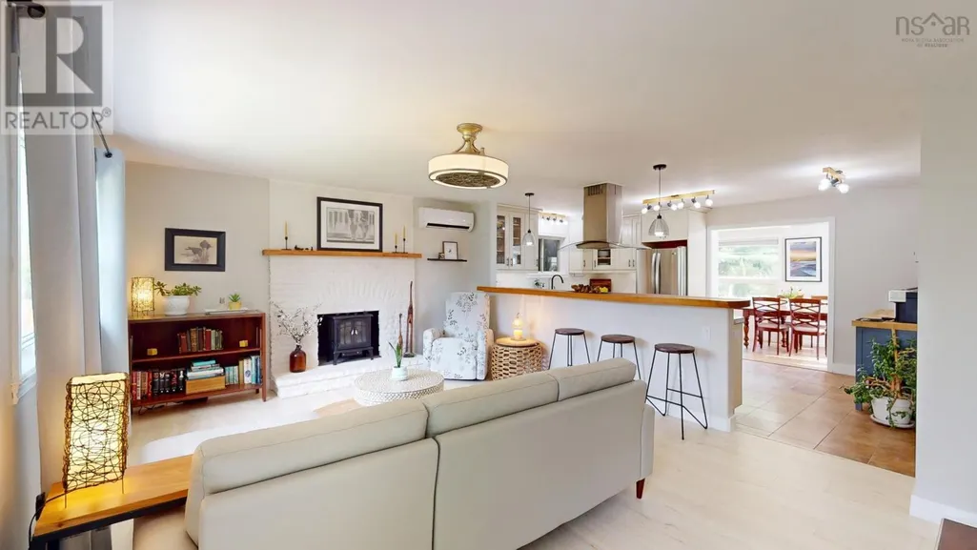
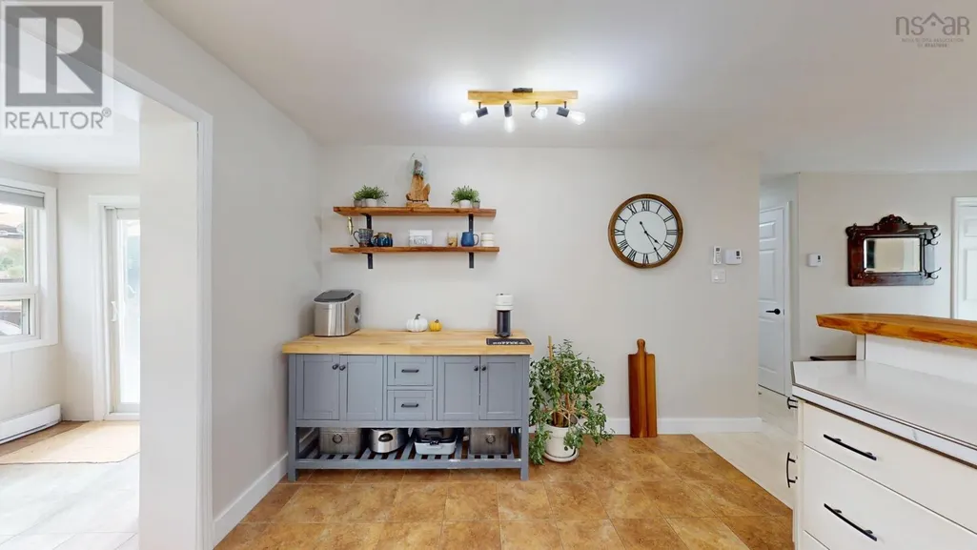
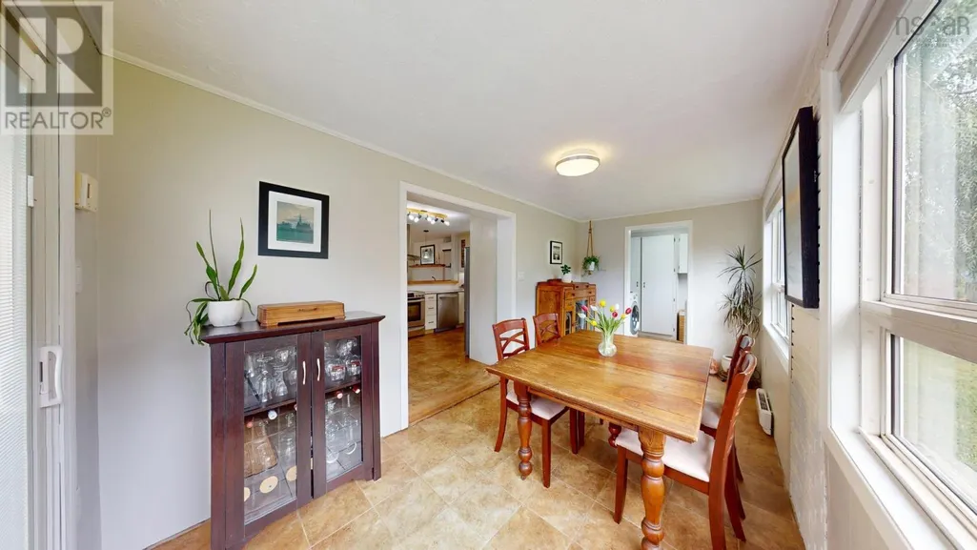
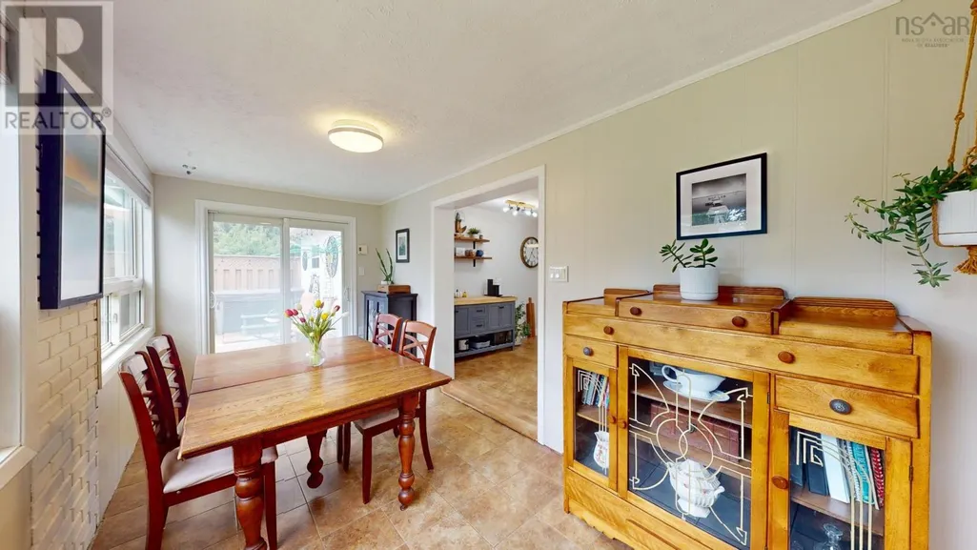
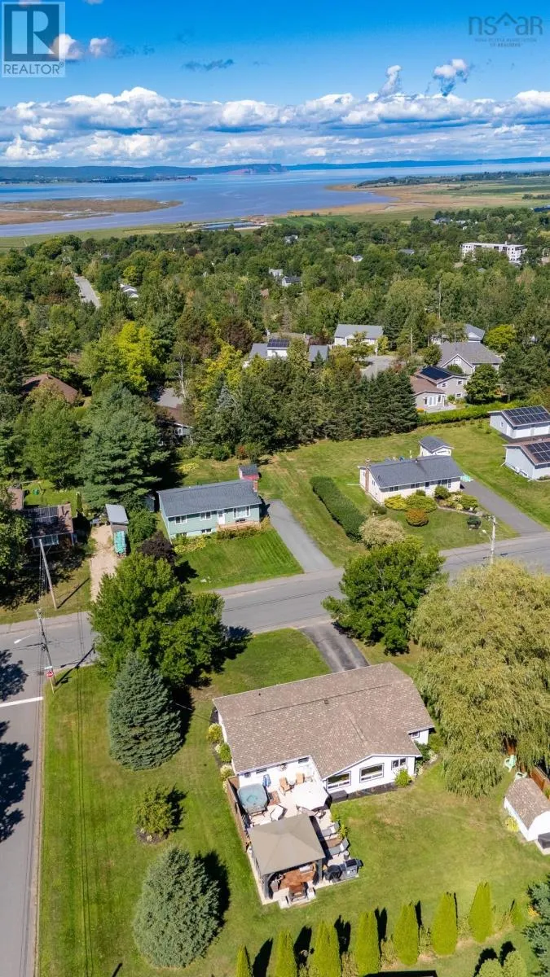
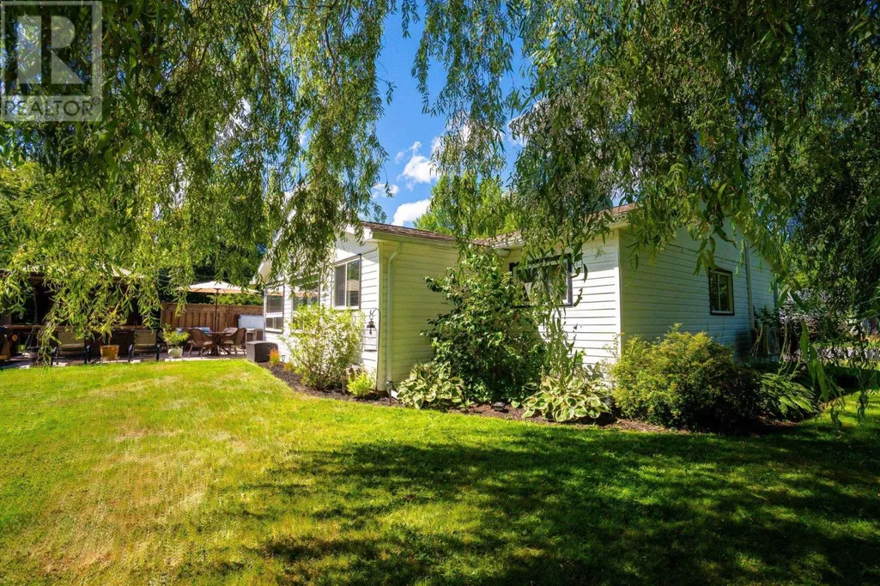
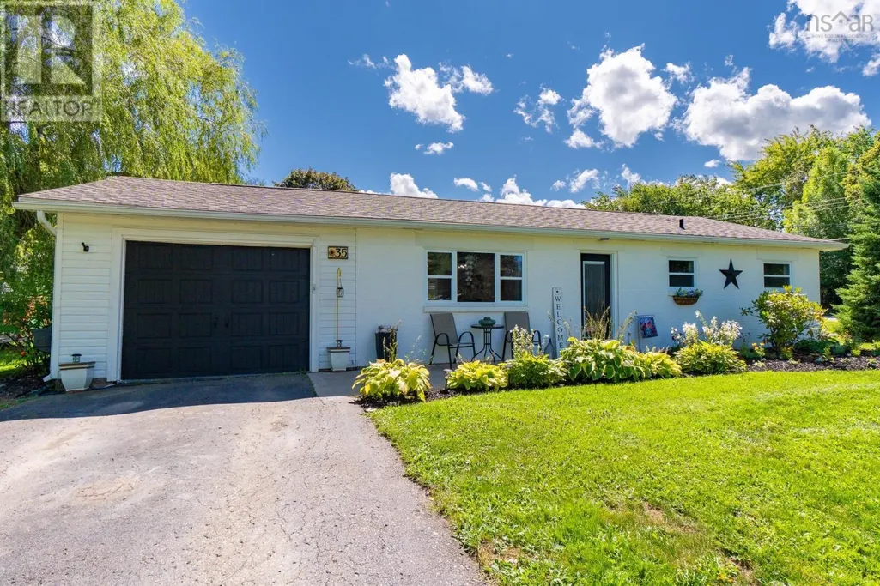
Welcome to 35 Pleasant Street, where thoughtful renovations, easy one level living, and an incredible Wolfville location come together. This beautifully updated 3 bedroom home features a bright, open concept kitchen and living area anchored by a striking 14 foot live edge birch bar, a renovated bath with walk-in shower, heat pump for year round comfort, and an attached garage. Outside, the property really shines. The approximately 700 sq. ft. concrete patio creates an impressive outdoor retreat, complete with a large gazebo and hot tub. Whether hosting summer dinners, relaxing with friends, or unwinding at the end of the day, this space brings a true vacation at home feel. Situated on a corner lot in a desirable residential neighbourhood, you are just moments from Reservoir Park and its extensive trail network, while downtown Wolfville, schools, shops, restaurants, Acadia University, and nearby park and beach are all within easy reach. A move-in ready home offering lifestyle, location, and exceptional outdoor living. (id:7434)
General Features
| Features | Gazebo |
|---|---|
| Community Features | Recreational Facilities, School Bus |
| Property Type | Single Family |
| CommunityName | Wolfville |
| Amenities | Park, Playground, Public Transit, Shopping, Place of Worship, Beach |
| Building Appliances | Stove, Dishwasher, Dryer, Washer, Refrigerator, Hot Tub |
| Building Architectural Style | Bungalow |
| Building Cooling Type | Air Conditioned |
| Location Description | Head East on Pleasant St, property on Right |
| Foundation Type | Concrete Slab |
| Building Type | House |
| Ownership Type | Freehold |
| Building.StoriesTotal | 1 |
Interior Features
| Building Fireplace Present | True |
|---|---|
| Building Heating Type | Baseboard heaters, Heat Pump, Ductless, In Floor Heating |
| Building Heating Fuel | Electric |
| Basement Type | None |
| Construction Style Attachment | Detached |
| Flooring Type | Tile, Vinyl, Vinyl Plank |
| Living Area Range | 1156 |
| Bedrooms | 3 |
Exterior Features
| Land Amenities | Park, Playground, Public Transit, Shopping, Place of Worship, Beach |
|---|---|
| Landscape Features | Landscaped |
| Sewer | Municipal sewage system |
| Exterior Finish | Brick, Vinyl |
Room Details
| Room | Dimensions | Level | Flooring | Details |
|---|---|---|---|---|
| 4pc Bathroom | 7x8.4 | Main level | ||
| Bedroom | 7.6x11.9 | Main level | ||
| Dining room | 16.2x7.10 | Main level | ||
| Kitchen | 15.9x11.8 | Main level | ||
| Laundry room | 5.10x7.10 | Main level | ||
| Living room | 17.3x11.9 | Main level | ||
| Primary Bedroom | 11.1x11.8 | Main level | ||
| Storage | 8.2x5.7 | Main level |
Amenities
- Views
- New Construction
- Adult 55+
- Lease To Own
- No Strata Fees
- Furnished
- Primary On Main
- Air Conditioning
- Seller Finance
- Green
- Fixer Upper
- Horse
- Golf
- Fireplace
- Deck
- Garage
- Basement
- Pool

Property vs Single Family Average in B4P 1M6
Price
Year Built
In The Neighbourhood
Golf Course
Wolfville
$ 549,900
- Type
- Single Family
- Size
- 1,298 SqFt
- Rooms
- 2 Beds + 2 Baths
Engel & Volkers (Wolfville)
Golf Course
Wolfville
$ 549,900
- Type
- Single Family
- Size
- 1,298 SqFt
- Rooms
- 2 Beds + 2 Baths
Engel & Volkers (Wolfville)
Wolfville
$ 639,900
- Type
- Single Family
- Size
- 2,102 SqFt
- Rooms
- 4 Beds + 1.5 Baths
Exit Realty Town & Country
Reduced
Wolfville
$ 499,900
- Type
- Single Family
- Size
- 2,214 SqFt
- Rooms
- 6 Beds + 2 Baths
LPT Realty ULC
Wolfville
$ 670,000
- Type
- Single Family
- Size
- 2,243 SqFt
- Rooms
- 4 Beds + 2 Baths
MacKay Real Estate Ltd.
Reduced
Wolfville
$ 524,900
- Type
- Single Family
- Size
- 2,366 SqFt
- Rooms
- 4 Beds + 2 Baths
Exit Realty Town & Country
Reduced
Wolfville
$ 540,000
- Type
- Single Family
- Size
- 1,488 SqFt
- Rooms
- 3 Beds + 2 Baths
MacKay Real Estate Ltd.
Reduced
Wolfville
$ 998,000
- Type
- Single Family
- Size
- 4,148 SqFt
- Rooms
- 6 Beds + 2.5 Baths
Exit Realty Town & Country
Primary On Main
Wolfville
$ 779,900
- Type
- Single Family
- Size
- 1,916 SqFt
- Rooms
- 3 Beds + 2 Baths
MacKay Real Estate Ltd.
 Data is supplied by Pillar 9™ MLS® System. Pillar 9™ is the owner of the copyright in its MLS® System. Data is deemed reliable but is not guaranteed accurate by Pillar 9™. The trademarks MLS®, Multiple Listing Service® and the associated logos are owned by The Canadian Real Estate Association (CREA) and identify the quality of services provided by real estate professionals who are members of CREA. Used under license.
 Copyright 2026 by Greater Vancouver REALTORS®. All Rights Reserved. NOTE: This representation is based in whole or in part on data generated by the Chilliwack & District Real Estate Board, Fraser Valley Real Estate Board
or Greater Vancouver REALTORS® which assumes no responsibility for its accuracy.
The trademarks REALTOR®, REALTORS®, and the REALTOR® logo are controlled by The Canadian Real Estate Association (CREA) and identify real estate professionals who are members of CREA. The trademarks MLS®, Multiple Listing Service® and the associated logos are owned by CREA and identify the quality of services provided by real estate professionals who are members of CREA. Used under license.
Last Updated: September 24, 2026 9:48 PM UTC
Copyright 2026 by Greater Vancouver REALTORS®. All Rights Reserved. NOTE: This representation is based in whole or in part on data generated by the Chilliwack & District Real Estate Board, Fraser Valley Real Estate Board
or Greater Vancouver REALTORS® which assumes no responsibility for its accuracy.
The trademarks REALTOR®, REALTORS®, and the REALTOR® logo are controlled by The Canadian Real Estate Association (CREA) and identify real estate professionals who are members of CREA. The trademarks MLS®, Multiple Listing Service® and the associated logos are owned by CREA and identify the quality of services provided by real estate professionals who are members of CREA. Used under license.
Last Updated: September 24, 2026 9:48 PM UTC
