

Address
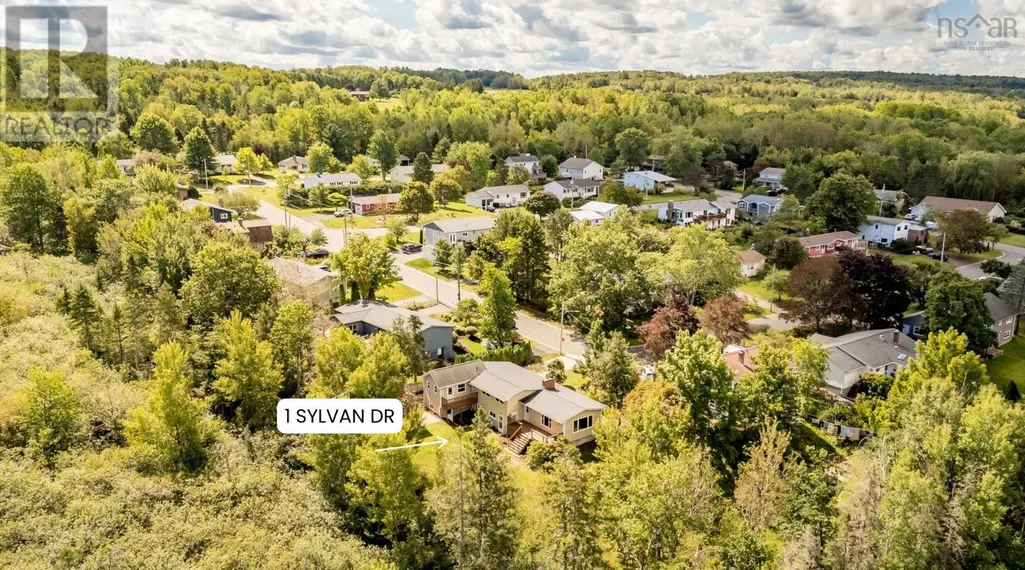
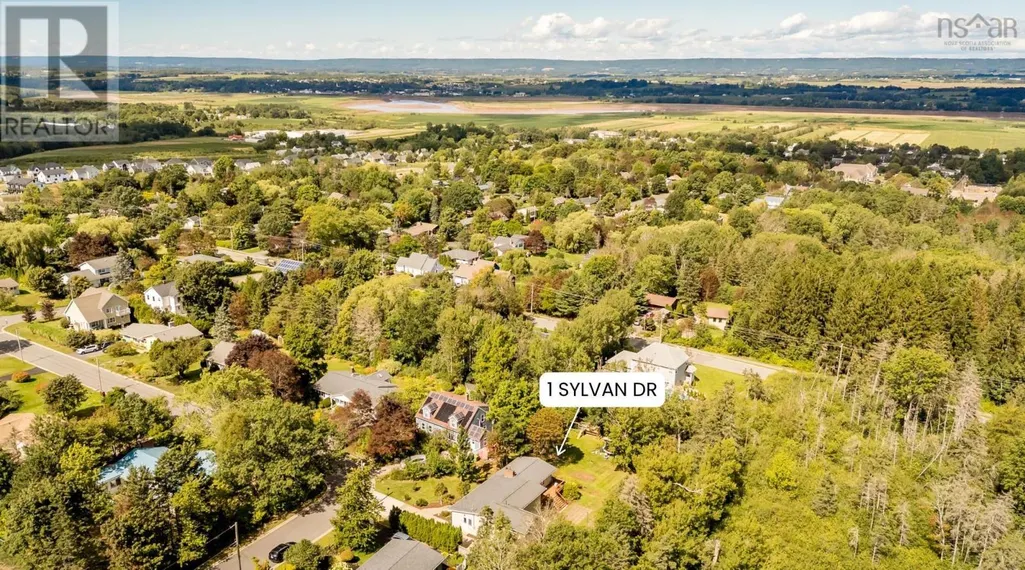
1 Sylvan Drive, Wolfville, NS
Price
$ 639,900
Property Attributes
- ID#202622292
- TypeSingle Family
- Listing Status Active
- MunicipalityWolfville
- CityWolfville
- AreaWolfville
- NeighbourhoodWolfville
- Postal CodeB4P 1X6
- Style
- Year Built1967
- Price$ 639,900
- Bedrooms2+2
- Bathrooms1
- Half Bathrooms1
- Sqr Footage2102
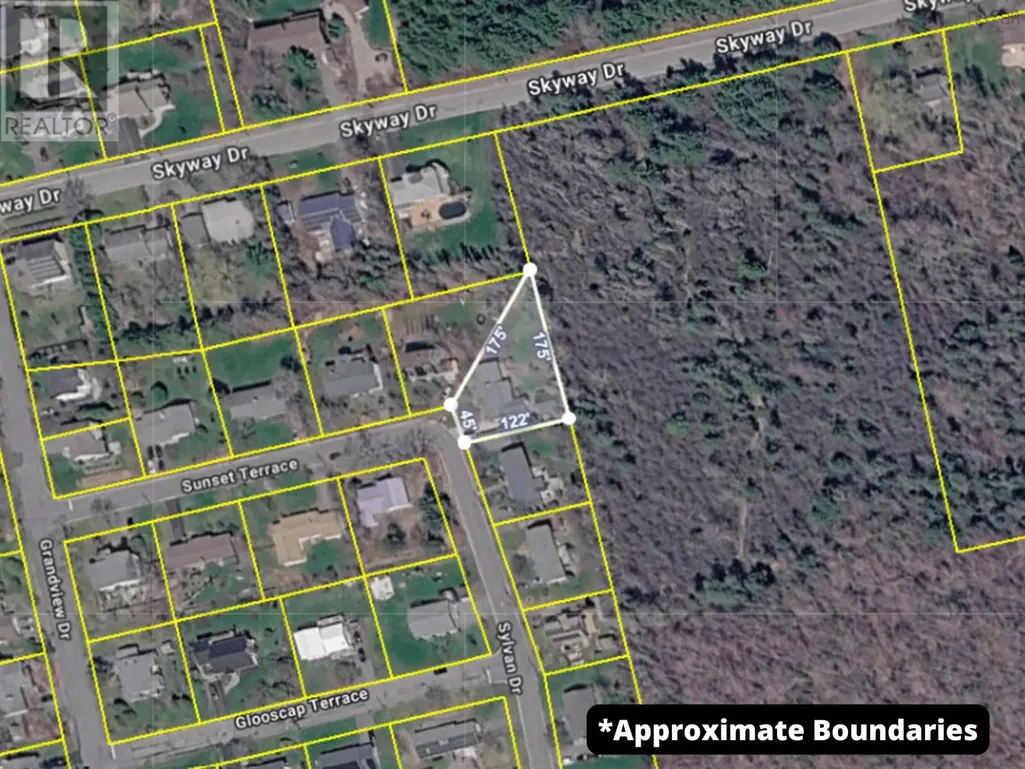
- Lot Size0.3205 Acres
Data Source:
Canadian Real Estate Association (CREA)
Property Description
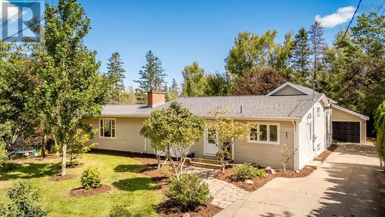
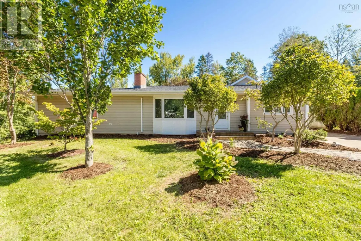
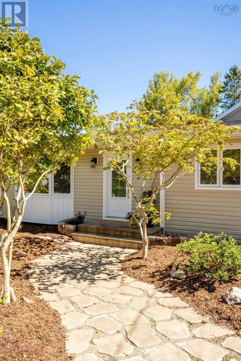
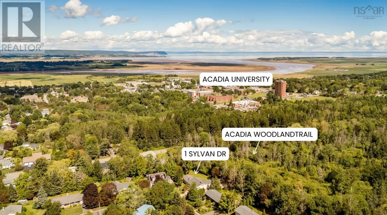
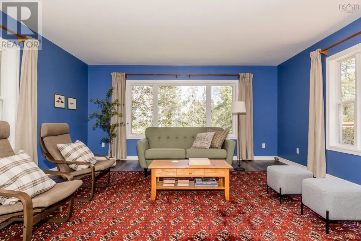
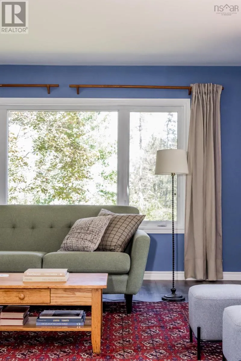
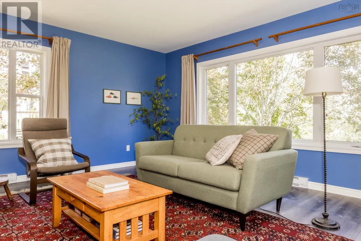
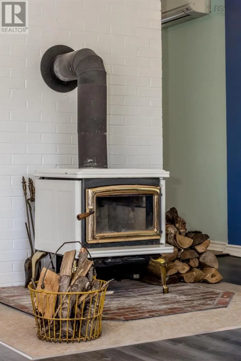
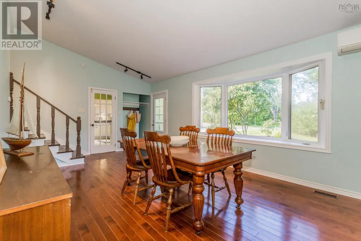
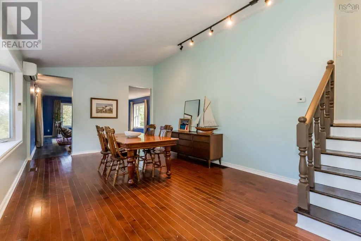
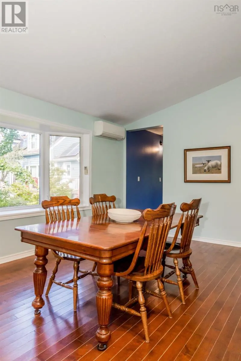
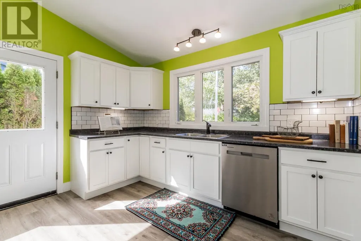
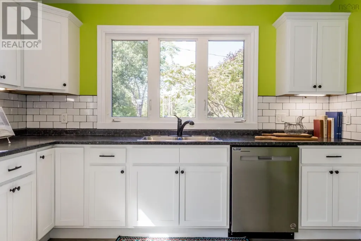
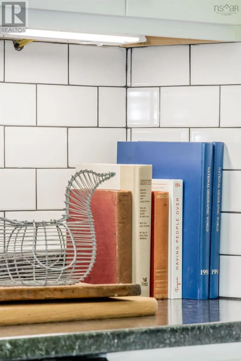
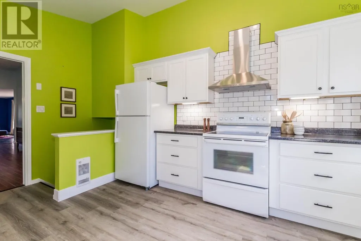
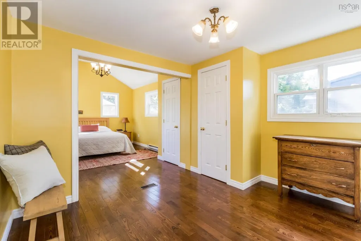
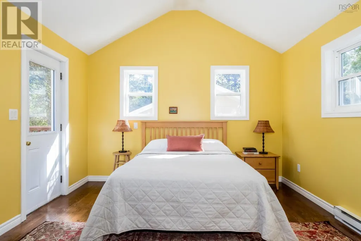
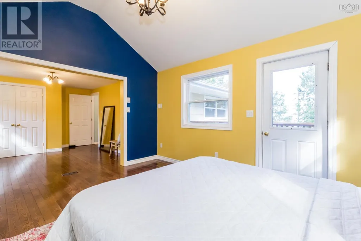
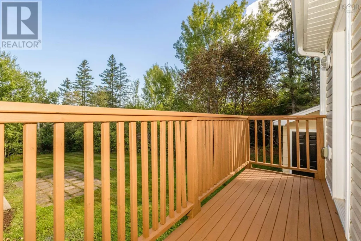
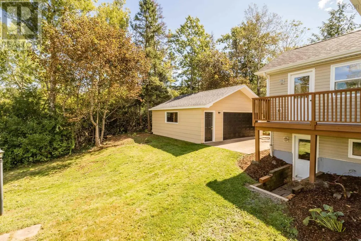
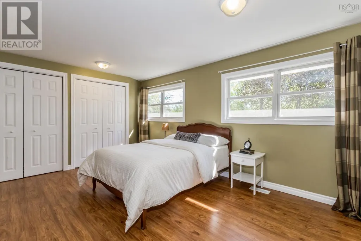
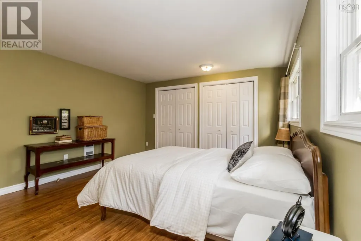
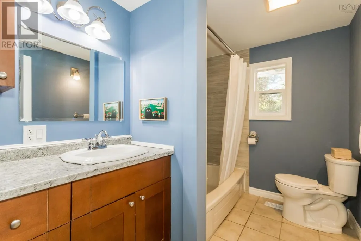
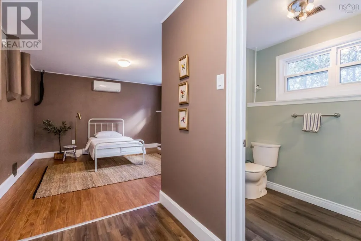
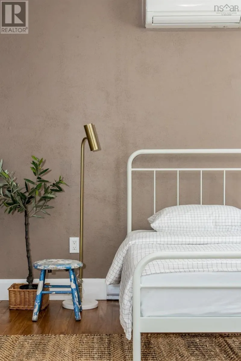
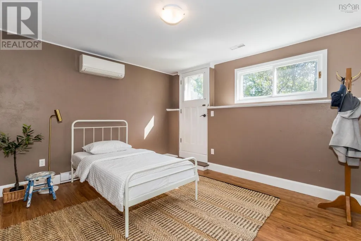
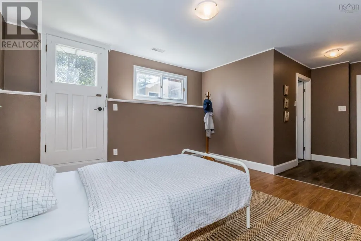
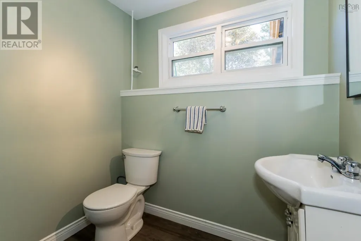
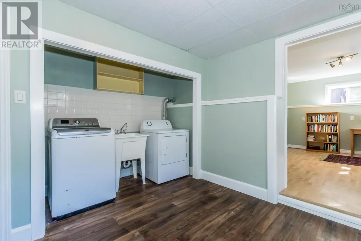
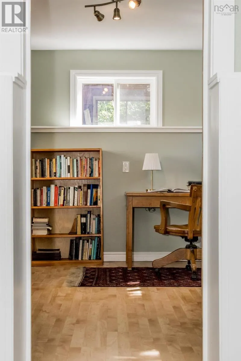
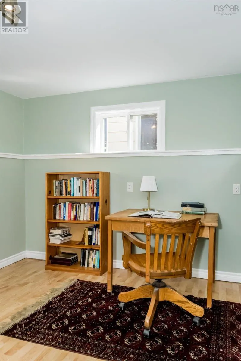
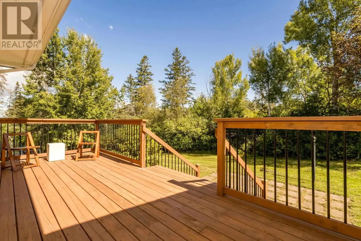
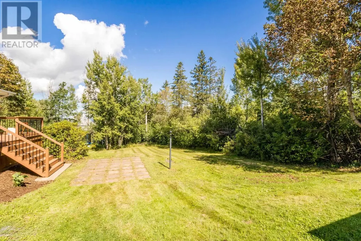
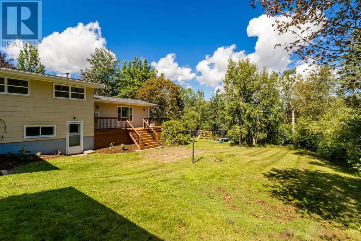
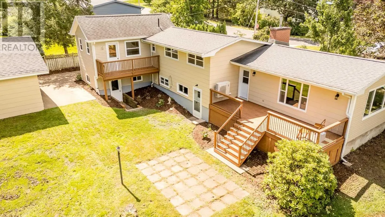
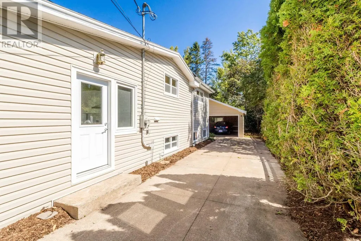
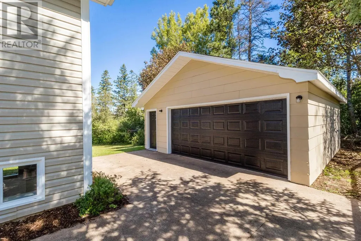
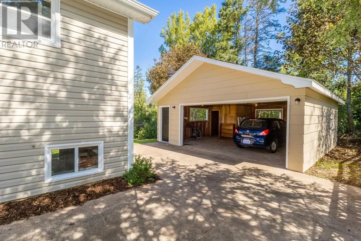
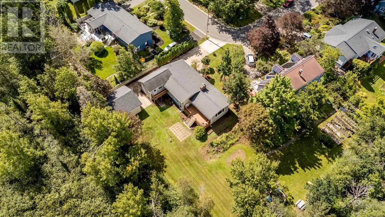
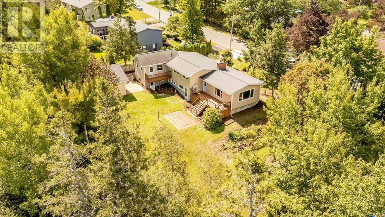
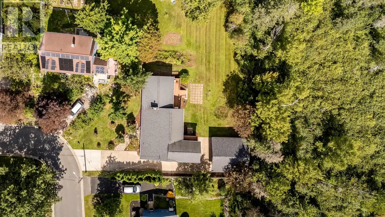
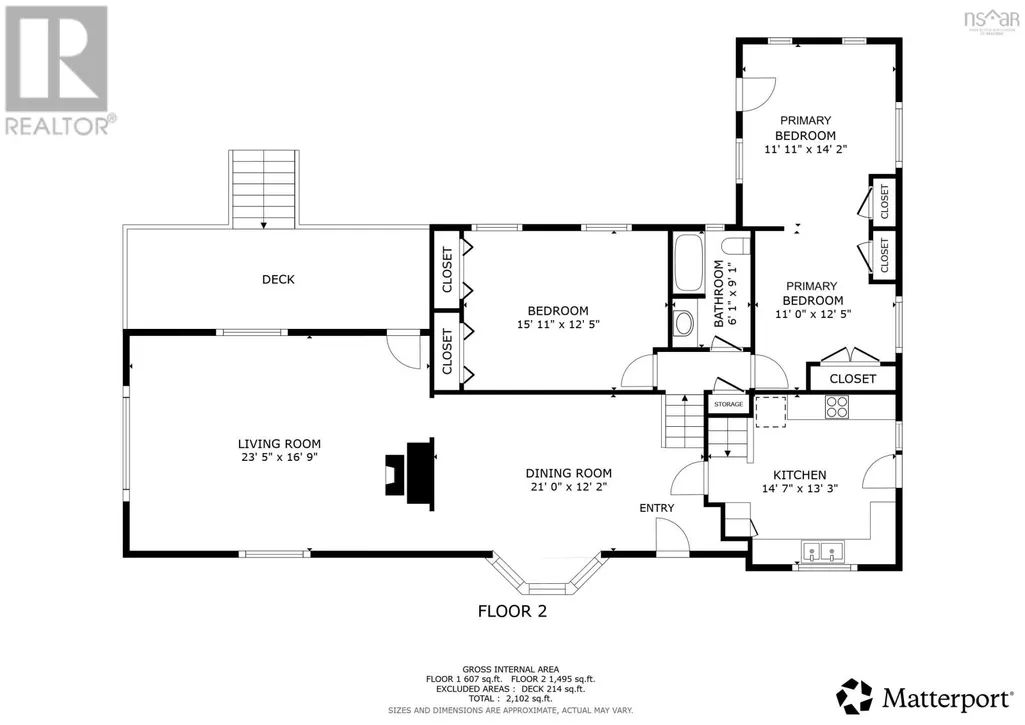
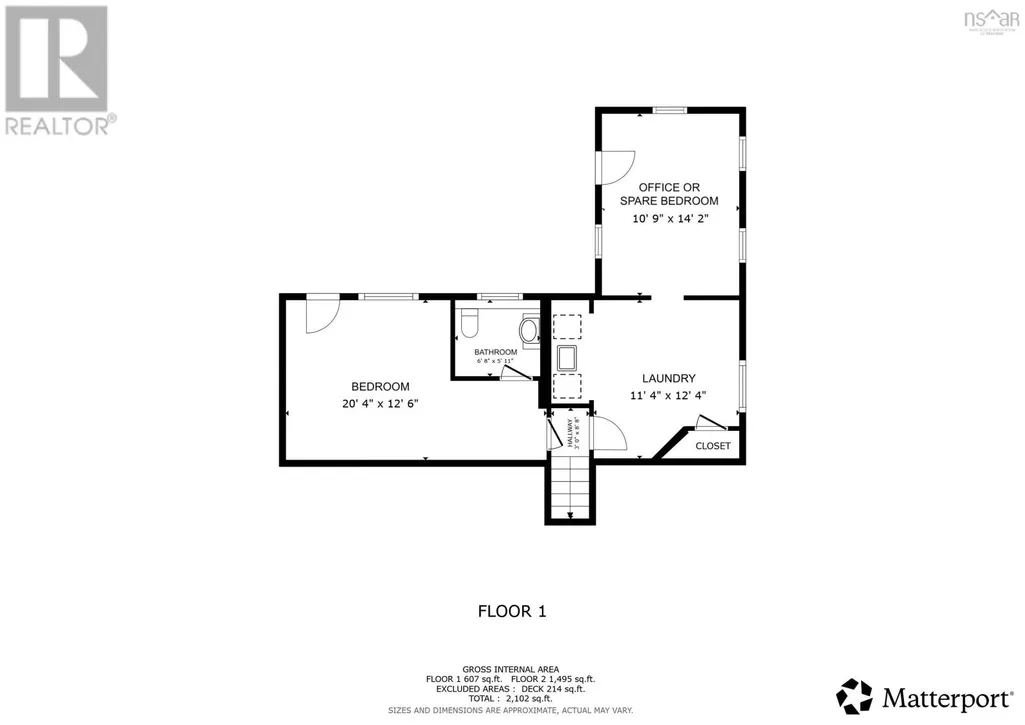
Does your dream home have four bedrooms, a big backyard, a garage, colourful spaces and a layout that just works for family life? You can wake up from that dream! Welcome to 1 Sylvan Drive, a thoughtfully designed split-level home nestled in a quiet neighbourhood in the vibrant town of Wolfville. The main level is the heart of the home, bringing everyone together with a spacious kitchen, completely gutted and renovated in 2023, a bright and welcoming dining room made for family dinners and gatherings, and a cozy living room anchored by a WETT-compliant Pacific Energy wood stove. Upstairs, youll find two generously sized bedrooms, including a comfortable primary with ample closet space, and a second bedroom perfectly suited for siblings to share, along with a four-piece bathroom. Most rooms throughout the home have been recently painted, including the garage and the back of the house, adding to its fresh and well-maintained feel. Head downstairs and the possibilities continue. Two additional bedrooms each offer their own walkout to the backyard, creating flexible space for growing families, guests, a home office or rec room. Convenient laundry is also located on this level, and with its layout and separate outdoor access, the lower level offers potential for an in-law suite, subject to any necessary approvals. Outside, the spacious backyard backs directly onto the Acadia Woodland Trail, offering a wonderful connection to nature just beyond your door. The expansive deck provides the perfect setting for morning coffee, summer evenings or gathering with friends and neighbours, and a large detached garage adds even more functionality to the property, with ample storage and space for a vehicle. Four bedrooms. A big backyard. A garage. Flexible family space. Walking distance to Acadia University. And all the vibrancy of Wolfville right at your doorstep. This could be the one youve been dreaming about. (id:7434)
General Features
| Community Features | School Bus |
|---|---|
| Property Type | Single Family |
| CommunityName | Wolfville |
| Amenities | Park, Playground, Public Transit, Shopping |
| Building Appliances | Range - Electric, Dishwasher, Dryer, Washer, Refrigerator |
| Building Cooling Type | Air Conditioned |
| Location Description | Take Grandview Dr south of Skyway Dr. Turn left on Sunset Terrance and continue to Sylvan Dr. |
| Foundation Type | Poured Concrete |
| Building Type | House |
| Ownership Type | Freehold |
| Building.StoriesTotal | 2 |
Interior Features
| Building Fireplace Present | False |
|---|---|
| Building Heating Type | Baseboard heaters, Heat Pump, Ductless, Stove |
| Building Heating Fuel | Electric, Wood |
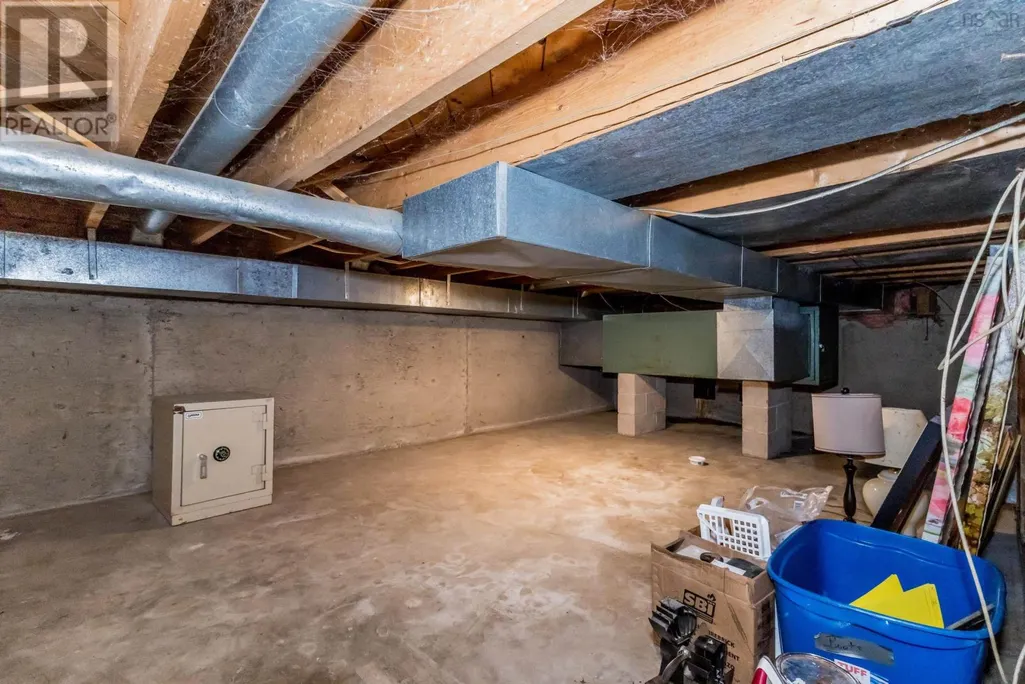
| Basement Type | Crawl space |
| Construction Style Attachment | Detached |
| Flooring Type | Ceramic Tile, Engineered hardwood, Laminate, Vinyl Plank |
| Living Area Range | 2102 |
| Bedrooms | 2+2 |
Exterior Features
| Land Amenities | Park, Playground, Public Transit, Shopping |
|---|---|
| Landscape Features | Landscaped |
| Sewer | Municipal sewage system |
| Exterior Finish | Vinyl |
Room Details
| Room | Dimensions | Level | Flooring | Details |
|---|---|---|---|---|
| 2pc Bathroom | 6.8 x 5.11 | Lower level | ||
| 4pc Bathroom | 6.1 x 9.1 | Second level | ||
| Bedroom | 19.09 x 11.09 -jog | Lower level | ||
| Den | 9.08 x 13.06 | Lower level | ||
| Dining room | 21 x 12.2 | Main level | ||
| Kitchen | 14.7 x 13.3 | Main level | ||
| Laundry room | 11.09 x 14 -jog | Lower level | ||
| Living room | 23.5 x 16.9 | Main level | ||
| Primary Bedroom | 26.7 x 11.11 -jogs | Second level |
Amenities
- Views
- New Construction
- Adult 55+
- Lease To Own
- No Strata Fees
- Furnished
- Primary On Main
- Air Conditioning
- Seller Finance
- Green
- Fixer Upper
- Horse
- Golf
- Fireplace
- Deck
- Garage
- Basement
- Pool

Property vs Single Family Average in B4P 1X6
Price
Year Built
In The Neighbourhood
Golf Course
Wolfville
$ 549,900
- Type
- Single Family
- Size
- 1,298 SqFt
- Rooms
- 2 Beds + 2 Baths
Engel & Volkers (Wolfville)
Golf Course
Wolfville
$ 549,900
- Type
- Single Family
- Size
- 1,298 SqFt
- Rooms
- 2 Beds + 2 Baths
Engel & Volkers (Wolfville)
Reduced
Wolfville
$ 499,900
- Type
- Single Family
- Size
- 2,214 SqFt
- Rooms
- 6 Beds + 2 Baths
LPT Realty ULC
Wolfville
$ 670,000
- Type
- Single Family
- Size
- 2,243 SqFt
- Rooms
- 4 Beds + 2 Baths
MacKay Real Estate Ltd.
Water Views
Wolfville
$ 1,200,000
- Type
- Single Family
- Size
- 1,997 SqFt
- Rooms
- 3 Beds + 2 Baths
Exit Realty Town & Country
Reduced
Wolfville
$ 524,900
- Type
- Single Family
- Size
- 2,366 SqFt
- Rooms
- 4 Beds + 2 Baths
Exit Realty Town & Country
Reduced
Wolfville
$ 540,000
- Type
- Single Family
- Size
- 1,488 SqFt
- Rooms
- 3 Beds + 2 Baths
MacKay Real Estate Ltd.
Reduced
Wolfville
$ 998,000
- Type
- Single Family
- Size
- 4,148 SqFt
- Rooms
- 6 Beds + 2.5 Baths
Exit Realty Town & Country
Primary On Main
Wolfville
$ 779,900
- Type
- Single Family
- Size
- 1,916 SqFt
- Rooms
- 3 Beds + 2 Baths
MacKay Real Estate Ltd.
 Data is supplied by Pillar 9™ MLS® System. Pillar 9™ is the owner of the copyright in its MLS® System. Data is deemed reliable but is not guaranteed accurate by Pillar 9™. The trademarks MLS®, Multiple Listing Service® and the associated logos are owned by The Canadian Real Estate Association (CREA) and identify the quality of services provided by real estate professionals who are members of CREA. Used under license.
 Copyright 2026 by Greater Vancouver REALTORS®. All Rights Reserved. NOTE: This representation is based in whole or in part on data generated by the Chilliwack & District Real Estate Board, Fraser Valley Real Estate Board
or Greater Vancouver REALTORS® which assumes no responsibility for its accuracy.
The trademarks REALTOR®, REALTORS®, and the REALTOR® logo are controlled by The Canadian Real Estate Association (CREA) and identify real estate professionals who are members of CREA. The trademarks MLS®, Multiple Listing Service® and the associated logos are owned by CREA and identify the quality of services provided by real estate professionals who are members of CREA. Used under license.
Last Updated: September 22, 2026 9:01 PM UTC
Copyright 2026 by Greater Vancouver REALTORS®. All Rights Reserved. NOTE: This representation is based in whole or in part on data generated by the Chilliwack & District Real Estate Board, Fraser Valley Real Estate Board
or Greater Vancouver REALTORS® which assumes no responsibility for its accuracy.
The trademarks REALTOR®, REALTORS®, and the REALTOR® logo are controlled by The Canadian Real Estate Association (CREA) and identify real estate professionals who are members of CREA. The trademarks MLS®, Multiple Listing Service® and the associated logos are owned by CREA and identify the quality of services provided by real estate professionals who are members of CREA. Used under license.
Last Updated: September 22, 2026 9:01 PM UTC
