
Waterfront
Address
202 Lakecrest Drive, Mount Uniacke, NS
Price
$ 698,500
Property Attributes
- ID#202618508
- TypeSingle Family
- Listing Status Active
- MunicipalityMount Uniacke
- CityMount Uniacke
- AreaMount Uniacke
- NeighbourhoodMount Uniacke
- Postal CodeB0N 1Z0
- StyleChalet
- Year Built2006
- Price$ 698,500
- Bedrooms2
- Bathrooms1
- Half Bathrooms1
- Sqr Footage1653
- Lot Size0.8028 Acres
Data Source:
Canadian Real Estate Association (CREA)
Property Description
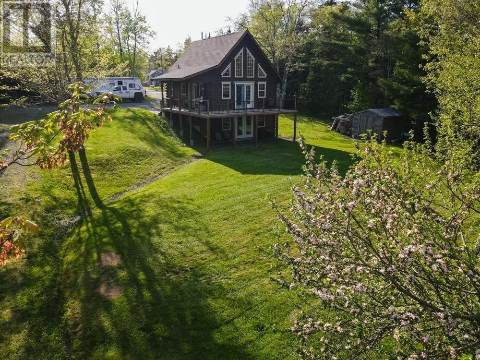
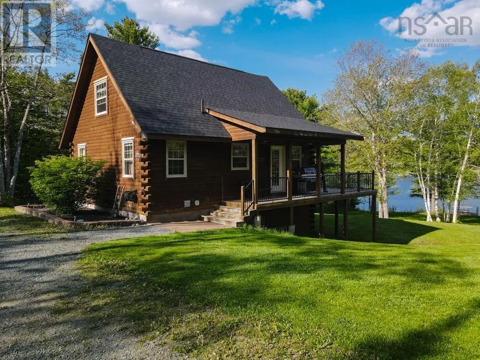
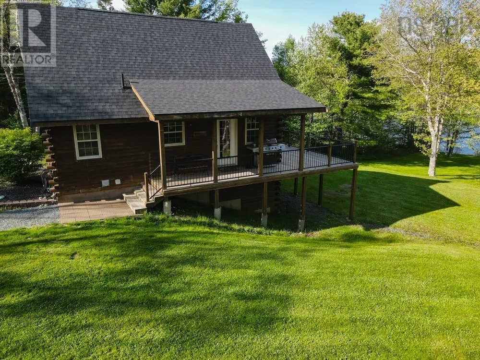
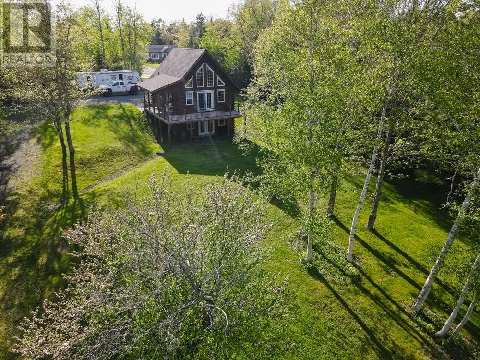
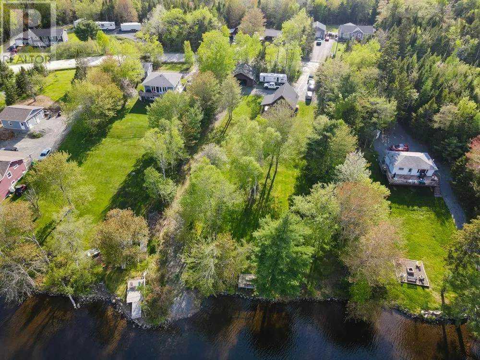
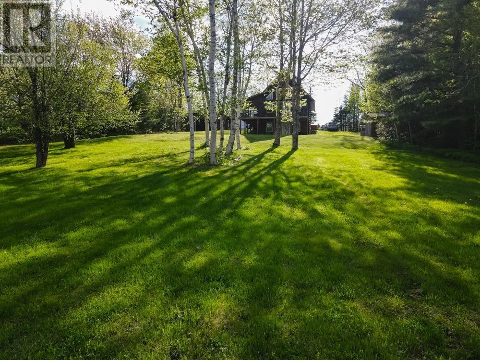
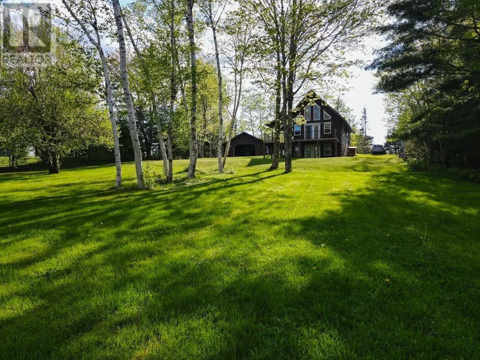
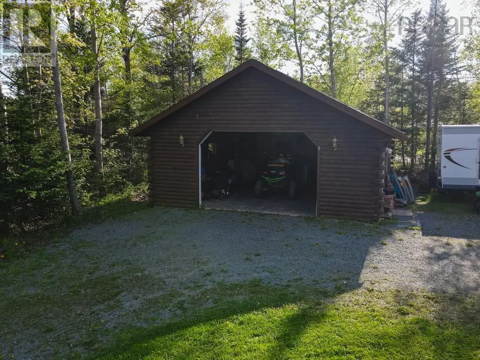
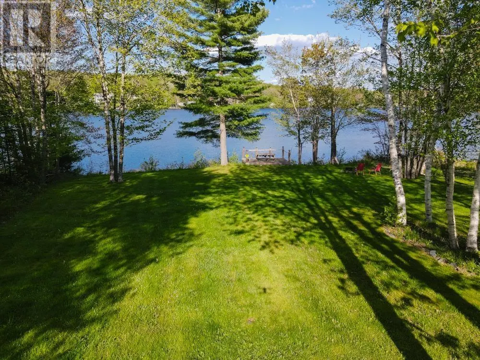
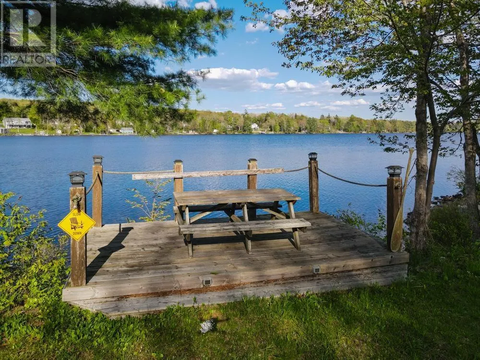
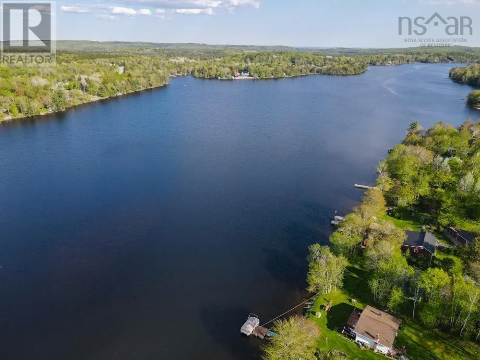
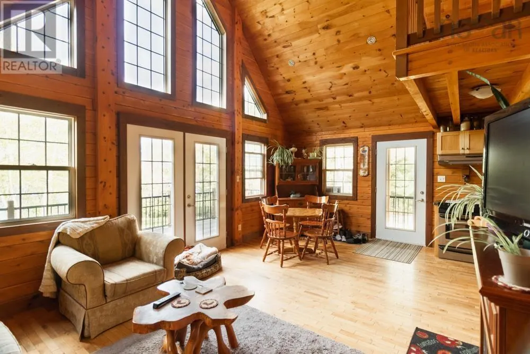
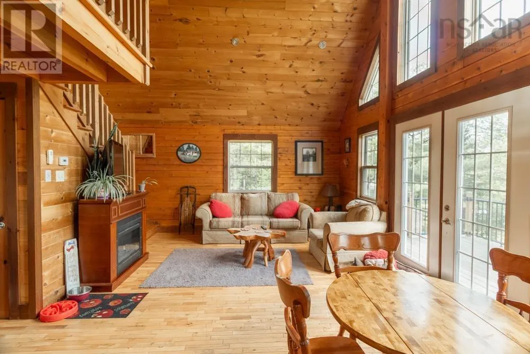
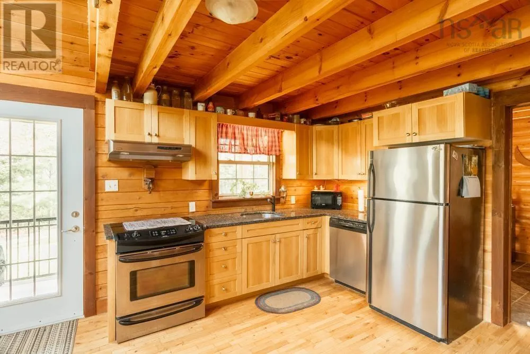
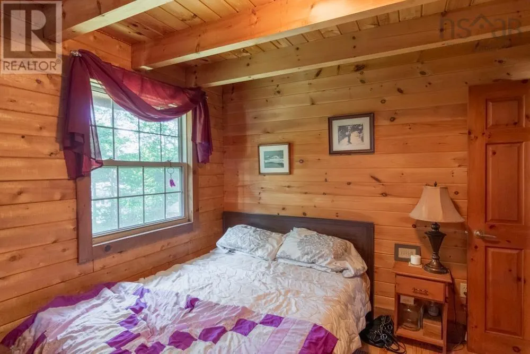
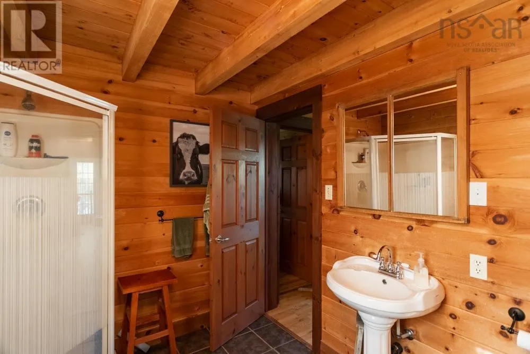
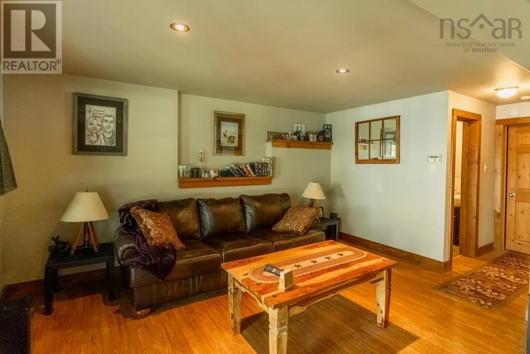
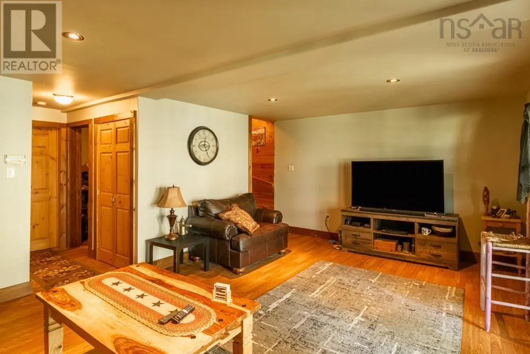
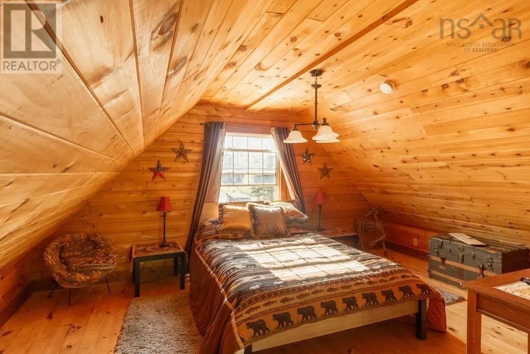
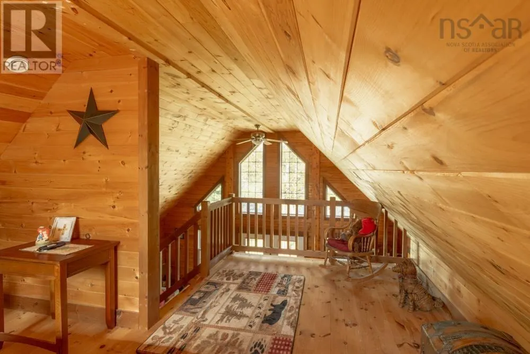
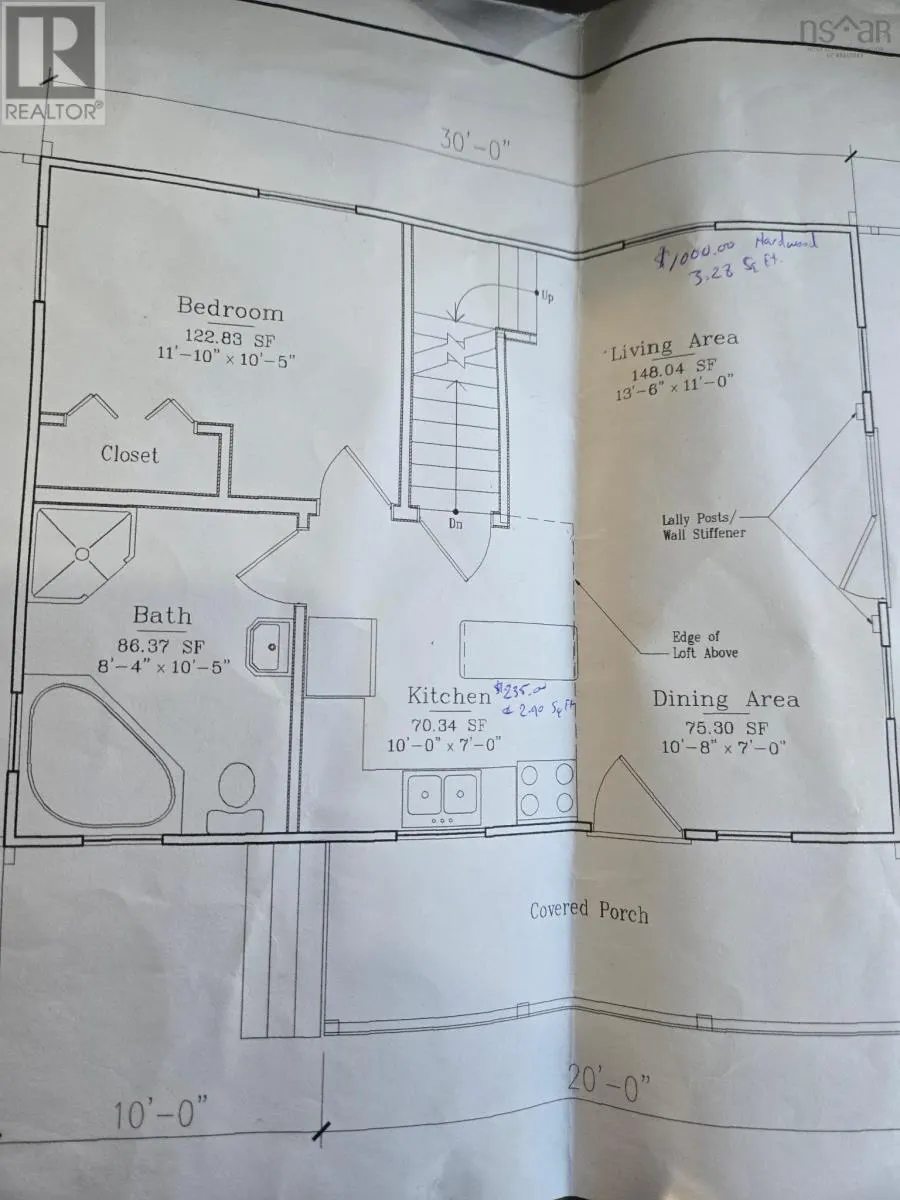
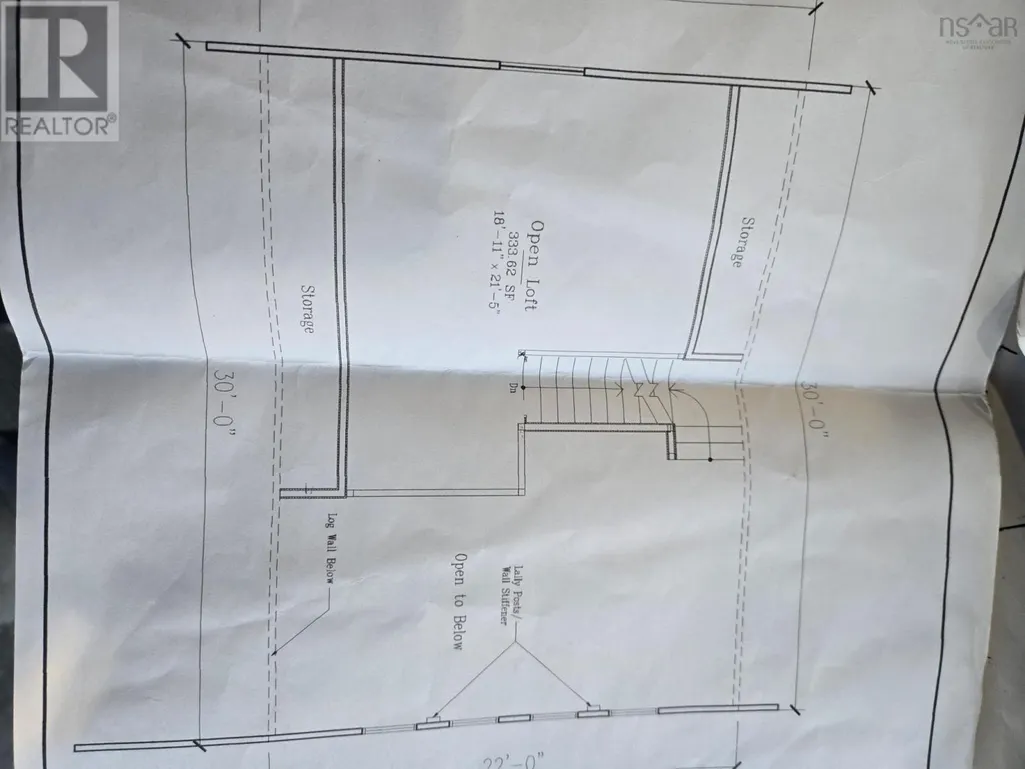
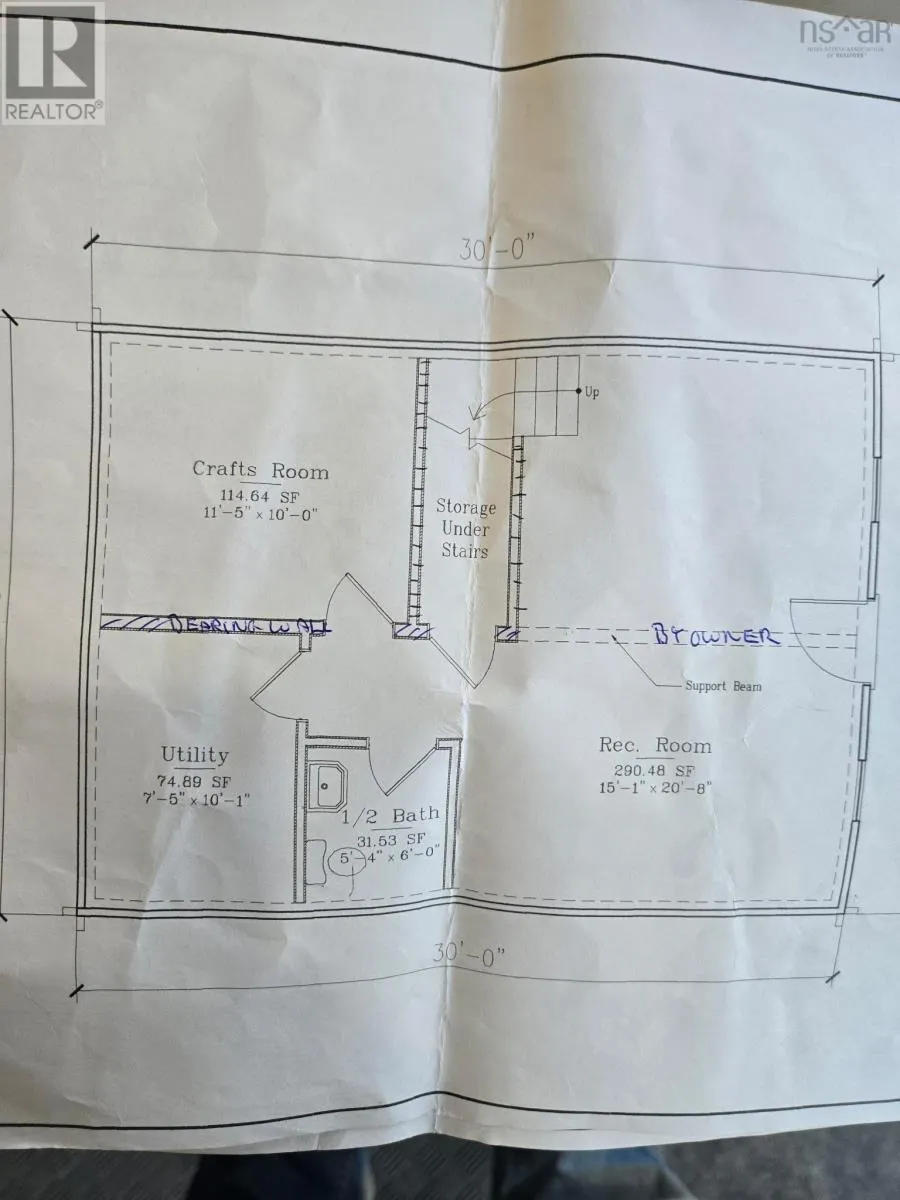
Welcome to your dream retreat at Lewis Lake, one of Mount Uniacke's largest and most picturesque lakes. This stunning cedar log home blends rustic charm with modern convenience in a serene setting. The main level features an open-concept design, seamlessly connecting the living, dining, and kitchen areas, highlighted by beautiful hardwood floors and warm pine ceilings. Culinary enthusiasts will appreciate the custom hickory cabinetry and elegant stone countertops. In-floor heating with a time-of-day meter provides efficient, economical comfort. The main level also offers a spacious bedroom and a full bath. Recent updates include a **new hot water tank (2026)** and **new HRV system (2026)**, adding peace of mind for the new owners. Ascend to the expansive loft, which serves as the primary bedroom and offers breathtaking views of the lake. The large freshly painted basement rec room is perfect for entertaining and includes a half bath along with an office/den that could make an excellent third bedroom (no window). A 30' x 26' wired garage provides plenty of space for vehicles, storage, or a workshop, and the home is equipped with a generator panel to keep you prepared during occasional power outages. Situated on the shores of Lewis Lake with its own private boat launch, this property offers endless opportunities for boating, swimming, fishing, and enjoying the outdoors. Whether you're looking for a year-round residence or the perfect seasonal escape, this exceptional cedar log home offers the ideal combination of comfort, character, and an unbeatable waterfront location. Don't miss your opportunity to own a piece of paradise in Mount Uniacke. (id:7434)
General Features
| Property Type | Single Family |
|---|---|
| CommunityName | Mount Uniacke |
| Building Appliances | Stove, Dishwasher, Dryer, Washer, Refrigerator |
| Building Architectural Style | Chalet |
| Building Basement Features | Walk out |
| Location Description | Highway 1 to Etter Road to East Uniacke Road to Lakecrest Drive. |
| Foundation Type | Poured Concrete |
| Building Type | House |
| Ownership Type | Freehold |
| Building.StoriesTotal | 2 |
Interior Features
| Building Fireplace Present | False |
|---|---|
| Building Heating Type | In Floor Heating |
| Building Heating Fuel | Electric |
| Basement Development | Finished |
| Basement Type | Full (Finished) |
| Construction Style Attachment | Detached |
| Flooring Type | Ceramic Tile, Hardwood, Laminate |
| Living Area Range | 1653 |
| Bedrooms | 2 |
Exterior Features
| Water Front Type | Waterfront on lake |
|---|---|
| Landscape Features | Landscaped |
| Sewer | Septic System |
| Exterior Finish | Log |
Room Details
| Room | Dimensions | Level | Flooring | Details |
|---|---|---|---|---|
| 2pc Bathroom | 5.4x6 | Basement | ||
| 3pc Bathroom | 8.4x10.5 | Main level | ||
| Bath (# pieces 1-6) | 8.4x10.5 | Main level | ||
| Bedroom | 11.10x10.5 | Main level | ||
| Den | 11.5x10 | Basement | ||
| Dining room | 10.8x7 | Main level | ||
| Kitchen | 10x7 | Main level | ||
| Living room | 13.6x11 | Main level | ||
| Primary Bedroom | 18.11x21.5 | Second level | ||
| Recreational, Games room | 15x20.8 | Basement | ||
| Utility room | 7.5x10 | Basement |
Amenities
- Views
- New Construction
- Adult 55+
- Lease To Own
- No Strata Fees
- Furnished
- Primary On Main
- Air Conditioning
- Seller Finance
- Green
- Fixer Upper
- Horse
- Golf
- Fireplace
- Deck
- Garage
- Basement
- Pool

Property vs Single Family Average in B0N 1Z0
Price
Year Built
In The Neighbourhood
Primary On Main
Mount Uniacke
$ 549,000
- Type
- Single Family
- Size
- 2,000 SqFt
- Rooms
- 3 Beds + 2 Baths
Keller Williams Select Realty
Reduced
Mount Uniacke
$ 849,900
- Type
- Single Family
- Size
- 2,767 SqFt
- Rooms
- 4 Beds + 2.5 Baths
Royal LePage Atlantic - Valley(Windsor)
Waterfront
Mount Uniacke
$ 749,900
- Type
- Single Family
- Size
- 2,125 SqFt
- Rooms
- 3 Beds + 2 Baths
Keller Williams Select Realty
Reduced
Mount Uniacke
$ 724,900
- Type
- Single Family
- Size
- 1,674 SqFt
- Rooms
- 4 Beds + 2 Baths
RE/MAX Nova (Halifax)
Reduced
Mount Uniacke
$ 450,000
- Type
- Single Family
- Size
- 832 SqFt
- Rooms
- 2 Beds + 1 Baths
Keller Williams Select Realty
Reduced
Mount Uniacke
$ 669,900
- Type
- Single Family
- Size
- 2,991 SqFt
- Rooms
- 5 Beds + 3 Baths
Sutton Group Professional Realty
Reduced
Mount Uniacke
$ 673,000
- Type
- Single Family
- Size
- 1,475 SqFt
- Rooms
- 3 Beds + 2 Baths
Keller Williams Select Realty
Reduced
Mount Uniacke
$ 538,000
- Type
- Single Family
- Size
- 1,916 SqFt
- Rooms
- 4 Beds + 1.5 Baths
Keller Williams Select Realty
Primary On Main
Mount Uniacke
$ 504,900
- Type
- Single Family
- Size
- 1,435 SqFt
- Rooms
- 3 Beds + 1 Baths
Keller Williams Select Realty
Primary On Main
Mount Uniacke
$ 669,900
- Type
- Single Family
- Size
- 1,615 SqFt
- Rooms
- 3 Beds + 2 Baths
Keller Williams Select Realty
Reduced
Mount Uniacke
$ 519,999
- Type
- Single Family
- Size
- 1,152 SqFt
- Rooms
- 3 Beds + 1.5 Baths
RE/MAX Nova
Reduced
Mount Uniacke
$ 459,900
- Type
- Single Family
- Size
- 1,476 SqFt
- Rooms
- 4 Beds + 2 Baths
Keller Williams Select Realty
Primary On Main
Mount Uniacke
$ 585,000
- Type
- Single Family
- Size
- 1,598 SqFt
- Rooms
- 3 Beds + 2 Baths
RE/MAX Nova (Halifax)
 Data is supplied by Pillar 9™ MLS® System. Pillar 9™ is the owner of the copyright in its MLS® System. Data is deemed reliable but is not guaranteed accurate by Pillar 9™. The trademarks MLS®, Multiple Listing Service® and the associated logos are owned by The Canadian Real Estate Association (CREA) and identify the quality of services provided by real estate professionals who are members of CREA. Used under license.
 Copyright 2026 by Greater Vancouver REALTORS®. All Rights Reserved. NOTE: This representation is based in whole or in part on data generated by the Chilliwack & District Real Estate Board, Fraser Valley Real Estate Board
or Greater Vancouver REALTORS® which assumes no responsibility for its accuracy.
The trademarks REALTOR®, REALTORS®, and the REALTOR® logo are controlled by The Canadian Real Estate Association (CREA) and identify real estate professionals who are members of CREA. The trademarks MLS®, Multiple Listing Service® and the associated logos are owned by CREA and identify the quality of services provided by real estate professionals who are members of CREA. Used under license.
Last Updated: September 23, 2026 9:04 PM UTC
Copyright 2026 by Greater Vancouver REALTORS®. All Rights Reserved. NOTE: This representation is based in whole or in part on data generated by the Chilliwack & District Real Estate Board, Fraser Valley Real Estate Board
or Greater Vancouver REALTORS® which assumes no responsibility for its accuracy.
The trademarks REALTOR®, REALTORS®, and the REALTOR® logo are controlled by The Canadian Real Estate Association (CREA) and identify real estate professionals who are members of CREA. The trademarks MLS®, Multiple Listing Service® and the associated logos are owned by CREA and identify the quality of services provided by real estate professionals who are members of CREA. Used under license.
Last Updated: September 23, 2026 9:04 PM UTC
