
Water Views
Address
52 273 Meek Arm Trail, Mount Uniacke, NS
Price
$ 519,999
Property Attributes
- ID#202610383
- TypeSingle Family
- Listing Status Active
- MunicipalityMount Uniacke
- CityMount Uniacke
- AreaMount Uniacke
- NeighbourhoodMount Uniacke
- Postal CodeB0N 1Z0
- Style
- Year Built2020
- Price$ 519,999
- Bedrooms3
- Bathrooms1
- Half Bathrooms1
- Sqr Footage1152
- Lot Size1.307 Acres
Data Source:
Canadian Real Estate Association (CREA)
Property Description
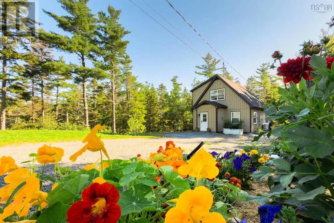
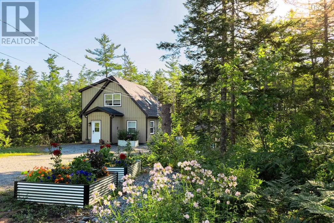
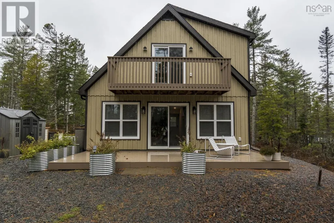
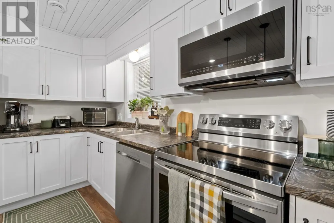
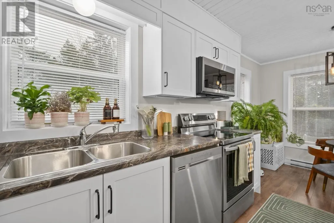
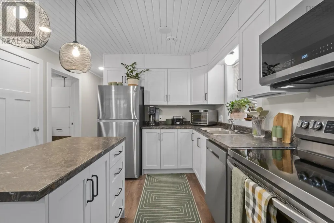
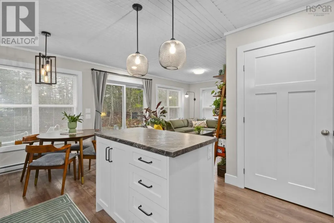
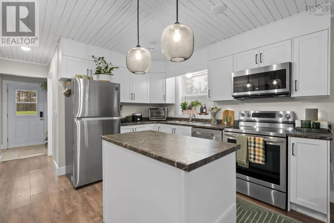
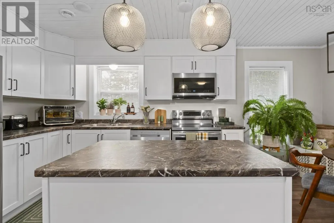
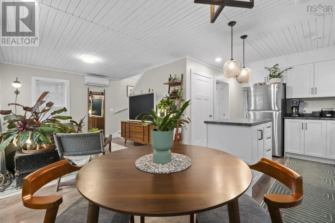
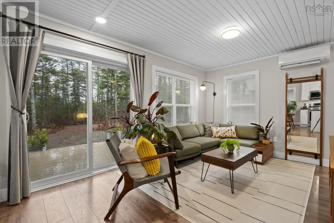
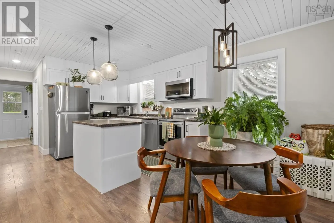
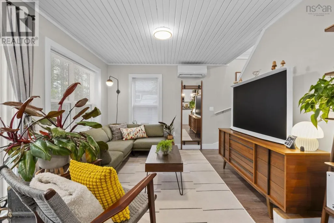
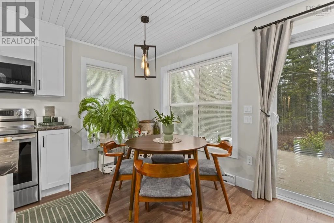
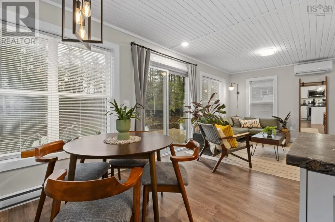
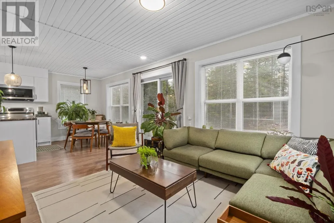
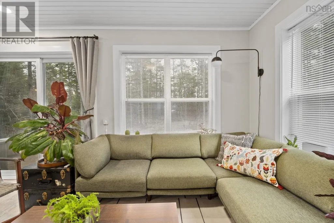
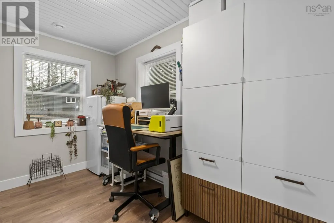
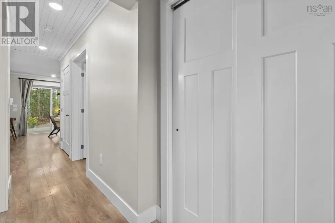
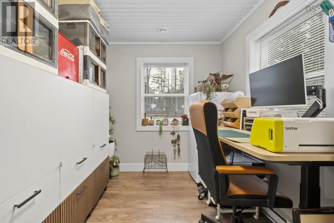
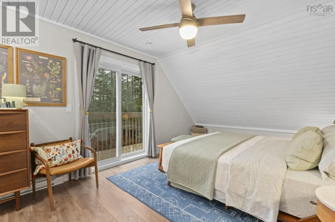
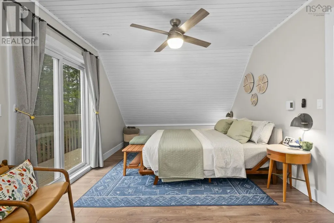
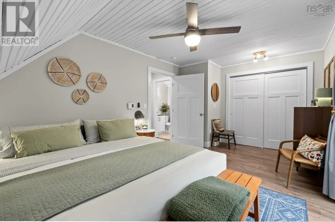
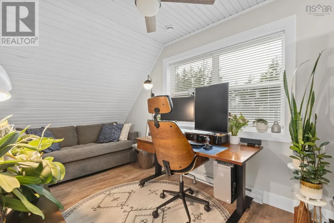
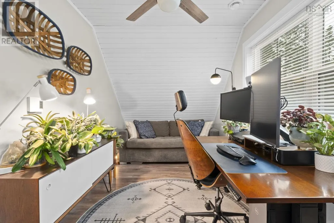
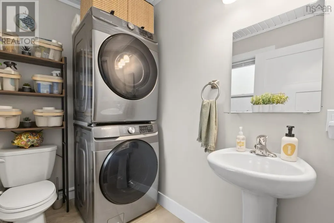
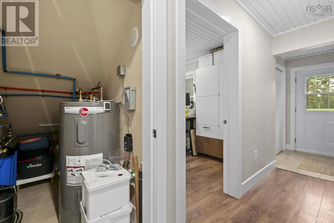
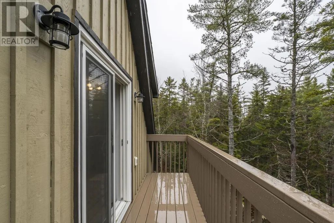
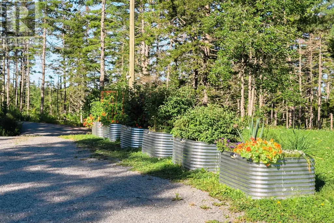
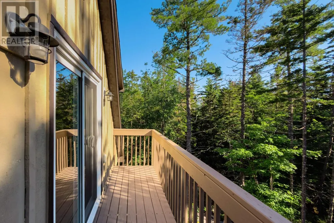
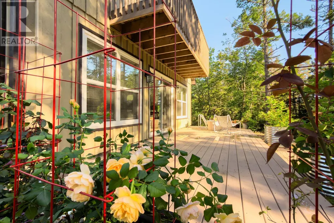
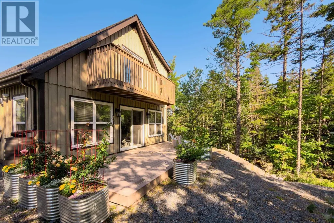
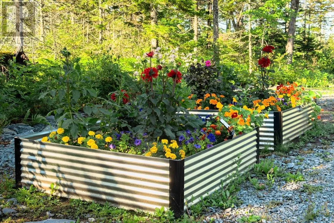
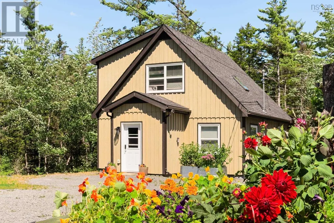
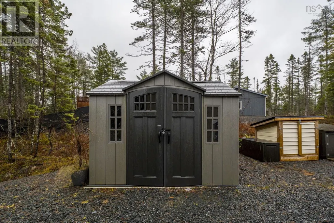
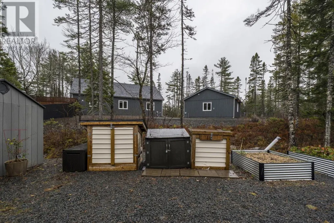
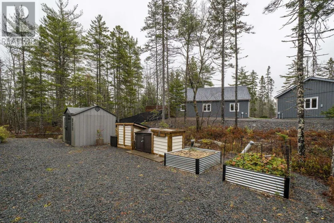
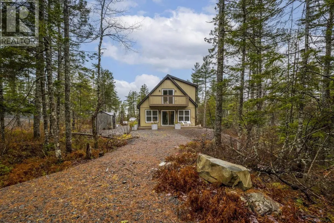
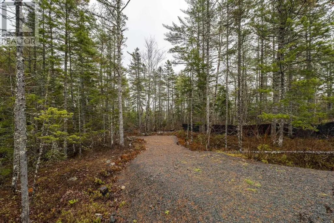
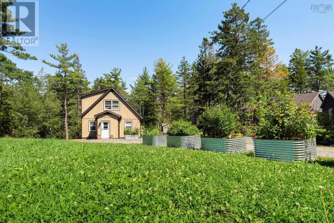
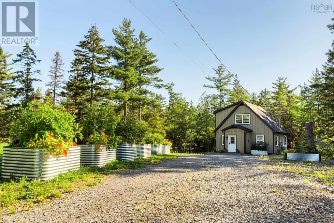
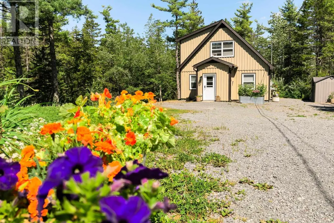
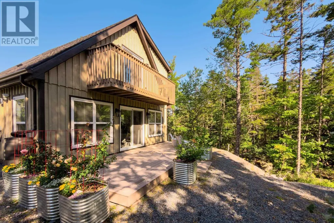
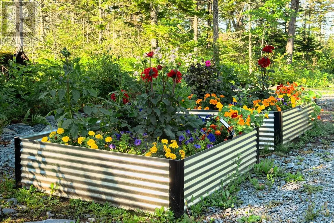
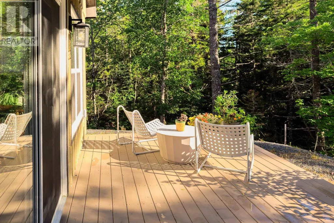
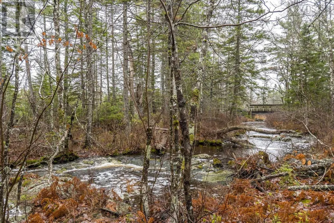
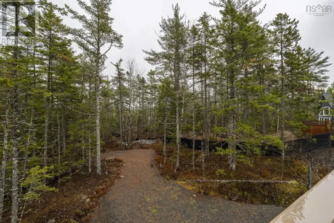
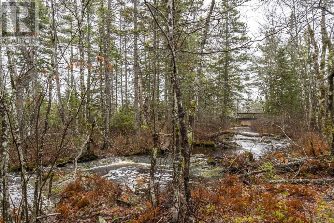
Welcome to The Villages of Long Lake and this stunning open concept Sunflower Model! This model has an added porch/mudroom upon entry, generous bedrooms upstairs, 1 bedroom/Office / Den on the and main floor laundry . Immaculately maintained with many extras including newly added gutters with guards, 20 large galvanized raised garden boxes, a generator with hook up and shelter, shed, water filtration system, large deck and a balcony. Enjoy your fire pit area overlooking the brook in your backyard, deeded lake access with docks, walking trails, all of this on a 1.3 acre lot! Peaceful and tranquil but less than a half hour into all the ammenities, 15 minutes to highway 101, and 40 minutes to the airport. Book your showing and come and see for yourself. (id:7434)
General Features
| Features | Treed, Balcony |
|---|---|
| Property Type | Single Family |
| CommunityName | Mount Uniacke |
| Amenities | Beach |
| Building Appliances | Range - Electric, Dishwasher, Dryer - Electric, Washer, Microwave Range Hood Combo, Refrigerator, Water purifier |
| Building Cooling Type | Air Conditioned |
| Location Description | Nature Drive to Meek Arm Trail |
| Foundation Type | Concrete Slab |
| Maintenance Fee | 57.00 |
| Ownership Type | Condominium/Strata |
| Building.StoriesTotal | 1.5 |
Interior Features
| Building Fireplace Present | False |
|---|---|
| Building Heating Type | Baseboard heaters, Heat Pump, Ductless |
| Building Heating Fuel | Electric |
| Basement Type | None |
| Construction Style Attachment | Detached |
| Flooring Type | Ceramic Tile, Laminate |
| Living Area Range | 1152 |
| Bedrooms | 3 |
Exterior Features
| ViewType | View of water |
|---|---|
| Land Amenities | Beach |
| Sewer | Septic System |
| Exterior Finish | Wood siding |
Room Details
| Room | Dimensions | Level | Flooring | Details |
|---|---|---|---|---|
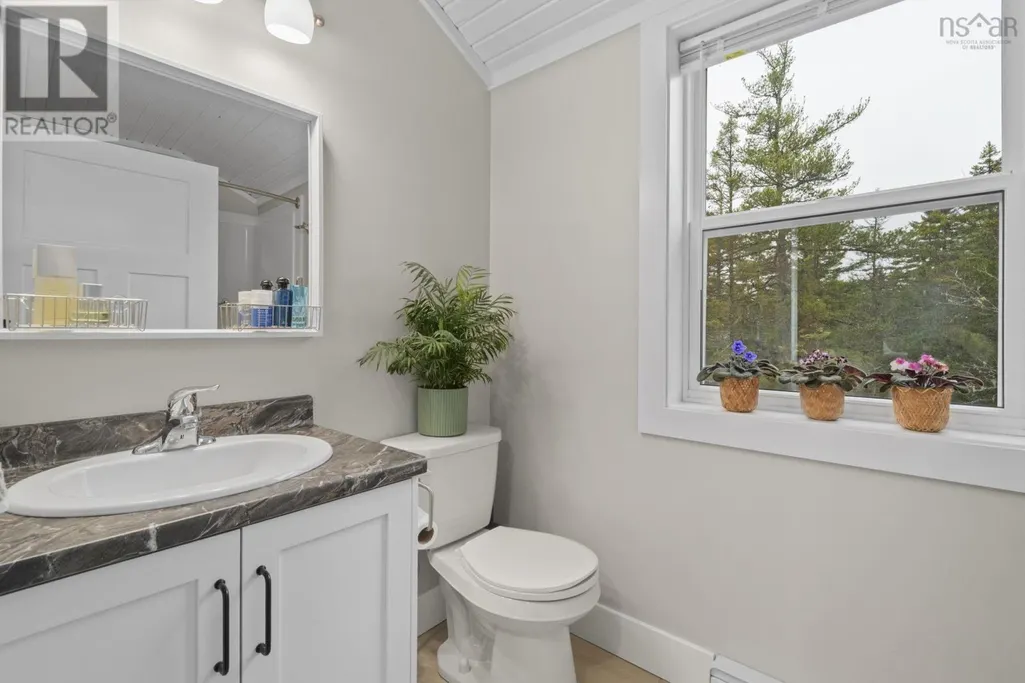
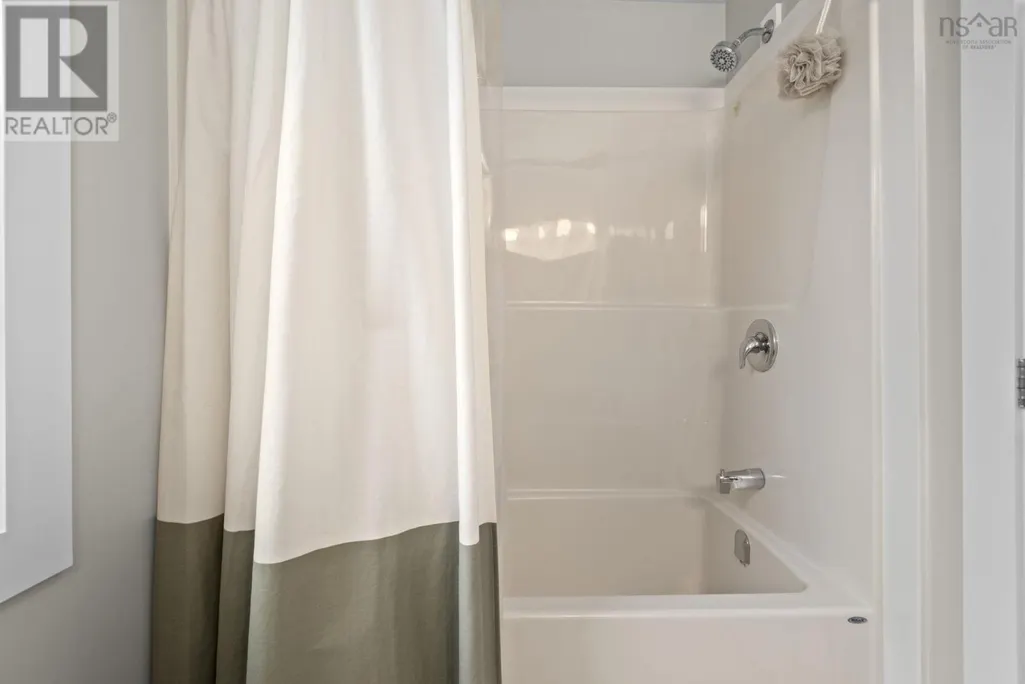
| 4pc Bathroom | 5 x 9 | Second level | ||
| Bath (# pieces 1-6) | 5 x 9 | Second level | ||
| Bedroom | 11.5 X 7.9 | Main level | ||
| Kitchen | 17.2 X 10.11 | Main level | ||
| Laundry / Bath | 7.6 X 5.1 | Main level | ||
| Living room | 22.11X 10.7 | Main level | ||
| Other | 10 X 24 | Main level | ||
| Porch | 4 X 12 | Second level |
Amenities
- Views
- New Construction
- Adult 55+
- Lease To Own
- No Strata Fees
- Furnished
- Primary On Main
- Air Conditioning
- Seller Finance
- Green
- Fixer Upper
- Horse
- Golf
- Fireplace
- Deck
- Garage
- Basement
- Pool

Property vs Single Family Average in B0N 1Z0
Price
Year Built
In The Neighbourhood
Primary On Main
Mount Uniacke
$ 549,000
- Type
- Single Family
- Size
- 2,000 SqFt
- Rooms
- 3 Beds + 2 Baths
Keller Williams Select Realty
Reduced
Mount Uniacke
$ 849,900
- Type
- Single Family
- Size
- 2,767 SqFt
- Rooms
- 4 Beds + 2.5 Baths
Royal LePage Atlantic - Valley(Windsor)
Waterfront
Mount Uniacke
$ 749,900
- Type
- Single Family
- Size
- 2,125 SqFt
- Rooms
- 3 Beds + 2 Baths
Keller Williams Select Realty
Reduced
Mount Uniacke
$ 724,900
- Type
- Single Family
- Size
- 1,674 SqFt
- Rooms
- 4 Beds + 2 Baths
RE/MAX Nova (Halifax)
Reduced
Mount Uniacke
$ 450,000
- Type
- Single Family
- Size
- 832 SqFt
- Rooms
- 2 Beds + 1 Baths
Keller Williams Select Realty
Waterfront
Mount Uniacke
$ 698,500
- Type
- Single Family
- Size
- 1,653 SqFt
- Rooms
- 2 Beds + 1.5 Baths
Keller Williams Select Realty
Reduced
Mount Uniacke
$ 669,900
- Type
- Single Family
- Size
- 2,991 SqFt
- Rooms
- 5 Beds + 3 Baths
Sutton Group Professional Realty
Reduced
Mount Uniacke
$ 673,000
- Type
- Single Family
- Size
- 1,475 SqFt
- Rooms
- 3 Beds + 2 Baths
Keller Williams Select Realty
Reduced
Mount Uniacke
$ 538,000
- Type
- Single Family
- Size
- 1,916 SqFt
- Rooms
- 4 Beds + 1.5 Baths
Keller Williams Select Realty
Primary On Main
Mount Uniacke
$ 504,900
- Type
- Single Family
- Size
- 1,435 SqFt
- Rooms
- 3 Beds + 1 Baths
Keller Williams Select Realty
Primary On Main
Mount Uniacke
$ 669,900
- Type
- Single Family
- Size
- 1,615 SqFt
- Rooms
- 3 Beds + 2 Baths
Keller Williams Select Realty
Reduced
Mount Uniacke
$ 459,900
- Type
- Single Family
- Size
- 1,476 SqFt
- Rooms
- 4 Beds + 2 Baths
Keller Williams Select Realty
Primary On Main
Mount Uniacke
$ 585,000
- Type
- Single Family
- Size
- 1,598 SqFt
- Rooms
- 3 Beds + 2 Baths
RE/MAX Nova (Halifax)
 Data is supplied by Pillar 9™ MLS® System. Pillar 9™ is the owner of the copyright in its MLS® System. Data is deemed reliable but is not guaranteed accurate by Pillar 9™. The trademarks MLS®, Multiple Listing Service® and the associated logos are owned by The Canadian Real Estate Association (CREA) and identify the quality of services provided by real estate professionals who are members of CREA. Used under license.
 Copyright 2026 by Greater Vancouver REALTORS®. All Rights Reserved. NOTE: This representation is based in whole or in part on data generated by the Chilliwack & District Real Estate Board, Fraser Valley Real Estate Board
or Greater Vancouver REALTORS® which assumes no responsibility for its accuracy.
The trademarks REALTOR®, REALTORS®, and the REALTOR® logo are controlled by The Canadian Real Estate Association (CREA) and identify real estate professionals who are members of CREA. The trademarks MLS®, Multiple Listing Service® and the associated logos are owned by CREA and identify the quality of services provided by real estate professionals who are members of CREA. Used under license.
Last Updated: September 23, 2026 9:04 PM UTC
Copyright 2026 by Greater Vancouver REALTORS®. All Rights Reserved. NOTE: This representation is based in whole or in part on data generated by the Chilliwack & District Real Estate Board, Fraser Valley Real Estate Board
or Greater Vancouver REALTORS® which assumes no responsibility for its accuracy.
The trademarks REALTOR®, REALTORS®, and the REALTOR® logo are controlled by The Canadian Real Estate Association (CREA) and identify real estate professionals who are members of CREA. The trademarks MLS®, Multiple Listing Service® and the associated logos are owned by CREA and identify the quality of services provided by real estate professionals who are members of CREA. Used under license.
Last Updated: September 23, 2026 9:04 PM UTC
