
Golf Course
Address
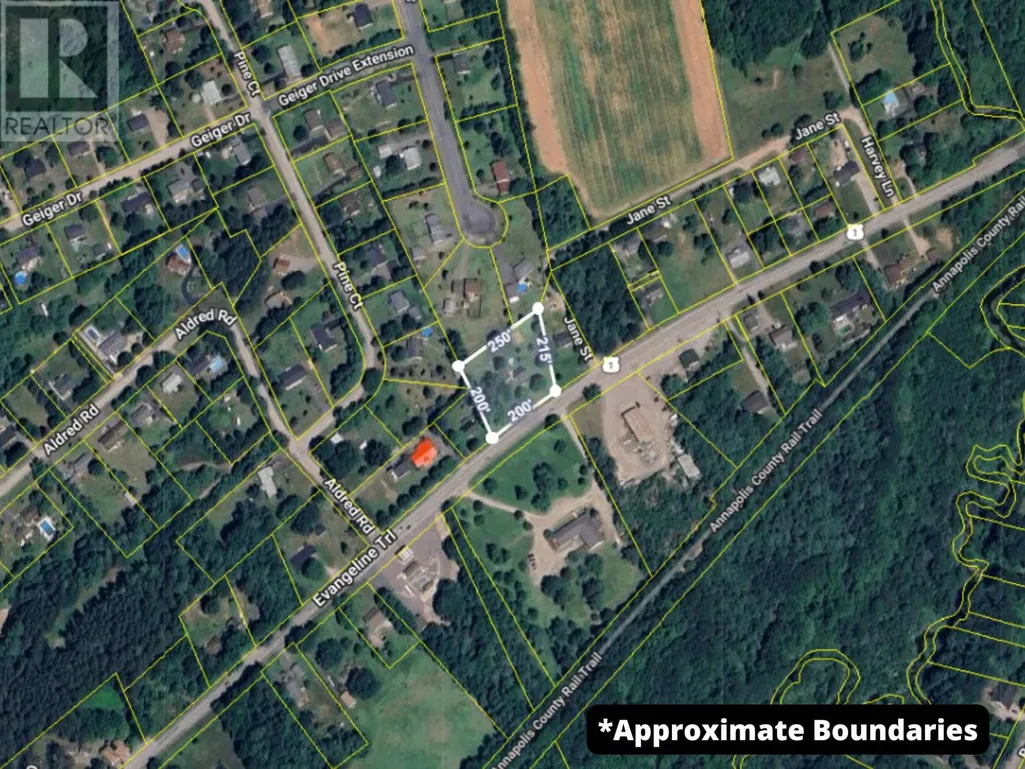

15085 Highway 1, Wilmot, NS
Price
$ 439,900
Property Attributes
- ID#202618364
- TypeSingle Family
- Listing Status Active
- MunicipalityWilmot
- CityWilmot
- AreaWilmot
- NeighbourhoodWilmot
- Postal CodeB0P 1W0
- Style
- Price$ 439,900
- Bedrooms4+1
- Bathrooms1
- Half Bathrooms1
- Sqr Footage1806
- Lot Size1.0089 Acres
Data Source:
Canadian Real Estate Association (CREA)
Property Description
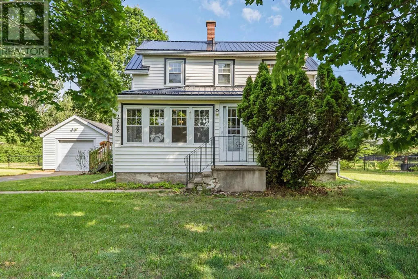
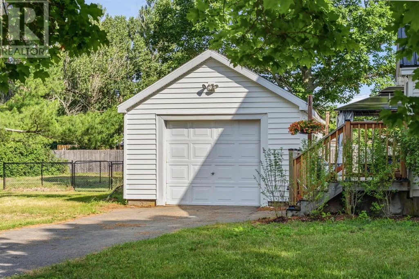
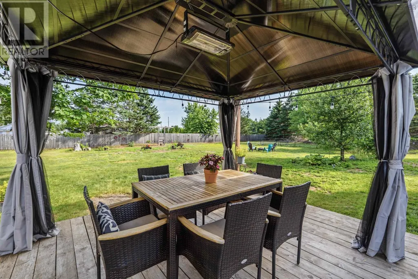
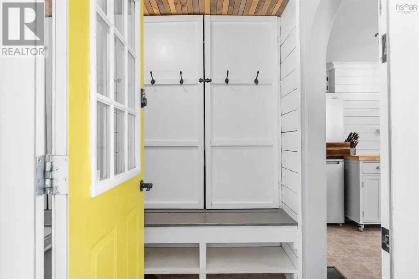
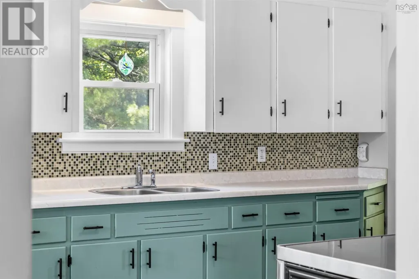
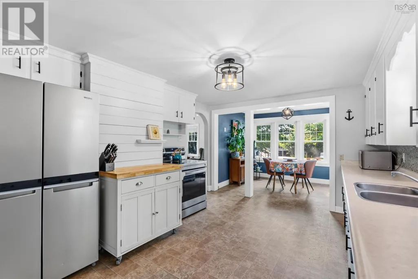
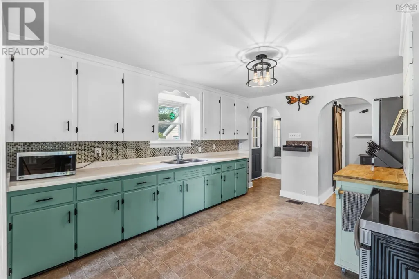
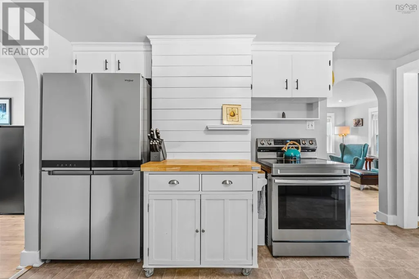
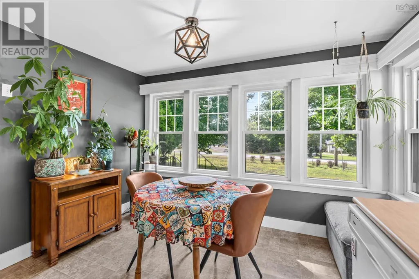
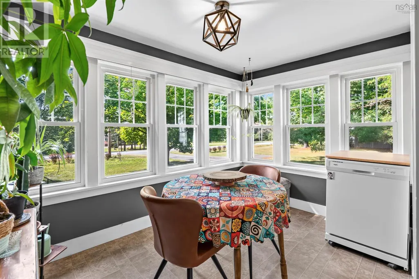
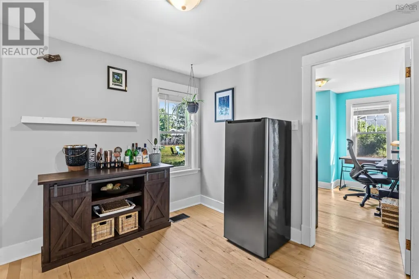
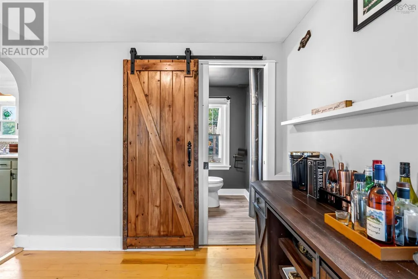
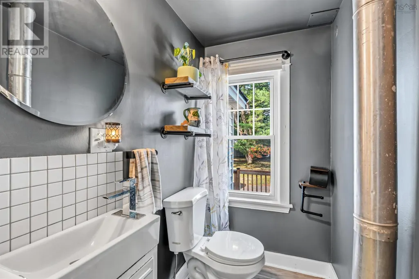
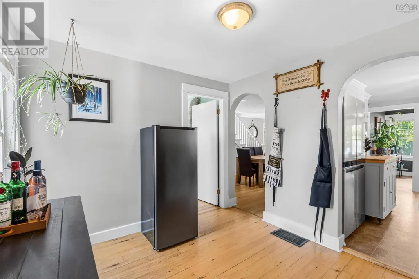
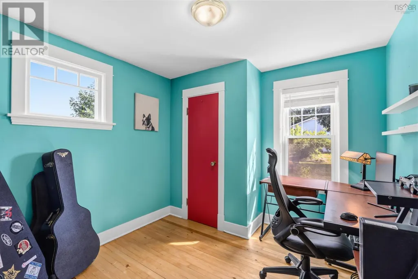
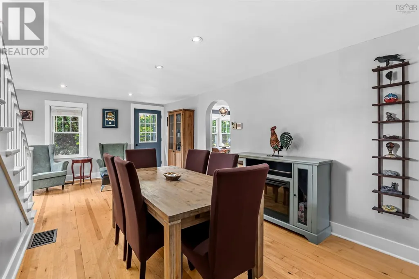
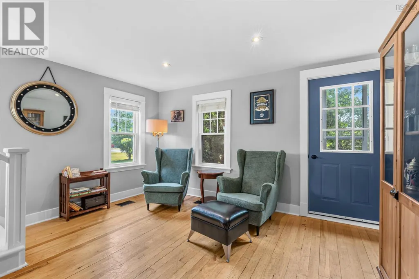
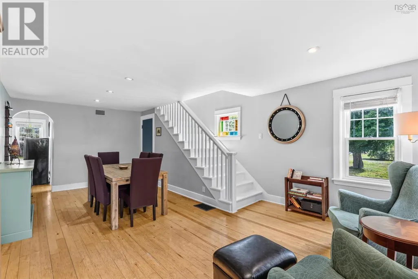
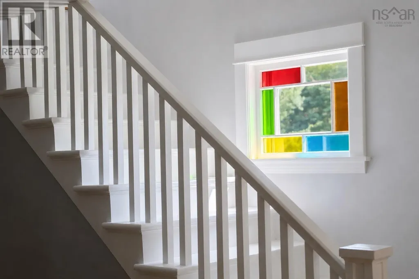
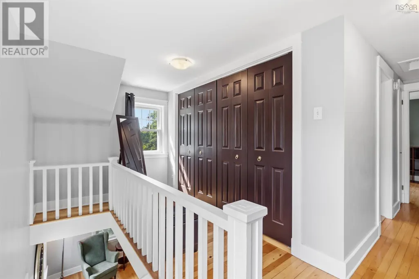
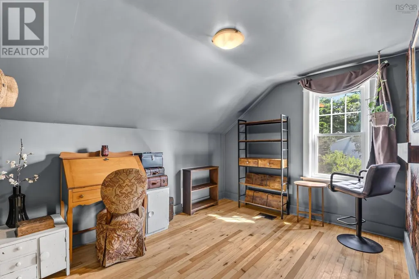
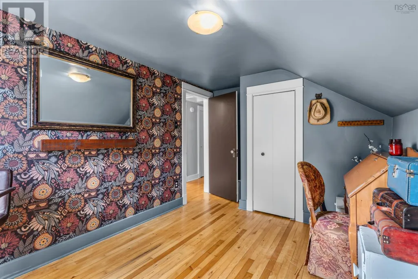
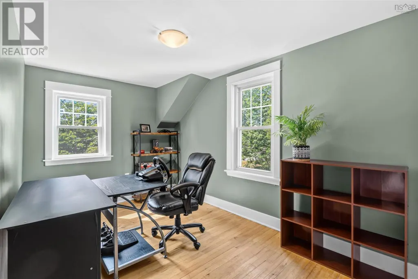
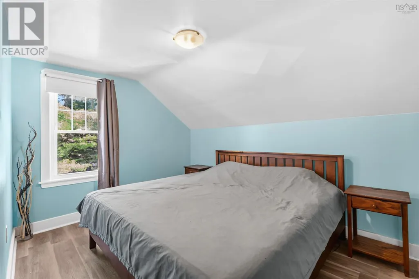
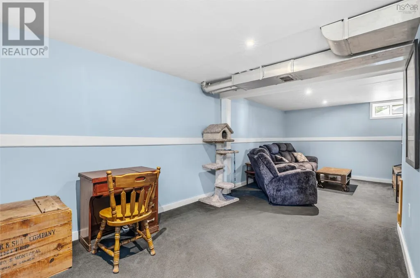
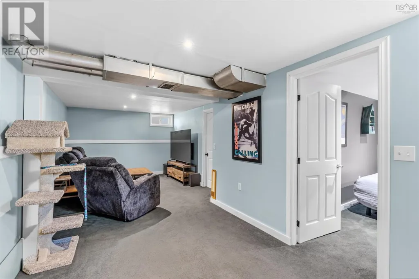
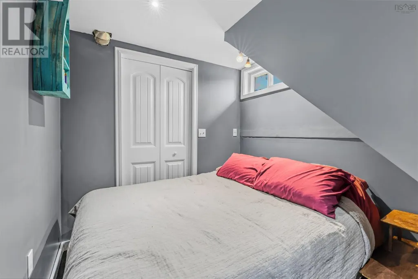
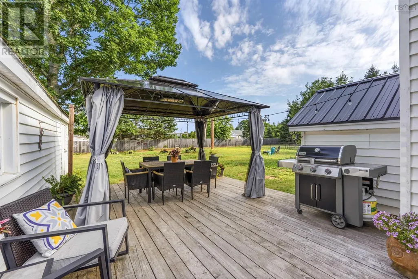
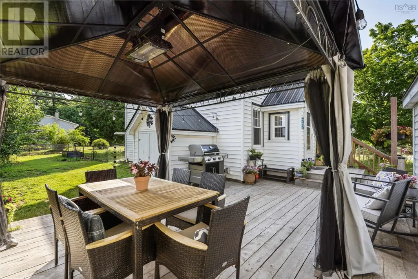
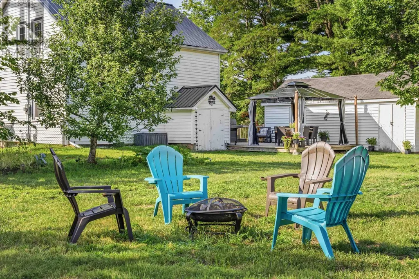
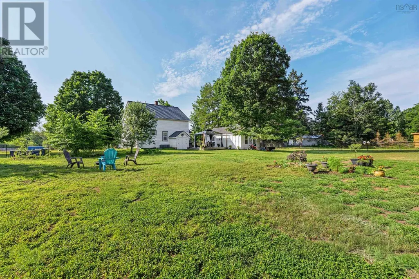
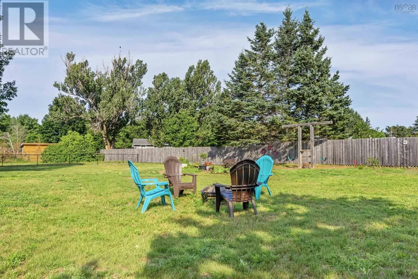
If you've been looking for a well maintained century home with modern updates close to CFB Greenwood this might just be the house for you! This 5 bedroom 1.5 bathroom home sits on an acre of land and is only minutes from all of Kingston's amenities. On the main floor enter past the large deck to a mudroom, which then flows into the open kitchen and dining nook with lots of natural light. Off the kitchen is a den, half bathroom, and main floor bedroom with beautiful original hardwood floors throughout. Head up the stairs past the stained glass window to find 3 good sized bedrooms and a full 4 piece bathroom. In the basement there is a large family room, 5th bedroom, laundry and utility room with an oversized door walkout to the backyard. Portion of the yard is fully fenced in for your 4 legged friends, with lots of other space for activities, and a deck. Finally outside you will find a large and wired detached garage, with extra storage space. The home has seen many updates over the years including new appliances, electrical, generator panel, new metal roof, new ducted heat pump system, new Sandpoint well, and paint. Reach out to your realtor of choice today to check out this beautiful century home! (id:7434)
General Features
| Features | Level |
|---|---|
| Community Features | Recreational Facilities, School Bus |
| Property Type | Single Family |
| CommunityName | Wilmot |
| Amenities | Golf Course, Park, Playground, Public Transit, Place of Worship |
| Building Appliances | Stove, Dryer, Washer, Refrigerator |
| Building Basement Features | Walk out |
| Building Cooling Type | Central air conditioning, Heat Pump |
| Location Description | As per your favourite mapping app |
| Foundation Type | Poured Concrete |
| Building Type | House |
| Ownership Type | Freehold |
| Building.StoriesTotal | 1.5 |
Interior Features
| Building Fireplace Present | False |
|---|---|
| Building Heating Type | Heat Pump |
| Building Heating Fuel | Electric |
| Basement Development | Partially finished |
| Basement Type | Full (Partially finished) |
| Construction Style Attachment | Detached |
| Flooring Type | Carpeted, Hardwood, Vinyl, Vinyl Plank |
| Living Area Range | 1806 |
| Bedrooms | 4+1 |
Exterior Features
| Land Amenities | Golf Course, Park, Playground, Public Transit, Place of Worship |
|---|---|
| Landscape Features | Landscaped |
| Sewer | Septic System |
| Exterior Finish | Vinyl |
Room Details
| Room | Dimensions | Level | Flooring | Details |
|---|---|---|---|---|
| 2pc Bathroom | 4.07 x 5.80 | Main level | ||
| 4pc Bathroom | 10.29 x 6.30 | Second level | ||
| Bath (# pieces 1-6) | 4.07 x 5.80 | Main level | ||
| Bedroom | 9.15 x 10.41 | Main level | ||
| Den | 8.57 x 9.61 | Main level | ||
| Dining room | 7.44 x 11.1 | Main level | ||
| Family room | 24.49 x 10.79 | Basement | ||
| Kitchen | 13.69 x 11.52 | Main level | ||
| Living room | 13.60 x 21.61 | Main level | ||
| Mud room | 9.8 x 4.9 | Main level | ||
| Primary Bedroom | 7.88 x 13.81 -jog | Second level | ||
| Utility room | 19.05 x 24.8 | Basement |
Amenities
- Views
- New Construction
- Adult 55+
- Lease To Own
- No Strata Fees
- Furnished
- Primary On Main
- Air Conditioning
- Seller Finance
- Green
- Fixer Upper
- Horse
- Golf
- Fireplace
- Deck
- Garage
- Basement
- Pool

Property vs Single Family Average in B0P 1W0
Price
In The Neighbourhood
Golf Course
Wilmot
$ 489,900
- Type
- Single Family
- Size
- 2,308 SqFt
- Rooms
- 5 Beds + 2 Baths
Royal LePage Atlantic (Greenwood)
Golf Course
Wilmot
$ 350,000
- Type
- Single Family
- Size
- 1,876 SqFt
- Rooms
- 3 Beds + 2.5 Baths
Royal LePage Atlantic (Greenwood)
Wilmot
$ 289,900
- Type
- Single Family
- Size
- 625 SqFt
- Rooms
- 2 Beds + 1 Baths
Royal LePage Atlantic (Greenwood)
Golf Course
Wilmot
$ 629,900
- Type
- Single Family
- Size
- 2,436 SqFt
- Rooms
- 3 Beds + 2 Baths
RE/MAX Banner Real Estate(Greenwood)
Golf Course
Wilmot
$ 1,190,000
- Type
- Single Family
- Size
- 2,491 SqFt
- Rooms
- 4 Beds + 2.5 Baths
Royal LePage Atlantic (Greenwood)
Primary On Main
Wilmot
$ 549,900
- Type
- Single Family
- Size
- 1,500 SqFt
- Rooms
- 3 Beds + 2 Baths
Exit Realty Town & Country
 Data is supplied by Pillar 9™ MLS® System. Pillar 9™ is the owner of the copyright in its MLS® System. Data is deemed reliable but is not guaranteed accurate by Pillar 9™. The trademarks MLS®, Multiple Listing Service® and the associated logos are owned by The Canadian Real Estate Association (CREA) and identify the quality of services provided by real estate professionals who are members of CREA. Used under license.
 Copyright 2026 by Greater Vancouver REALTORS®. All Rights Reserved. NOTE: This representation is based in whole or in part on data generated by the Chilliwack & District Real Estate Board, Fraser Valley Real Estate Board
or Greater Vancouver REALTORS® which assumes no responsibility for its accuracy.
The trademarks REALTOR®, REALTORS®, and the REALTOR® logo are controlled by The Canadian Real Estate Association (CREA) and identify real estate professionals who are members of CREA. The trademarks MLS®, Multiple Listing Service® and the associated logos are owned by CREA and identify the quality of services provided by real estate professionals who are members of CREA. Used under license.
Last Updated: September 22, 2026 9:01 PM UTC
Copyright 2026 by Greater Vancouver REALTORS®. All Rights Reserved. NOTE: This representation is based in whole or in part on data generated by the Chilliwack & District Real Estate Board, Fraser Valley Real Estate Board
or Greater Vancouver REALTORS® which assumes no responsibility for its accuracy.
The trademarks REALTOR®, REALTORS®, and the REALTOR® logo are controlled by The Canadian Real Estate Association (CREA) and identify real estate professionals who are members of CREA. The trademarks MLS®, Multiple Listing Service® and the associated logos are owned by CREA and identify the quality of services provided by real estate professionals who are members of CREA. Used under license.
Last Updated: September 22, 2026 9:01 PM UTC
