
Primary on Main

Address
61 Krista Drive, Wilmot, NS
Price
$ 549,900
Property Attributes
- ID#202617012
- TypeSingle Family
- Listing Status Active
- MunicipalityWilmot
- CityWilmot
- AreaWilmot
- NeighbourhoodWilmot
- Postal CodeB0P 1W0
- StyleBungalow
- Price$ 549,900
- Bedrooms3
- Bathrooms2
- Half Bathrooms0
- Sqr Footage1500
- Lot Size0.7158 Acres
Data Source:
Canadian Real Estate Association (CREA)
Property Description
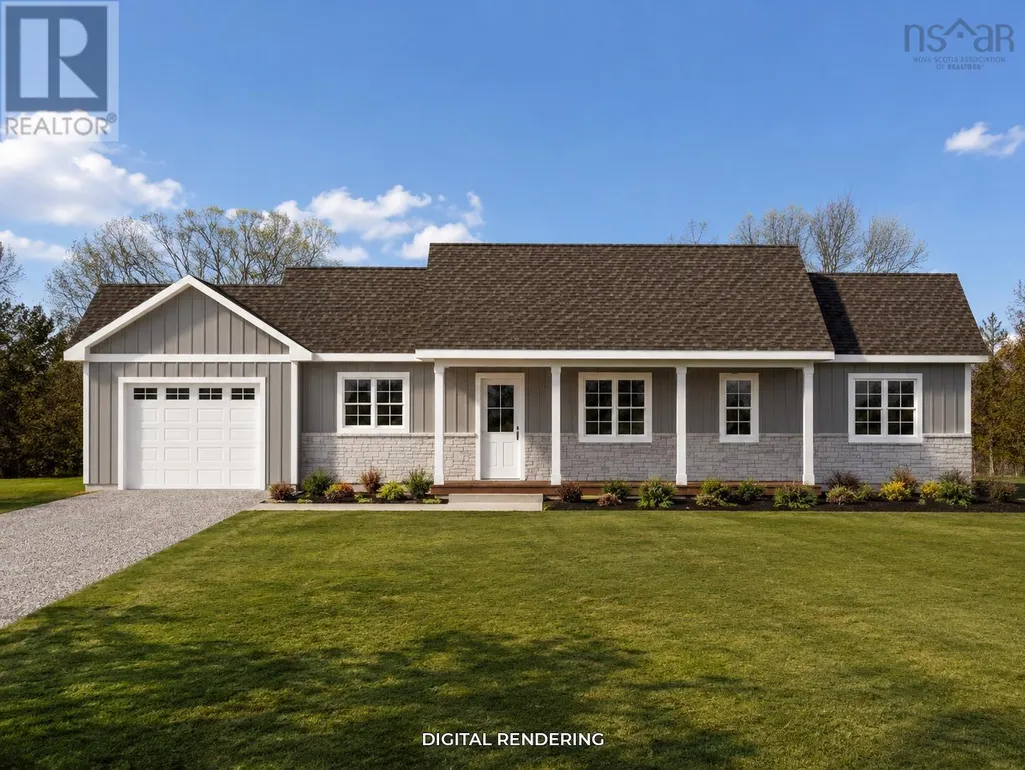
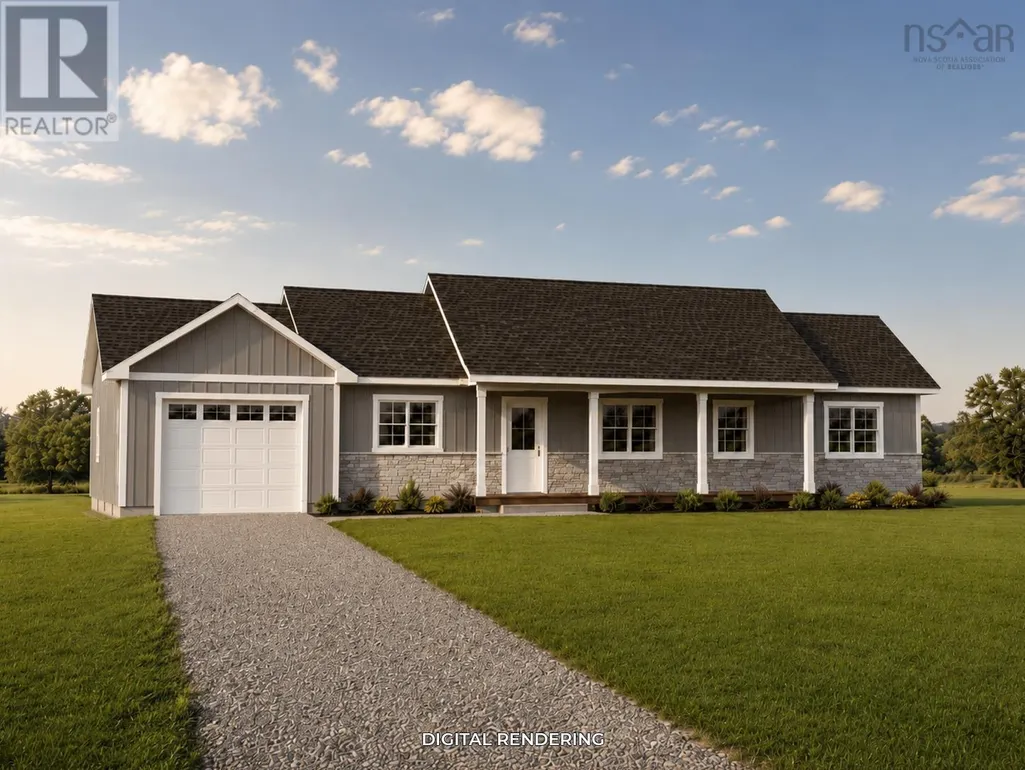
A wonderful opportunity to buy brand new in an established and well-maintained subdivision called Shady Rest in the heart of Wilmot. Within 10 minutes to CFB Greenwood and town amenities, this property is centrally located and built with care in mind. The home is approx. 1,500 sq ft with 3 bedrooms, including the primary, which is located on the opposite side of the home, perfect for privacy. The primary bedroom includes ample closet space and a beautiful ensuite bathroom. Built on slab for easy one-level living. The main living space is open-concept, all with the same vinyl plank flooring throughout for a nice easy feel. The kitchen will be spacious with ample cabinet space and a modern design, with all-white cabinetry, a wood-style island, and solid surface countertops. A designated laundry room is perfect for storage, along with an attached single-car garage. There will be a lovely covered back veranda to enjoy the private backyard. Nice gravel driveway with parking spaces and lovely curb appeal from the road. This home is on track for a September completion. Book your viewing today! (id:7434)
General Features
| Features | Level |
|---|---|
| Community Features | School Bus |
| Property Type | Single Family |
| CommunityName | Wilmot |
| Amenities | Public Transit, Shopping, Place of Worship |
| Building Appliances | Range, Stove, Dishwasher, Refrigerator |
| Building Architectural Style | Bungalow |
| Building Cooling Type | Air Conditioned |
| Location Description | From Highway 1, turn on Didge Road, then right onto Krista Drive, look for civic/sign on the left hand side. |
| Foundation Type | Concrete Slab |
| Building Type | House |
| Ownership Type | Freehold |
| Building.StoriesTotal | 1 |
Interior Features
| Building Fireplace Present | True |
|---|---|
| Building Heating Type | Baseboard heaters, Heat Pump, Ductless |
| Building Heating Fuel | Electric |
| Basement Type | None |
| Construction Style Attachment | Detached |
| Flooring Type | Vinyl Plank |
| Living Area Range | 1500 |
| Bedrooms | 3 |
Exterior Features
| Land Amenities | Public Transit, Shopping, Place of Worship |
|---|---|
| Sewer | Septic System |
| Exterior Finish | Vinyl |
Room Details
| Room | Dimensions | Level | Flooring | Details |
|---|---|---|---|---|
| 3pc Ensuite bath | 13.5 x 13 | Main level | ||
| 4pc Bathroom | 9. x 6.1 | Main level | ||
| Bath (# pieces 1-6) | 9. x 6.1 | Main level | ||
| Bedroom | 13.3 x 11 | Main level | ||
| Dining room | 9.1 x 13 | Main level | ||
| Ensuite (# pieces 2-6) | 13.5 x 13 | Main level | ||
| Kitchen | 12. 3 x 11.5 | Main level | ||
| Laundry room | 8.9 x 7 | Main level | ||
| Living room | 12.5 x 17.6 | Main level | ||
| Primary Bedroom | 13.5 x 13 | Main level | ||
| Storage | 8. x 6 | Main level |
Amenities
- Views
- New Construction
- Adult 55+
- Lease To Own
- No Strata Fees
- Furnished
- Primary On Main
- Air Conditioning
- Seller Finance
- Green
- Fixer Upper
- Horse
- Golf
- Fireplace
- Deck
- Garage
- Basement
- Pool

Property vs Single Family Average in B0P 1W0
Price
In The Neighbourhood
Golf Course
Wilmot
$ 489,900
- Type
- Single Family
- Size
- 2,308 SqFt
- Rooms
- 5 Beds + 2 Baths
Royal LePage Atlantic (Greenwood)
Golf Course
Wilmot
$ 350,000
- Type
- Single Family
- Size
- 1,876 SqFt
- Rooms
- 3 Beds + 2.5 Baths
Royal LePage Atlantic (Greenwood)
Wilmot
$ 289,900
- Type
- Single Family
- Size
- 625 SqFt
- Rooms
- 2 Beds + 1 Baths
Royal LePage Atlantic (Greenwood)
Golf Course
Wilmot
$ 629,900
- Type
- Single Family
- Size
- 2,436 SqFt
- Rooms
- 3 Beds + 2 Baths
RE/MAX Banner Real Estate(Greenwood)
Golf Course
Wilmot
$ 1,190,000
- Type
- Single Family
- Size
- 2,491 SqFt
- Rooms
- 4 Beds + 2.5 Baths
Royal LePage Atlantic (Greenwood)
Golf Course
Wilmot
$ 439,900
- Type
- Single Family
- Size
- 1,806 SqFt
- Rooms
- 5 Beds + 1.5 Baths
Exit Realty Town & Country
 Data is supplied by Pillar 9™ MLS® System. Pillar 9™ is the owner of the copyright in its MLS® System. Data is deemed reliable but is not guaranteed accurate by Pillar 9™. The trademarks MLS®, Multiple Listing Service® and the associated logos are owned by The Canadian Real Estate Association (CREA) and identify the quality of services provided by real estate professionals who are members of CREA. Used under license.
 Copyright 2026 by Greater Vancouver REALTORS®. All Rights Reserved. NOTE: This representation is based in whole or in part on data generated by the Chilliwack & District Real Estate Board, Fraser Valley Real Estate Board
or Greater Vancouver REALTORS® which assumes no responsibility for its accuracy.
The trademarks REALTOR®, REALTORS®, and the REALTOR® logo are controlled by The Canadian Real Estate Association (CREA) and identify real estate professionals who are members of CREA. The trademarks MLS®, Multiple Listing Service® and the associated logos are owned by CREA and identify the quality of services provided by real estate professionals who are members of CREA. Used under license.
Last Updated: September 21, 2026 8:53 PM UTC
Copyright 2026 by Greater Vancouver REALTORS®. All Rights Reserved. NOTE: This representation is based in whole or in part on data generated by the Chilliwack & District Real Estate Board, Fraser Valley Real Estate Board
or Greater Vancouver REALTORS® which assumes no responsibility for its accuracy.
The trademarks REALTOR®, REALTORS®, and the REALTOR® logo are controlled by The Canadian Real Estate Association (CREA) and identify real estate professionals who are members of CREA. The trademarks MLS®, Multiple Listing Service® and the associated logos are owned by CREA and identify the quality of services provided by real estate professionals who are members of CREA. Used under license.
Last Updated: September 21, 2026 8:53 PM UTC
