
Waterfront - Golf Course - Primary on Main







Address
10797 Highway 105, Aberdeen, NS
Price
$ 415,000
Property Attributes
- ID#202612675
- TypeSingle Family
- Listing Status Active
- MunicipalityAberdeen
- CityAberdeen
- AreaAberdeen
- NeighbourhoodAberdeen
- Postal CodeB0E 3M0
- Style
- Year Built1997
- Price$ 415,000
- Bedrooms3
- Bathrooms2
- Half Bathrooms0
- Sqr Footage1415
- Lot Size30 Acres
Data Source:
Canadian Real Estate Association (CREA)
Property Description
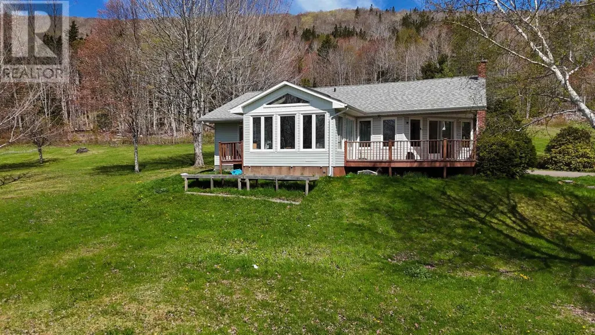
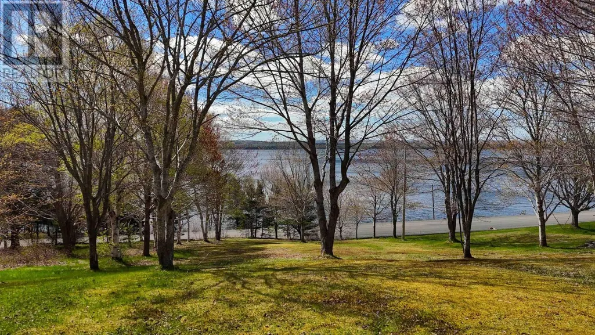
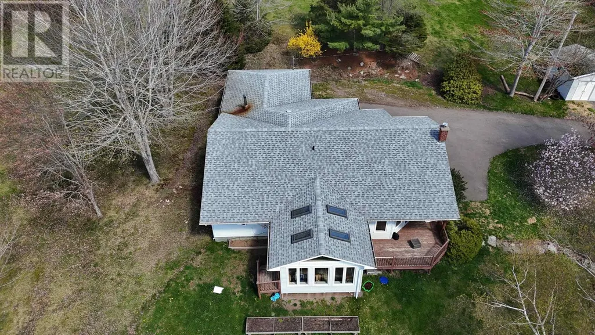
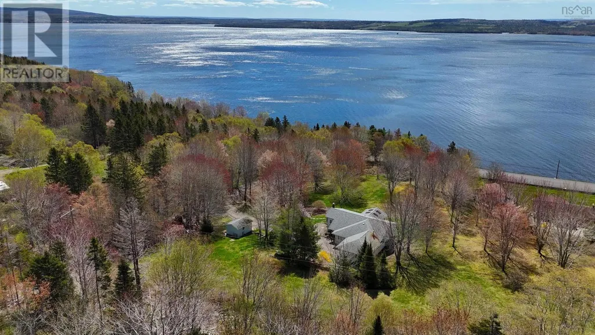
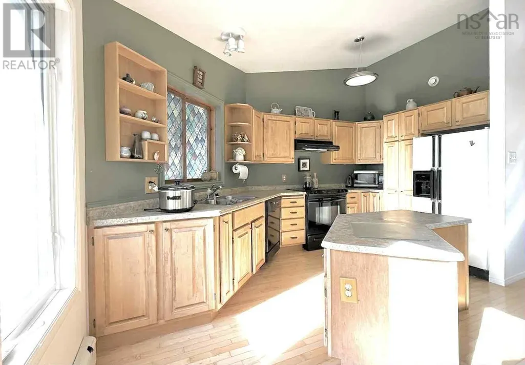
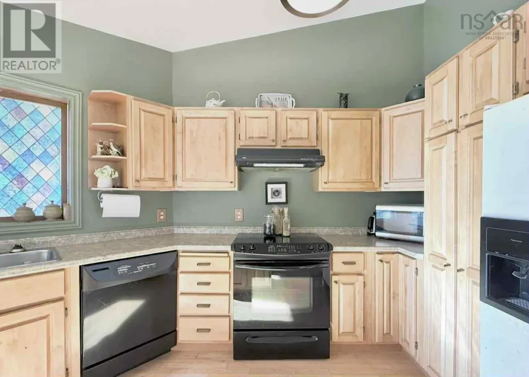
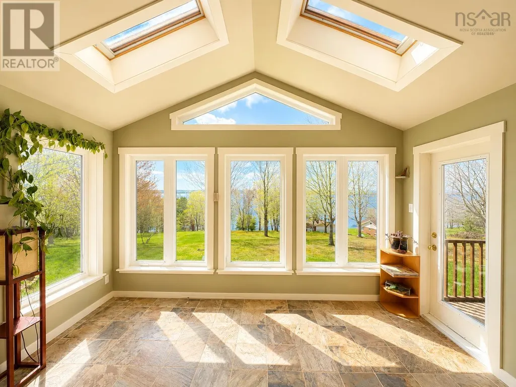
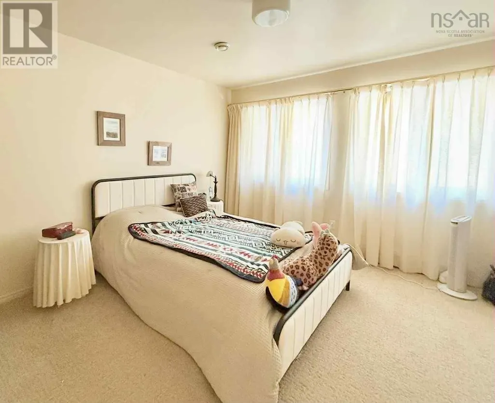
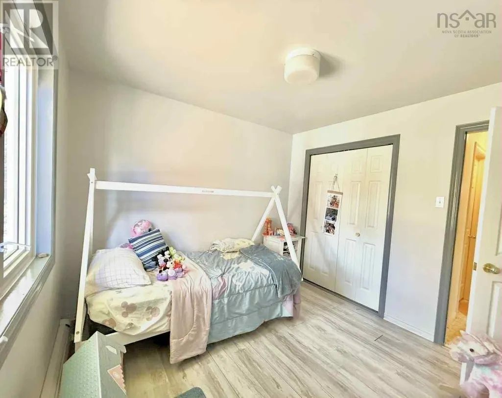
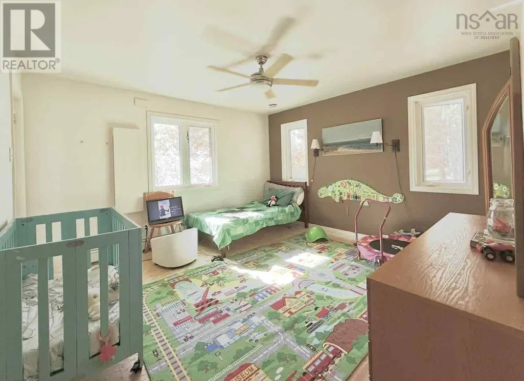
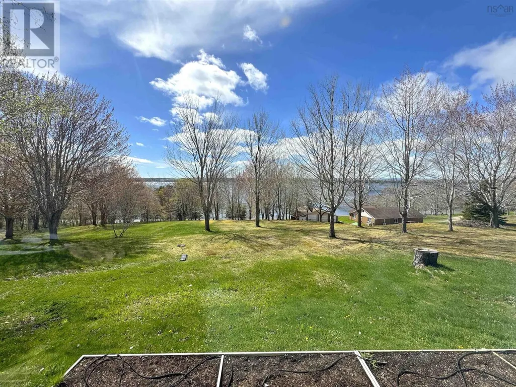
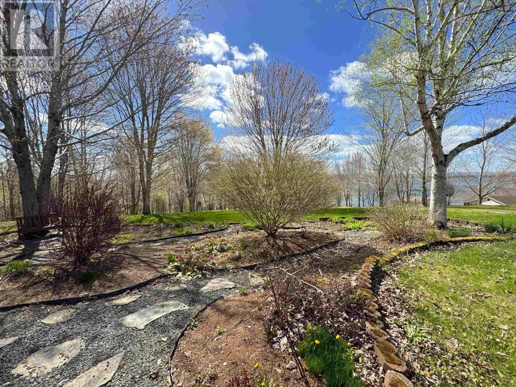
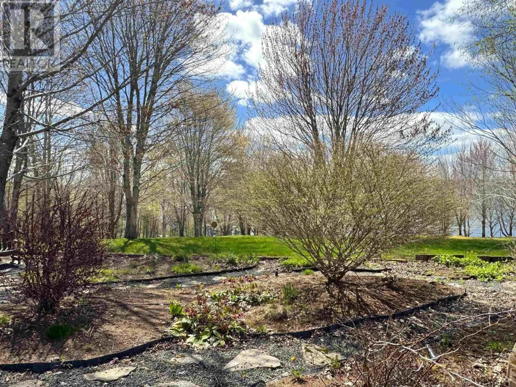
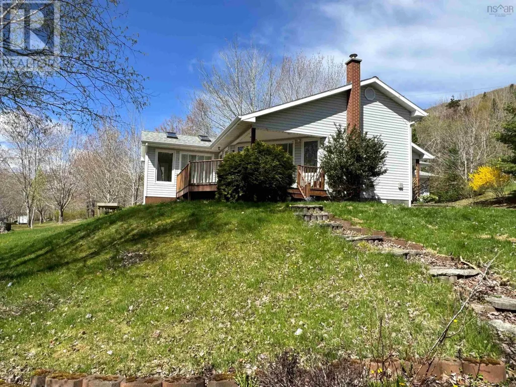
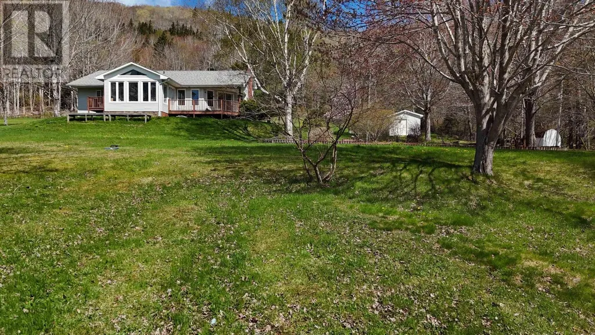
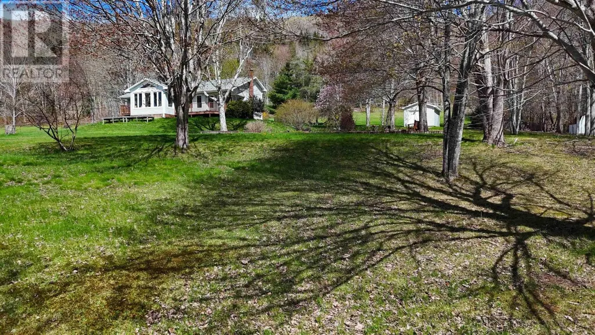
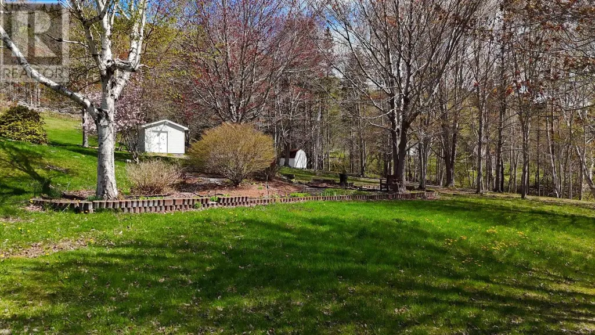
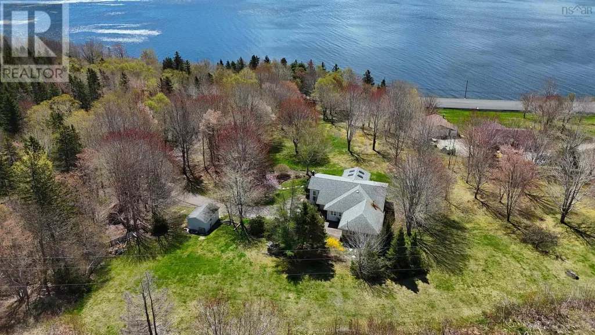
Private home with a beautiful WATER VIEW and Waterfront Parcel plus 27 breathtaking acres, and this one is CENTRALLY LOCATED for easy coastal living! This well-maintained, one-level home offers privacy, comfort, and convenience all in one package. Just 5 minutes from the charming village of Whycocomagh and only 20 minutes to Baddeck, you get country peace without giving up town access. Step inside this 3-bedroom, 2-bathroom home and you'll find a warm, inviting layout with NEW FLOORING recently installed in the hallway and primary bedroom! Cozy up by the propane fireplace on crisp Cape Breton evenings, or soak in stunning water views from the bright, sun-drenched sunroom. Need space to work or tinker? The attached garage and heated indoor workshop are ideal for hobbyists, craftsmen, or anyone who just wants extra room to spread out. Outside, nature is yours to explore. Wander through mature trees and wild blueberry and blackberry bushes, or bring the once-lovely landscaped garden area back to life and make it your own! Make your way down to your very own private beach on the world-renowned Bras d'Or Lake, a UNESCO Biosphere Reserve and one of Cape Breton's most treasured natural landmarks. Cast a line, kayak at sunrise, or just watch the light dance across the water. This property delivers it all. Vacant and ready for QUICK POSSESSION. Don't miss your chance to own a true slice of Cape Breton paradise. Call your agent today to book a viewing!! (id:7434)
General Features
| Features | Treed, Sloping |
|---|---|
| Community Features | School Bus |
| Property Type | Single Family |
| CommunityName | Aberdeen |
| Amenities | Golf Course, Park, Shopping, Place of Worship, Beach |
| Location Description | Following HWY 105, Watch for Civic and Signage. |
| Foundation Type | Poured Concrete |
| Building Type | House |
| Ownership Type | Freehold |
| Building.StoriesTotal | 1 |
Interior Features
| Building Fireplace Present | True |
|---|---|
| Building Heating Type | Furnace, Hot Water, Space Heater |
| Building Heating Fuel | Electric, Oil, Propane |
| Basement Type | Crawl space, None |
| Construction Style Attachment | Detached |
| Flooring Type | Hardwood, Laminate, Tile, Vinyl |
| Living Area Range | 1415 |
| Bedrooms | 3 |
Exterior Features
| Structure | Shed |
|---|---|
| Water Front Type | Waterfront |
| Land Amenities | Golf Course, Park, Shopping, Place of Worship, Beach |
| Sewer | Septic System |
| Exterior Finish | Vinyl |
Room Details
| Room | Dimensions | Level | Flooring | Details |
|---|---|---|---|---|
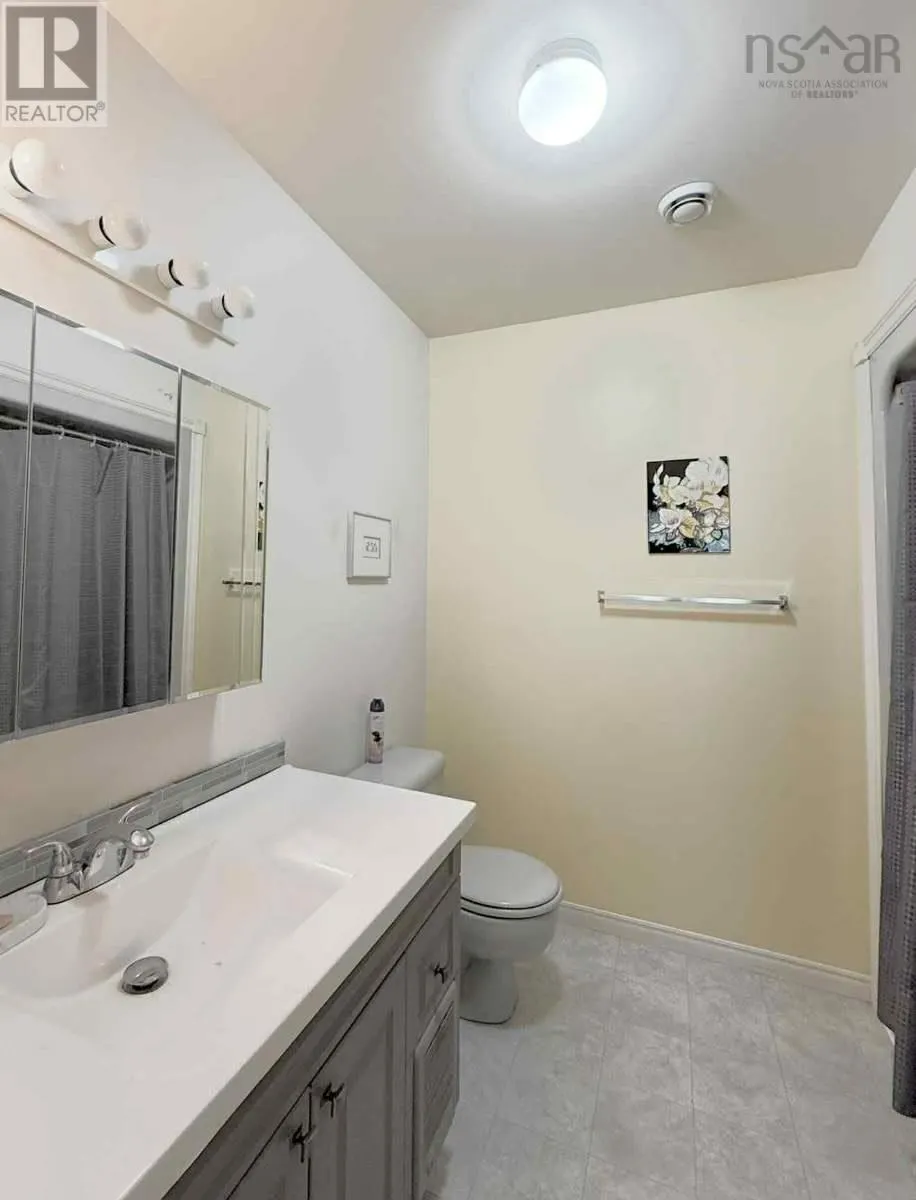
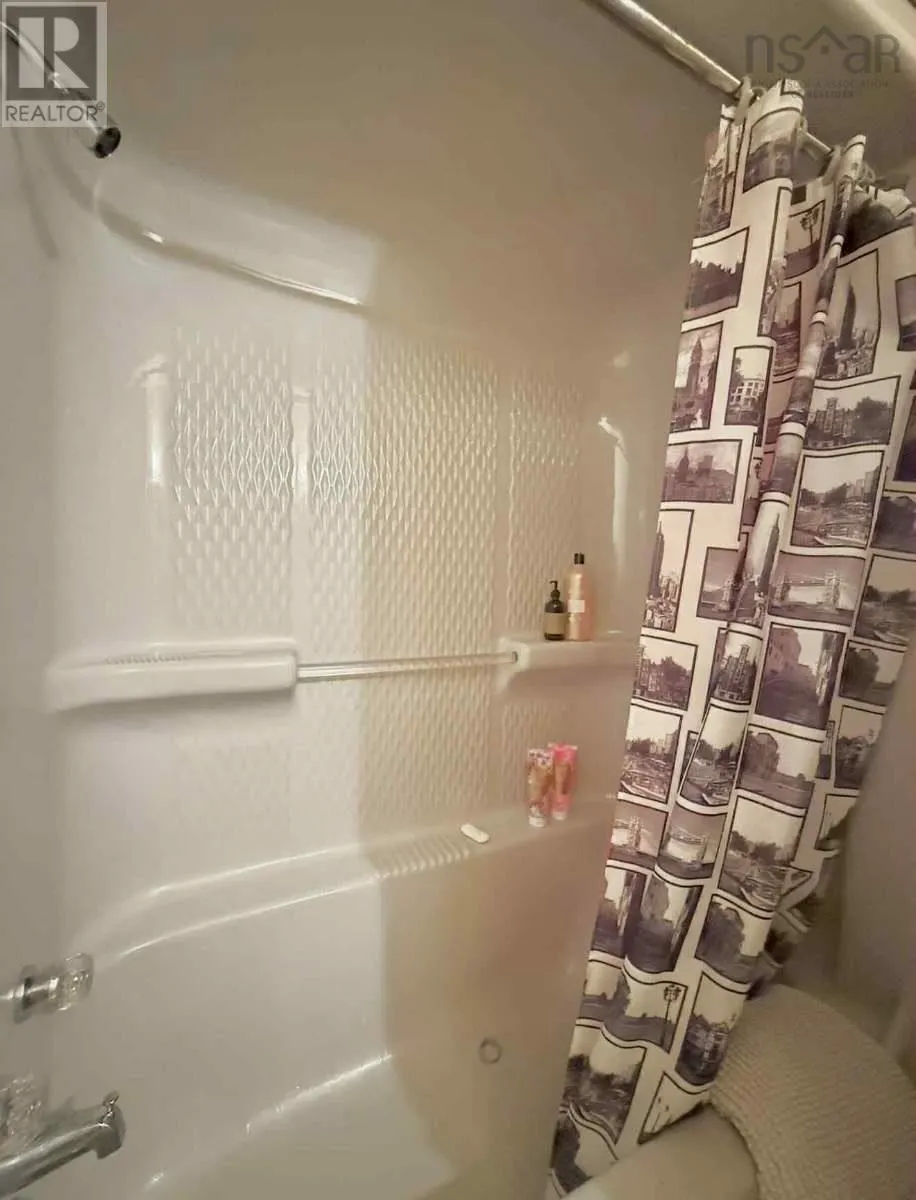
| 3pc Bathroom | 4.9 x 4.9 | Main level | ||
| 3pc Ensuite bath | 7.3 x 2.5 | Main level | ||
| Bath (# pieces 1-6) | 4.9 x 4.9 | Main level | ||
| Bedroom | 13.1 x 11.9 | Main level | ||
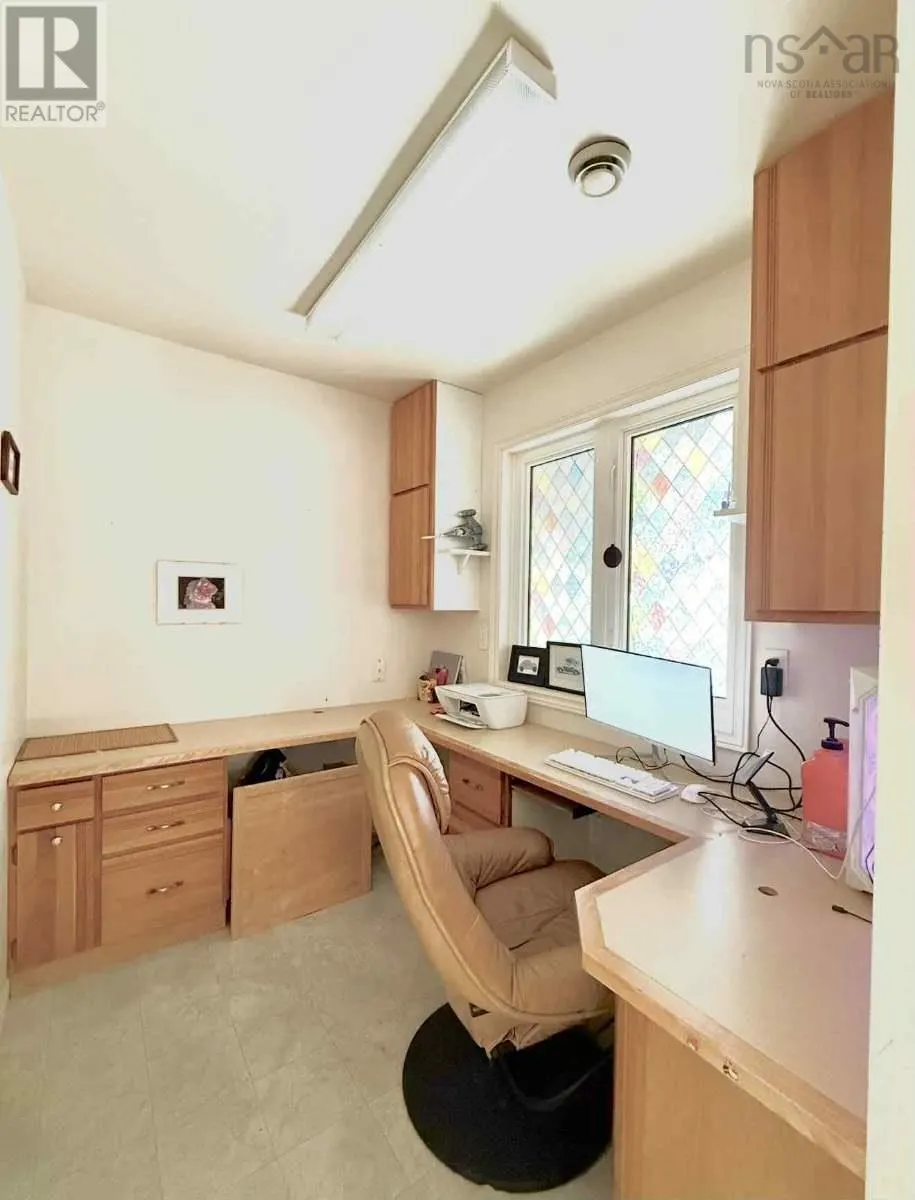
| Den | 7.3 x 5.2 | Main level | ||
| Eat in kitchen | 22.9 x 12.6 | Main level | ||
| Ensuite (# pieces 2-6) | 7.3 x 2.5 | Main level | ||
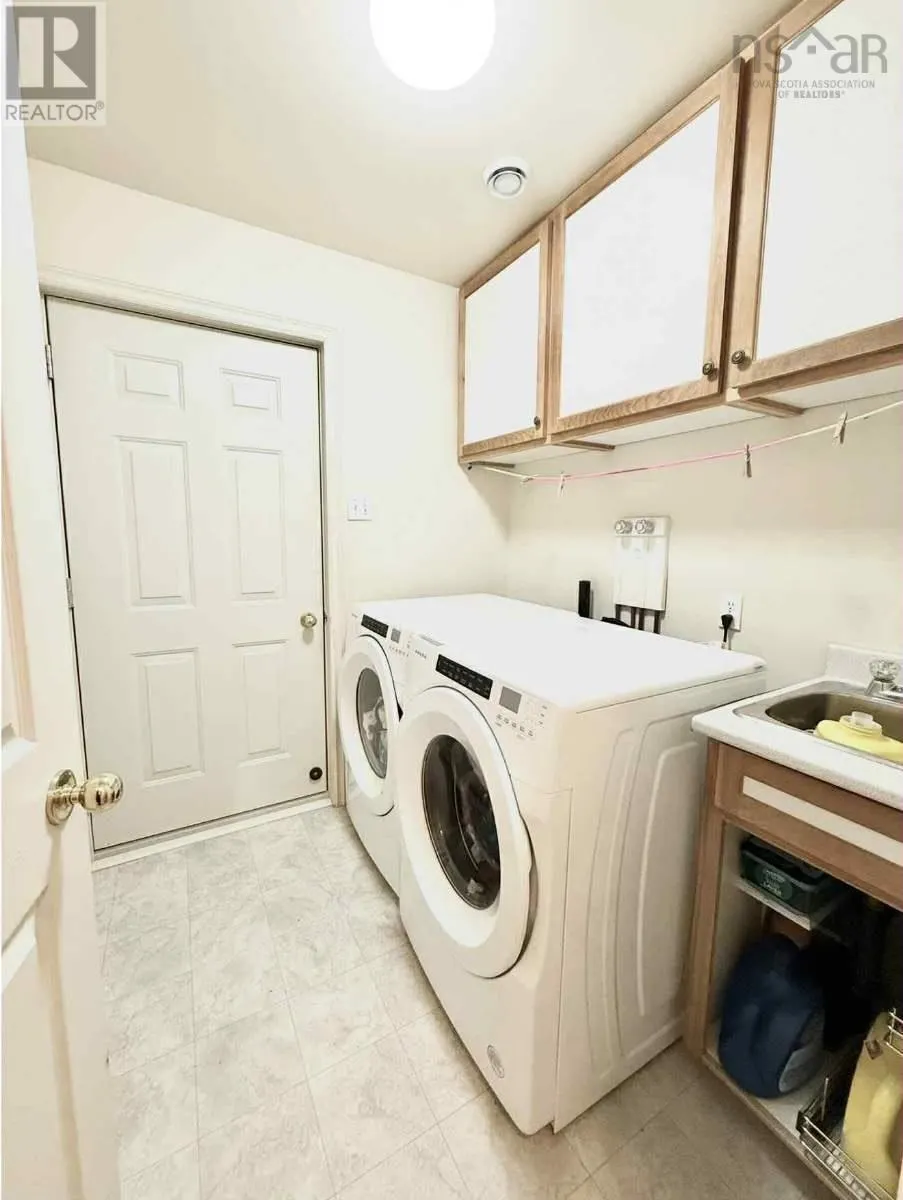
| Laundry room | 7.2 x 6.8 | Main level | ||
| Living room | 16.4 x 11.9 | Main level | ||
| Primary Bedroom | 13.2 x 12.9 | Main level | ||
| Storage | 6.6 x 6.5 | Main level | ||
| Sunroom | 17.6 x 13.8 | Main level | ||
| Workshop | 14.2 x 11.8 + 6.9 x 7.5 | Main level |
Amenities
- Views
- New Construction
- Adult 55+
- Lease To Own
- No Strata Fees
- Furnished
- Primary On Main
- Air Conditioning
- Seller Finance
- Green
- Fixer Upper
- Horse
- Golf
- Fireplace
- Deck
- Garage
- Basement
- Pool

Property vs Single Family Average in B0E 3M0
Price
Year Built
In The Neighbourhood
Abbotsford
$ 2,565,000
- Type
- Single Family
- Size
- 7,018 SqFt
- Rooms
- 9 Beds + 4.5 Baths
Royal LePage - Wolstencroft #R3166793
Abbotsford
$ 1,449,900
- Type
- Single Family
- Size
- 2,911 SqFt
- Rooms
- 6 Beds + 3.5 Baths
eXp Realty of Canada, Inc. #R3165514
Abbotsford
$ 1,749,999
- Type
- Single Family
- Size
- 5,195 SqFt
- Rooms
- 8 Beds + 6 Baths
Angell, Hasman & Associates Realty Ltd. #R3166482
Abbotsford
$ 1,649,999
- Type
- Single Family
- Size
- 4,116 SqFt
- Rooms
- 9 Beds + 6 Baths
Sutton Group-West Coast Realty (Abbotsford) #R3165085
Primary On Main
Kamloops
$ 799,900
- Type
- Single Family
- Size
- 2,751 SqFt
- Rooms
- 5 Beds + 3.5 Baths
Oakwyn Realty Ltd
Abbotsford
$ 3,375,000
- Type
- Single Family
- Size
- 7,131 SqFt
- Rooms
- 10 Beds + 10.5 Baths
B.C. Farm & Ranch Realty Corp. #R3164303
Primary On Main
Kamloops
$ 1,199,000
- Type
- Single Family
- Size
- 3,005 SqFt
- Rooms
- 5 Beds + 2.5 Baths
REMAX Kamloops
Views
Kamloops
$ 989,900
- Type
- Single Family
- Size
- 2,879 SqFt
- Rooms
- 4 Beds + 3 Baths
Century 21 Assurance Realty Ltd
Primary On Main
Kamloops
$ 734,800
- Type
- Single Family
- Size
- 2,051 SqFt
- Rooms
- 3 Beds + 3 Baths
eXp Realty (Kamloops)
Primary On Main
Kamloops
$ 775,000
- Type
- Single Family
- Size
- 2,345 SqFt
- Rooms
- 4 Beds + 2.5 Baths
eXp Realty (Kamloops)
Views
Abbotsford
$ 1,329,900
- Type
- Single Family
- Size
- 2,661 SqFt
- Rooms
- 6 Beds + 4 Baths
Royal LePage Sterling Realty #R3162473
Primary On Main
Kamloops
$ 799,900
- Type
- Single Family
- Size
- 2,340 SqFt
- Rooms
- 4 Beds + 2 Baths
eXp Realty (Kamloops)
 Data is supplied by Pillar 9™ MLS® System. Pillar 9™ is the owner of the copyright in its MLS® System. Data is deemed reliable but is not guaranteed accurate by Pillar 9™. The trademarks MLS®, Multiple Listing Service® and the associated logos are owned by The Canadian Real Estate Association (CREA) and identify the quality of services provided by real estate professionals who are members of CREA. Used under license.
 Copyright 2026 by Greater Vancouver REALTORS®. All Rights Reserved. NOTE: This representation is based in whole or in part on data generated by the Chilliwack & District Real Estate Board, Fraser Valley Real Estate Board
or Greater Vancouver REALTORS® which assumes no responsibility for its accuracy.
The trademarks REALTOR®, REALTORS®, and the REALTOR® logo are controlled by The Canadian Real Estate Association (CREA) and identify real estate professionals who are members of CREA. The trademarks MLS®, Multiple Listing Service® and the associated logos are owned by CREA and identify the quality of services provided by real estate professionals who are members of CREA. Used under license.
Last Updated: September 22, 2026 9:01 PM UTC
Copyright 2026 by Greater Vancouver REALTORS®. All Rights Reserved. NOTE: This representation is based in whole or in part on data generated by the Chilliwack & District Real Estate Board, Fraser Valley Real Estate Board
or Greater Vancouver REALTORS® which assumes no responsibility for its accuracy.
The trademarks REALTOR®, REALTORS®, and the REALTOR® logo are controlled by The Canadian Real Estate Association (CREA) and identify real estate professionals who are members of CREA. The trademarks MLS®, Multiple Listing Service® and the associated logos are owned by CREA and identify the quality of services provided by real estate professionals who are members of CREA. Used under license.
Last Updated: September 22, 2026 9:01 PM UTC
