
Views










Address
2076 Muirfield Road, Kamloops, BC
Price
$ 989,900
Property Attributes
- ID#10400489
- TypeSingle Family
- Listing Status Active
- MunicipalityKamloops
- CityKamloops
- AreaKamloops
- NeighbourhoodAberdeen
- Postal CodeV1S 1S6
- Style
- Year Built1995
- Price$ 989,900
- Bedrooms4
- Bathrooms2
- Half Bathrooms2
- Sqr Footage2879
- Lot Size0.15 Acres
Data Source:
Canadian Real Estate Association (CREA)
Property Description
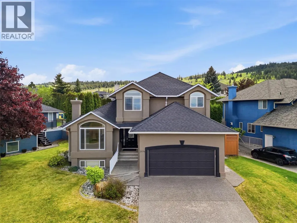
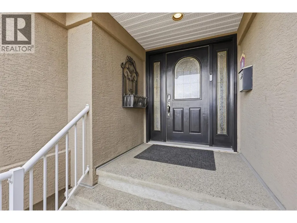
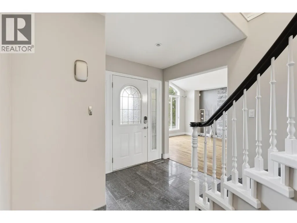
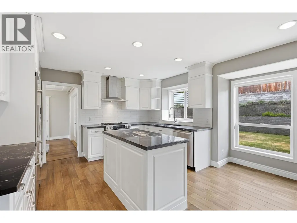
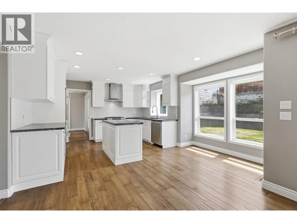
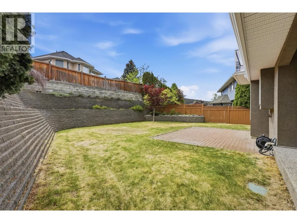
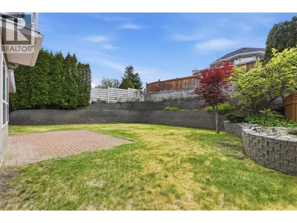
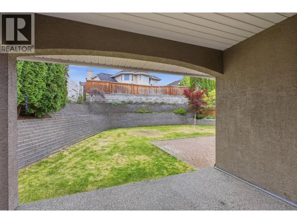
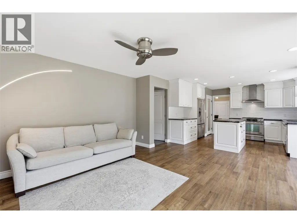
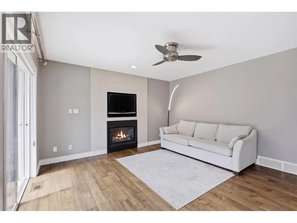
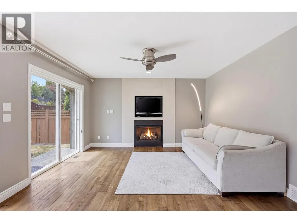
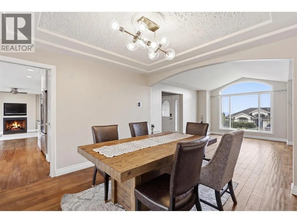
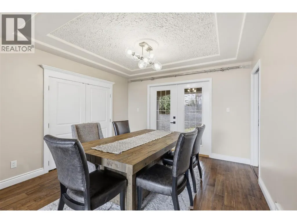
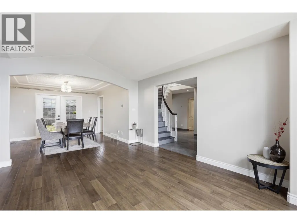
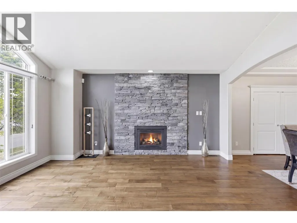
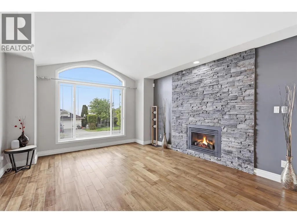
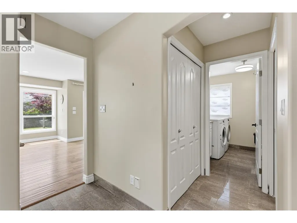
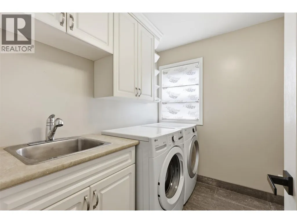
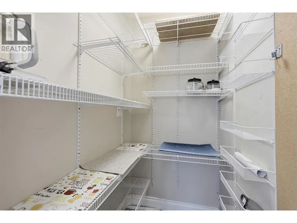
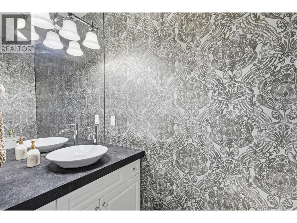
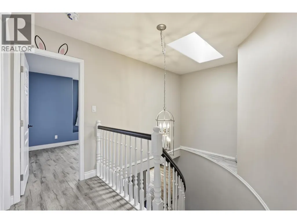
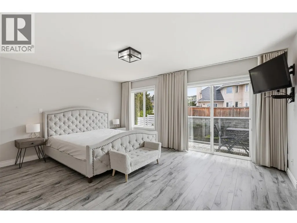
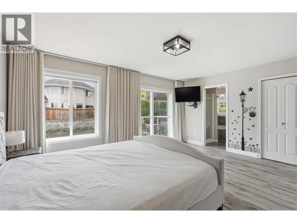
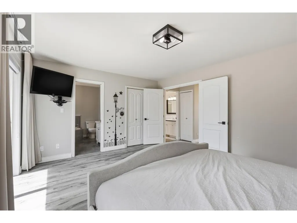
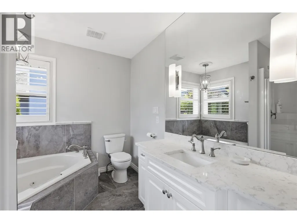
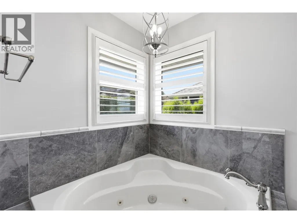
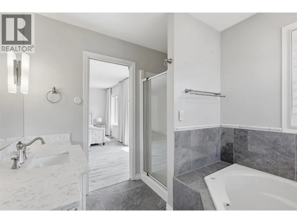
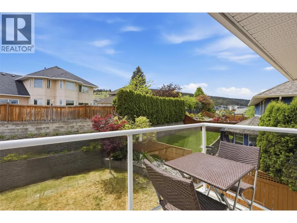
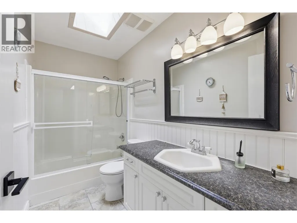
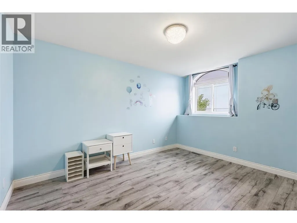
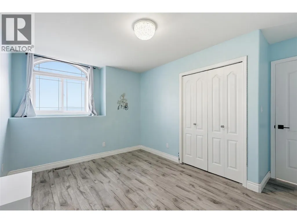
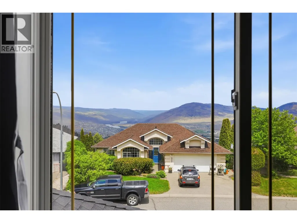
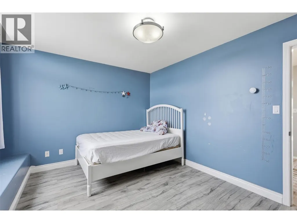
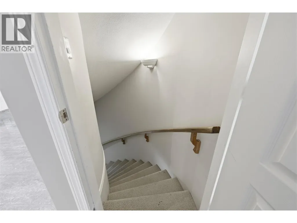
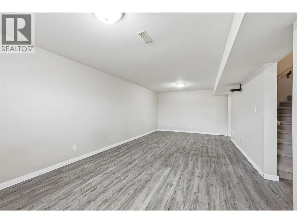
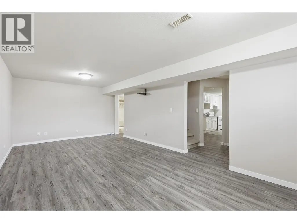
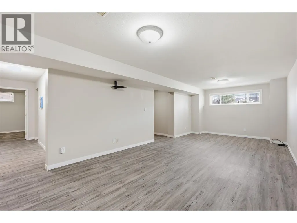
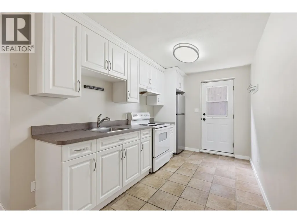
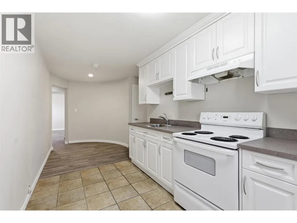
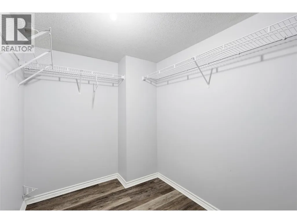
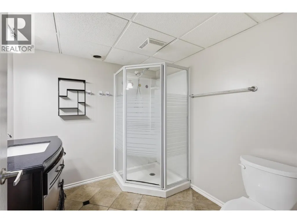
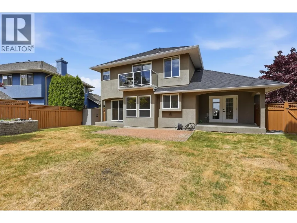
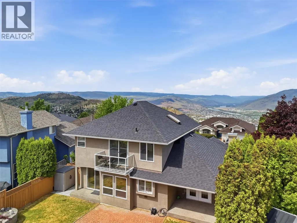
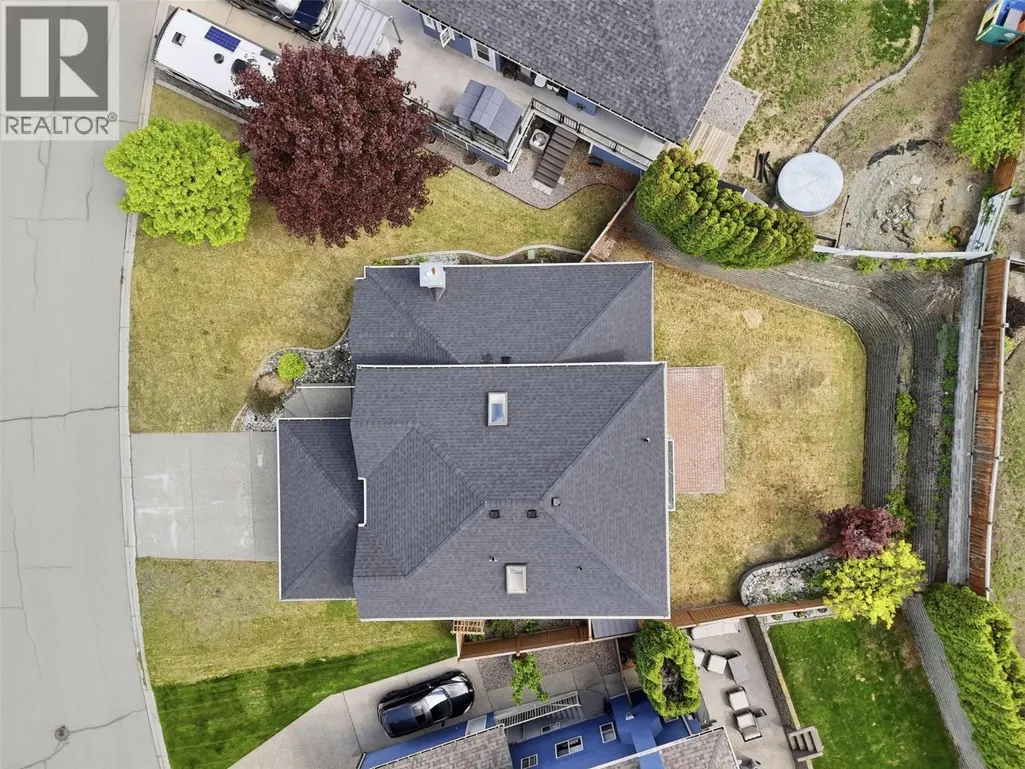
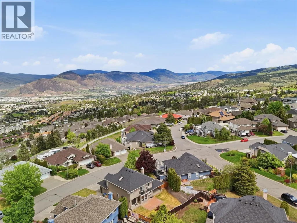
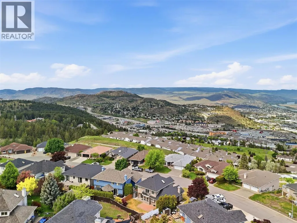
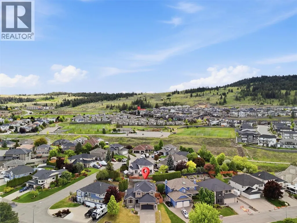
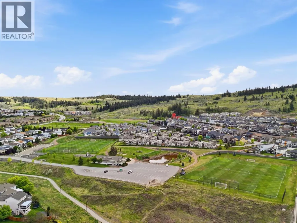
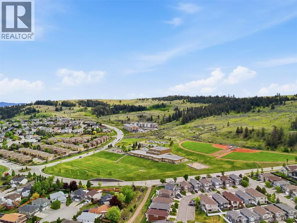
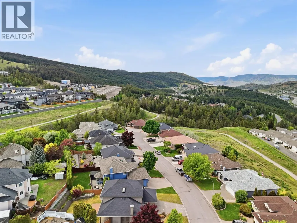
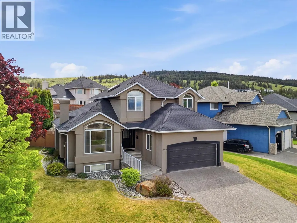
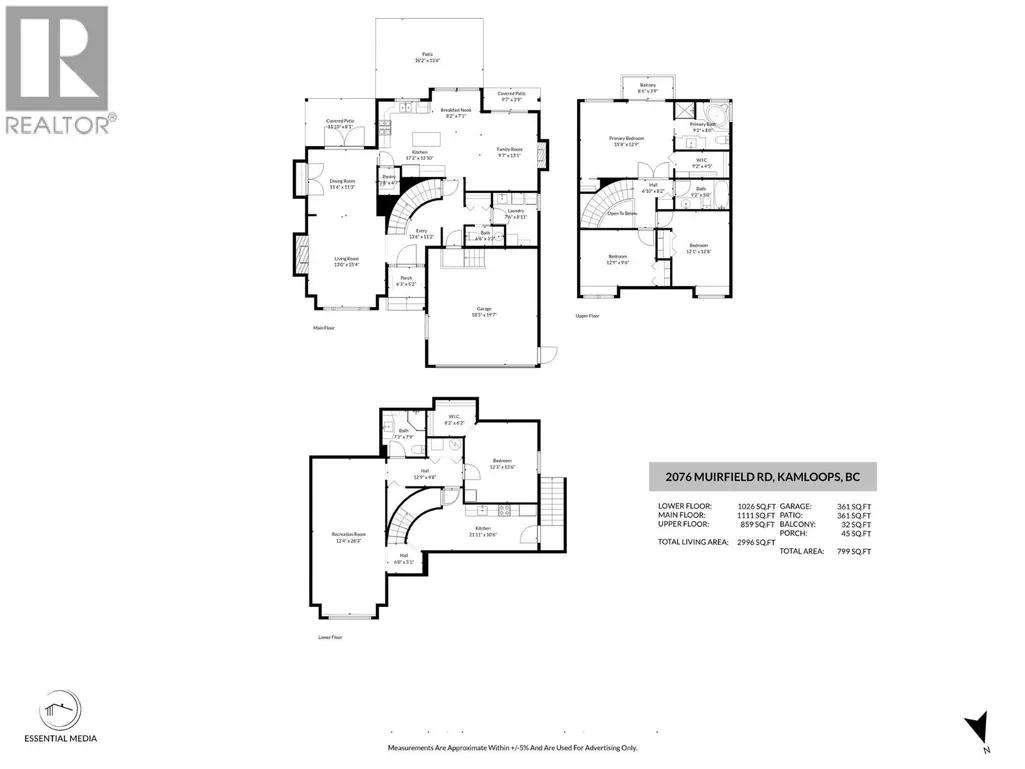
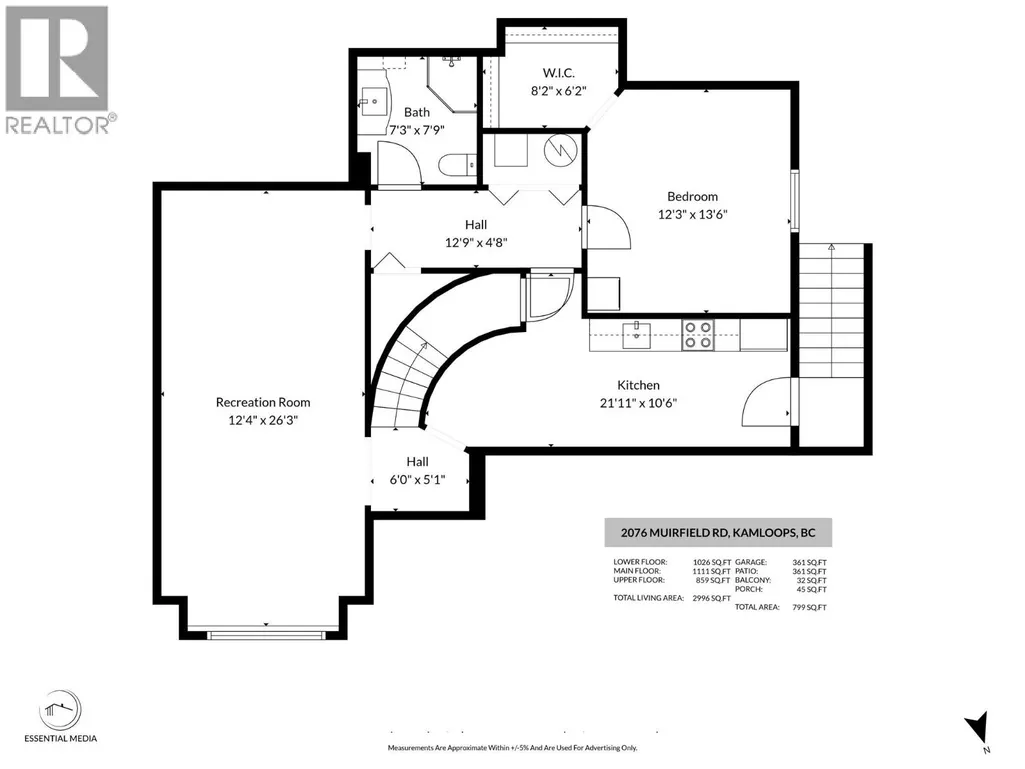
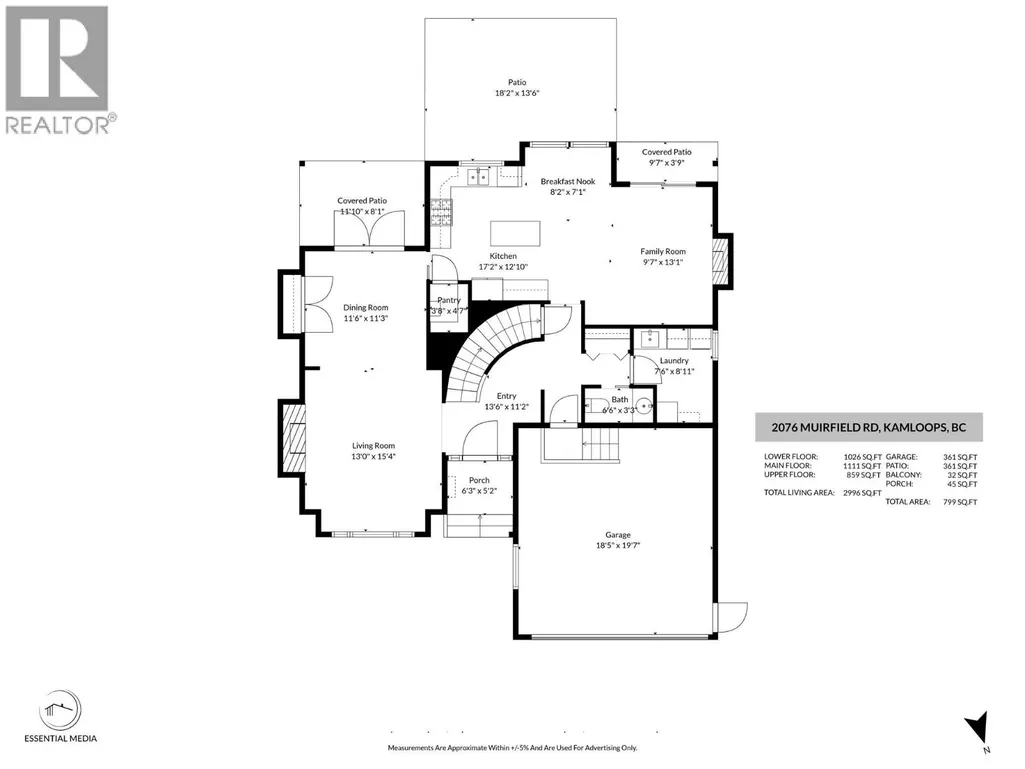
Beautiful 2 storey home with 1 bedroom in-law suite located in sought-after section of Aberdeen. Enter onto the main floor of this home and you are impressed by the beautiful prom staircase that heads upstairs. On the main floor is a large living room with gas fireplace and a formal dining room with built-in china cabinet or office hutch. The kitchen features stone countertops, island, walk-in pantry, and gas range and has an additional eat-in dining space. Off the kitchen is an adjacent family room with another gas fireplace and a sliding glass door which heads out to the patio and cute, flat yard. Also on the main floor is a 2pc guest bath, and a laundry room with lots of cupboards for great storage. Upstairs are 3 large bedrooms including the primary bedroom with walk-in closet and ensuite bathroom with separate shower and jetted tub. Downstairs is a self-contained 1 bedroom inlaw suite with separate entrance. Highlights of the suite include an extra-large rec room, and a large bedroom with laundry in the room + a large walk-in closet. There is also a 3pc bathroom downstairs. Outside the flat yard is very private and has a good amount of space for kids, pets, and gardening without being overwhelming. Updates in recent years include new roof/furnace (2019), and HWT (2021), & updated closet organizer upstairs. Great neighbourhood surrounded by West Highlands Park walking trail & within walking distance to Pacific Way Elementary. Don’t miss this one, book your showing today! (id:7434)
General Features
| Features | Central island |
|---|---|
| Community Features | Family Oriented |
| Property Type | Single Family |
| Neighbourhood | Aberdeen |
| Amenities | Park, Recreation, Schools |
| Building Appliances | Range, Refrigerator, Dishwasher, Washer & Dryer, Washer/Dryer Stack-Up |
| Building Cooling Type | Central air conditioning |
| Parking Space Total | 2 |
| Building Type | House |
| Ownership Type | Freehold |
| Building.StoriesTotal | 3 |
Interior Features
| Building Fireplace Present | True |
|---|---|
| Building Fireplace Total | 2 |
| Building Fireplace Type | Unknown |
| Building Heating Type | Forced air, See remarks |
| Basement Type | Full |
| Construction Style Attachment | Detached |
| Fireplace Fuel | Gas |
| Flooring Type | Mixed Flooring |
| Living Area Range | 2879 |
| Bedrooms | 4 |
Exterior Features
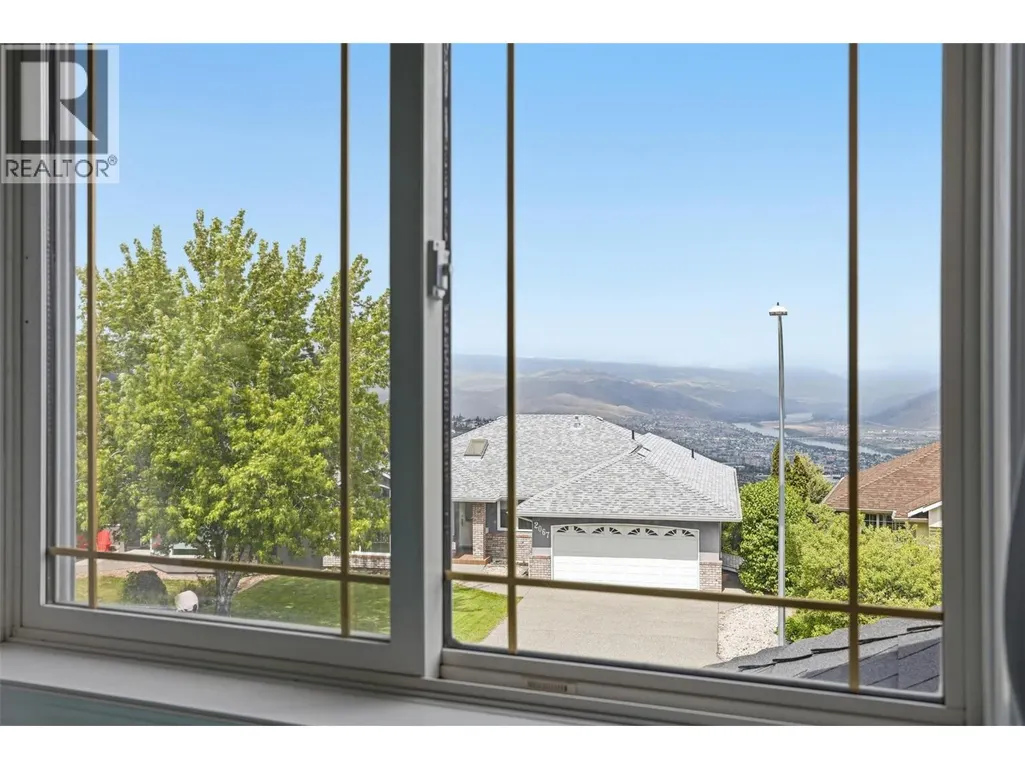
| ViewType | Mountain view |
|---|---|
| Building Roof Material | Asphalt shingle |
| Building Roof Style | Unknown |
| Land Amenities | Park, Recreation, Schools |
| Landscape Features | Landscaped |
| Sewer | Municipal sewage system |
| Exterior Finish | Stucco |
| Fence Type | Fence |
Room Details
| Room | Dimensions | Level | Flooring | Details |
|---|---|---|---|---|
| 2pc Bathroom | 3'2'' x 6'5'' | Main level | ||
| 3pc Bathroom | 7'6'' x 7'4'' | Basement | ||
| 4pc Bathroom | 9'8'' x 4'10'' | Second level | ||
| 4pc Ensuite bath | 8'10'' x 7'10'' | Second level | ||
| Bedroom | 11'9'' x 13'3'' | Basement | ||
| Dining room | 11'7'' x 11'1'' | Main level | ||
| Family room | 15'7'' x 12'11'' | Main level | ||
| Foyer | 6'3'' x 10'2'' | Main level | ||
| Kitchen | 16'10'' x 14'9'' | Main level | ||
| Laundry room | 7'8'' x 7'6'' | Main level | ||
| Living room | 12'3'' x 13'2'' | Main level | ||
| Primary Bedroom | 16'1'' x 12'2'' | Second level | ||
| Utility room | 5'11'' x 3'5'' | Basement |
Amenities
- Views
- New Construction
- Adult 55+
- Lease To Own
- No Strata Fees
- Furnished
- Primary On Main
- Air Conditioning
- Seller Finance
- Green
- Fixer Upper
- Horse
- Golf
- Fireplace
- Deck
- Garage
- Basement
- Pool

Property vs Single Family Average in V1S 1S6
Price
Year Built
In The Neighbourhood
Just Listed
Abbotsford
$ 1,449,900
- Type
- Single Family
- Size
- 4,104 SqFt
- Rooms
- 6 Beds + 4 Baths
Royal LePage Little Oak Realty #R3168712
Just Listed
Kamloops
$ 1,274,900
- Type
- Single Family
- Size
- 3,068 SqFt
- Rooms
- 4 Beds + 3.5 Baths
REMAX Kamloops
Abbotsford
$ 2,565,000
- Type
- Single Family
- Size
- 7,018 SqFt
- Rooms
- 9 Beds + 4.5 Baths
Royal LePage - Wolstencroft #R3166793
Abbotsford
$ 1,449,900
- Type
- Single Family
- Size
- 2,911 SqFt
- Rooms
- 6 Beds + 3.5 Baths
eXp Realty of Canada, Inc. #R3165514
Abbotsford
$ 1,749,999
- Type
- Single Family
- Size
- 5,195 SqFt
- Rooms
- 8 Beds + 6 Baths
Angell, Hasman & Associates Realty Ltd. #R3166482
Abbotsford
$ 1,649,999
- Type
- Single Family
- Size
- 4,116 SqFt
- Rooms
- 9 Beds + 6 Baths
Sutton Group-West Coast Realty (Abbotsford) #R3165085
Primary On Main
Kamloops
$ 799,900
- Type
- Single Family
- Size
- 2,751 SqFt
- Rooms
- 5 Beds + 3.5 Baths
Oakwyn Realty Ltd
Abbotsford
$ 3,375,000
- Type
- Single Family
- Size
- 7,131 SqFt
- Rooms
- 10 Beds + 10.5 Baths
B.C. Farm & Ranch Realty Corp. #R3164303
Primary On Main
Kamloops
$ 1,199,000
- Type
- Single Family
- Size
- 3,005 SqFt
- Rooms
- 5 Beds + 2.5 Baths
REMAX Kamloops
Primary On Main
Kamloops
$ 734,800
- Type
- Single Family
- Size
- 2,051 SqFt
- Rooms
- 3 Beds + 3 Baths
eXp Realty (Kamloops)
Primary On Main
Kamloops
$ 775,000
- Type
- Single Family
- Size
- 2,345 SqFt
- Rooms
- 4 Beds + 2.5 Baths
eXp Realty (Kamloops)
Views
Abbotsford
$ 1,329,900
- Type
- Single Family
- Size
- 2,661 SqFt
- Rooms
- 6 Beds + 4 Baths
Royal LePage Sterling Realty #R3162473
Primary On Main
Kamloops
$ 799,900
- Type
- Single Family
- Size
- 2,340 SqFt
- Rooms
- 4 Beds + 2 Baths
eXp Realty (Kamloops)
 Data is supplied by Pillar 9™ MLS® System. Pillar 9™ is the owner of the copyright in its MLS® System. Data is deemed reliable but is not guaranteed accurate by Pillar 9™. The trademarks MLS®, Multiple Listing Service® and the associated logos are owned by The Canadian Real Estate Association (CREA) and identify the quality of services provided by real estate professionals who are members of CREA. Used under license.
 Copyright 2026 by Greater Vancouver REALTORS®. All Rights Reserved. NOTE: This representation is based in whole or in part on data generated by the Chilliwack & District Real Estate Board, Fraser Valley Real Estate Board
or Greater Vancouver REALTORS® which assumes no responsibility for its accuracy.
The trademarks REALTOR®, REALTORS®, and the REALTOR® logo are controlled by The Canadian Real Estate Association (CREA) and identify real estate professionals who are members of CREA. The trademarks MLS®, Multiple Listing Service® and the associated logos are owned by CREA and identify the quality of services provided by real estate professionals who are members of CREA. Used under license.
Last Updated: September 23, 2026 9:04 PM UTC
Copyright 2026 by Greater Vancouver REALTORS®. All Rights Reserved. NOTE: This representation is based in whole or in part on data generated by the Chilliwack & District Real Estate Board, Fraser Valley Real Estate Board
or Greater Vancouver REALTORS® which assumes no responsibility for its accuracy.
The trademarks REALTOR®, REALTORS®, and the REALTOR® logo are controlled by The Canadian Real Estate Association (CREA) and identify real estate professionals who are members of CREA. The trademarks MLS®, Multiple Listing Service® and the associated logos are owned by CREA and identify the quality of services provided by real estate professionals who are members of CREA. Used under license.
Last Updated: September 23, 2026 9:04 PM UTC
