
Golf Course - Primary on Main




Address
230 Salmon River Road, Valley, NS
Price
$ 424,900
Property Attributes
- ID#202608290
- TypeSingle Family
- Listing Status Active
- MunicipalityValley
- CityValley
- AreaValley
- NeighbourhoodValley
- Postal CodeB6L 2S9
- Style
- Year Built1986
- Price$ 424,900
- Bedrooms2+1
- Bathrooms2
- Half Bathrooms1
- Sqr Footage2524
- Lot Size0.37 Acres
Data Source:
Canadian Real Estate Association (CREA)
Property Description
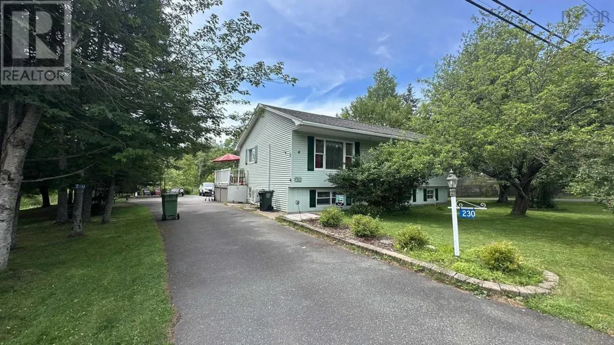
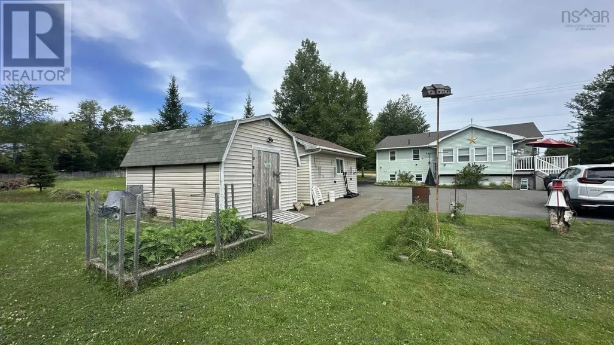
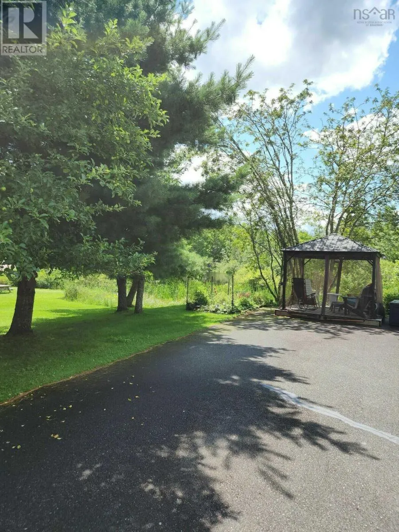
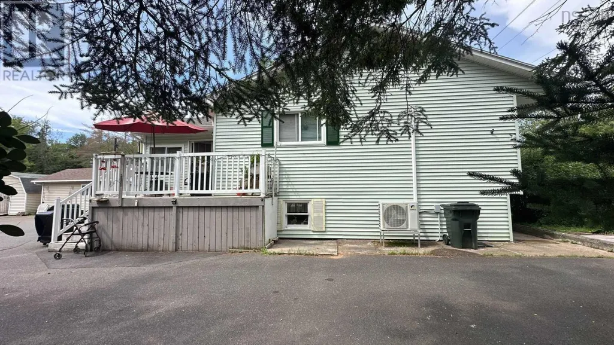
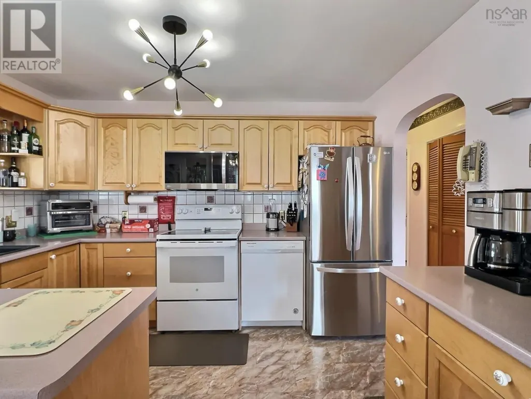
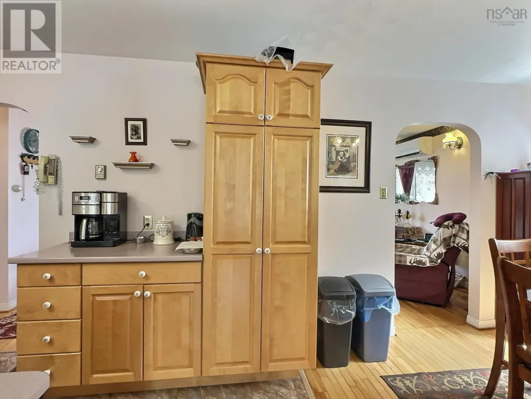
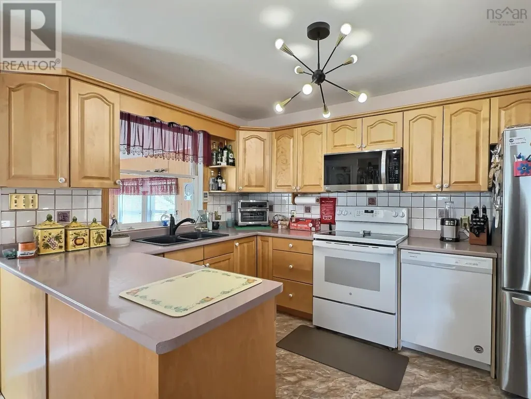
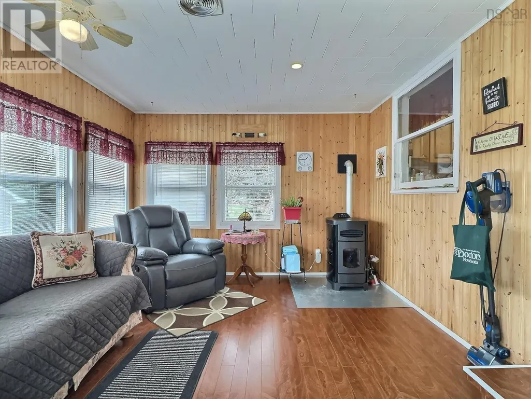
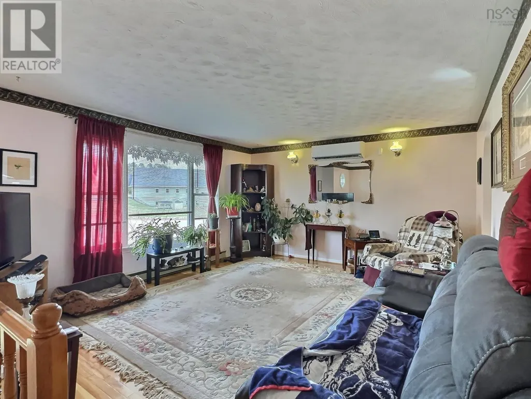
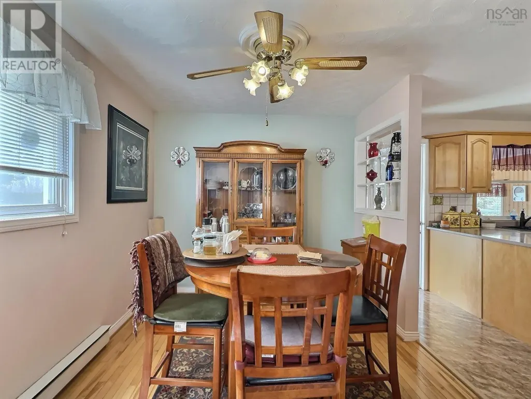
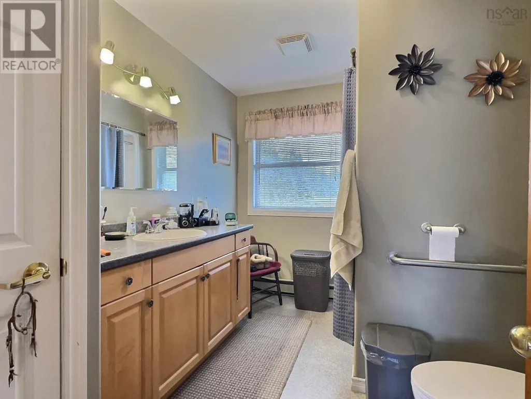
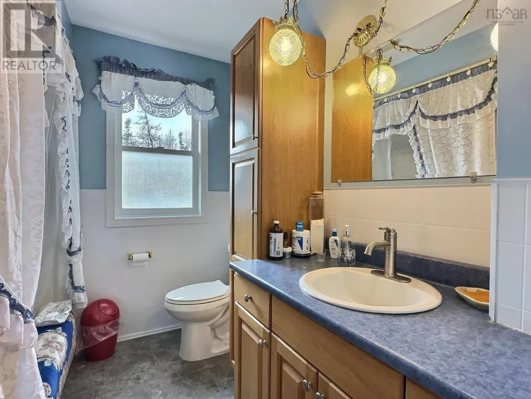
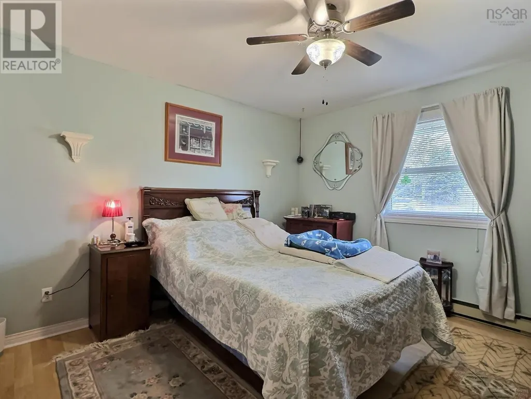
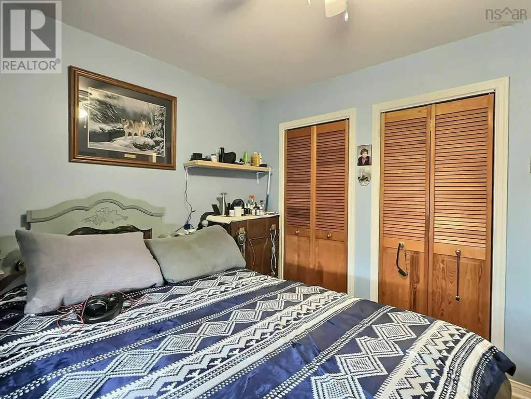
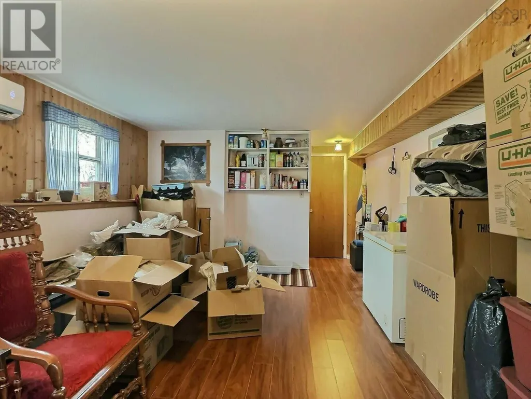
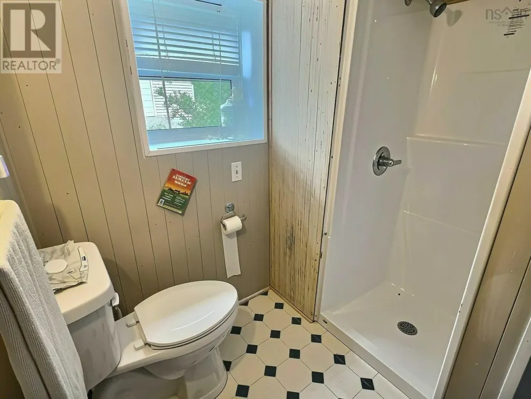
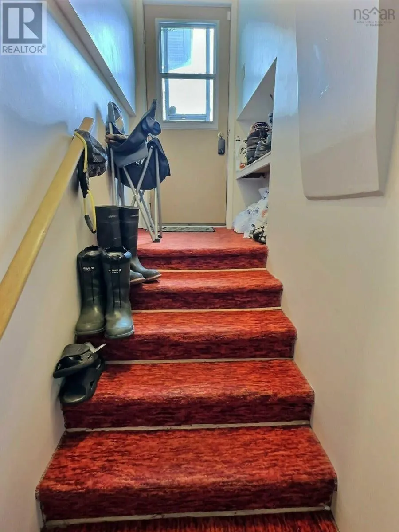
Visit REALTOR® website for additional information. Well maintained and ideally located in a highly sought-after Valley neighborhood! Currently used as a single family home but previously used as a duplex (2 bedroom unit and 1 bedroom unit) with separate entrances. Just put a lock on the door and you are all set to rent out the second unit! Set on a beautifully landscaped lot, featuring a paved circular driveway, detached garage, shed, mature trees, lovely flower beds and a gazeboperfect for enjoying outdoor living in a serene setting. The main level is bright and inviting, with a spacious living room filled with natural light, kitchen offering ample cupboard and counter space, and flows nicely into the dining area. From here, step into the stunning sunrooma true highlight of the homewith access to the back deck overlooking a private, tree-lined backyard. Two bedrooms and two bathrooms complete this level. Downstairs, youll find a large family room, laundry room, and the second unit with kitchen, living room, bedroom, and bathroomideal for extended family or potential income. This home has seen numerous updates in recent years, ensuring peace of mind and low maintenance for years to come, including the roof and decking (2025), garage roof, water softener, reverse osmosis system in the kitchen, heat pumps, WETT-certified pellet stove, some eavestroughs, well pump and pressure tank, and window cladding. A fantastic opportunity to own a move-in ready home in a desirable location. (id:7434)
General Features
| Features | Level, Gazebo |
|---|---|
| Community Features | Recreational Facilities, School Bus |
| Property Type | Single Family |
| CommunityName | Valley |
| Amenities | Golf Course, Park, Playground, Shopping, Place of Worship |
| Building Appliances | Central Vacuum, Stove, Dishwasher, Dryer, Washer, Microwave, Refrigerator |
| Building Basement Features | Walk out |
| Building Cooling Type | Air Conditioned, Wall unit |
| Location Description | Main St, Bible Hill to College Rd to Salmon River Rd |
| Foundation Type | Poured Concrete |
| Building Type | House |
| Ownership Type | Freehold |
| Building.StoriesTotal | 1 |
Interior Features
| Building Fireplace Present | False |
|---|---|
| Building Heating Type | Baseboard heaters, Heat Pump, Ductless, Stove |
| Building Heating Fuel | Electric, Pellet |
| Basement Development | Finished |
| Basement Type | Full (Finished) |
| Construction Style Attachment | Detached |
| Flooring Type | Hardwood, Laminate, Vinyl |
| Living Area Range | 2524 |
| Bedrooms | 2+1 |
Exterior Features
| Structure | Shed |
|---|---|
| Land Amenities | Golf Course, Park, Playground, Shopping, Place of Worship |
| Landscape Features | Landscaped |
| Sewer | Municipal sewage system |
| Exterior Finish | Vinyl |
Room Details
| Room | Dimensions | Level | Flooring | Details |
|---|---|---|---|---|
| 2pc Bathroom | 7.3x4 | Lower level | ||
| 3pc Bathroom | 10.9x8.3 | Main level | ||
| 4pc Bathroom | 6.10x9.10 | Main level | ||
| Bath (# pieces 1-6) | 6.10x9.10 | Main level | ||
| Bedroom | 10.6x9.3 | Main level | ||
| Dining room | 11.9x9 | Main level | ||
| Foyer | 7.1x5.4 | Main level | ||
| Kitchen | 11.9x12 | Main level | ||
| Laundry room | 11.6x12.11 | Lower level | ||
| Living room | 15x14.9 | Main level | ||
| Primary Bedroom | 12.2x11.10 | Main level | ||
| Recreational, Games room | 20.10x12.4 | Lower level | ||
| Sunroom | 15.3x11.8 | Main level |
Amenities
- Views
- New Construction
- Adult 55+
- Lease To Own
- No Strata Fees
- Furnished
- Primary On Main
- Air Conditioning
- Seller Finance
- Green
- Fixer Upper
- Horse
- Golf
- Fireplace
- Deck
- Garage
- Basement
- Pool

Property vs Single Family Average in B6L 2S9
Price
Year Built
In The Neighbourhood
Golf Course
Valley
$ 429,500
- Type
- Single Family
- Size
- 1,385 SqFt
- Rooms
- 3 Beds + 2 Baths
Keller Williams Select Realty (Truro)
Primary On Main
Valley
$ 429,500
- Type
- Single Family
- Size
- 1,385 SqFt
- Rooms
- 3 Beds + 2 Baths
Keller Williams Select Realty (Truro)
Reduced
Valley
$ 349,900
- Type
- Single Family
- Size
- 1,648 SqFt
- Rooms
- 3 Beds + 1 Baths
Coldwell Banker Open Door Realty Ltd.
Reduced
Valley
$ 369,900
- Type
- Single Family
- Size
- 780 SqFt
- Rooms
- 2 Beds + 1 Baths
Keller Williams Select Realty (Truro)
Reduced
Valley
$ 489,900
- Type
- Single Family
- Size
- 2,194 SqFt
- Rooms
- 4 Beds + 2 Baths
Coldwell Banker Open Door Realty Ltd.
Primary On Main
Valley
$ 462,500
- Type
- Single Family
- Size
- 1,800 SqFt
- Rooms
- 3 Beds + 2 Baths
Royal LePage Truro Real Estate
 Data is supplied by Pillar 9™ MLS® System. Pillar 9™ is the owner of the copyright in its MLS® System. Data is deemed reliable but is not guaranteed accurate by Pillar 9™. The trademarks MLS®, Multiple Listing Service® and the associated logos are owned by The Canadian Real Estate Association (CREA) and identify the quality of services provided by real estate professionals who are members of CREA. Used under license.
 Copyright 2026 by Greater Vancouver REALTORS®. All Rights Reserved. NOTE: This representation is based in whole or in part on data generated by the Chilliwack & District Real Estate Board, Fraser Valley Real Estate Board
or Greater Vancouver REALTORS® which assumes no responsibility for its accuracy.
The trademarks REALTOR®, REALTORS®, and the REALTOR® logo are controlled by The Canadian Real Estate Association (CREA) and identify real estate professionals who are members of CREA. The trademarks MLS®, Multiple Listing Service® and the associated logos are owned by CREA and identify the quality of services provided by real estate professionals who are members of CREA. Used under license.
Last Updated: September 22, 2026 9:01 PM UTC
Copyright 2026 by Greater Vancouver REALTORS®. All Rights Reserved. NOTE: This representation is based in whole or in part on data generated by the Chilliwack & District Real Estate Board, Fraser Valley Real Estate Board
or Greater Vancouver REALTORS® which assumes no responsibility for its accuracy.
The trademarks REALTOR®, REALTORS®, and the REALTOR® logo are controlled by The Canadian Real Estate Association (CREA) and identify real estate professionals who are members of CREA. The trademarks MLS®, Multiple Listing Service® and the associated logos are owned by CREA and identify the quality of services provided by real estate professionals who are members of CREA. Used under license.
Last Updated: September 22, 2026 9:01 PM UTC
