
Golf Course
Address
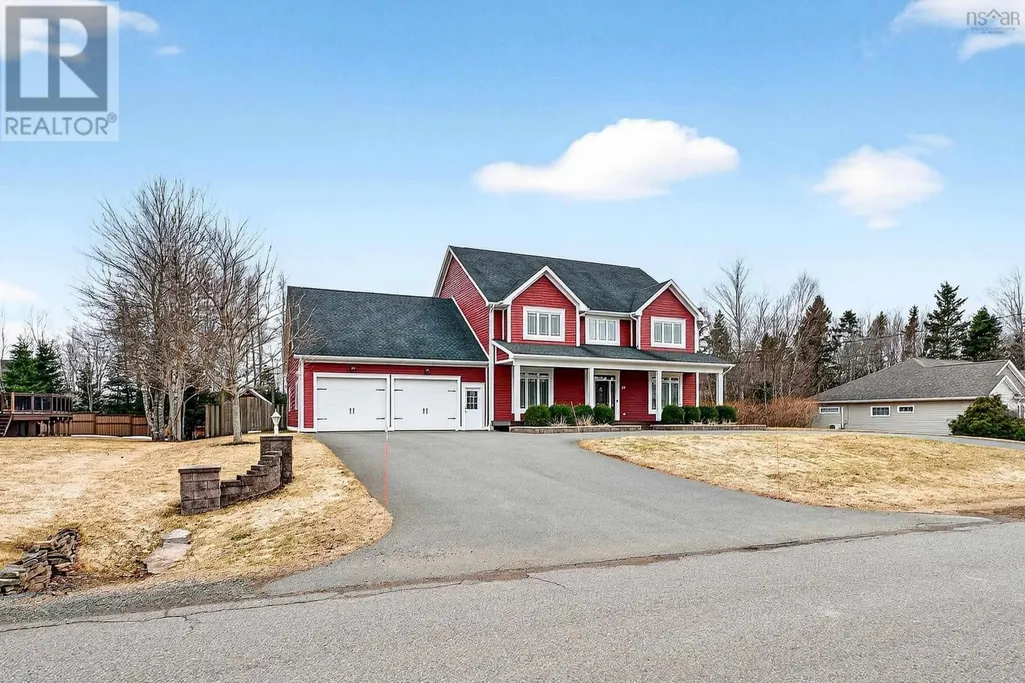
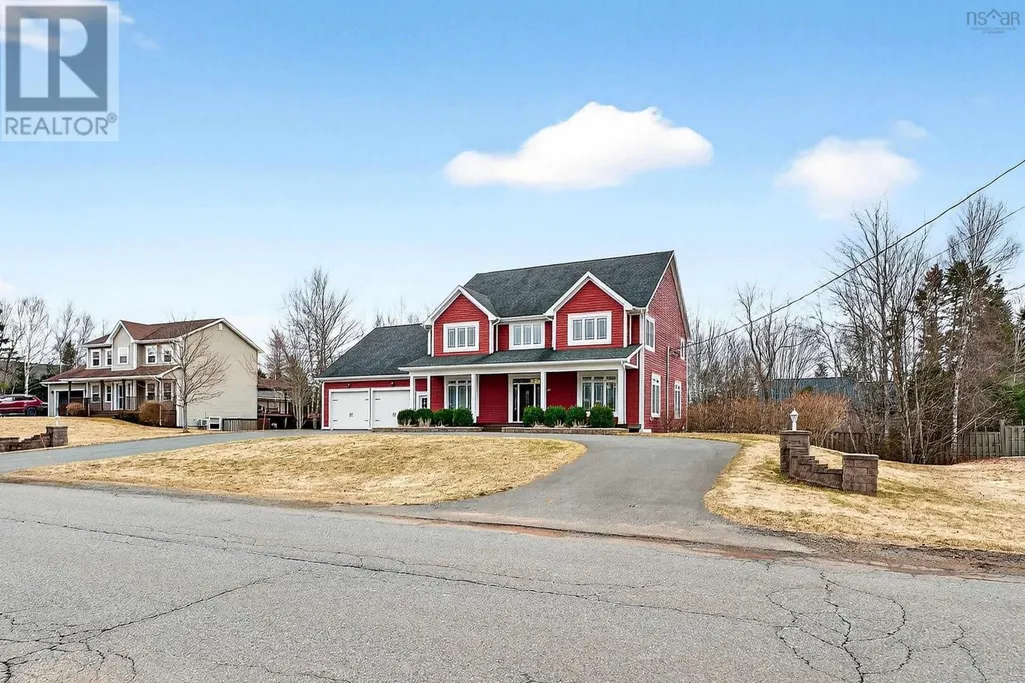
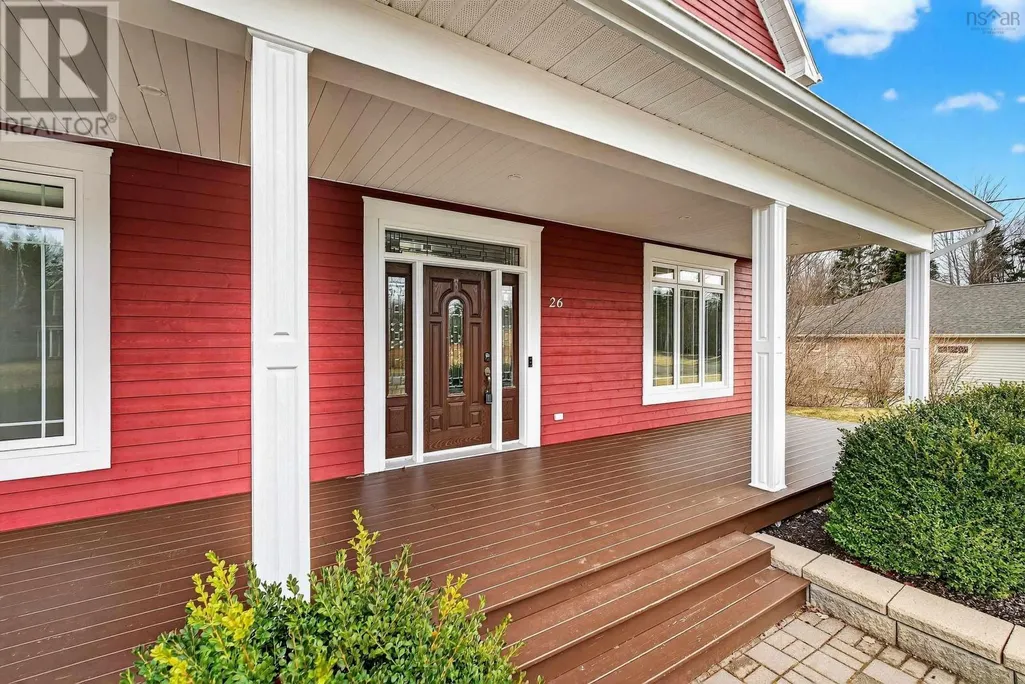
26 Cambridge Drive, Valley, NS
Price
$ 799,900
Property Attributes
- ID#202606422
- TypeSingle Family
- Listing Status Active
- MunicipalityValley
- CityValley
- AreaValley
- NeighbourhoodValley
- Postal CodeB6L 4P4
- Style
- Year Built2011
- Price$ 799,900
- Bedrooms4
- Bathrooms4
- Half Bathrooms1
- Sqr Footage4985
- Lot Size0.4333 Acres
Data Source:
Canadian Real Estate Association (CREA)
Property Description
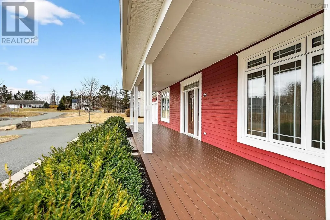
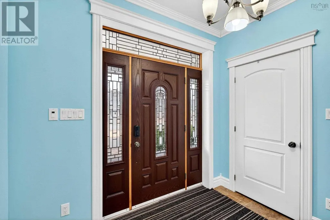
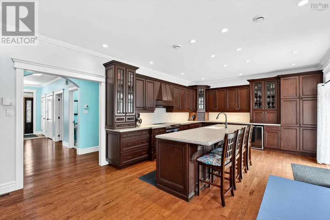
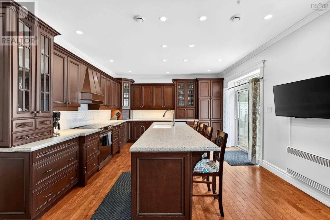
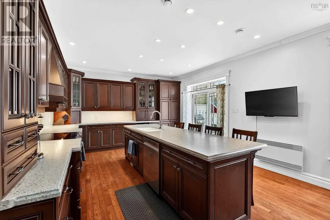
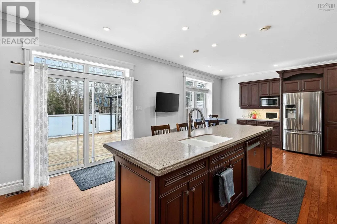
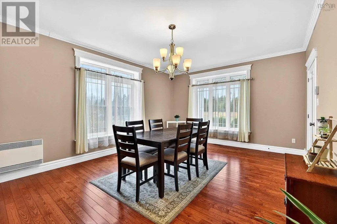
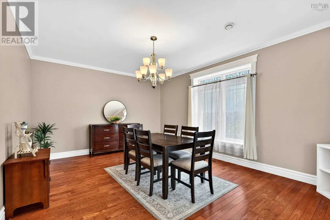
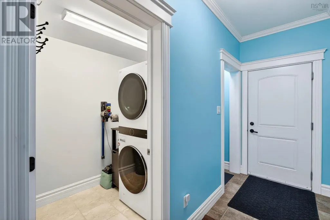
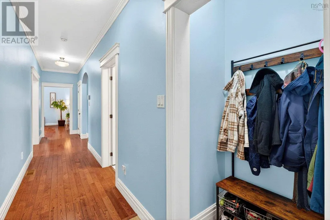
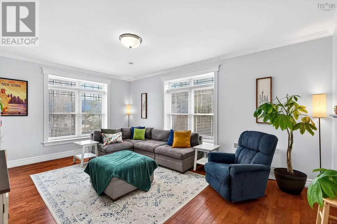
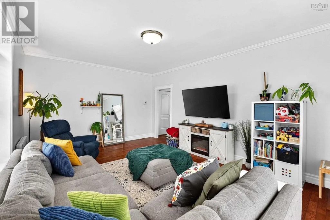
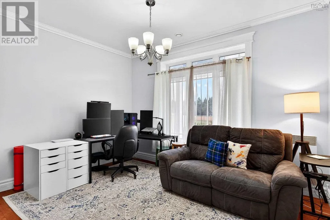
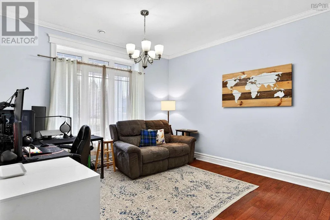
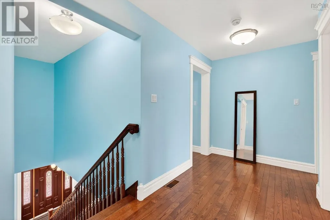
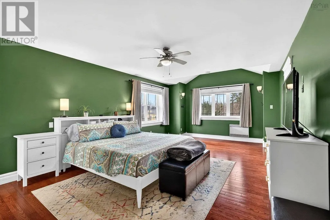
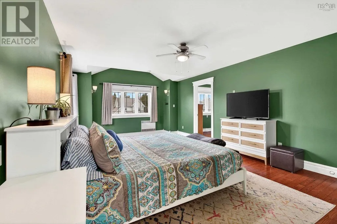
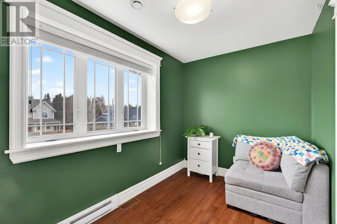
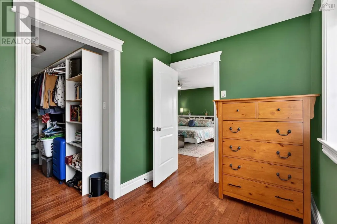
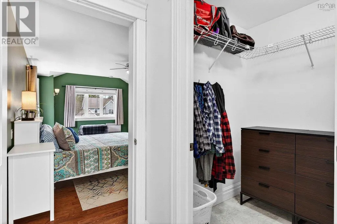
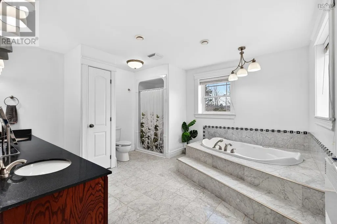
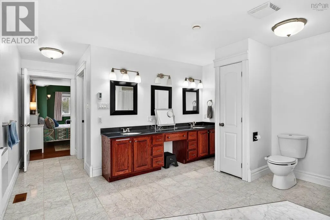
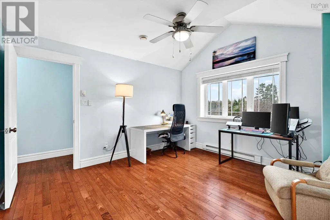
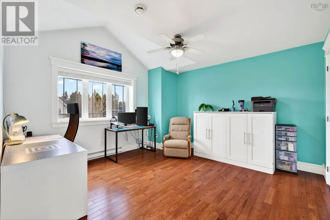
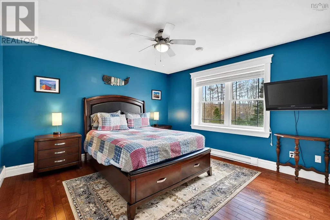
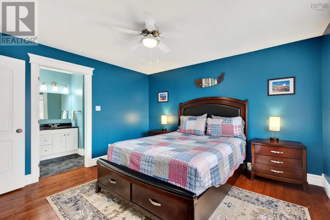
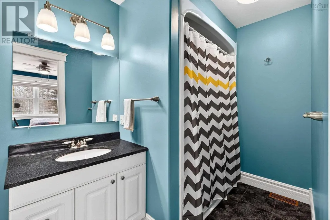
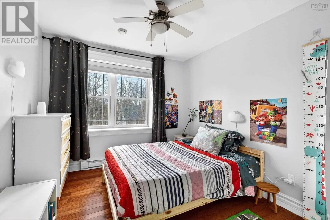
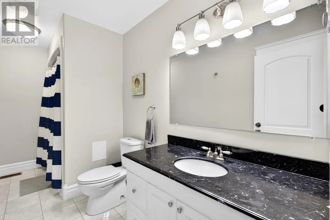
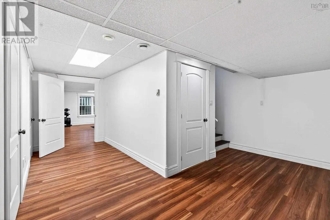
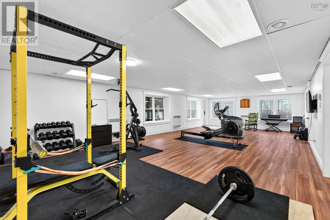
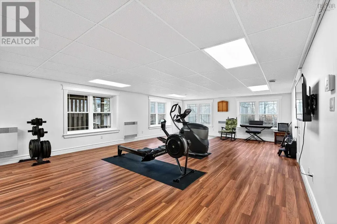
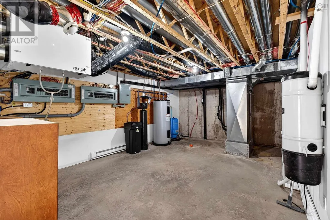
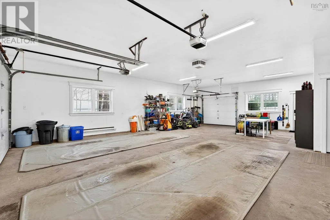
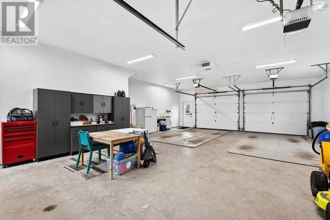
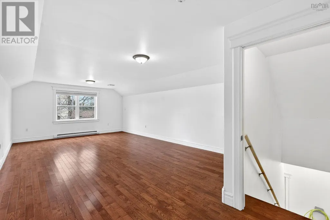
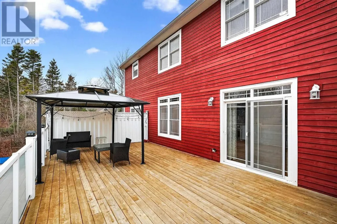
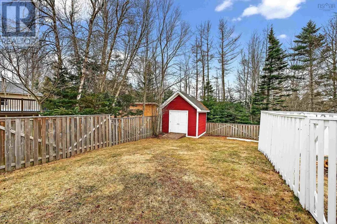
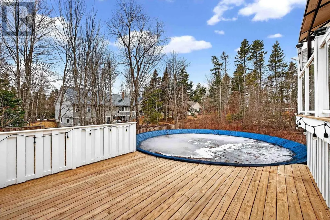
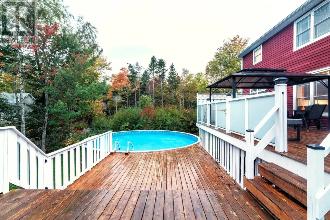
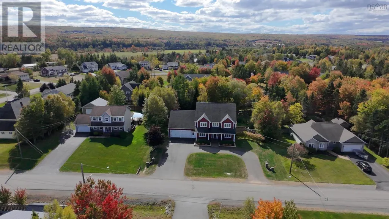
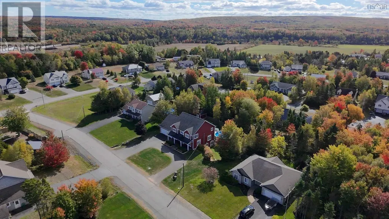
A spacious 4-bedroom, 5-bathroom home offering 4,985 sq.ft. of finished living space in a sought-after Valley neighborhood. Designed with long-term efficiency in mind, the home features double 2"x6" insulated walls and a central heat pump for reliable year-round comfort. Tall ceilings and abundant natural light create a bright, welcoming interior. The kitchen includes dark cabinetry, Corian countertops, and excellent storage, flowing into generous living and dining areas suited to both everyday living and entertaining. A fully finished walkout basement adds flexible space for media, hobbies, or extended family needs. The backyard is fully fenced, offering privacy and peace of mind for children and pets. A well-built shed provides additional storage, and the above-ground pool offers a refreshing summer retreat with minimal maintenance. A 16' x 28' rear deck with gazebo extends the living space outdoors and creates a comfortable setting for gatherings. The attached garage is ideal for hobbyists or trades, featuring three garage doorstwo front-facing (8' x 10') and one rear-facing (7' x 9')along with a heated loft that functions well as a home office or studio. Additional practical features include two 200-amp electrical panels, a generator panel, hot tub wiring, and a circular paved driveway with ample parking. Set in a quiet, family-friendly area close to schools, parks, and everyday amenities, this property offers a blend of space, efficiency, and lifestyle features that is increasingly hard to find in todays market. Buyers seeking comfort, flexibility, and strong long-term value will appreciate everything this home provides. (id:7434)
General Features
| Community Features | School Bus |
|---|---|
| Property Type | Single Family |
| CommunityName | Valley |
| Amenities | Golf Course, Park, Playground, Place of Worship |
| Building Appliances | Oven, Dryer, Washer, Microwave, Refrigerator, Wine Fridge, Central Vacuum |
| Building Cooling Type | Central air conditioning, Heat Pump |
| Location Description | College Road onto Homestead Drive left onto Cambridge Drive. Home on your right. |
| Foundation Type | Poured Concrete |
| Building Type | House |
| Ownership Type | Freehold |
| Building.StoriesTotal | 2 |
Interior Features
| Building Fireplace Present | False |
|---|---|
| Building Heating Type | Baseboard heaters, Forced air, Heat Pump |
| Building Heating Fuel | Electric |
| Basement Development | Finished |
| Basement Type | Full (Finished) |
| Construction Style Attachment | Detached |
| Flooring Type | Ceramic Tile, Hardwood |
| Living Area Range | 4985 |
| Bedrooms | 4 |
Exterior Features
| Pool Type | Above ground pool |
|---|---|
| Structure | Shed |
| Land Amenities | Golf Course, Park, Playground, Place of Worship |
| Landscape Features | Landscaped |
| Sewer | Municipal sewage system |
| Exterior Finish | Wood siding |
Room Details
| Room | Dimensions | Level | Flooring | Details |
|---|---|---|---|---|
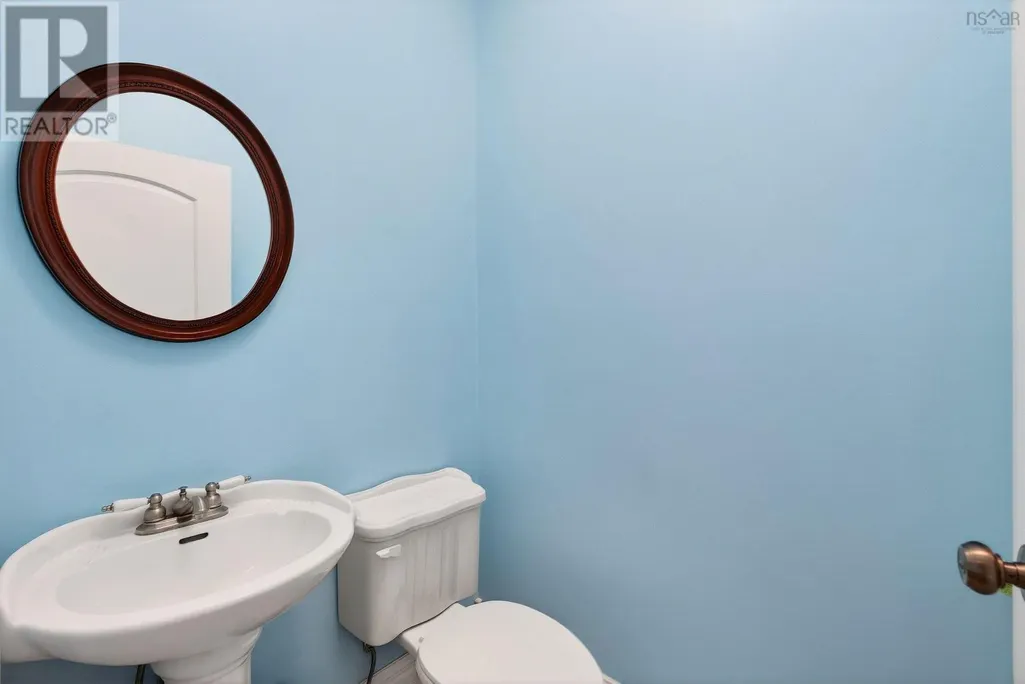
| 2pc Bathroom | 5.1x4.0 | Main level | ||
| 3pc Bathroom | 8.9x11.10 | Basement | ||
| 4pc Bathroom | 13x5.3 | Second level | ||
| 4pc Ensuite bath | 12.4x13.3 | Second level | ||
| Bath (# pieces 1-6) | 5.1x4.0 | Main level | ||
| Bedroom | 12.5x9.4 | Second level | ||
| Den | 12.9x13.3 | Main level | ||
| Dining room | 13.5x18.0 | Main level | ||
| Ensuite (# pieces 2-6) | 12.4x13.3 | Second level | ||
| Foyer | 9.0x19.1 | Main level | ||
| Kitchen | 14.1x 25.0 | Main level | ||
| Laundry room | 5.3x6.10 | Main level | ||
| Living room | 18.9x13.3 | Main level | ||
| Primary Bedroom | 20.10x13.5 | Second level | ||
| Recreational, Games room | 18.4 x 38.2 | Basement | ||
| Storage | 8.11x6.2 | Basement | ||
| Utility room | 12.10x18.10 | Basement |
Amenities
- Views
- New Construction
- Adult 55+
- Lease To Own
- No Strata Fees
- Furnished
- Primary On Main
- Air Conditioning
- Seller Finance
- Green
- Fixer Upper
- Horse
- Golf
- Fireplace
- Deck
- Garage
- Basement
- Pool

Property vs Single Family Average in B6L 4P4
Price
Year Built
In The Neighbourhood
Golf Course
Valley
$ 429,500
- Type
- Single Family
- Size
- 1,385 SqFt
- Rooms
- 3 Beds + 2 Baths
Keller Williams Select Realty (Truro)
Primary On Main
Valley
$ 429,500
- Type
- Single Family
- Size
- 1,385 SqFt
- Rooms
- 3 Beds + 2 Baths
Keller Williams Select Realty (Truro)
Reduced
Valley
$ 349,900
- Type
- Single Family
- Size
- 1,648 SqFt
- Rooms
- 3 Beds + 1 Baths
Coldwell Banker Open Door Realty Ltd.
Reduced
Valley
$ 369,900
- Type
- Single Family
- Size
- 780 SqFt
- Rooms
- 2 Beds + 1 Baths
Keller Williams Select Realty (Truro)
Reduced
Valley
$ 489,900
- Type
- Single Family
- Size
- 2,194 SqFt
- Rooms
- 4 Beds + 2 Baths
Coldwell Banker Open Door Realty Ltd.
Primary On Main
Valley
$ 462,500
- Type
- Single Family
- Size
- 1,800 SqFt
- Rooms
- 3 Beds + 2 Baths
Royal LePage Truro Real Estate
 Data is supplied by Pillar 9™ MLS® System. Pillar 9™ is the owner of the copyright in its MLS® System. Data is deemed reliable but is not guaranteed accurate by Pillar 9™. The trademarks MLS®, Multiple Listing Service® and the associated logos are owned by The Canadian Real Estate Association (CREA) and identify the quality of services provided by real estate professionals who are members of CREA. Used under license.
 Copyright 2026 by Greater Vancouver REALTORS®. All Rights Reserved. NOTE: This representation is based in whole or in part on data generated by the Chilliwack & District Real Estate Board, Fraser Valley Real Estate Board
or Greater Vancouver REALTORS® which assumes no responsibility for its accuracy.
The trademarks REALTOR®, REALTORS®, and the REALTOR® logo are controlled by The Canadian Real Estate Association (CREA) and identify real estate professionals who are members of CREA. The trademarks MLS®, Multiple Listing Service® and the associated logos are owned by CREA and identify the quality of services provided by real estate professionals who are members of CREA. Used under license.
Last Updated: September 21, 2026 8:53 PM UTC
Copyright 2026 by Greater Vancouver REALTORS®. All Rights Reserved. NOTE: This representation is based in whole or in part on data generated by the Chilliwack & District Real Estate Board, Fraser Valley Real Estate Board
or Greater Vancouver REALTORS® which assumes no responsibility for its accuracy.
The trademarks REALTOR®, REALTORS®, and the REALTOR® logo are controlled by The Canadian Real Estate Association (CREA) and identify real estate professionals who are members of CREA. The trademarks MLS®, Multiple Listing Service® and the associated logos are owned by CREA and identify the quality of services provided by real estate professionals who are members of CREA. Used under license.
Last Updated: September 21, 2026 8:53 PM UTC
