
Waterfront

Address
179 Meek Arm Trail, East Uniacke, NS
Price
$ 999,995
Property Attributes
- ID#202607596
- TypeSingle Family
- Listing Status Active
- MunicipalityEast Uniacke
- CityEast Uniacke
- AreaEast Uniacke
- NeighbourhoodEast Uniacke
- Postal CodeB0N 1Z0
- Style
- Year Built2023
- Price$ 999,995
- Bedrooms1+2
- Bathrooms2
- Half Bathrooms1
- Sqr Footage1836
- Lot Size1.2456 Acres
Data Source:
Canadian Real Estate Association (CREA)
Property Description
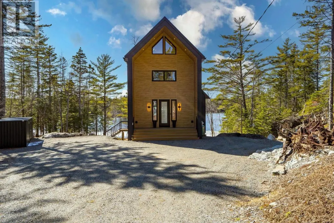
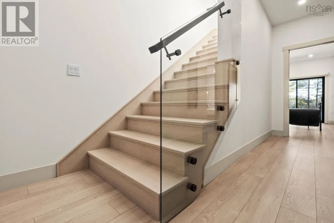
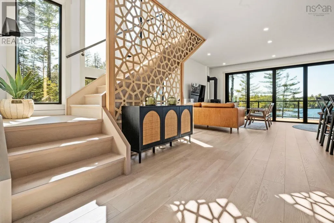
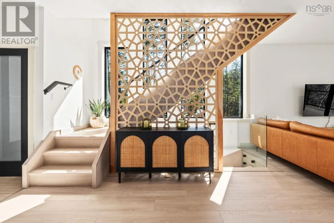
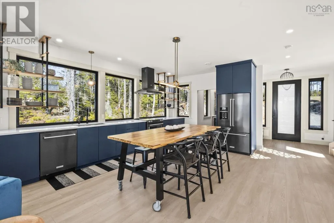
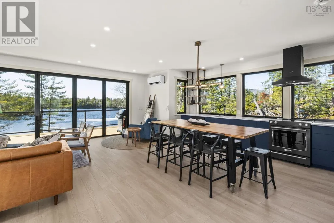
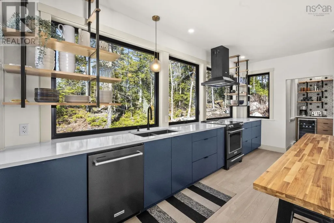
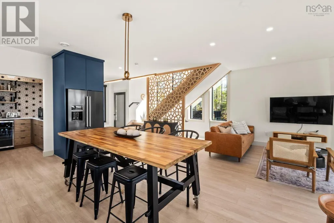
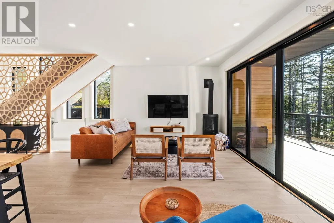
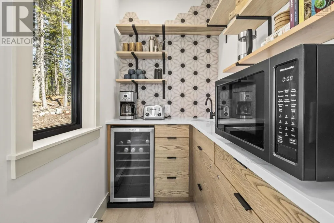
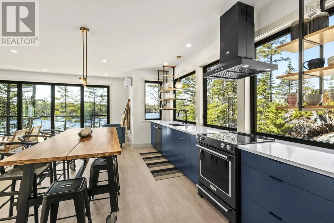
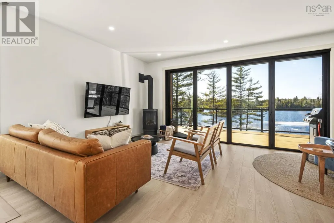
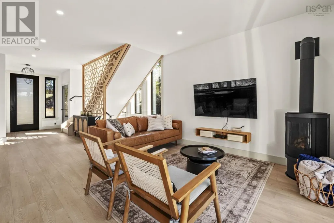
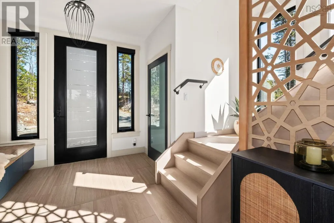
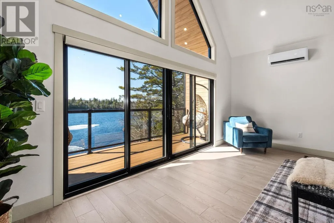
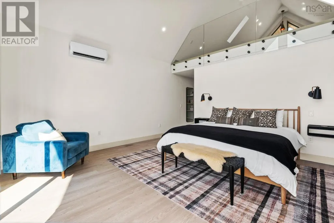
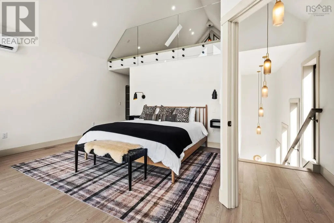
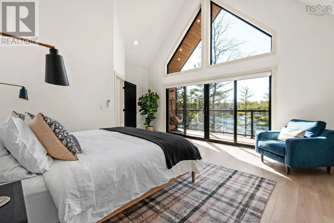
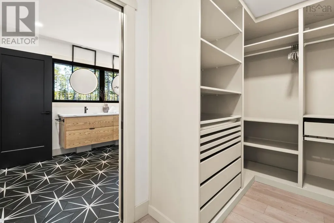
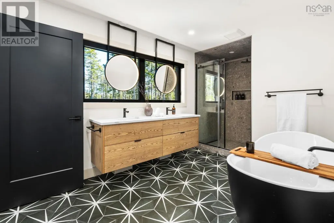
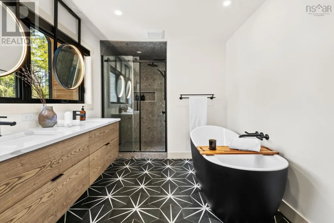
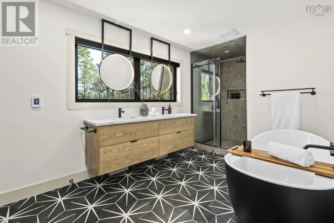
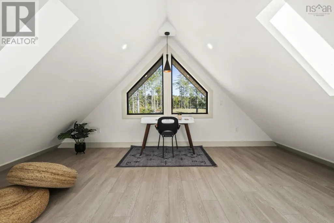
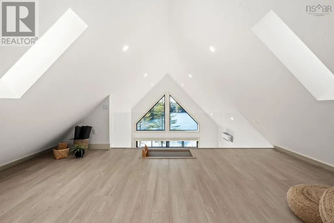
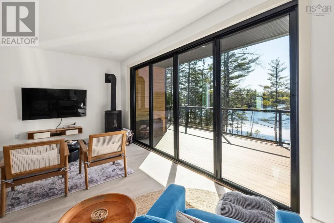
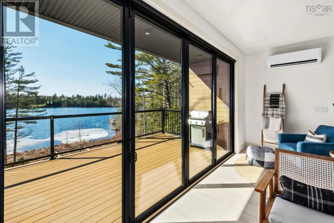
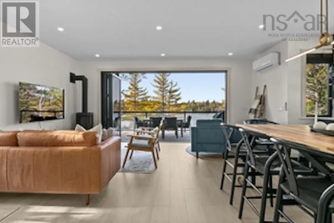
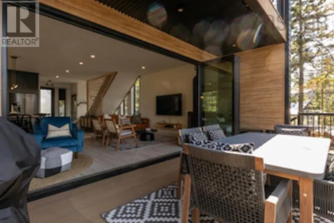
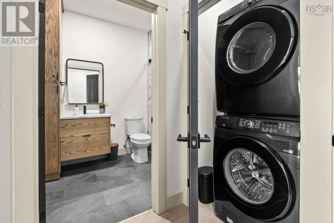
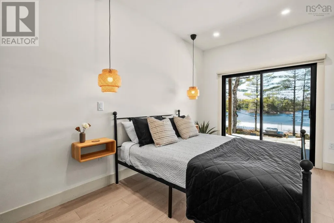
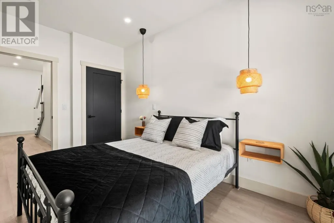
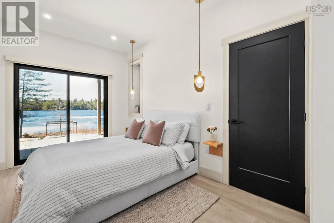
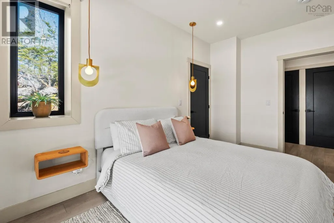
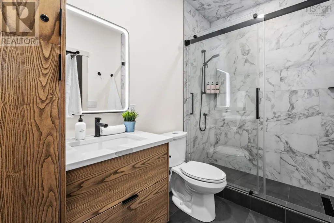
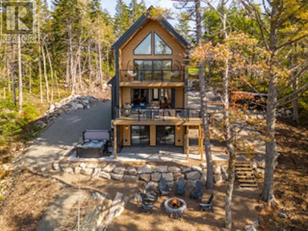
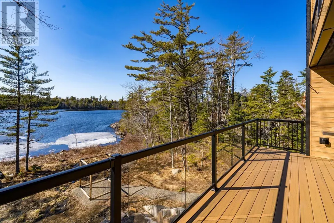

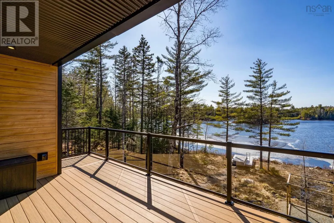
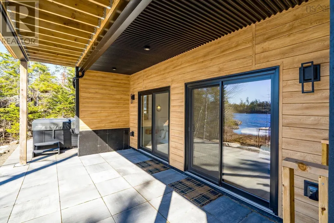
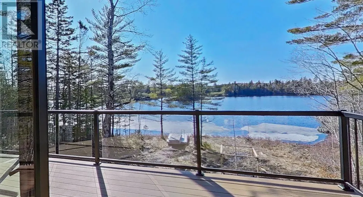
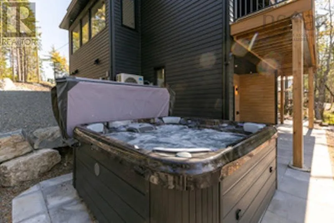
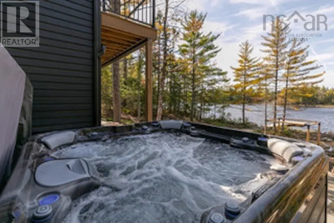
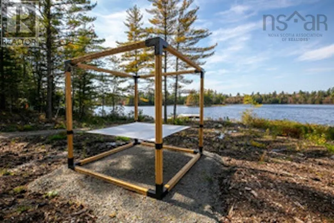
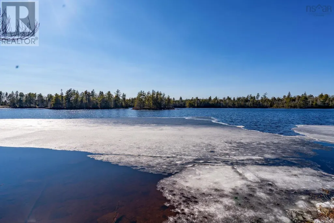
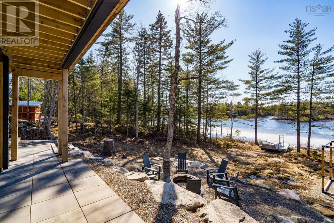
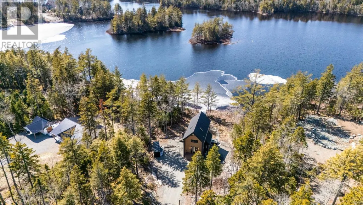
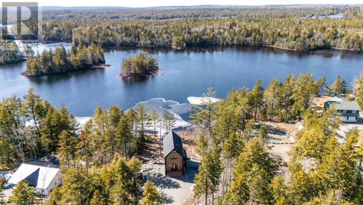
Tucked into a quiet cove on sought-after Long Lake, 179 Meek Arm Trail offers a rare blend of modern Scandinavian design and exceptional waterfront living. Built in 2023 and set on a private 1.25-acre, tree-lined lot, this custom home is thoughtfully positioned to capture nearly 270-degree lake views and a true connection to nature. The bright, open-concept main level is designed for both everyday living and entertaining, featuring expansive windows, refined modern finishes, and seamless flow between the kitchen, dining, and living areas. A striking wall of bifold doors opens fully to the lake-facing deck, creating an effortless indoor-outdoor lifestyle. A sleek propane fireplace adds warmth and ambiance, while a discreet walk-in pantry provides excellent storage and functionality. With 1,836 sq ft, the layout is efficient and well-proportioned. The upper level is dedicated to a private primary retreat with stunning lake views, balcony access, walk-in closet, and a beautifully appointed ensuite. A versatile loft space offers flexibility for a home office or studio. The lower level includes two additional bedrooms and a full bath, ideal for guests or family. Outside, professionally designed landscaping blends natural stone and curated plantings for a low-maintenance, cohesive aesthetic. Enjoy the fire pit, hot tub, and canopy lounge, or take full advantage of the private dock with approximately 6 feet of water depth on this motorized lakeperfect for swimming, boating, and paddleboarding. Additional features include ample parking, storage container, and low annual condo fees ($792) covering road maintenance and snow clearing. A turnkey lakeside retreat just 45 minutes from Halifax. (id:7434)
General Features
| Features | Level, Walk-In Closet |
|---|---|
| Community Features | School Bus |
| Property Type | Single Family |
| CommunityName | East Uniacke |
| Amenities | Park, Playground |
| Building Appliances | Barbeque, Stove, Dishwasher, Dryer, Washer, Refrigerator, Water purifier, Water softener, Hot Tub |
| Building Basement Features | Walk out |
| Building Cooling Type | Air Conditioned |
| Location Description | Etter Road to East Uniacke Road to Nature Dr. to Meek Arm Trail |
| Foundation Type | Poured Concrete |
| Building Type | House |
| Maintenance Fee | 66.00 |
| Ownership Type | Condominium/Strata |
| Building.StoriesTotal | 2 |
Interior Features
| Building Fireplace Present | True |
|---|---|
| Building Heating Type | Baseboard heaters, Heat Pump, Ductless, In Floor Heating |
| Building Heating Fuel | Electric, Propane |
| Basement Development | Finished |
| Basement Type | Full (Finished) |
| Construction Style Attachment | Detached |
| Flooring Type | Laminate |
| Living Area Range | 1836 |
| Bedrooms | 1+2 |
Exterior Features
| Structure | Shed |
|---|---|
| Water Front Type | Waterfront on lake |
| ViewType | Lake view |
| Land Amenities | Park, Playground |
| Sewer | Septic System |
| Exterior Finish | Wood siding |
Room Details
| Room | Dimensions | Level | Flooring | Details |
|---|---|---|---|---|
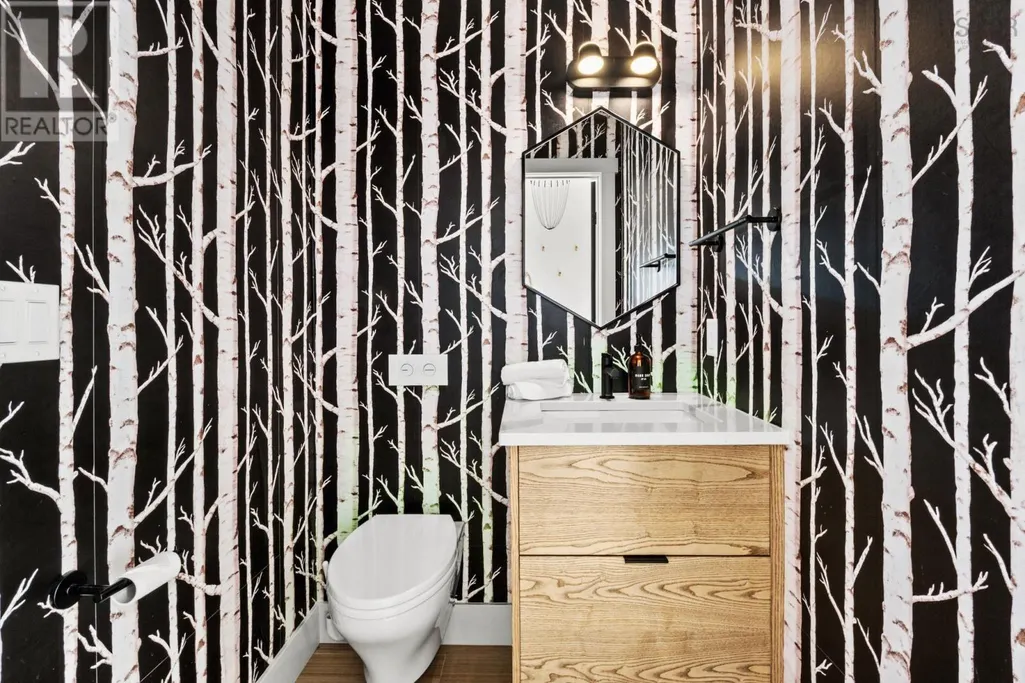
| 2pc Bathroom | 4.6x4.3 | Main level | ||
| 3pc Bathroom | 9.10x5.10 | Basement | ||
| 5pc Ensuite bath | 8.5x18.8 | Second level | ||
| Bath (# pieces 1-6) | 4.6x4.3 | Main level | ||
| Bedroom | 14x8.6 | Basement | ||
| Dining room | 18x6.11 | Main level | ||
| Ensuite (# pieces 2-6) | 8.5x18.8 | Second level | ||
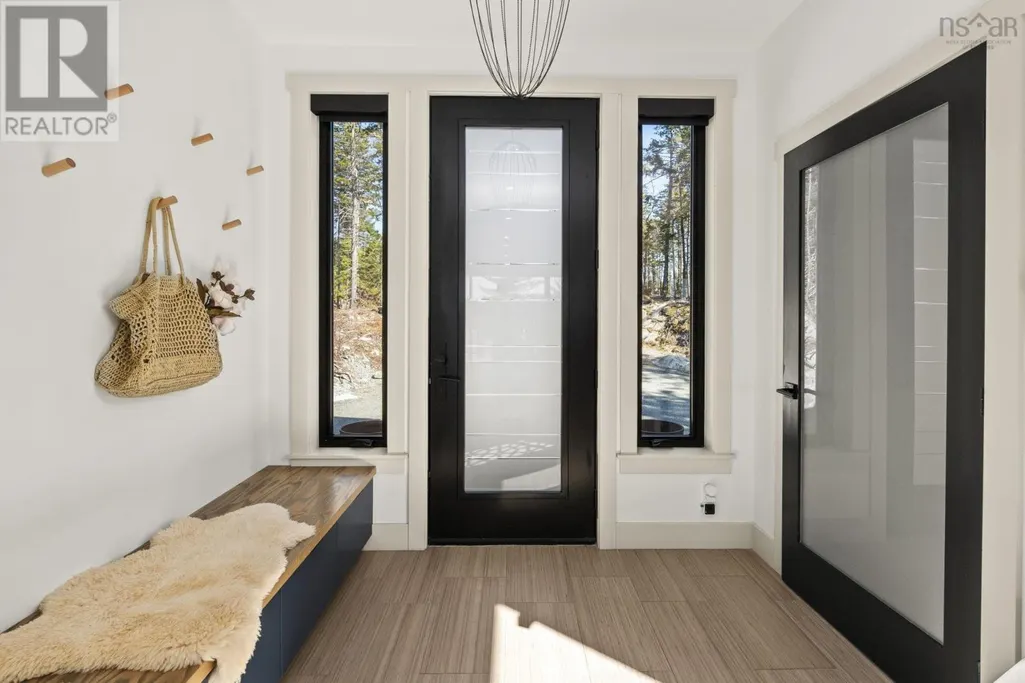
| Foyer | 6.10x8.7 | Main level | ||
| Kitchen | 18x4.1 | Main level | ||
| Laundry room | 3.6x3.4 | Basement | ||
| Living room | 24.3x18.10 | Main level | ||
| Other | 6.10 x 4.6 Servery | Main level | ||
| Primary Bedroom | 14.10x18.10 | Second level | ||
| Utility room | 7.6x9.1 | Basement |
Amenities
- Views
- New Construction
- Adult 55+
- Lease To Own
- No Strata Fees
- Furnished
- Primary On Main
- Air Conditioning
- Seller Finance
- Green
- Fixer Upper
- Horse
- Golf
- Fireplace
- Deck
- Garage
- Basement
- Pool

Property vs Single Family Average in B0N 1Z0
Price
Year Built
In The Neighbourhood
Open House
East Uniacke
$ 539,900
- Type
- Single Family
- Size
- 1,240 SqFt
- Rooms
- 3 Beds + 2 Baths
Engel & Volkers
Waterfront
East Uniacke
$ 440,000
- Type
- Single Family
- Size
- 1,066 SqFt
- Rooms
- 3 Beds + 1 Baths
Hants Realty Ltd.
Primary On Main
East Uniacke
$ 439,900
- Type
- Single Family
- Size
- 1,336 SqFt
- Rooms
- 3 Beds + 1 Baths
RE/MAX Nova (Enfield)
Primary On Main
East Uniacke
$ 599,900
- Type
- Single Family
- Size
- 2,206 SqFt
- Rooms
- 3 Beds + 3 Baths
Engel & Volkers
Waterfront
East Uniacke
$ 799,900
- Type
- Single Family
- Size
- 1,840 SqFt
- Rooms
- 3 Beds + 2 Baths
Exit Realty Town & Country
Viewed
East Uniacke
$ 499,900
- Type
- Single Family
- Size
- 1,080 SqFt
- Rooms
- 2 Beds + 1.5 Baths
RE/MAX Nova
Reduced
East Uniacke
$ 590,000
- Type
- Single Family
- Size
- 1,980 SqFt
- Rooms
- 3 Beds + 2 Baths
Exit Realty Metro
Reduced
East Uniacke
$ 499,900
- Type
- Single Family
- Size
- 1,248 SqFt
- Rooms
- 3 Beds + 2 Baths
RE/MAX Nova
Reduced
East Uniacke
$ 599,000
- Type
- Single Family
- Size
- 870 SqFt
- Rooms
- 2 Beds + 1 Baths
RE/MAX Nova (Halifax)
Primary On Main
East Uniacke
$ 599,900
- Type
- Single Family
- Size
- 1,320 SqFt
- Rooms
- 3 Beds + 2 Baths
RE/MAX Nova (Halifax)
Reduced
East Uniacke
$ 525,000
- Type
- Single Family
- Size
- 2,261 SqFt
- Rooms
- 4 Beds + 1 Baths
Keller Williams Select Realty
Reduced
East Uniacke
$ 579,900
- Type
- Single Family
- Size
- 1,609 SqFt
- Rooms
- 3 Beds + 2 Baths
Royal LePage Atlantic - Valley(Windsor)
Reduced
East Uniacke
$ 599,000
- Type
- Single Family
- Size
- 2,173 SqFt
- Rooms
- 4 Beds + 2 Baths
The Agency Real Estate Brokerage
Primary On Main
East Uniacke
$ 598,900
- Type
- Single Family
- Size
- 1,284 SqFt
- Rooms
- 3 Beds + 2 Baths
Royal LePage Atlantic
 Data is supplied by Pillar 9™ MLS® System. Pillar 9™ is the owner of the copyright in its MLS® System. Data is deemed reliable but is not guaranteed accurate by Pillar 9™. The trademarks MLS®, Multiple Listing Service® and the associated logos are owned by The Canadian Real Estate Association (CREA) and identify the quality of services provided by real estate professionals who are members of CREA. Used under license.
 Copyright 2026 by Greater Vancouver REALTORS®. All Rights Reserved. NOTE: This representation is based in whole or in part on data generated by the Chilliwack & District Real Estate Board, Fraser Valley Real Estate Board
or Greater Vancouver REALTORS® which assumes no responsibility for its accuracy.
The trademarks REALTOR®, REALTORS®, and the REALTOR® logo are controlled by The Canadian Real Estate Association (CREA) and identify real estate professionals who are members of CREA. The trademarks MLS®, Multiple Listing Service® and the associated logos are owned by CREA and identify the quality of services provided by real estate professionals who are members of CREA. Used under license.
Last Updated: September 23, 2026 9:04 PM UTC
Copyright 2026 by Greater Vancouver REALTORS®. All Rights Reserved. NOTE: This representation is based in whole or in part on data generated by the Chilliwack & District Real Estate Board, Fraser Valley Real Estate Board
or Greater Vancouver REALTORS® which assumes no responsibility for its accuracy.
The trademarks REALTOR®, REALTORS®, and the REALTOR® logo are controlled by The Canadian Real Estate Association (CREA) and identify real estate professionals who are members of CREA. The trademarks MLS®, Multiple Listing Service® and the associated logos are owned by CREA and identify the quality of services provided by real estate professionals who are members of CREA. Used under license.
Last Updated: September 23, 2026 9:04 PM UTC
