
Open House Sun, Sep 27th 01:00 PM - 03:00 PM - Primary on Main



Address
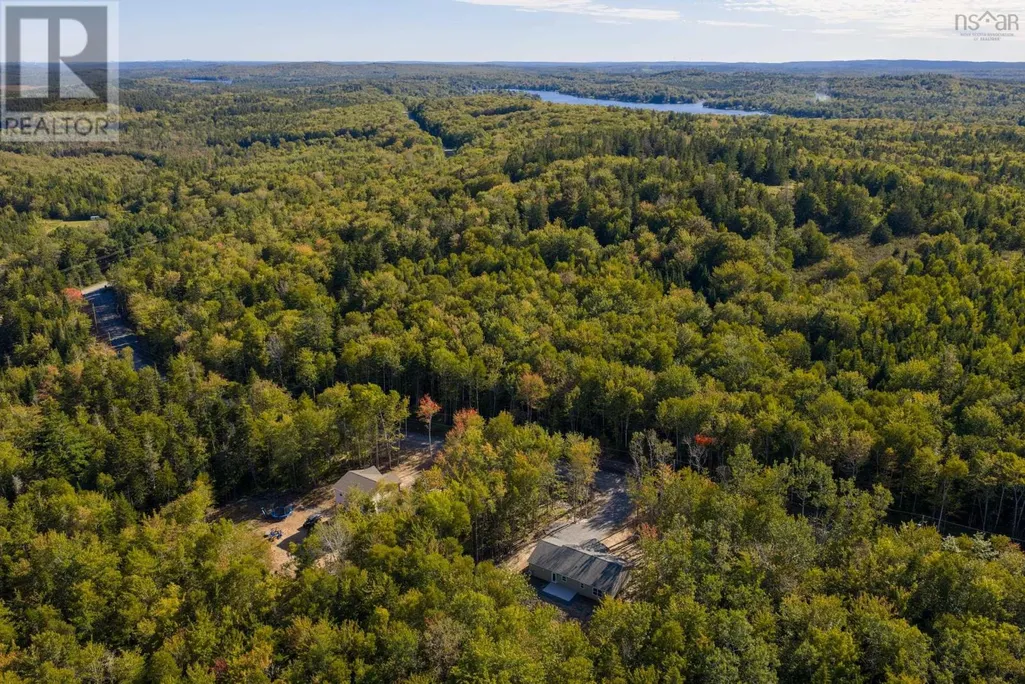
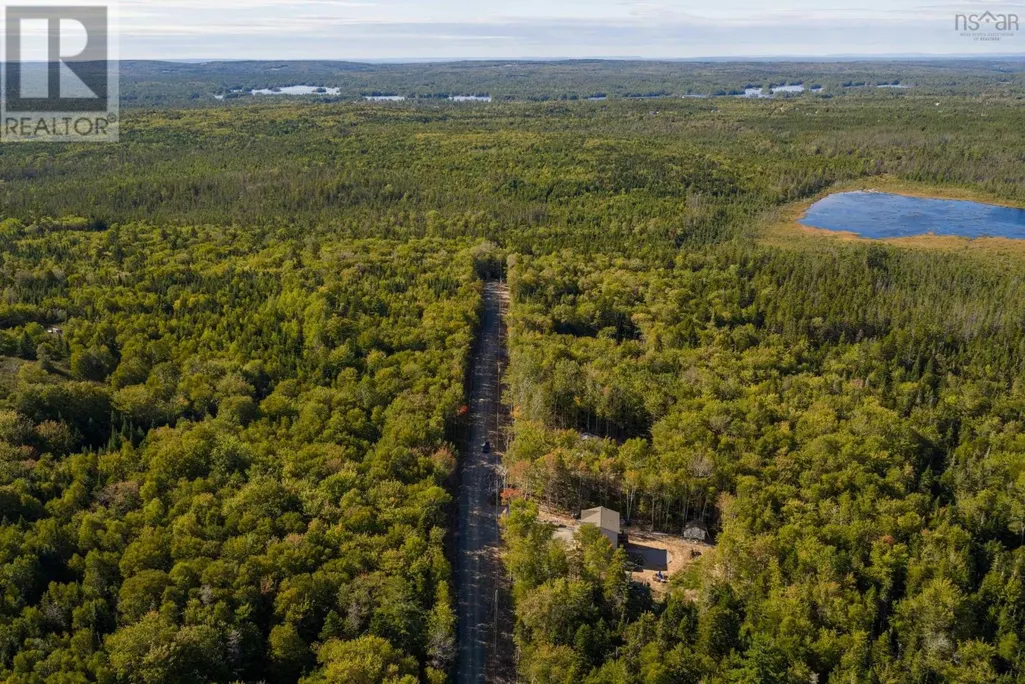
62 Ronald Lane, East Uniacke, NS
Price
$ 539,900
Open House Sun, Sep 27th 01:00 PM - 03:00 PM
Property Attributes
- ID#202624103
- TypeSingle Family
- Listing Status Active
- MunicipalityEast Uniacke
- CityEast Uniacke
- AreaEast Uniacke
- NeighbourhoodEast Uniacke
- Postal CodeB0N 1Z0
- StyleBungalow
- Price$ 539,900
- Bedrooms3
- Bathrooms2
- Half Bathrooms0
- Sqr Footage1240
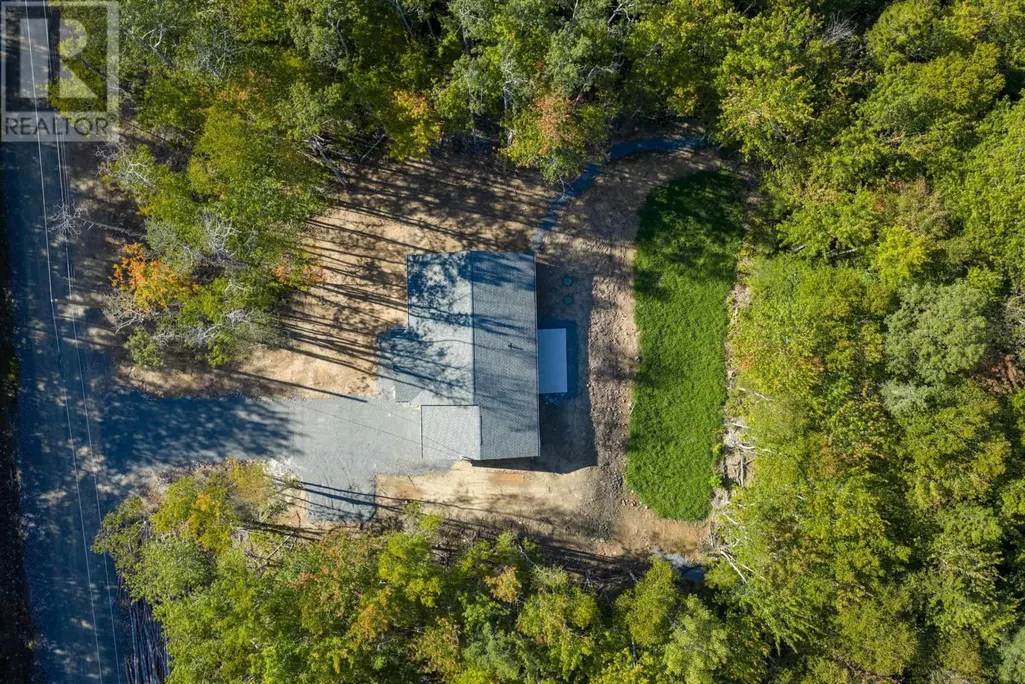
- Lot Size2.4658 Acres
Data Source:
Canadian Real Estate Association (CREA)
Property Description
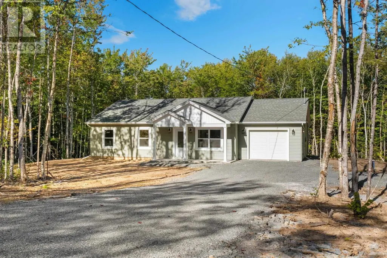
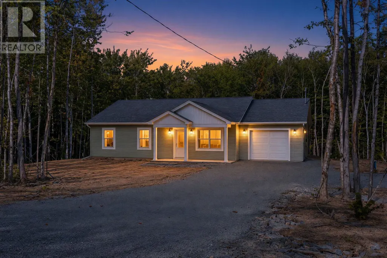
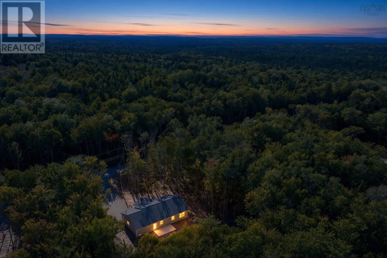
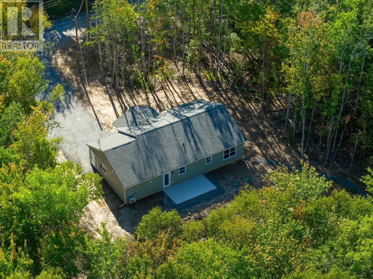
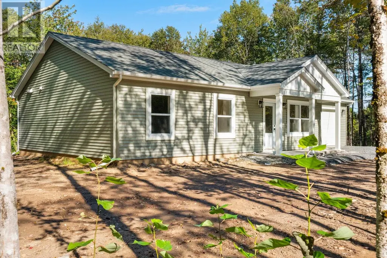
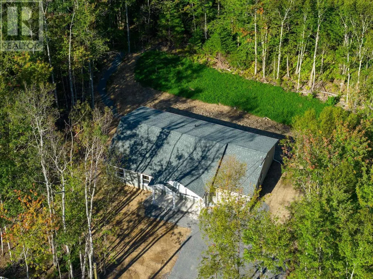
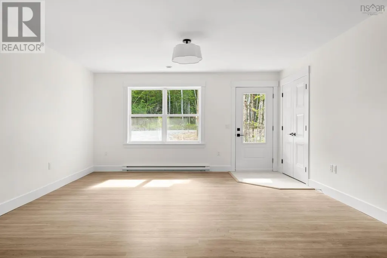
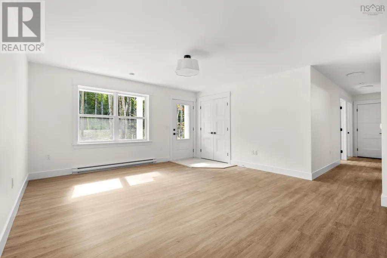
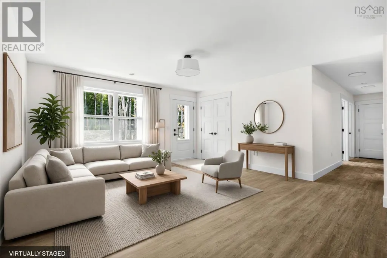
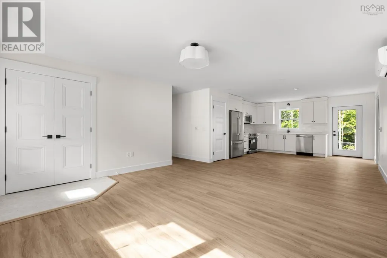
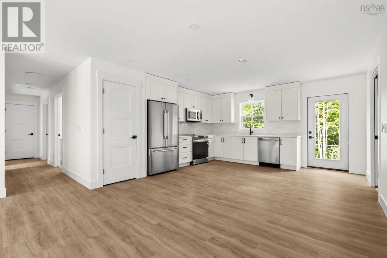
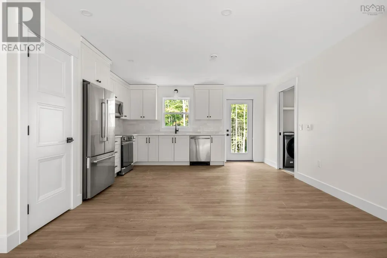
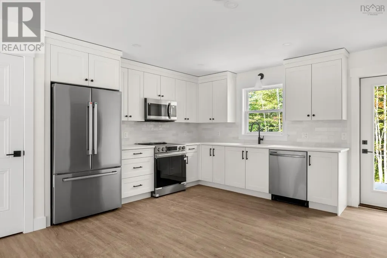
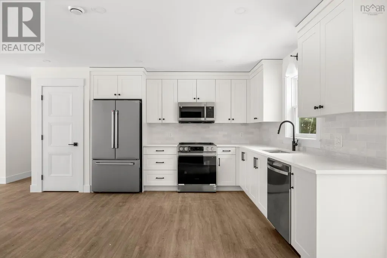
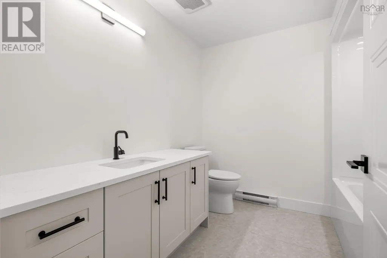
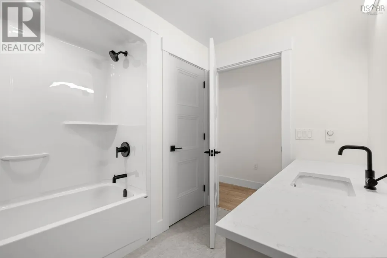
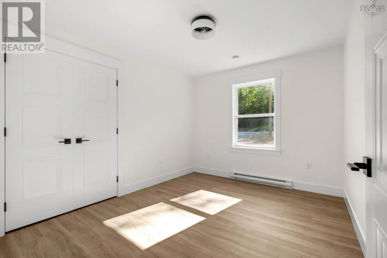
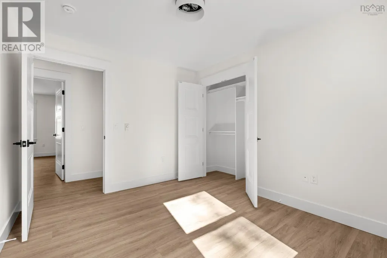
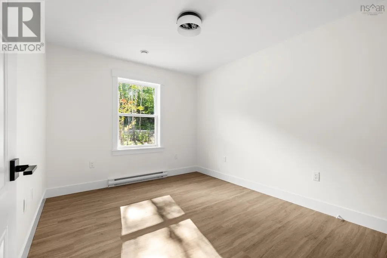
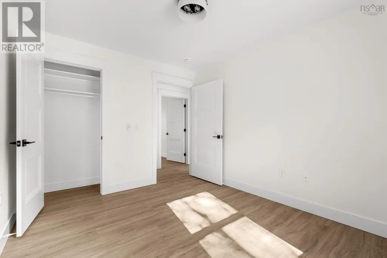
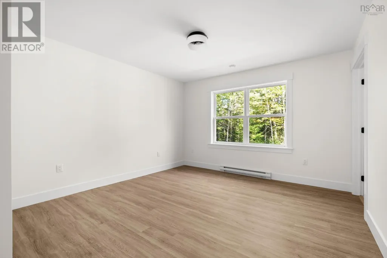
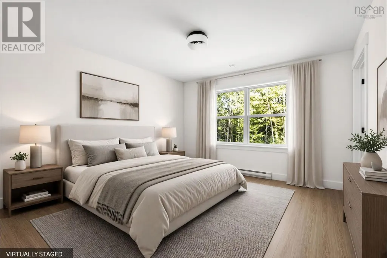
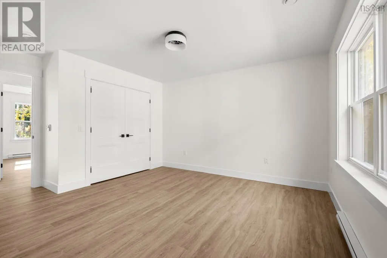
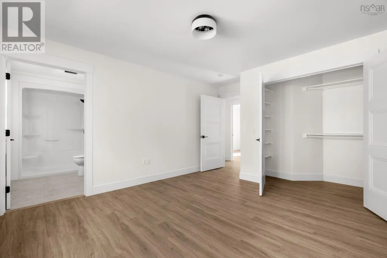
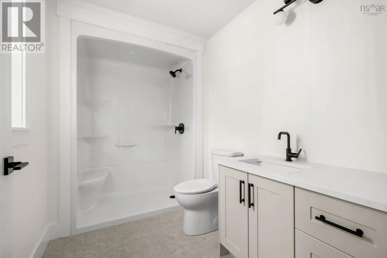
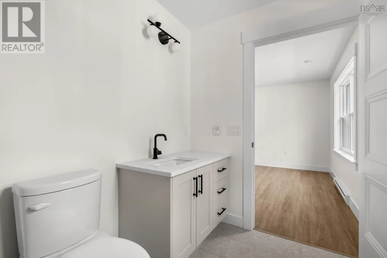
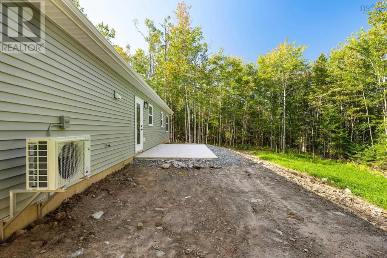
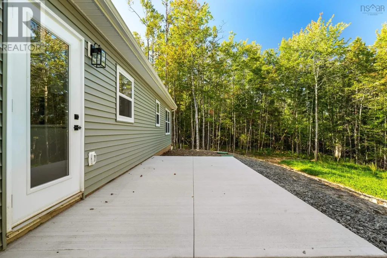
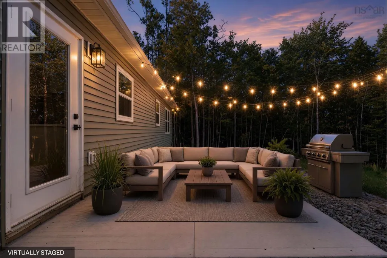
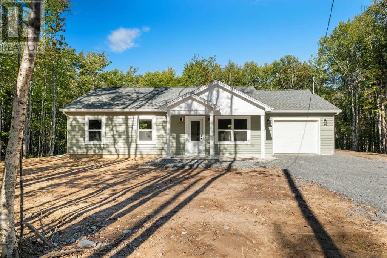
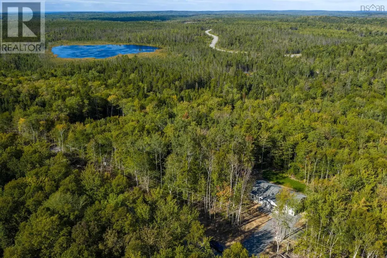
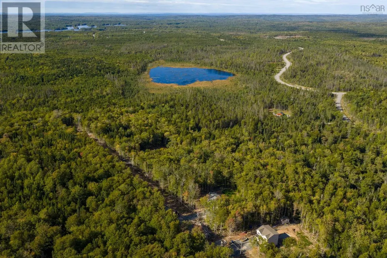
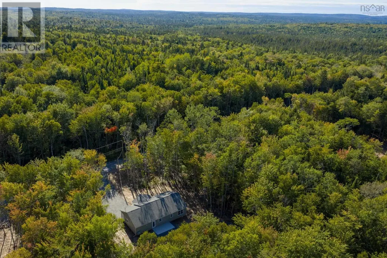
Introducing the Silverwood by Ramar Homes - a contemporary slab-on-grade bungalow that perfectly balances affordability and modern comfort, now offered on Ronald Lane in the growing community of East Uniacke. With more than 1,200 square feet of thoughtfully designed living space, this three-bedroom, two-bath home features an open concept layout ideal for both everyday living and entertaining. The spacious kitchen, complete with quartz countertops, flows seamlessly into the bright great room, creating a welcoming space for family gatherings or quiet evenings at home. Stainless steel kitchen appliances are included in the price, adding even more value and move-in-ready convenience. The primary bedroom offers a comfortable retreat with a well-appointed ensuite, while two additional bedrooms provide flexibility for family, guests, or a home office. Built with efficiency in mind, the home includes a ductless heat pump for year-round heating and cooling, along with a wide selection of quality standard finishes and upgrade options to personalize the space to your taste. East Uniacke is known for its peaceful setting, surrounded by lakes, trails, and natural beauty. With quick access to Highway 101, Halifax, Bedford, and Windsor are all within easy reach, making this a great option for those looking to enjoy a quieter lifestyle without sacrificing convenience. Whether it is boating, hiking, or simply enjoying the outdoors, this area offers a lifestyle that is hard to beat. Backed by the confidence of the Platinum Atlantic New Home Warranty Program, the Silverwood is designed to offer comfort, flexibility, and long-term value. (id:7434)
General Features
| Features | Treed |
|---|---|
| Property Type | Single Family |
| CommunityName | East Uniacke |
| Amenities | Park, Place of Worship |
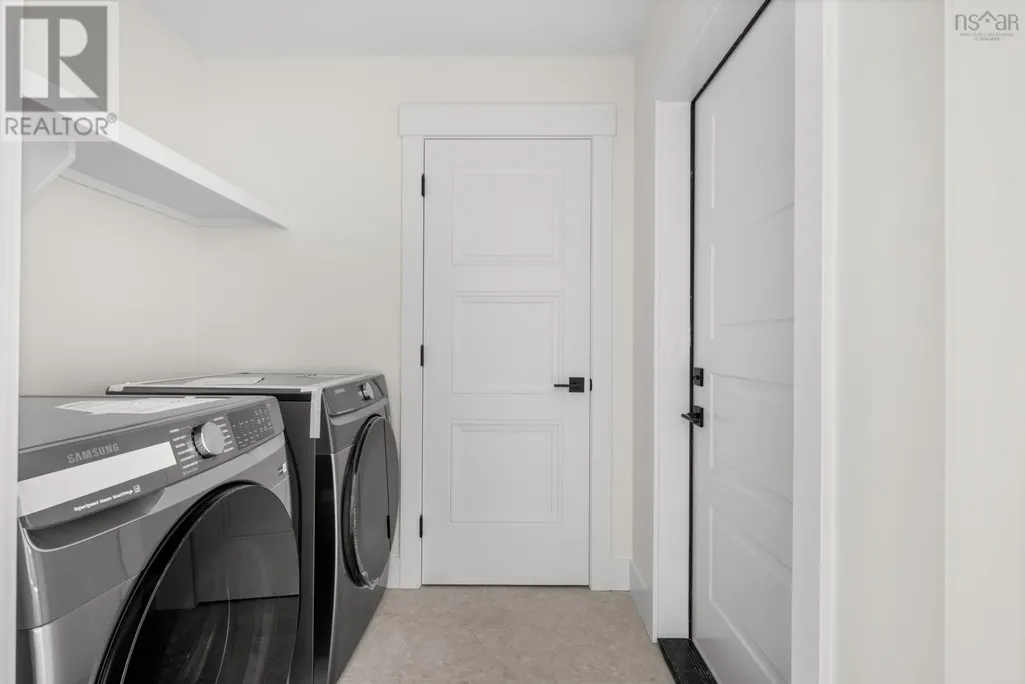
| Building Appliances | Range, Dishwasher, Dryer, Washer, Microwave Range Hood Combo, Refrigerator |
| Building Architectural Style | Bungalow |
| Building Cooling Type | Air Conditioned |
| Location Description | East Uniacke Road, Across from 845 East Uniacke Road |
| Foundation Type | Poured Concrete |
| Building Type | House |
| Ownership Type | Freehold |
| Building.StoriesTotal | 1 |
Interior Features
| Building Fireplace Present | False |
|---|---|
| Building Heating Type | Baseboard heaters, Heat Pump, Ductless |
| Building Heating Fuel | Electric |
| Basement Type | None |
| Construction Style Attachment | Detached |
| Flooring Type | Laminate, Tile |
| Living Area Range | 1240 |
| Bedrooms | 3 |
Exterior Features
| Land Amenities | Park, Place of Worship |
|---|---|
| Sewer | Septic System |
Room Details
| Room | Dimensions | Level | Flooring | Details |
|---|---|---|---|---|
| 3pc Ensuite bath | 9.10 x 6.10 | Main level | ||
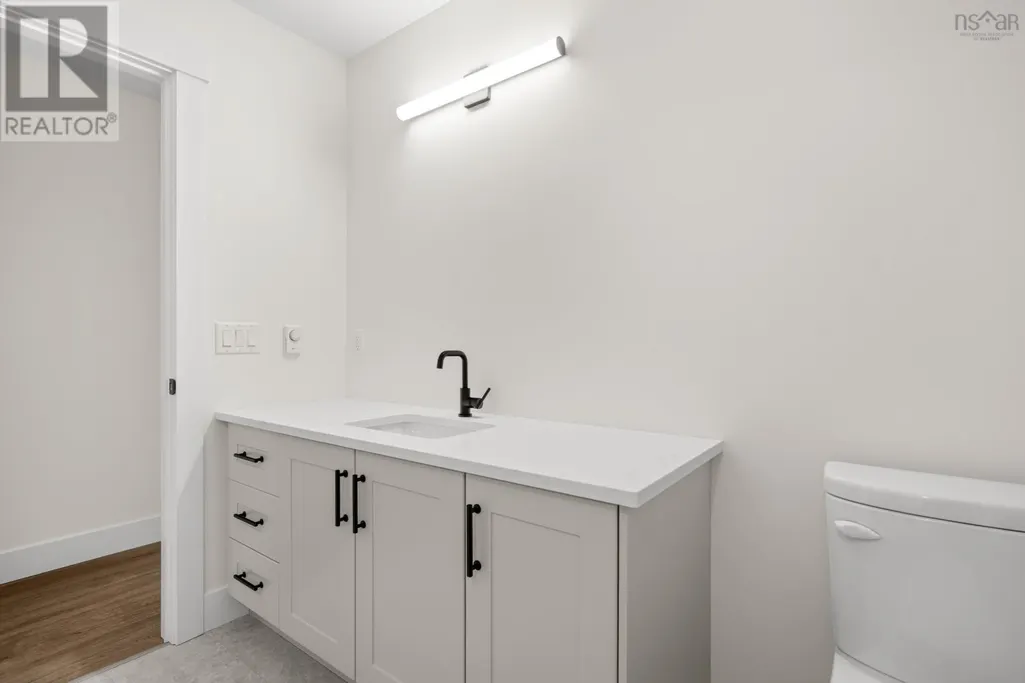
| 4pc Bathroom | 8.11 x 6.4 | Main level | ||
| Bedroom | 10.1 x 12.5 | Main level | ||
| Dining room | combined | Main level | ||
| Kitchen | 15.6 x 15.9 | Main level | ||
| Laundry room | closet | Main level | ||
| Living room | 15.8 x 12.7 | Main level | ||
| Primary Bedroom | 12.11 x 13.5 | Main level |
Amenities
- Views
- New Construction
- Adult 55+
- Lease To Own
- No Strata Fees
- Furnished
- Primary On Main
- Air Conditioning
- Seller Finance
- Green
- Fixer Upper
- Horse
- Golf
- Fireplace
- Deck
- Garage
- Basement
- Pool

Property vs Single Family Average in B0N 1Z0
Price
In The Neighbourhood
Waterfront
East Uniacke
$ 440,000
- Type
- Single Family
- Size
- 1,066 SqFt
- Rooms
- 3 Beds + 1 Baths
Hants Realty Ltd.
Primary On Main
East Uniacke
$ 439,900
- Type
- Single Family
- Size
- 1,336 SqFt
- Rooms
- 3 Beds + 1 Baths
RE/MAX Nova (Enfield)
Primary On Main
East Uniacke
$ 599,900
- Type
- Single Family
- Size
- 2,206 SqFt
- Rooms
- 3 Beds + 3 Baths
Engel & Volkers
Waterfront
East Uniacke
$ 799,900
- Type
- Single Family
- Size
- 1,840 SqFt
- Rooms
- 3 Beds + 2 Baths
Exit Realty Town & Country
Reduced
East Uniacke
$ 590,000
- Type
- Single Family
- Size
- 1,980 SqFt
- Rooms
- 3 Beds + 2 Baths
Exit Realty Metro
Reduced
East Uniacke
$ 499,900
- Type
- Single Family
- Size
- 1,248 SqFt
- Rooms
- 3 Beds + 2 Baths
RE/MAX Nova
Reduced
East Uniacke
$ 599,000
- Type
- Single Family
- Size
- 870 SqFt
- Rooms
- 2 Beds + 1 Baths
RE/MAX Nova (Halifax)
Primary On Main
East Uniacke
$ 599,900
- Type
- Single Family
- Size
- 1,320 SqFt
- Rooms
- 3 Beds + 2 Baths
RE/MAX Nova (Halifax)
Reduced
East Uniacke
$ 525,000
- Type
- Single Family
- Size
- 2,261 SqFt
- Rooms
- 4 Beds + 1 Baths
Keller Williams Select Realty
Reduced
East Uniacke
$ 579,900
- Type
- Single Family
- Size
- 1,609 SqFt
- Rooms
- 3 Beds + 2 Baths
Royal LePage Atlantic - Valley(Windsor)
Reduced
East Uniacke
$ 599,000
- Type
- Single Family
- Size
- 2,173 SqFt
- Rooms
- 4 Beds + 2 Baths
The Agency Real Estate Brokerage
Primary On Main
East Uniacke
$ 598,900
- Type
- Single Family
- Size
- 1,284 SqFt
- Rooms
- 3 Beds + 2 Baths
Royal LePage Atlantic
 Data is supplied by Pillar 9™ MLS® System. Pillar 9™ is the owner of the copyright in its MLS® System. Data is deemed reliable but is not guaranteed accurate by Pillar 9™. The trademarks MLS®, Multiple Listing Service® and the associated logos are owned by The Canadian Real Estate Association (CREA) and identify the quality of services provided by real estate professionals who are members of CREA. Used under license.
 Copyright 2026 by Greater Vancouver REALTORS®. All Rights Reserved. NOTE: This representation is based in whole or in part on data generated by the Chilliwack & District Real Estate Board, Fraser Valley Real Estate Board
or Greater Vancouver REALTORS® which assumes no responsibility for its accuracy.
The trademarks REALTOR®, REALTORS®, and the REALTOR® logo are controlled by The Canadian Real Estate Association (CREA) and identify real estate professionals who are members of CREA. The trademarks MLS®, Multiple Listing Service® and the associated logos are owned by CREA and identify the quality of services provided by real estate professionals who are members of CREA. Used under license.
Last Updated: September 23, 2026 9:04 PM UTC
Copyright 2026 by Greater Vancouver REALTORS®. All Rights Reserved. NOTE: This representation is based in whole or in part on data generated by the Chilliwack & District Real Estate Board, Fraser Valley Real Estate Board
or Greater Vancouver REALTORS® which assumes no responsibility for its accuracy.
The trademarks REALTOR®, REALTORS®, and the REALTOR® logo are controlled by The Canadian Real Estate Association (CREA) and identify real estate professionals who are members of CREA. The trademarks MLS®, Multiple Listing Service® and the associated logos are owned by CREA and identify the quality of services provided by real estate professionals who are members of CREA. Used under license.
Last Updated: September 23, 2026 9:04 PM UTC
