
Primary on Main













Address
476 Qualicum Rd, Qualicum Beach, BC
Price
$ 849,900
Property Attributes
- ID#1050496
- TypeSingle Family
- Listing Status Active
- MunicipalityQualicum Beach
- CityQualicum Beach
- AreaQualicum Beach
- NeighbourhoodQualicum Beach
- Postal CodeV9K 1B2
- Style
- Year Built1989
- Price$ 849,900
- Bedrooms3
- Bathrooms2
- Half Bathrooms0
- Sqr Footage1854
Data Source:
Canadian Real Estate Association (CREA)
Property Description
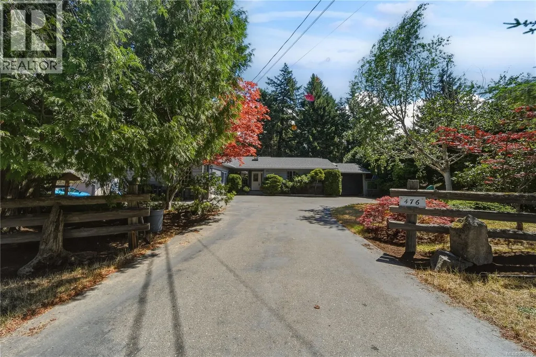
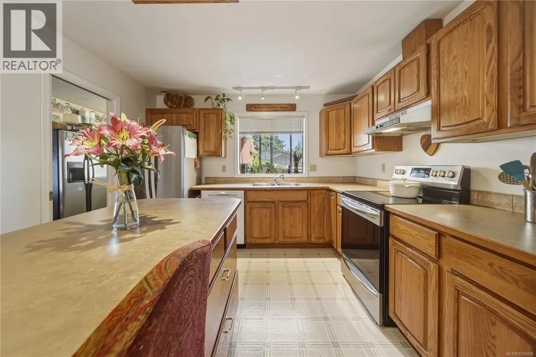
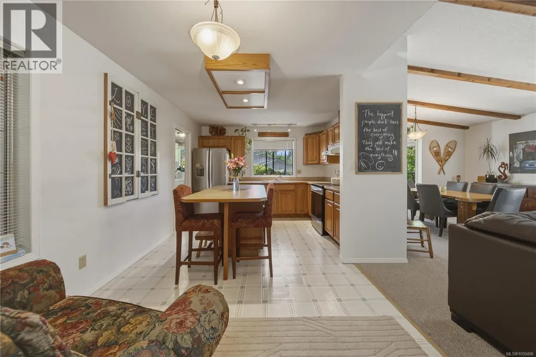
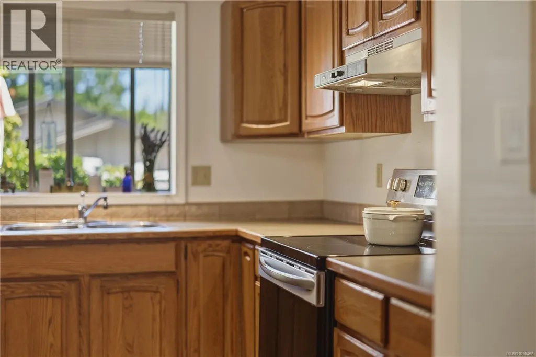
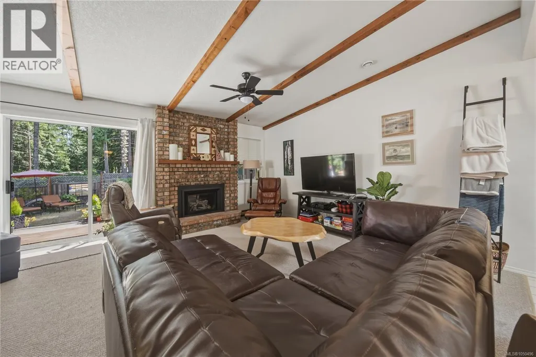
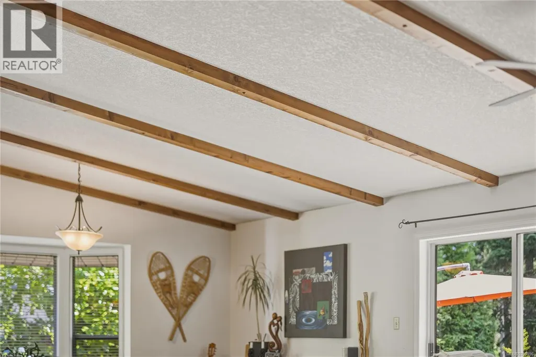
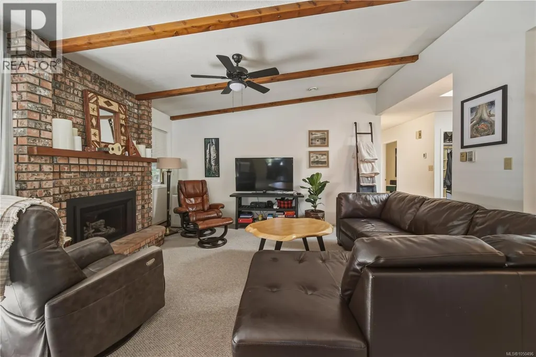
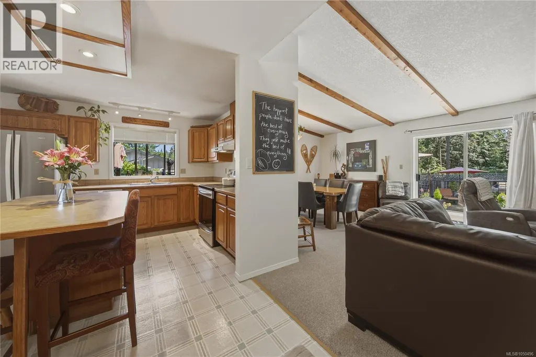
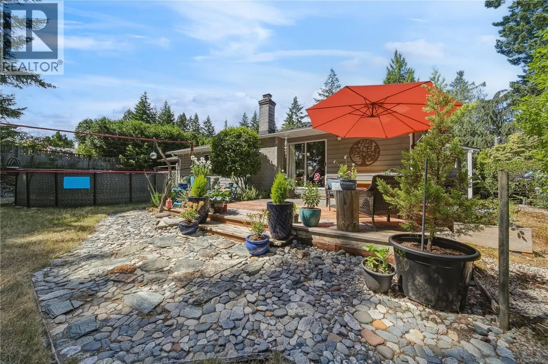
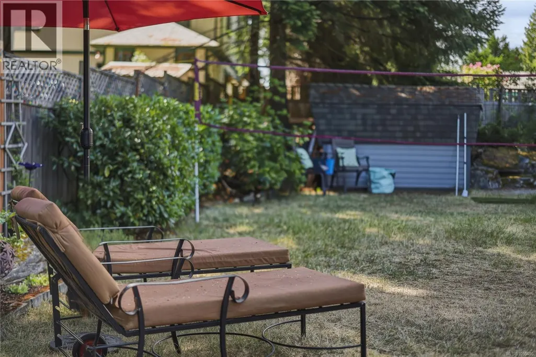
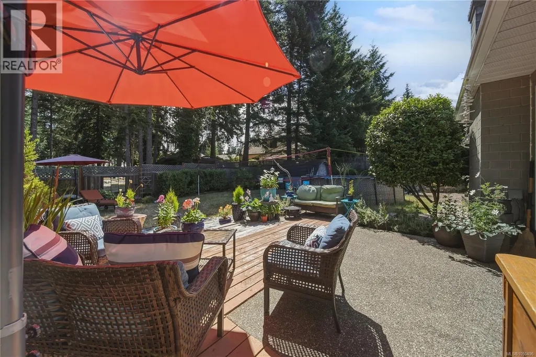
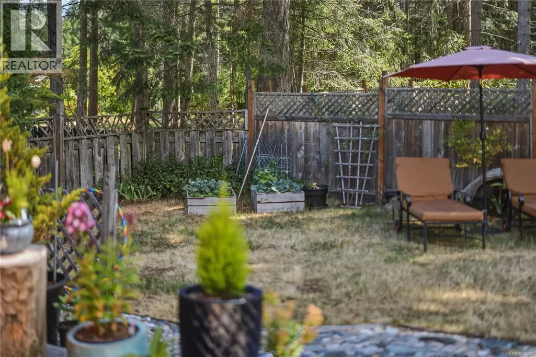
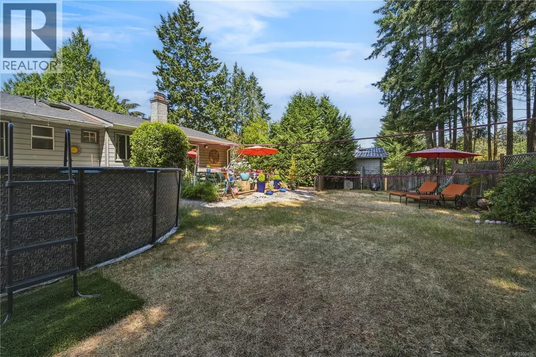
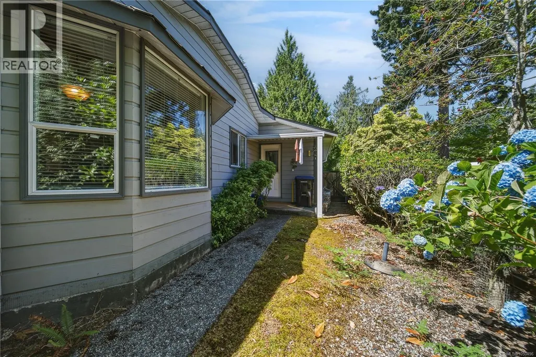
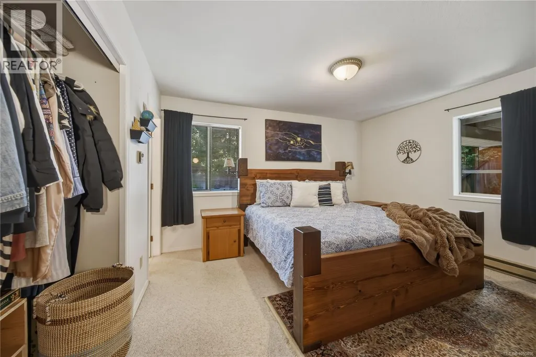
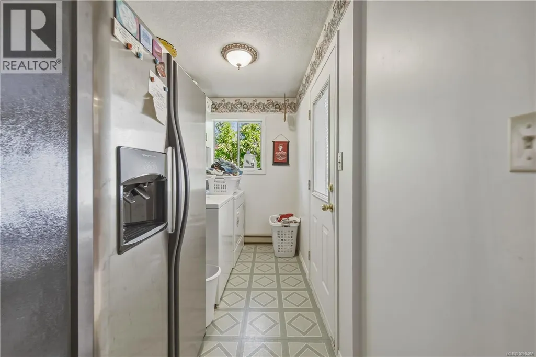
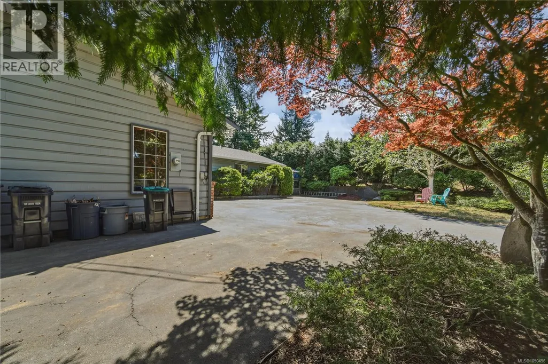
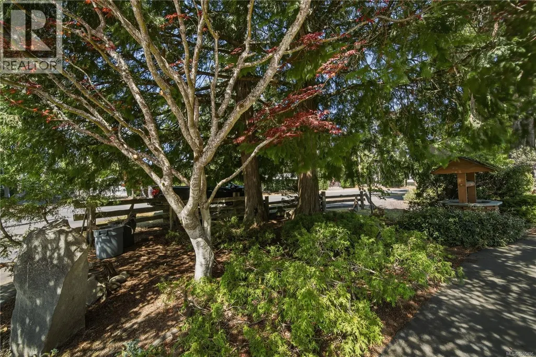
Peaceful 3 bedroom & den, 2 bathroom rancher in the sought after neighborhood of Qualicum Woods, tucked between Milner Gardens, Qualicum Beach & Downtown. The home is perfectly situated on a 0.26 acre lot, with the backyard facing the neighbors forested area - perfect for someone looking for privacy, and space to relax, garden or entertain. The open living area features exposed wood beams & a gas fireplace to keep you cozy through the winter. The spacious kitchen offers a an island & connects directly to the mudroom / laundry area. The primary bedroom has its own en-suite bathroom & overlooks the peaceful backyard. Updates include a new roof in 2020, new hot water tank in 2023, a new HRV unit and a new dishwasher in 2025. An attached carport offers additional covered parking. The garage has been converted into additional living space (the den), and could easily be converted back to a garage. If you've been looking for a spacious rancher in a desirable neighborhood, this one is for you! (id:7434)
General Features
| Property Type | Single Family |
|---|---|
| ZoningType | Residential |
| Neighbourhood | Qualicum Beach |
| Building Cooling Type | None |
| Parking Space Total | 6 |
| Building Type | House |
| Ownership Type | Freehold |
Interior Features
| Building Fireplace Present | True |
|---|---|
| Building Fireplace Total | 1 |
| Building Heating Type | Baseboard heaters, Heat Recovery Ventilation (HRV) |
| Building Heating Fuel | Electric |
| Living Area Range | 1854 |
| Bedrooms | 3 |
Room Details
| Room | Dimensions | Level | Flooring | Details |
|---|---|---|---|---|
| Bathroom | 7'9 x 4'11 | Main level | ||
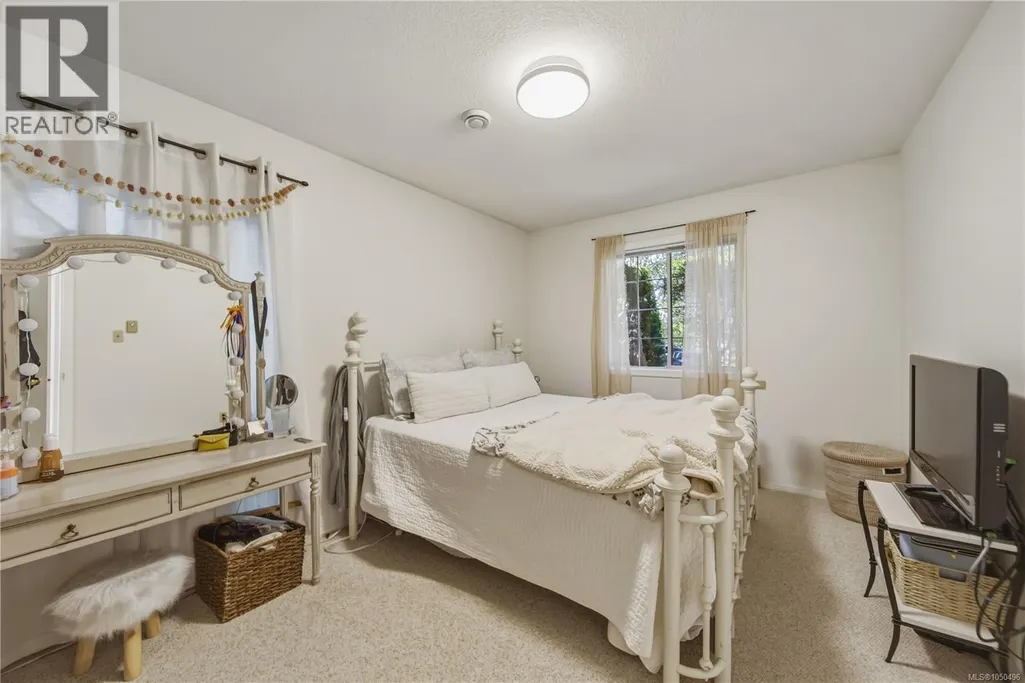
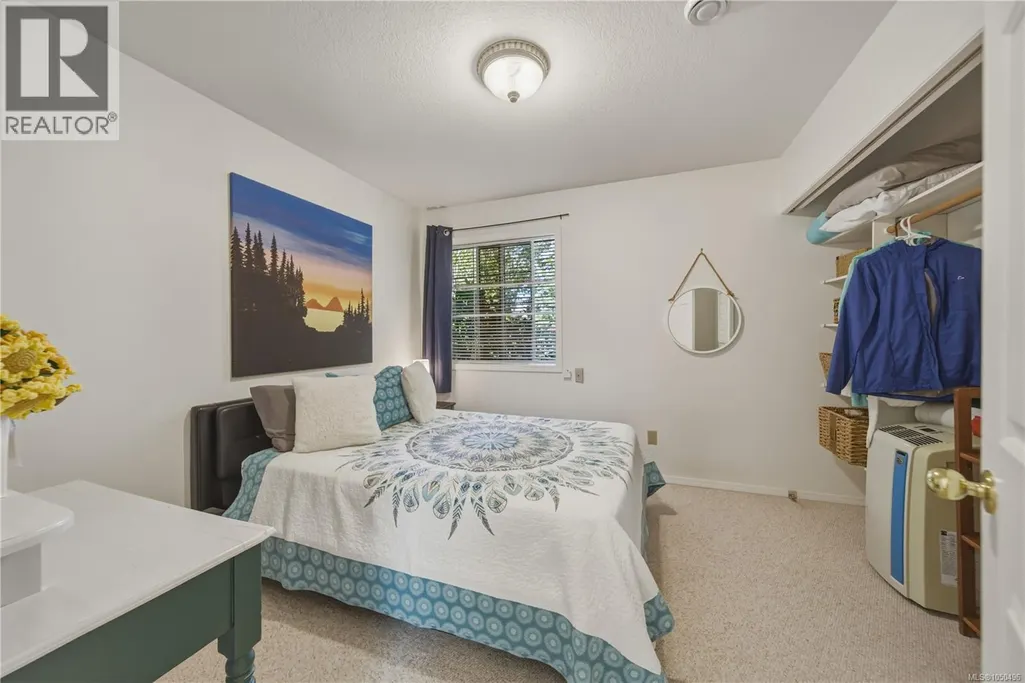
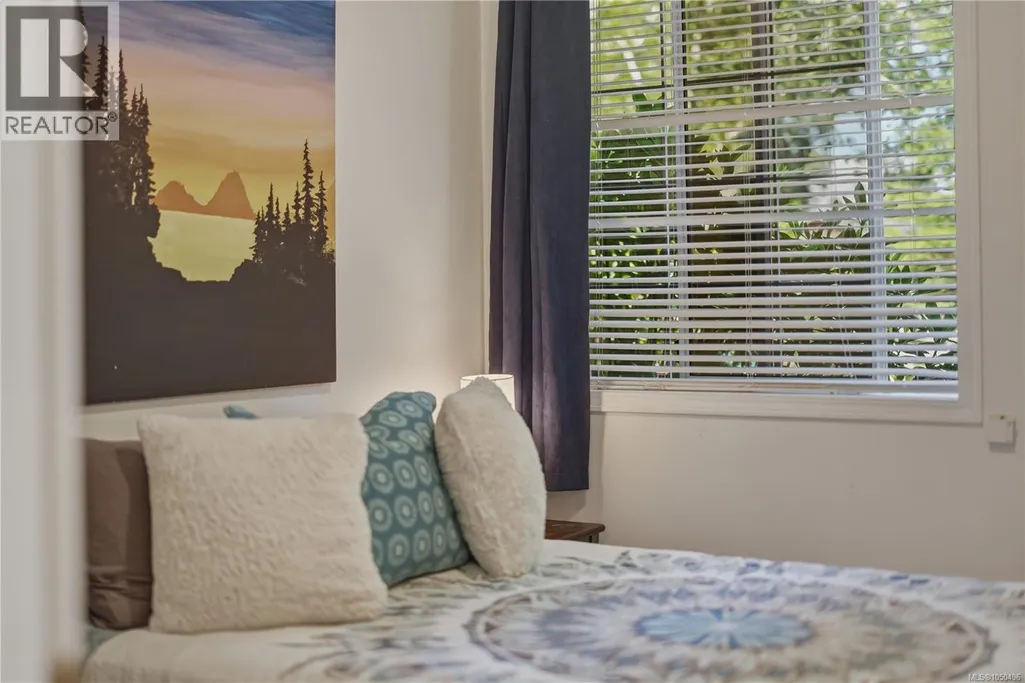
| Bedroom | 13'5 x 9'9 | Main level | ||
| Den | 20'1 x 19'8 | Main level | ||
| Dining room | 13'1 x 11'11 | Main level | ||
| Eating area | Measurements not available x 9 | Main level | 9 ft | |
| Ensuite | 7'4 x 4'11 | Main level | ||
| Entrance | 7'8 x 6'6 | Main level | ||
| Kitchen | 11'3 x 9'6 | Main level | ||
| Laundry room | 9'2 x 5'7 | Main level | ||
| Living room | 15'5 x 15'1 | Main level | ||
| Primary Bedroom | 13'4 x 13'3 | Main level | ||
| Storage | 6'5 x 5'7 | Main level |
Amenities
- Views
- New Construction
- Adult 55+
- Lease To Own
- No Strata Fees
- Furnished
- Primary On Main
- Air Conditioning
- Seller Finance
- Green
- Fixer Upper
- Horse
- Golf
- Fireplace
- Deck
- Garage
- Basement
- Pool

Property vs Single Family Average in V9K 1B2
Price
Year Built
In The Neighbourhood
Just Listed
Qualicum Beach
$ 1,299,000
- Type
- Single Family
- Size
- 1,800 SqFt
- Rooms
- 2 Beds + 2 Baths
HOMELAB Real Estate Group
Just Listed
Qualicum Beach
$ 1,199,000
- Type
- Single Family
- Size
- 2,514 SqFt
- Rooms
- 4 Beds + 3 Baths
REMAX Professionals (NA)
Primary On Main
Qualicum Beach
$ 865,000
- Type
- Single Family
- Size
- 1,650 SqFt
- Rooms
- 3 Beds + 2 Baths
Royal LePage Island Living (PK)
Primary On Main
Qualicum Beach
$ 1,369,900
- Type
- Single Family
- Size
- 1,984 SqFt
- Rooms
- 3 Beds + 2 Baths
Royal LePage Island Living (PK)
Water Views
Qualicum Beach
$ 4,350,000
- Type
- Single Family
- Size
- 4,357 SqFt
- Rooms
- 5 Beds + 5 Baths
Royal LePage Island Living (PK)
Primary On Main
Qualicum Beach
$ 975,000
- Type
- Single Family
- Size
- 2,048 SqFt
- Rooms
- 4 Beds + 3 Baths
Royal LePage Island Living (QU)
Primary On Main
Qualicum Beach
$ 829,000
- Type
- Single Family
- Size
- 1,601 SqFt
- Rooms
- 2 Beds + 2 Baths
Real Broker
Primary On Main
Qualicum Beach
$ 799,900
- Type
- Single Family
- Size
- 1,570 SqFt
- Rooms
- 3 Beds + 2 Baths
Royal LePage Island Living (PK)
Primary On Main
Qualicum Beach
$ 1,499,000
- Type
- Single Family
- Size
- 2,085 SqFt
- Rooms
- 3 Beds + 3 Baths
One Percent Realty Ltd.
Waterfront
Qualicum Beach
$ 1,875,000
- Type
- Single Family
- Size
- 1,927 SqFt
- Rooms
- 3 Beds + 3 Baths
Royal LePage Island Living (PK)
Primary On Main
Qualicum Beach
$ 779,000
- Type
- Single Family
- Size
- 1,374 SqFt
- Rooms
- 2 Beds + 2 Baths
Royal LePage Island Living (PK)
Views
Qualicum Beach
$ 1,850,000
- Type
- Single Family
- Size
- 3,412 SqFt
- Rooms
- 5 Beds + 4 Baths
Royal LePage Island Living (PK)
 Data is supplied by Pillar 9™ MLS® System. Pillar 9™ is the owner of the copyright in its MLS® System. Data is deemed reliable but is not guaranteed accurate by Pillar 9™. The trademarks MLS®, Multiple Listing Service® and the associated logos are owned by The Canadian Real Estate Association (CREA) and identify the quality of services provided by real estate professionals who are members of CREA. Used under license.
 Copyright 2026 by Greater Vancouver REALTORS®. All Rights Reserved. NOTE: This representation is based in whole or in part on data generated by the Chilliwack & District Real Estate Board, Fraser Valley Real Estate Board
or Greater Vancouver REALTORS® which assumes no responsibility for its accuracy.
The trademarks REALTOR®, REALTORS®, and the REALTOR® logo are controlled by The Canadian Real Estate Association (CREA) and identify real estate professionals who are members of CREA. The trademarks MLS®, Multiple Listing Service® and the associated logos are owned by CREA and identify the quality of services provided by real estate professionals who are members of CREA. Used under license.
Last Updated: September 22, 2026 9:01 PM UTC
Copyright 2026 by Greater Vancouver REALTORS®. All Rights Reserved. NOTE: This representation is based in whole or in part on data generated by the Chilliwack & District Real Estate Board, Fraser Valley Real Estate Board
or Greater Vancouver REALTORS® which assumes no responsibility for its accuracy.
The trademarks REALTOR®, REALTORS®, and the REALTOR® logo are controlled by The Canadian Real Estate Association (CREA) and identify real estate professionals who are members of CREA. The trademarks MLS®, Multiple Listing Service® and the associated logos are owned by CREA and identify the quality of services provided by real estate professionals who are members of CREA. Used under license.
Last Updated: September 22, 2026 9:01 PM UTC
