
Primary on Main






Address
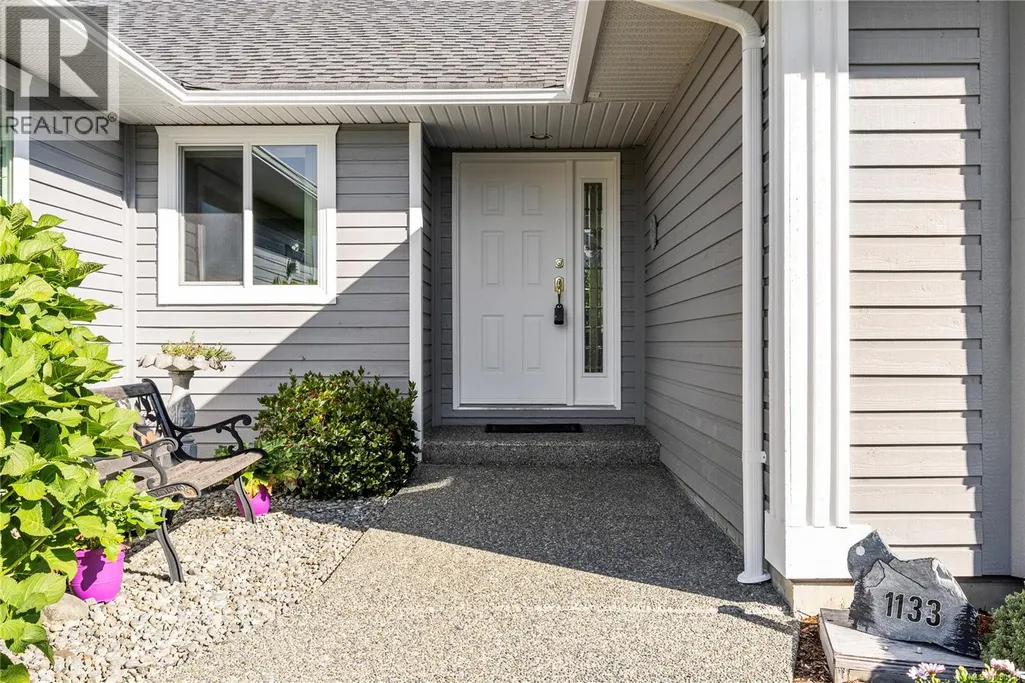
1133 Wellington Dr, Qualicum Beach, BC
Price
$ 865,000
Property Attributes
- ID#1050110
- TypeSingle Family
- Listing Status Active
- MunicipalityQualicum Beach
- CityQualicum Beach
- AreaQualicum Beach
- NeighbourhoodQualicum Beach
- Postal CodeV9K 2H6
- Style
- Year Built1993
- Price$ 865,000
- Bedrooms3
- Bathrooms2
- Half Bathrooms0
- Sqr Footage1650
Data Source:
Canadian Real Estate Association (CREA)
Property Description
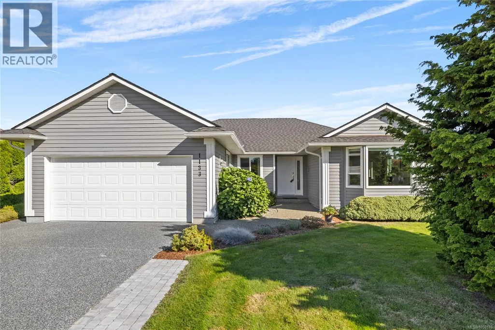
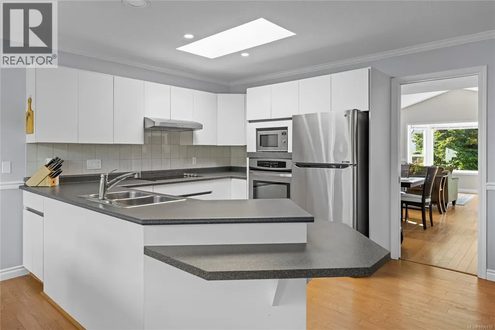
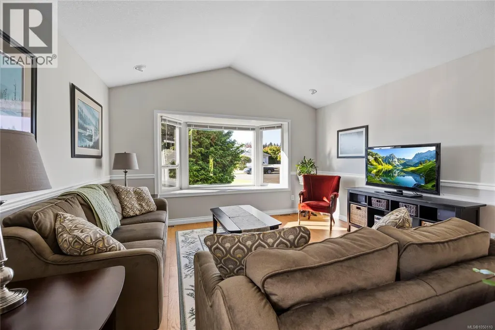
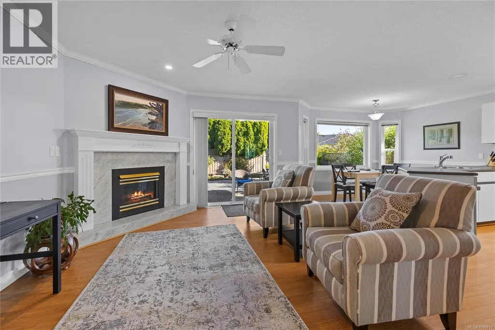
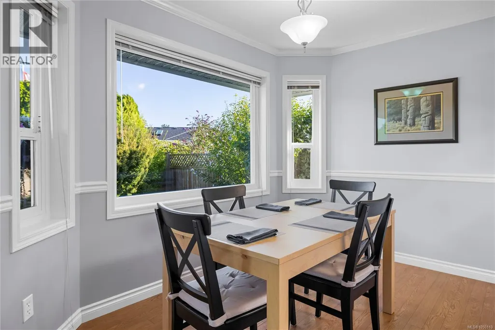
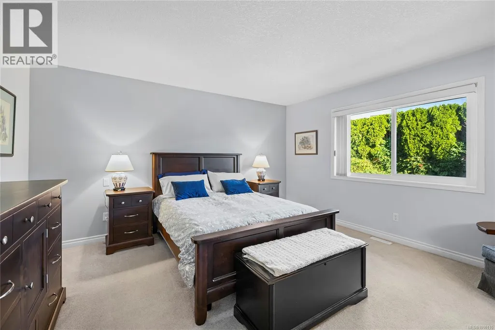
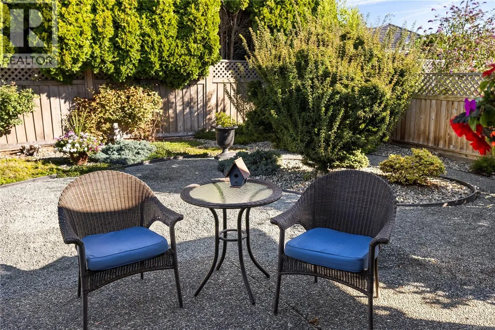
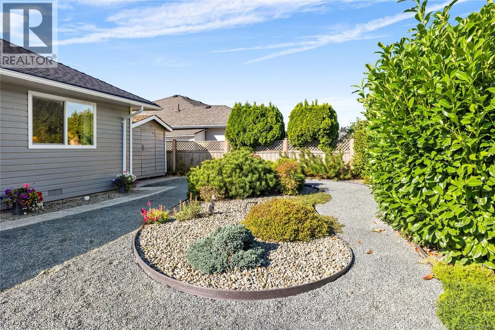
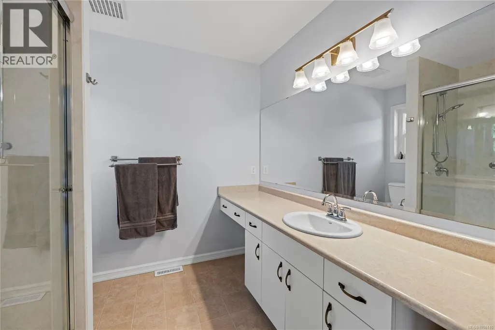
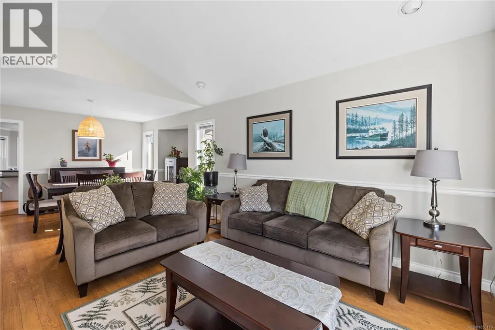
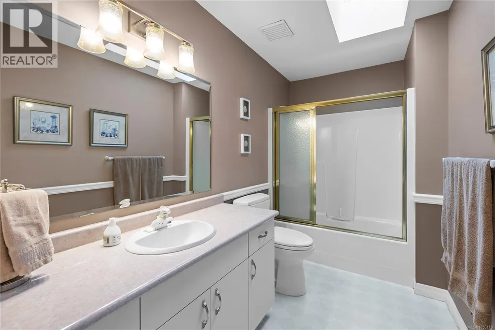
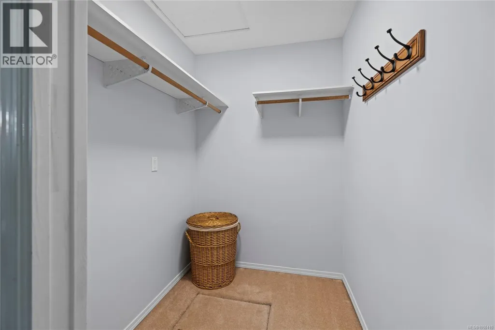
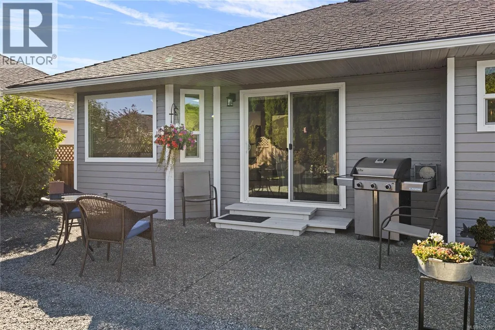
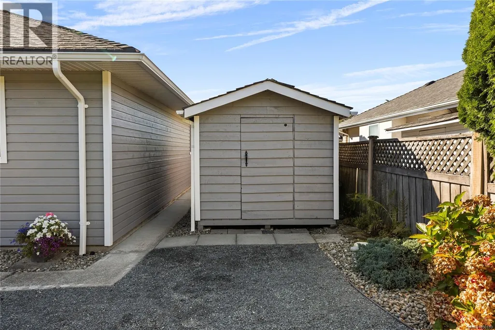
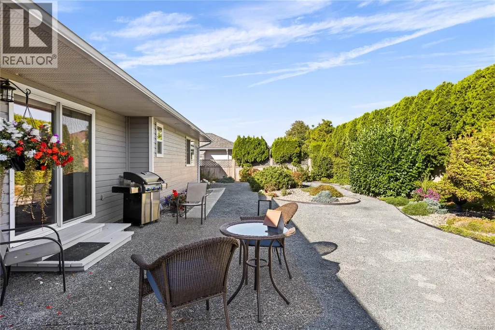
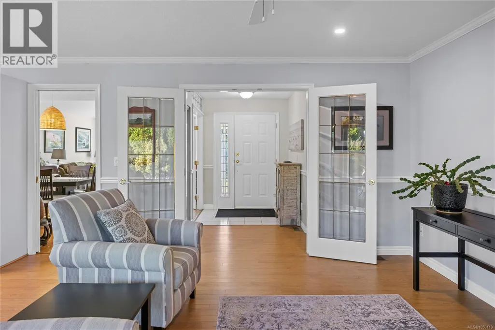
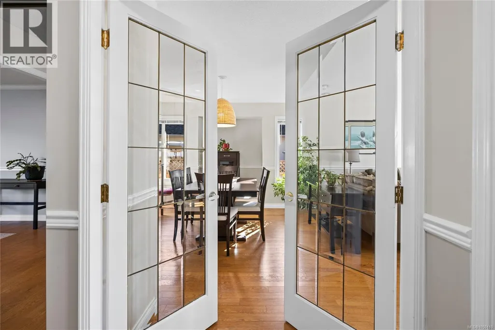
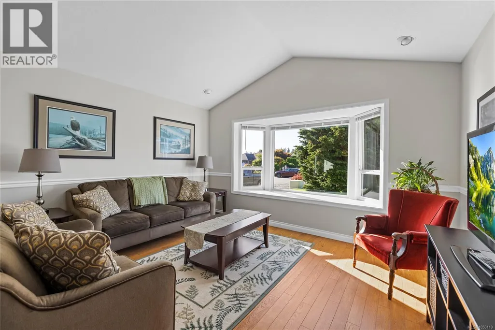
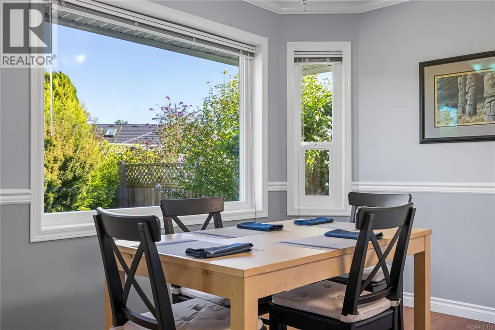
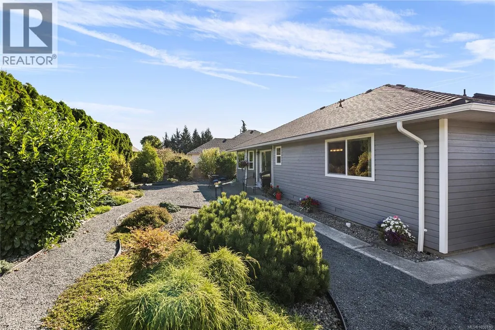
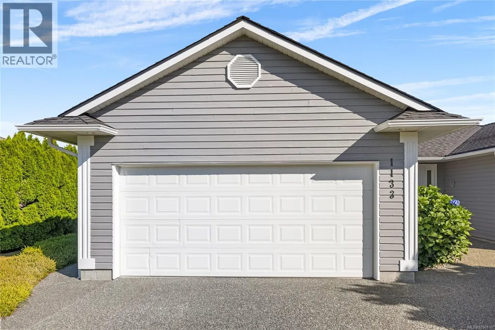
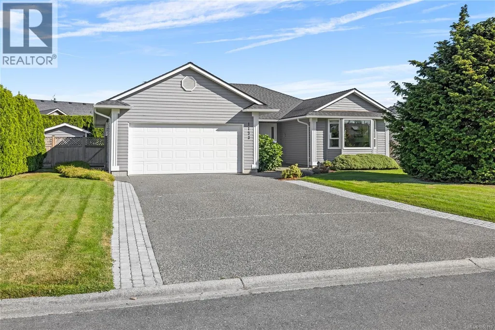
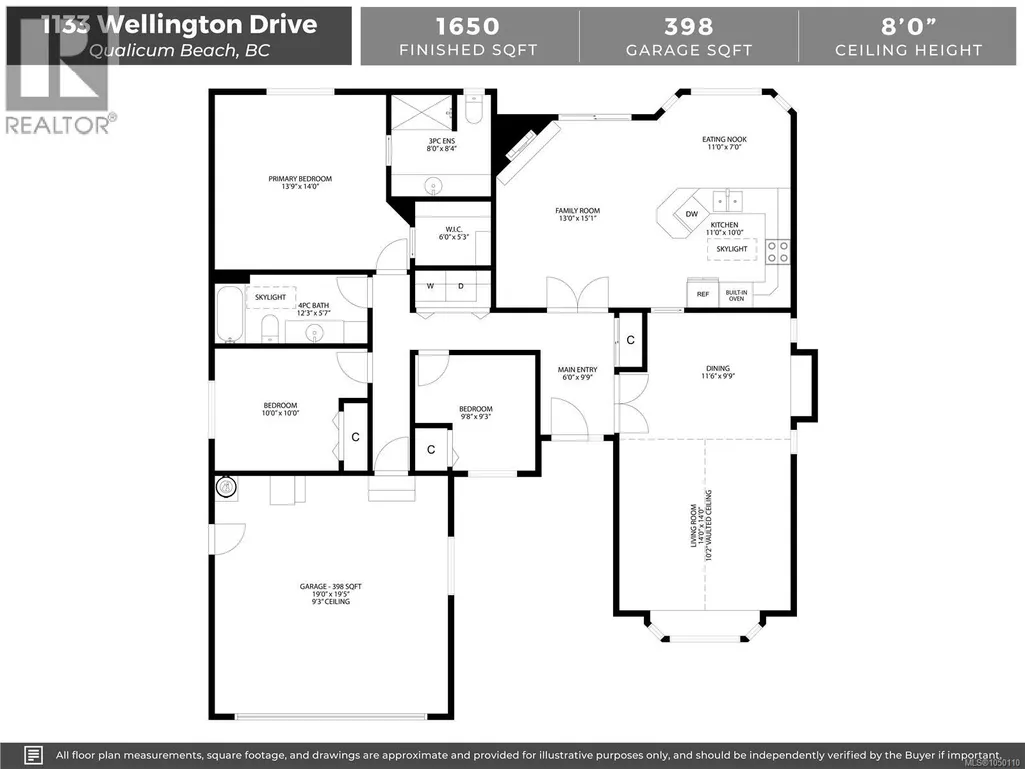
Attractive Chartwell Rancher! Immaculate and well maintained with great street appeal, this 3 bed/2 bath, 1627sf, crawlspace rancher has newer vinyl windows, 3 yr heat pump, 3yr natural gas HW tank, 11 yr roof & gutters and new laminate flooring which was installed in 2017. The kitchen, breakfast nook and spacious family room, with cozy gas fireplace, overlook the private back garden with its easy care layout and practical garden shed. Skylights in the kitchen and foyer make for a bright home, the generous Primary has a decent walk in closet and a 3pc ensuite with an updated shower unit. Lovely wide streets for cycling or walking, walk to Eaglecrest Beach or cycle in to Town to enjoy the Saturday Farmer’s Market, shops and delicious restaurants. A terrific neighbourhood for all ages. Come and see for yourself! (id:7434)
General Features
| Features | Central location, Level lot, Private setting, Other, Marine Oriented |
|---|---|
| Property Type | Single Family |
| Zoning Description | R1 |
| ZoningType | Residential |
| Neighbourhood | Qualicum Beach |
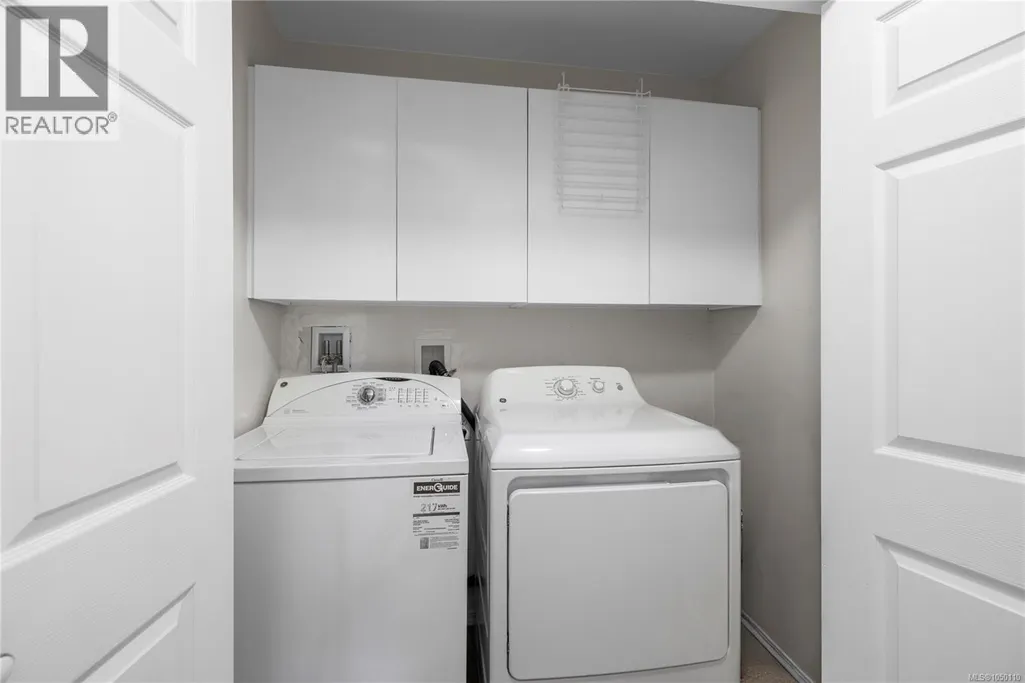
| Building Appliances | Dishwasher, Dryer, Microwave, Oven - Built-In, Range - Electric, Refrigerator, Washer |
| Building Cooling Type | Air Conditioned |
| Parking Space Total | 2 |
| Building Type | House |
| Ownership Type | Freehold |
Interior Features
| Building Fireplace Present | True |
|---|---|
| Building Fireplace Total | 1 |
| Building Heating Type | Forced air, Heat Pump |
| Building Heating Fuel | Electric, Natural gas |
| Living Area Range | 1650 |
| Bedrooms | 3 |
Exterior Features
| Structure | Shed |
|---|
Room Details
| Room | Dimensions | Level | Flooring | Details |
|---|---|---|---|---|
| Bathroom | 4-Piece | Main level | ||
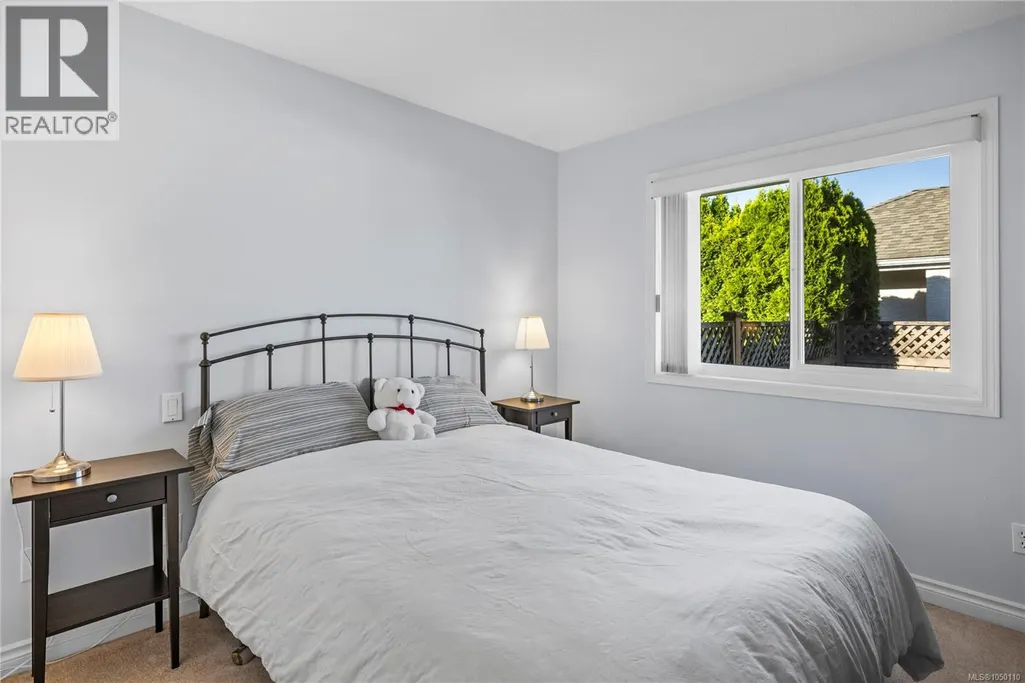
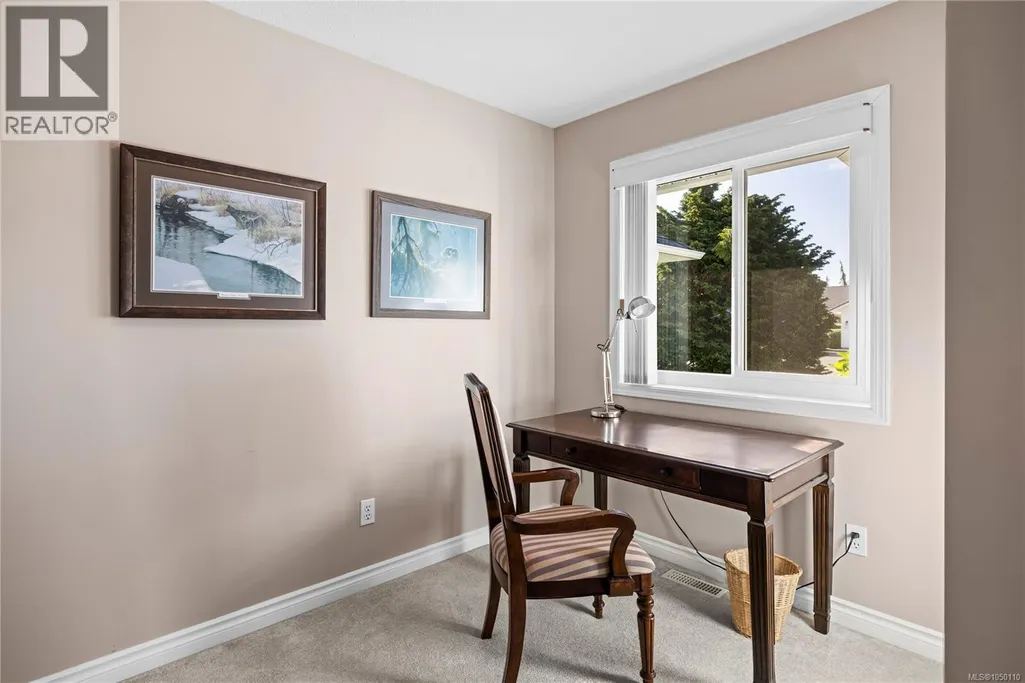
| Bedroom | 10'0 x 10'0 | Main level | ||
| Dining nook | 11'0 x 7'0 | Main level | ||
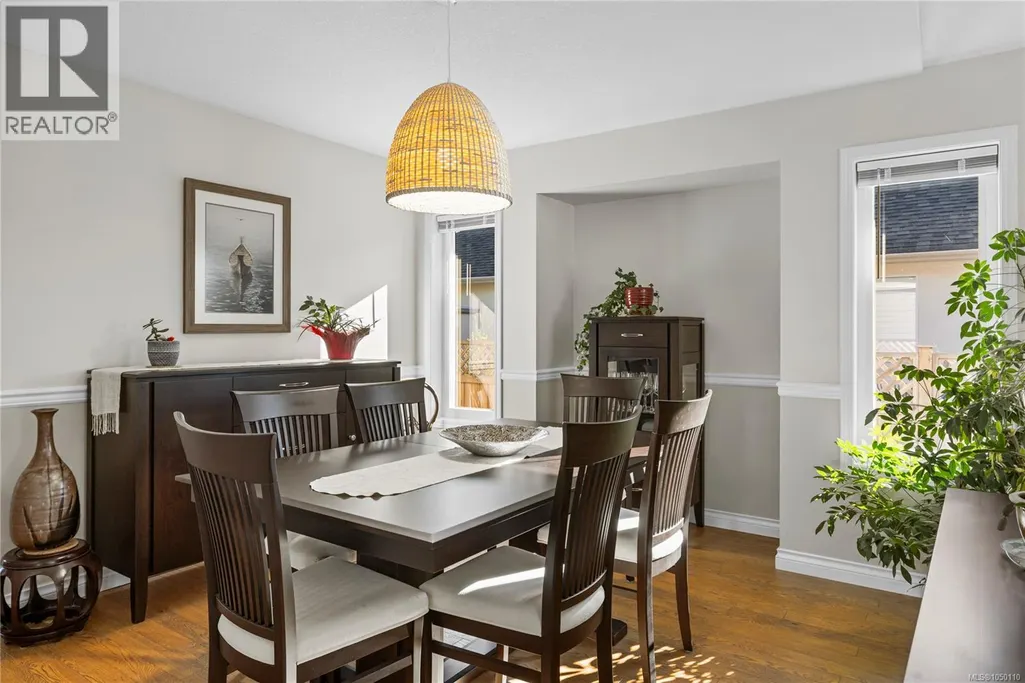
| Dining room | 11'6 x 9'9 | Main level | ||
| Ensuite | 3-Piece | Main level | ||
| Entrance | 6'0 x 9'9 | Main level | ||
| Family room | 13'0 x 15'1 | Main level | ||
| Kitchen | 11'0 x 10'0 | Main level | ||
| Living room | 14'0 x 14'0 | Main level | ||
| Primary Bedroom | 13'9 x 14'0 | Main level |
Amenities
- Views
- New Construction
- Adult 55+
- Lease To Own
- No Strata Fees
- Furnished
- Primary On Main
- Air Conditioning
- Seller Finance
- Green
- Fixer Upper
- Horse
- Golf
- Fireplace
- Deck
- Garage
- Basement
- Pool

Property vs Single Family Average in V9K 2H6
Price
Year Built
In The Neighbourhood
Just Listed
Qualicum Beach
$ 849,900
- Type
- Single Family
- Size
- 1,854 SqFt
- Rooms
- 3 Beds + 2 Baths
Real Broker
Just Listed
Qualicum Beach
$ 1,299,000
- Type
- Single Family
- Size
- 1,800 SqFt
- Rooms
- 2 Beds + 2 Baths
HOMELAB Real Estate Group
Just Listed
Qualicum Beach
$ 1,199,000
- Type
- Single Family
- Size
- 2,514 SqFt
- Rooms
- 4 Beds + 3 Baths
REMAX Professionals (NA)
Open House
Qualicum Beach
$ 1,369,900
- Type
- Single Family
- Size
- 1,984 SqFt
- Rooms
- 3 Beds + 2 Baths
Royal LePage Island Living (PK)
Primary On Main
Qualicum Beach
$ 975,000
- Type
- Single Family
- Size
- 2,048 SqFt
- Rooms
- 4 Beds + 3 Baths
Royal LePage Island Living (QU)
Water Views
Qualicum Beach
$ 4,350,000
- Type
- Single Family
- Size
- 4,357 SqFt
- Rooms
- 5 Beds + 5 Baths
Royal LePage Island Living (PK)
Primary On Main
Qualicum Beach
$ 829,000
- Type
- Single Family
- Size
- 1,601 SqFt
- Rooms
- 2 Beds + 2 Baths
Real Broker
Primary On Main
Qualicum Beach
$ 799,900
- Type
- Single Family
- Size
- 1,570 SqFt
- Rooms
- 3 Beds + 2 Baths
Royal LePage Island Living (PK)
Primary On Main
Qualicum Beach
$ 1,499,000
- Type
- Single Family
- Size
- 2,085 SqFt
- Rooms
- 3 Beds + 3 Baths
One Percent Realty Ltd.
Waterfront
Qualicum Beach
$ 1,875,000
- Type
- Single Family
- Size
- 1,927 SqFt
- Rooms
- 3 Beds + 3 Baths
Royal LePage Island Living (PK)
Primary On Main
Qualicum Beach
$ 779,000
- Type
- Single Family
- Size
- 1,374 SqFt
- Rooms
- 2 Beds + 2 Baths
Royal LePage Island Living (PK)
Views
Qualicum Beach
$ 1,850,000
- Type
- Single Family
- Size
- 3,412 SqFt
- Rooms
- 5 Beds + 4 Baths
Royal LePage Island Living (PK)
 Data is supplied by Pillar 9™ MLS® System. Pillar 9™ is the owner of the copyright in its MLS® System. Data is deemed reliable but is not guaranteed accurate by Pillar 9™. The trademarks MLS®, Multiple Listing Service® and the associated logos are owned by The Canadian Real Estate Association (CREA) and identify the quality of services provided by real estate professionals who are members of CREA. Used under license.
 Copyright 2026 by Greater Vancouver REALTORS®. All Rights Reserved. NOTE: This representation is based in whole or in part on data generated by the Chilliwack & District Real Estate Board, Fraser Valley Real Estate Board
or Greater Vancouver REALTORS® which assumes no responsibility for its accuracy.
The trademarks REALTOR®, REALTORS®, and the REALTOR® logo are controlled by The Canadian Real Estate Association (CREA) and identify real estate professionals who are members of CREA. The trademarks MLS®, Multiple Listing Service® and the associated logos are owned by CREA and identify the quality of services provided by real estate professionals who are members of CREA. Used under license.
Last Updated: September 22, 2026 9:01 PM UTC
Copyright 2026 by Greater Vancouver REALTORS®. All Rights Reserved. NOTE: This representation is based in whole or in part on data generated by the Chilliwack & District Real Estate Board, Fraser Valley Real Estate Board
or Greater Vancouver REALTORS® which assumes no responsibility for its accuracy.
The trademarks REALTOR®, REALTORS®, and the REALTOR® logo are controlled by The Canadian Real Estate Association (CREA) and identify real estate professionals who are members of CREA. The trademarks MLS®, Multiple Listing Service® and the associated logos are owned by CREA and identify the quality of services provided by real estate professionals who are members of CREA. Used under license.
Last Updated: September 22, 2026 9:01 PM UTC
