
Open House Sat, Sep 26th 11:00 AM - 02:00 PM






Address
3079 Jameson Rd, Nanaimo, BC
Price
$ 2,150,000
Open House Sat, Sep 26th 11:00 AM - 02:00 PM
Property Attributes
- ID#1050350
- TypeSingle Family
- Listing Status Active
- MunicipalityNanaimo
- CityNanaimo
- AreaNanaimo
- NeighbourhoodNorth Jingle Pot
- Postal CodeV9R 6W8
- Style
- Year Built2006
- Price$ 2,150,000
- Bedrooms4
- Bathrooms4
- Half Bathrooms0
- Sqr Footage3138
- Lot Size2.5 Acres
Data Source:
Canadian Real Estate Association (CREA)
Property Description
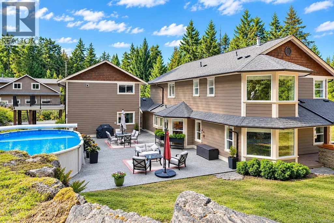
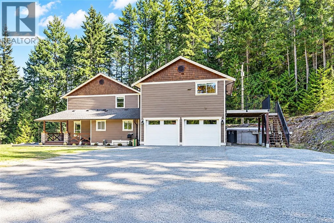
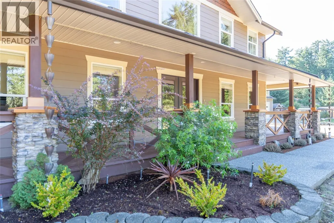
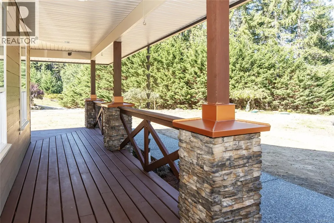
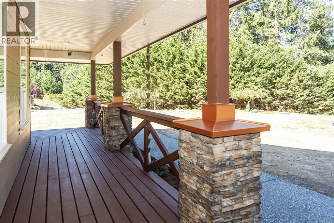
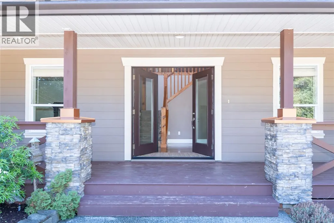
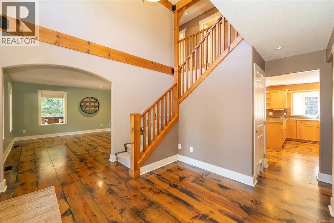
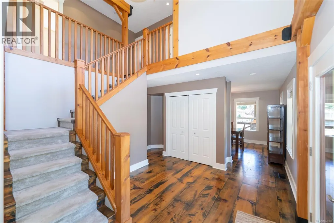
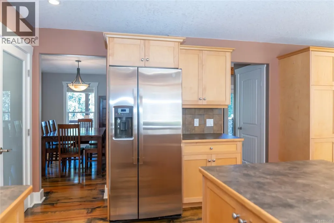
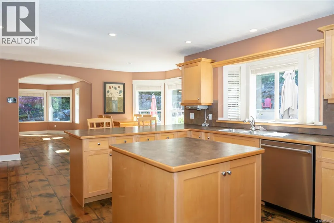
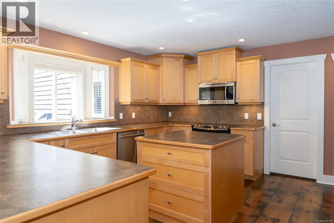
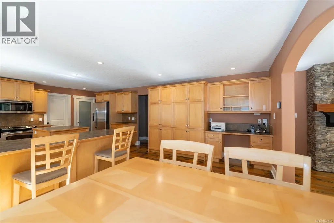
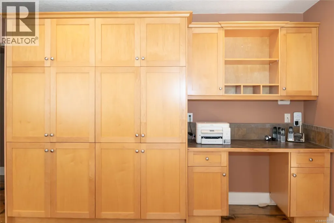
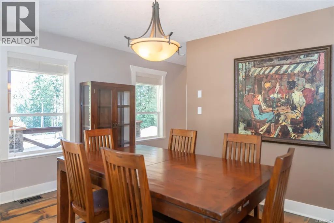
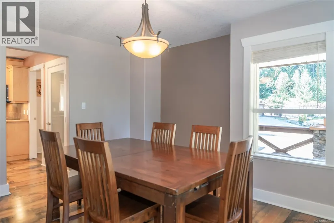
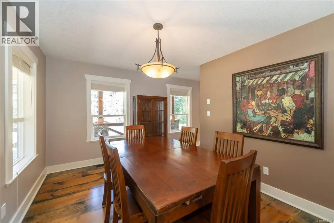
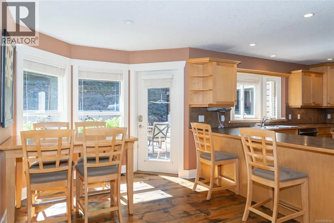
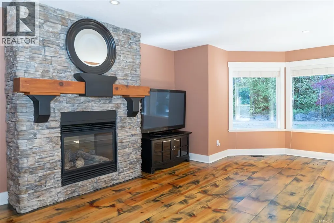
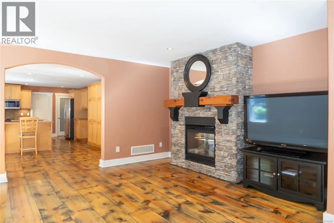
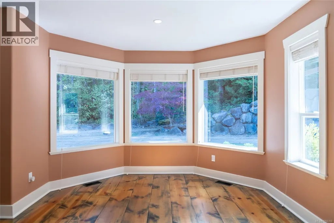
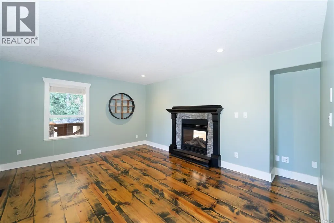
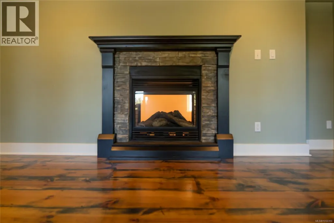
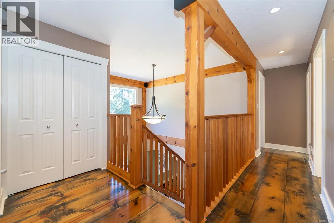
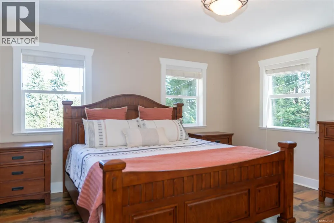
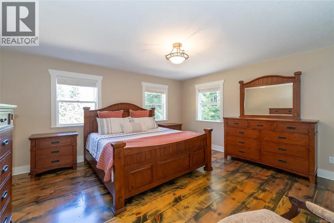
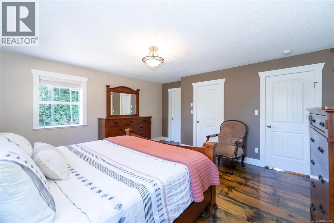
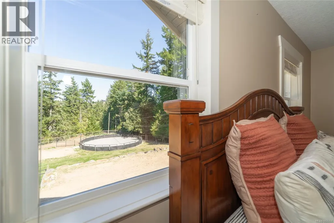
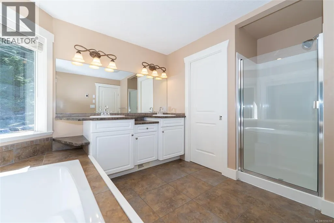
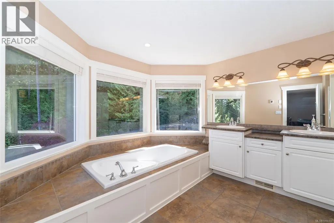
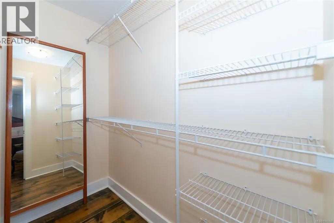
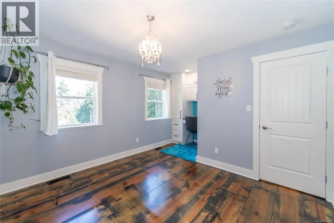
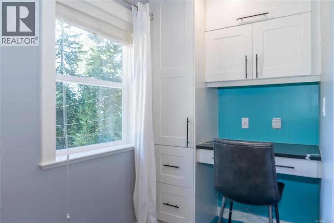
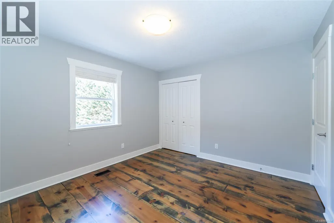
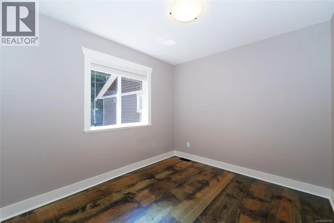
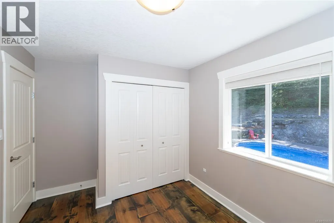
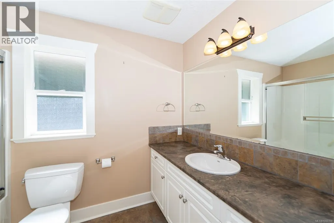
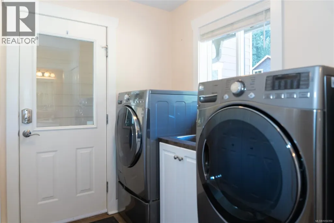
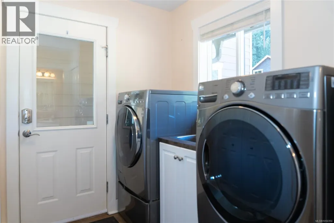
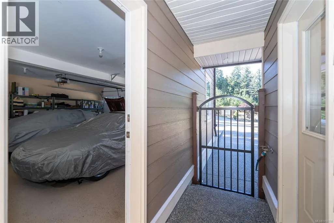
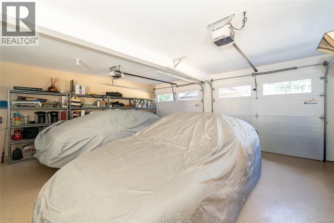
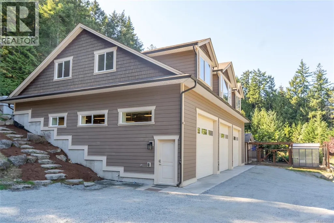
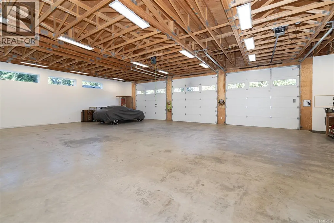
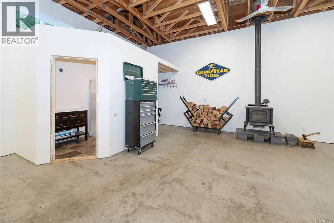
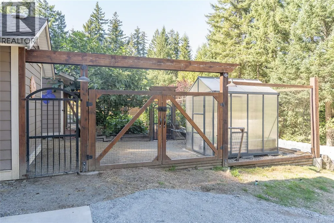
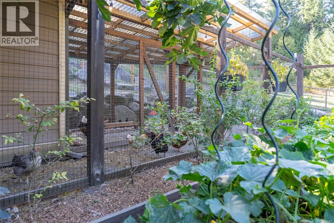
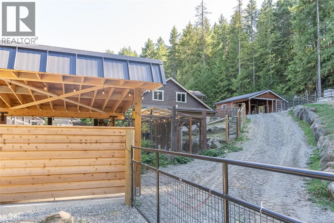
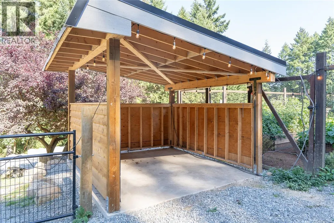
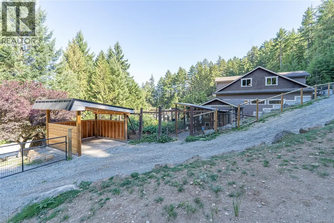
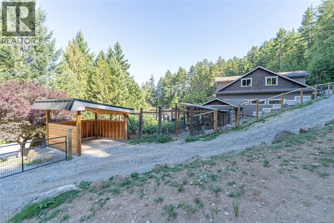
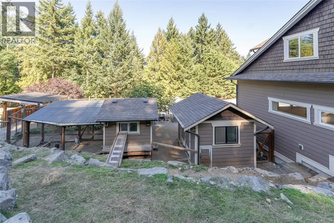
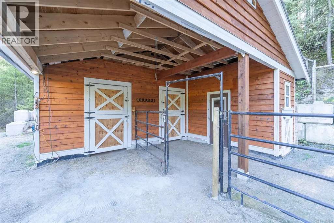
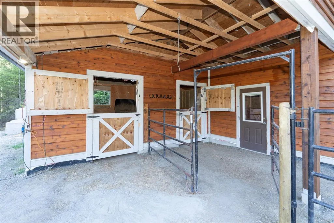
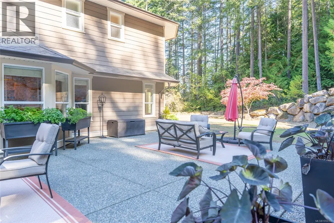
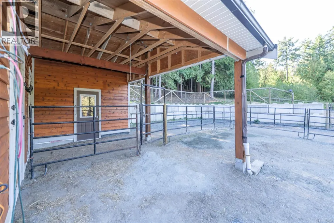
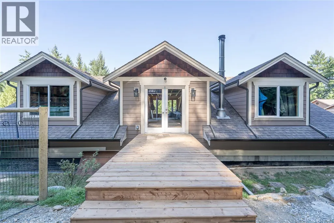
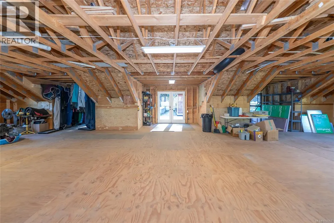
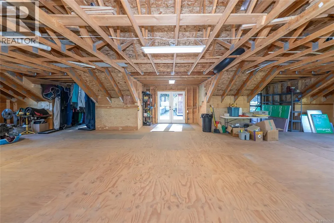
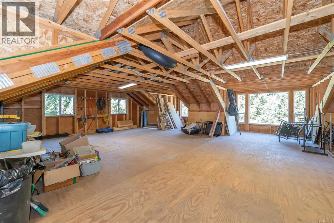
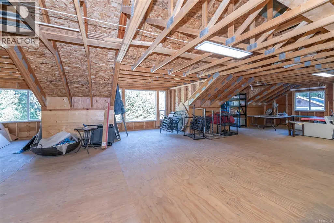
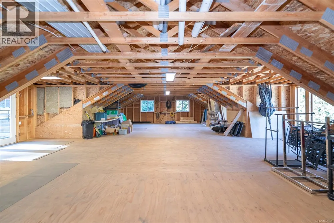
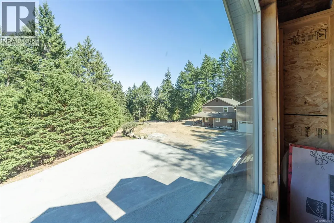
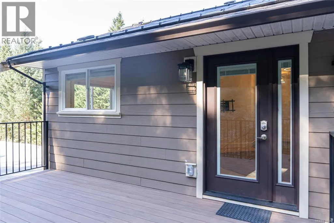
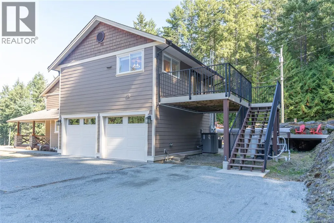
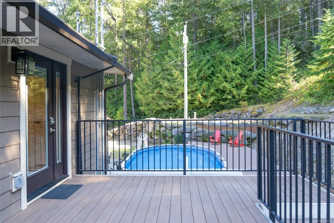
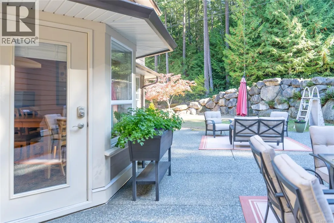
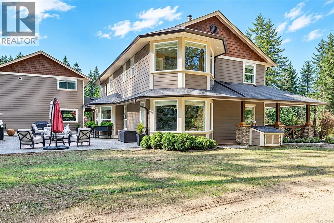
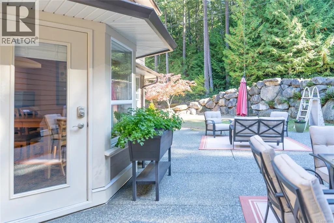
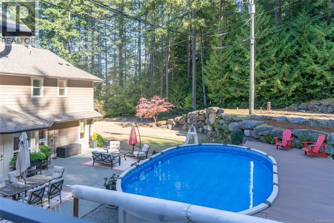
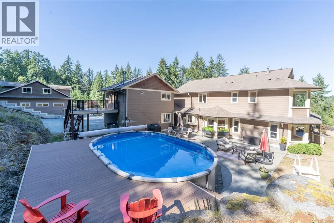
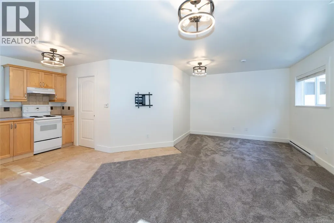
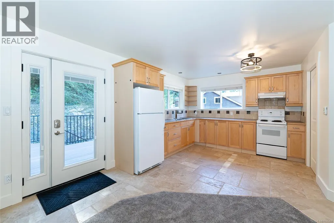
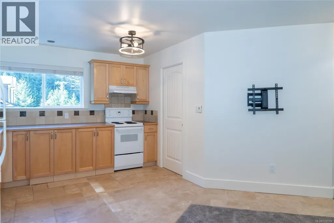
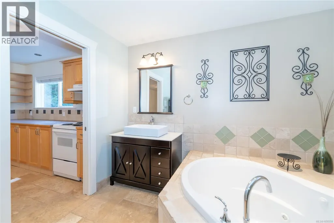
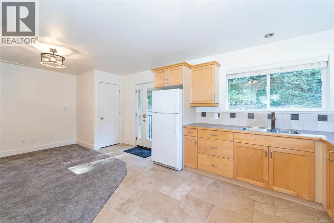
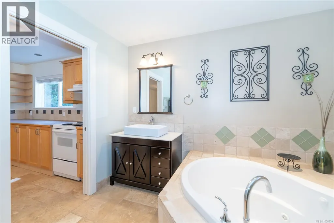
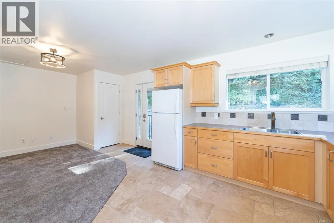
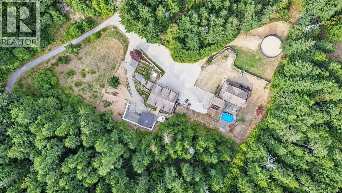
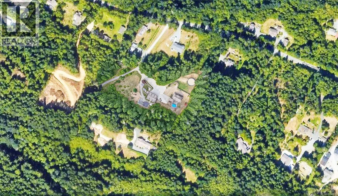
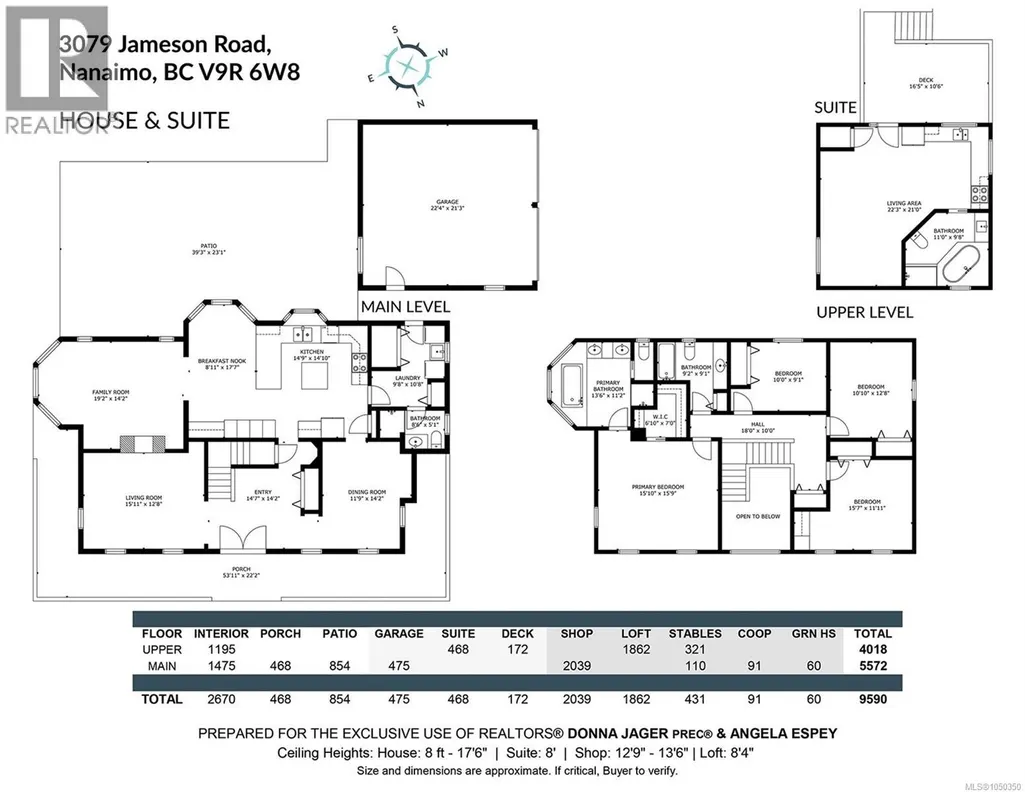
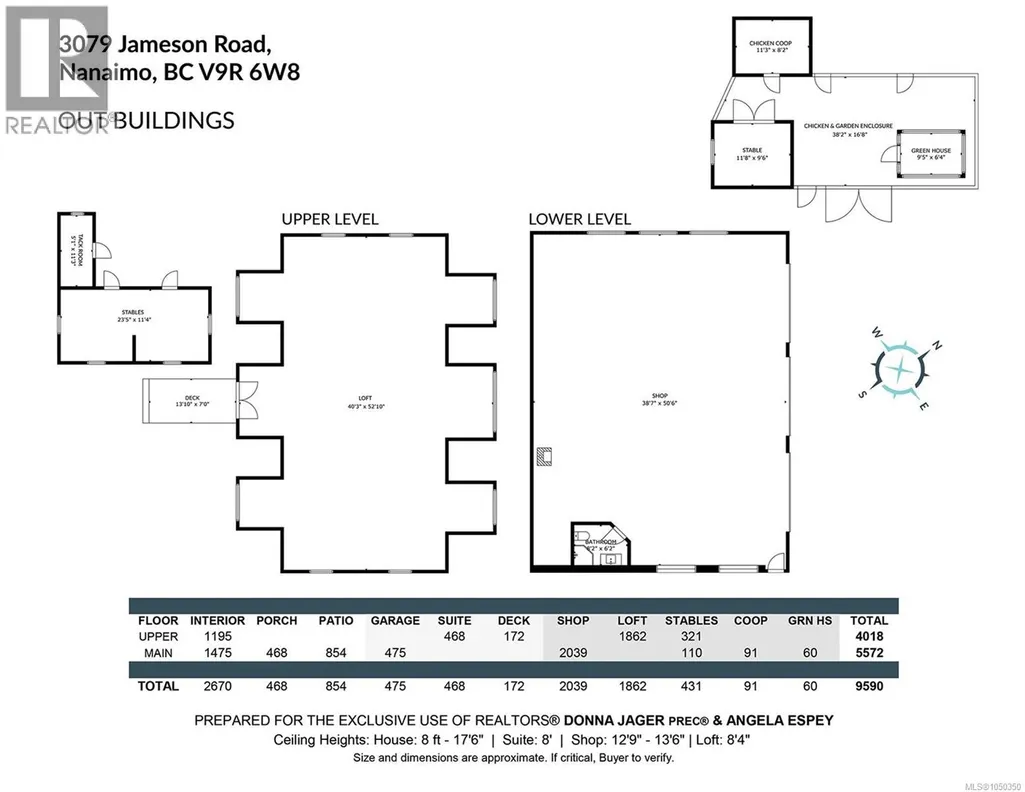
This is a rare offering of 2.68-acre property in a highly sought after area. This estate is an exceptional blend of luxury, versatility & country living. The outstanding main home showcases Hardie board siding, wrap-around decking & an impressive rear entertaining deck overlooking the heated 16' x 26' pool. Inside, enjoy 4 generously sized bedrooms, 3 bathrooms, spacious kitchen, double-sided propane fireplace, heat pump, built-in vacuum & heated crawl space. Recent upgrades include the heat pump compressor, hot water tank, microwave/convection oven & front doors. The detached double garage adds exceptional versatility & features a beautifully finished carriage/in-law-style suite above. This sophisticated open-concept studio includes a well-appointed kitchen, laundry, generous storage & a spa-inspired bathroom with heated travertine floors, double shower & a jetted soaker tub. The garage has epoxy flooring, workbench & high-R-value doors. The crown jewel is the 3,860 sq. Ft. engineered 3-bay shop, designed for business, hobbies, equipment & storage. Boasting a 52' x 40' footprint, 40' clear span, separate 200-amp service, water, reinforced concrete floor, 12' x 12' doors, 3-piece septic ready bathroom & a 1,780 sq. Ft. upper level with its own 100-amp panel. This remarkable space offers endless possibilities. Equestrian amenities include an insulated 24' x 24' barn with 2 stalls, Dutch doors, tack room, rubber mats, metal roof, water and power provisions, fenced paddocks, 50' round pen, wash rack/storage, insulated sheep shed & predator-proof chicken house. Extensive riding & hiking trails are nearby. Outdoor living is exceptional, w/ poolside entertaining, composite decking, extensive drainage & irrigation, fenced gardens, raised beds, greenhouse, mature fruit trees & berry plants. Topping this off is a highly productive drilled well. This a truly distinctive property where refined living meets exceptional utility and incredible potential. (id:7434)
General Features
| Features | Acreage, Private setting, Other |
|---|---|
| Community Features | Pets Allowed, Family Oriented |
| Property Type | Single Family |
| Zoning Description | RU-1D |
| ZoningType | Residential |
| Neighbourhood | North Jingle Pot |
| Building Cooling Type | Air Conditioned |
| Parking Space Total | 8 |
| Building Type | House |
| Maintenance Fee | 0.00 |
| Ownership Type | Strata |
Interior Features
| Building Fireplace Present | True |
|---|---|
| Building Fireplace Total | 1 |
| Building Heating Type | Heat Pump |
| Building Heating Fuel | Electric |
| Living Area Range | 3138 |
| Bedrooms | 4 |
Exterior Features
| Structure | Barn, Greenhouse, Workshop |
|---|
Room Details
| Room | Dimensions | Level | Flooring | Details |
|---|---|---|---|---|
| Bathroom | 11 ft x Measurements not avail | Other | ||
| Bedroom | 10'10 x 12'8 | Second level | ||
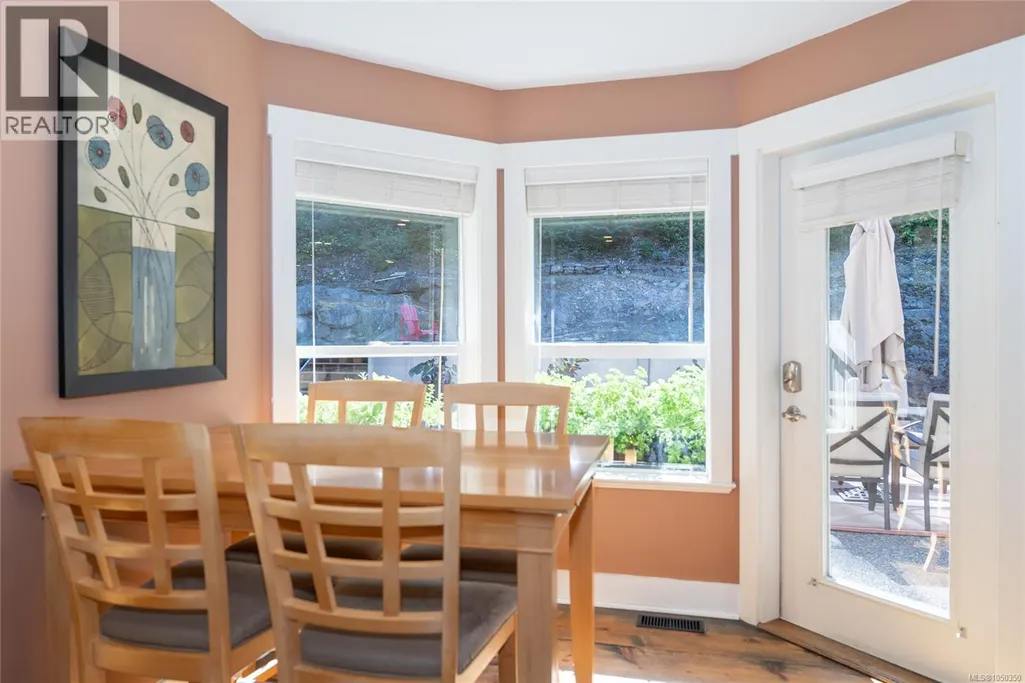
| Dining nook | 8'11 x 17'7 | Main level | ||
| Dining room | 11'9 x 14'2 | Main level | ||
| Ensuite | 13'6 x 11'2 | Second level | ||
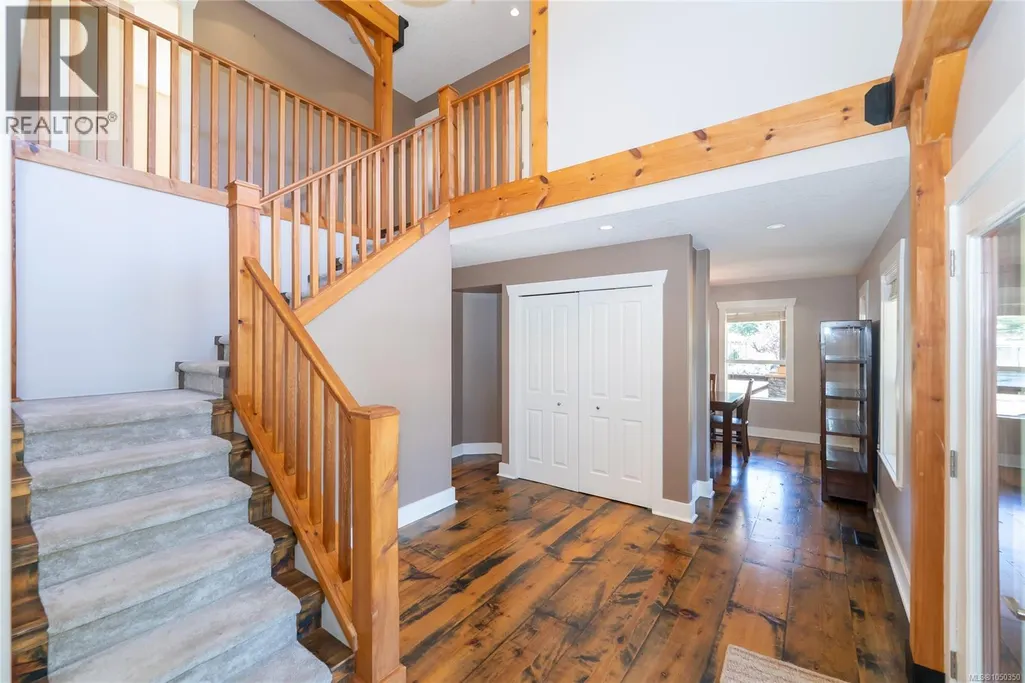
| Entrance | 14'7 x 14'2 | Main level | ||
| Family room | 19'2 x 14'2 | Main level | ||
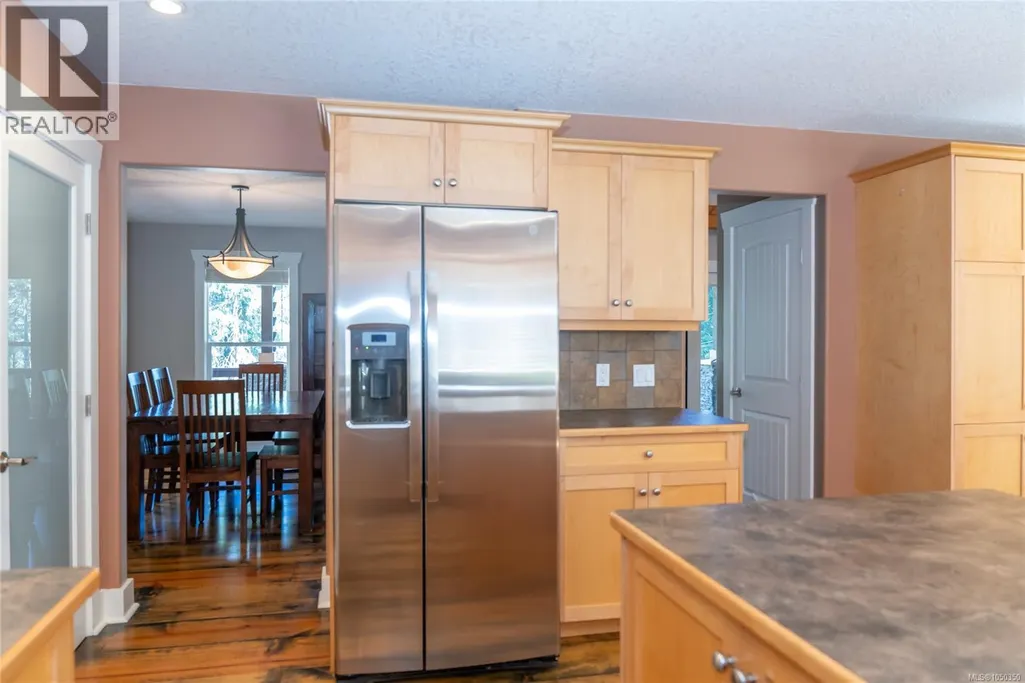
| Kitchen | 10 ft x 10 ft | Other | 10 ft | |
| Laundry room | 9'8 x 10'8 | Main level | ||
| Living room | 15'11 x 12'8 | Main level | ||
| Primary Bedroom | 15'10 x 15'9 | Second level | ||
| Storage | 40'3 x 52'10 | Other | ||
| Studio | Measurements not available x 1 | Other | 11 ft | |
| Workshop | 38'7 x 50'6 | Other |
Amenities
- Views
- New Construction
- Adult 55+
- Lease To Own
- No Strata Fees
- Furnished
- Primary On Main
- Air Conditioning
- Seller Finance
- Green
- Fixer Upper
- Horse
- Golf
- Fireplace
- Deck
- Garage
- Basement
- Pool

Property vs Single Family Average in V9R 6W8
Price
Year Built
In The Neighbourhood
Views
Nanaimo
$ 977,000
- Type
- Single Family
- Size
- 2,486 SqFt
- Rooms
- 5 Beds + 4 Baths
Stonehaus Realty Corp.
Views
Nanaimo
$ 1,429,900
- Type
- Single Family
- Size
- 3,190 SqFt
- Rooms
- 3 Beds + 4 Baths
Royal LePage Nanaimo Realty (NanIsHwyN)
Views
Nanaimo
$ 899,999
- Type
- Single Family
- Size
- 1,662 SqFt
- Rooms
- 3 Beds + 2 Baths
REMAX Professionals (NA)
Reduced
Nanaimo
$ 895,000
- Type
- Single Family
- Size
- 1,612 SqFt
- Rooms
- 4 Beds + 2 Baths
REMAX Professionals (NA)
Nanaimo
$ 2,425,000
- Type
- Single Family
- Size
- 4,768 SqFt
- Rooms
- 5 Beds + 5 Baths
Royal LePage Nanaimo Realty (NanIsHwyN)
Water Views
Nanaimo
$ 4,195,000
- Type
- Single Family
- Size
- 4,565 SqFt
- Rooms
- 4 Beds + 6 Baths
Sotheby's International Realty Canada (Vic2)
Reduced
Nanaimo
$ 1,049,900
- Type
- Single Family
- Size
- 3,042 SqFt
- Rooms
- 4 Beds + 4 Baths
REMAX Professionals (NA)
Open House
Nanaimo
$ 859,900
- Type
- Single Family
- Size
- 1,851 SqFt
- Rooms
- 3 Beds + 3 Baths
REMAX Professionals (NA)
Reduced
Nanaimo
$ 1,150,000
- Type
- Single Family
- Size
- 2,438 SqFt
- Rooms
- 4 Beds + 3 Baths
Royal LePage Island Living (PK)
Reduced
Nanaimo
$ 1,099,900
- Type
- Single Family
- Size
- 2,053 SqFt
- Rooms
- 4 Beds + 3 Baths
Royal LePage Nanaimo Realty (NanIsHwyN)
Reduced
Nanaimo
$ 1,999,900
- Type
- Single Family
- Size
- 2,400 SqFt
- Rooms
- 3 Beds + 2 Baths
460 Realty Inc. (NA)
Views
Nanaimo
$ 1,990,000
- Type
- Single Family
- Size
- 2,663 SqFt
- Rooms
- 4 Beds + 2 Baths
Century 21 Harbour Realty Ltd.
Reduced
Nanaimo
$ 2,142,000
- Type
- Single Family
- Size
- 2,711 SqFt
- Rooms
- 5 Beds + 4 Baths
eXp Realty (NA)
 Data is supplied by Pillar 9™ MLS® System. Pillar 9™ is the owner of the copyright in its MLS® System. Data is deemed reliable but is not guaranteed accurate by Pillar 9™. The trademarks MLS®, Multiple Listing Service® and the associated logos are owned by The Canadian Real Estate Association (CREA) and identify the quality of services provided by real estate professionals who are members of CREA. Used under license.
 Copyright 2026 by Greater Vancouver REALTORS®. All Rights Reserved. NOTE: This representation is based in whole or in part on data generated by the Chilliwack & District Real Estate Board, Fraser Valley Real Estate Board
or Greater Vancouver REALTORS® which assumes no responsibility for its accuracy.
The trademarks REALTOR®, REALTORS®, and the REALTOR® logo are controlled by The Canadian Real Estate Association (CREA) and identify real estate professionals who are members of CREA. The trademarks MLS®, Multiple Listing Service® and the associated logos are owned by CREA and identify the quality of services provided by real estate professionals who are members of CREA. Used under license.
Last Updated: September 23, 2026 9:04 PM UTC
Copyright 2026 by Greater Vancouver REALTORS®. All Rights Reserved. NOTE: This representation is based in whole or in part on data generated by the Chilliwack & District Real Estate Board, Fraser Valley Real Estate Board
or Greater Vancouver REALTORS® which assumes no responsibility for its accuracy.
The trademarks REALTOR®, REALTORS®, and the REALTOR® logo are controlled by The Canadian Real Estate Association (CREA) and identify real estate professionals who are members of CREA. The trademarks MLS®, Multiple Listing Service® and the associated logos are owned by CREA and identify the quality of services provided by real estate professionals who are members of CREA. Used under license.
Last Updated: September 23, 2026 9:04 PM UTC
