
Water Views - Primary on Main



Address
3300 Ferguson Rd, Nanaimo, BC
Price
$ 4,195,000
Property Attributes
- ID#1046594
- TypeSingle Family
- Listing Status Active
- MunicipalityNanaimo
- CityNanaimo
- AreaNanaimo
- NeighbourhoodNorth Jingle Pot
- Postal CodeV9R 6W8
- StyleContemporary
- Year Built2023
- Price$ 4,195,000
- Bedrooms4
- Bathrooms6
- Half Bathrooms0
- Sqr Footage4565
- Lot Size5.91 Acres
Data Source:
Canadian Real Estate Association (CREA)
Property Description
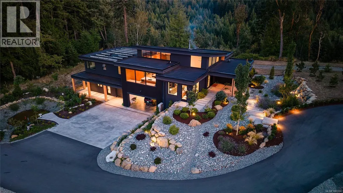
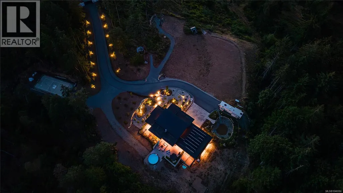
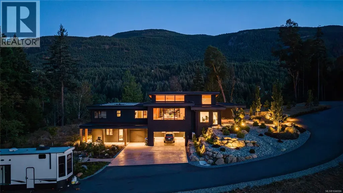
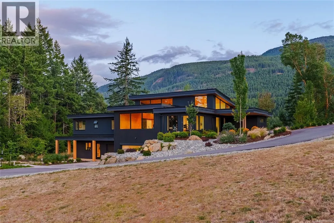
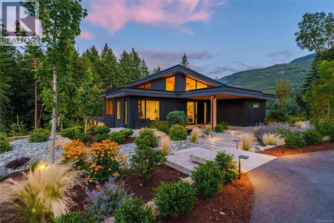
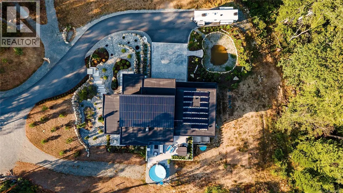
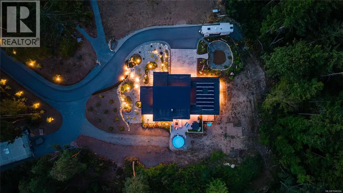
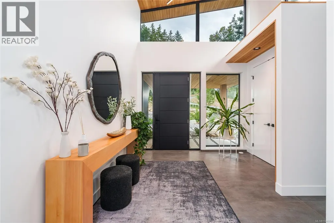
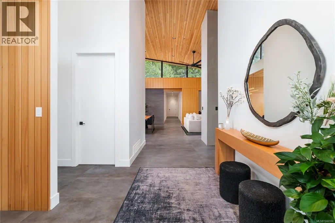
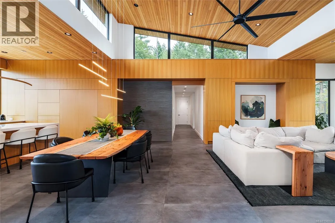
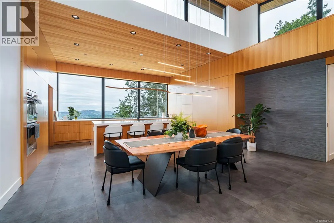
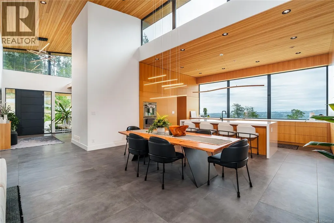
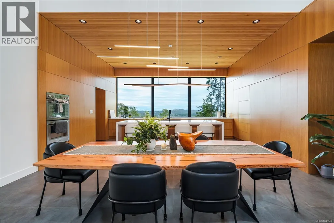
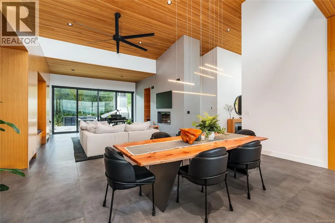
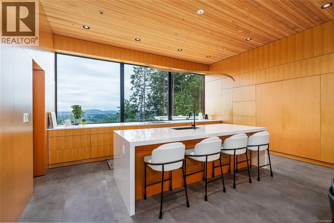
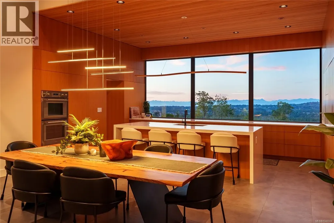
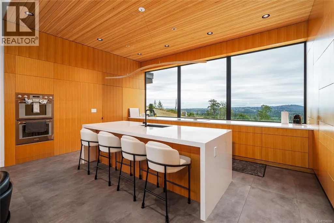
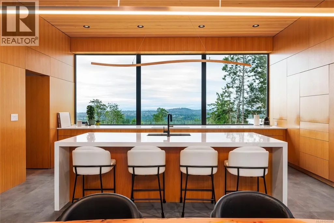
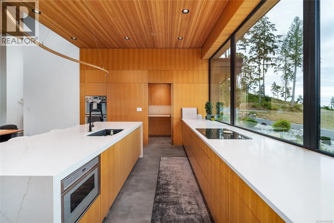
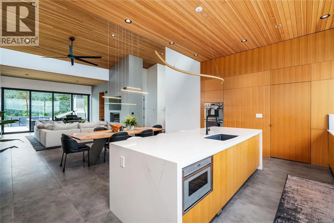
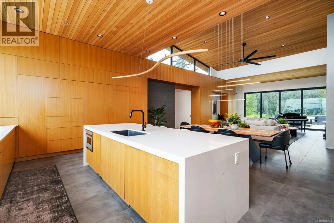
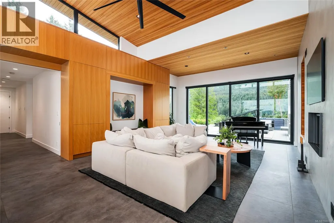
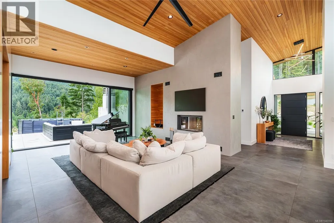
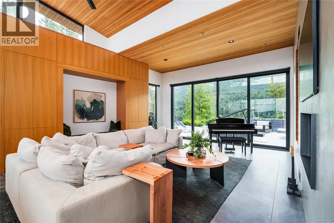
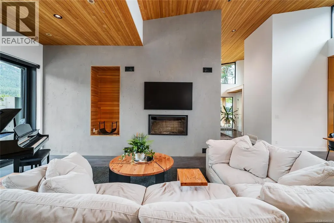
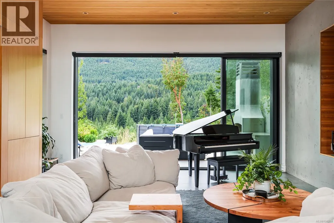
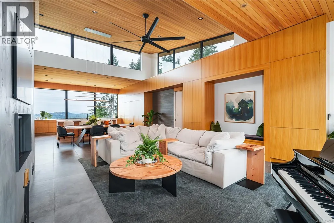
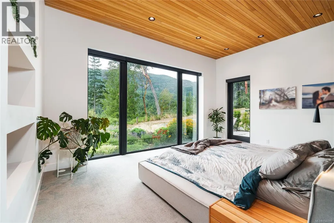
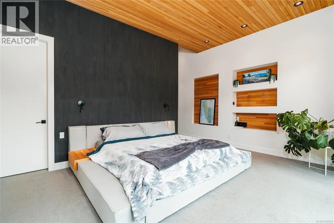
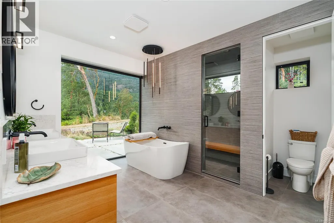
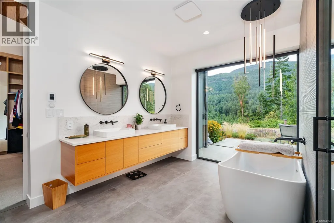
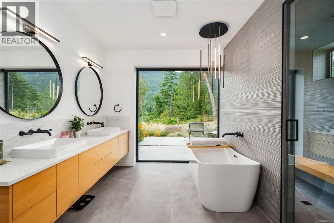
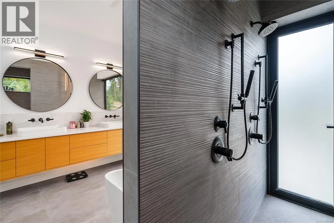
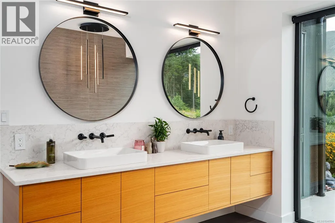
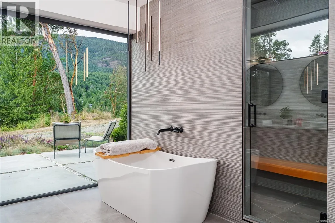
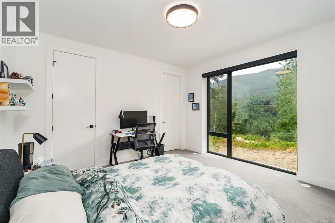
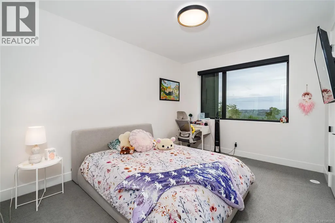
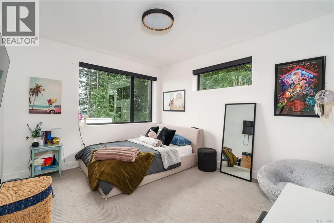
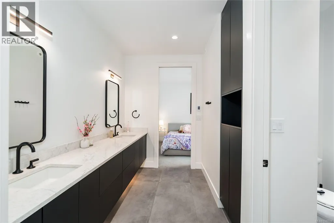
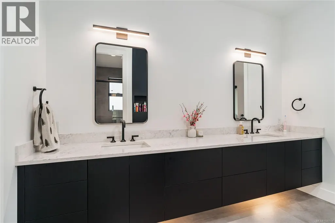
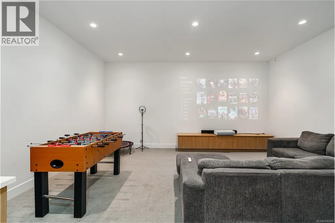
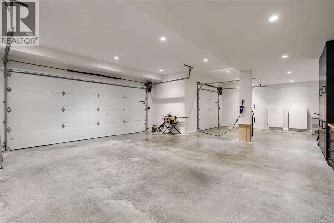
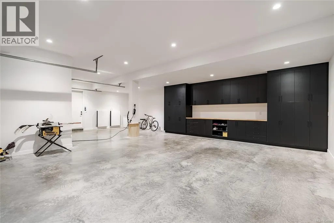
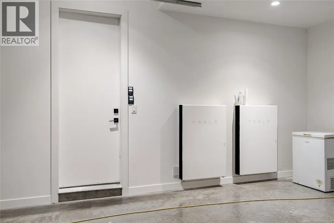
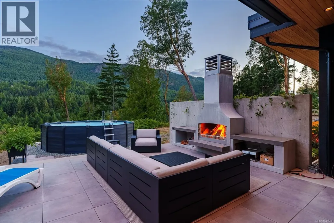
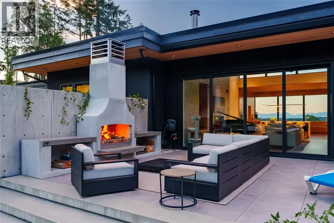
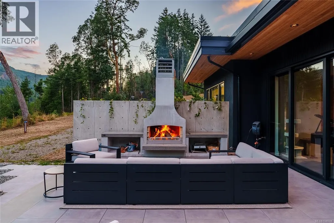
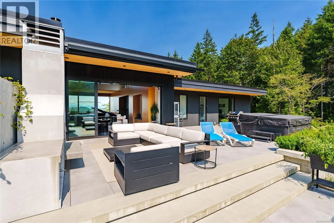
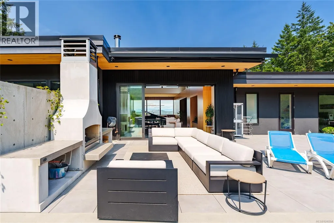
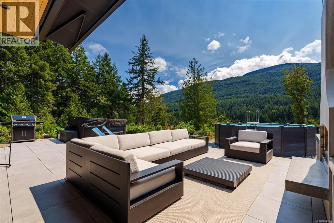
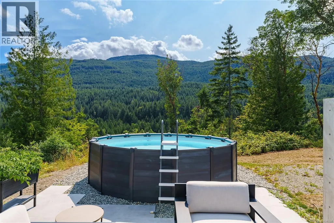
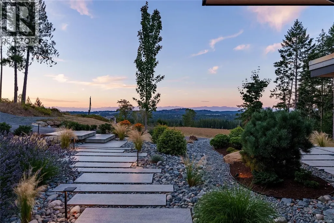
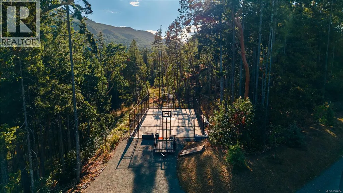
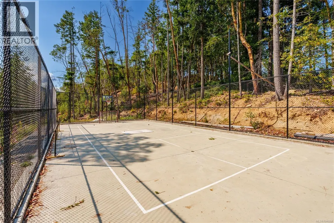
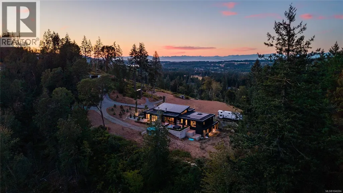
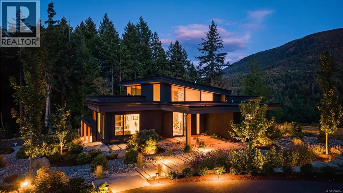
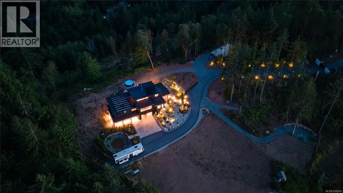
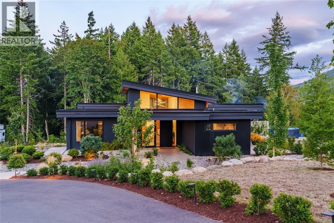
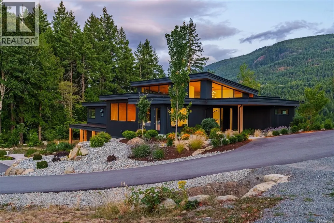
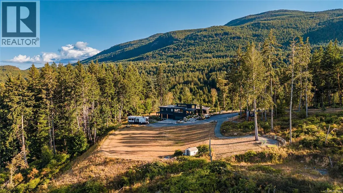
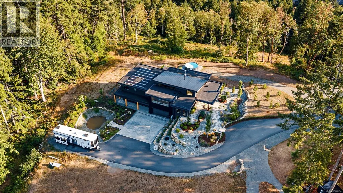
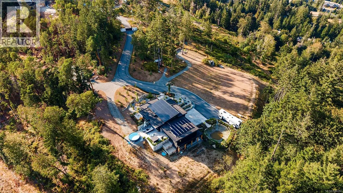
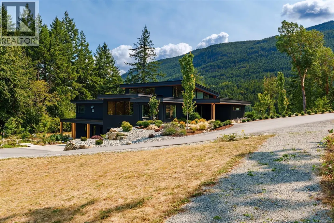
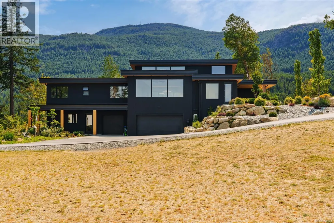
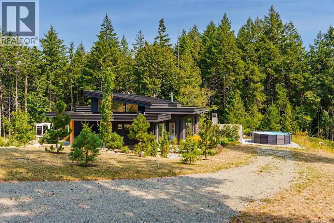
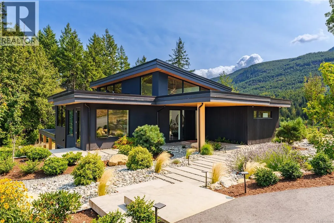
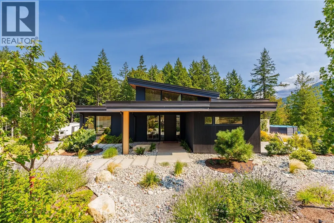
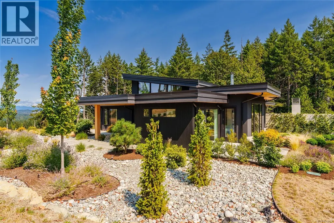
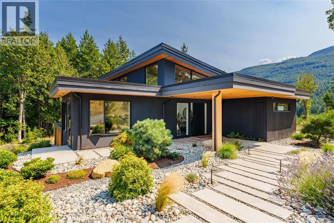
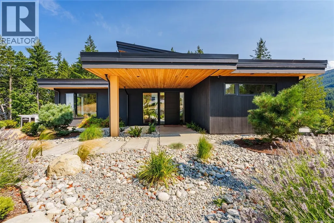
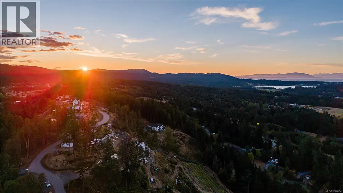
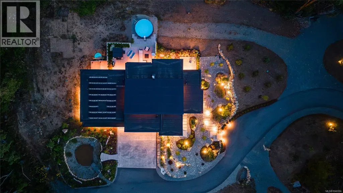
Set on 5.91 private, gated acres in south Nanaimo, this architecturally striking estate is a rare fusion of design & land. Offering 4 bedrooms & 6 bathrooms, a moody black exterior gives way to soaring cedar-clad ceilings & walls of glass, framing forest views on one side & coast mountain & distant ocean views on the other — a home that feels equally connected to the wilderness at its back door & the horizon beyond. Inside, an open, light-filled great room is anchored by a striking concrete fireplace wall & flows seamlessly into a chef's kitchen finished with waterfall quartz counters & integrated wood cabinetry that runs floor to ceiling. Warm cedar millwork carries through the main living spaces, softening the home's modern architecture & framing the views beyond. The primary suite is a retreat unto itself, with a freestanding soaker tub positioned to take in the view, dual floating vanities, & a private patio overlooking the landscape. A fully finished lower level adds flexible recreation & fitness space, offering room to unwind, entertain, or work out without ever leaving home. Efficiency & performance are built into every layer of this home. A 16kW solar roof paired with 10kW of additional solar & two Tesla Powerwall batteries gives genuine off-grid capability, including a dedicated backup panel & an EV charger. A high-velocity heat pump system delivers rapid heating & cooling, complemented by an HRV air purification system, a make-up air unit for balanced pressure, heated tile floors on separate zones, & a high-efficiency heat pump hot water tank. Ten-inch ICF construction runs to the roofline, making the home exceptionally strong, quiet, & well-insulated. Four of the six acres are fenced & irrigated, with a fenced sports court & powered treehouse, plus a 100,000-litre rainwater capture system supporting the landscaping. Manicured landscaping & modern stone pathways lead from the gated entry to the front door. (id:7434)
General Features
| Features | Acreage, Other |
|---|---|
| Community Features | Pets Allowed With Restrictions, Family Oriented |
| Property Type | Single Family |
| Zoning Description | AG-1 |
| ZoningType | Agricultural |
| Neighbourhood | North Jingle Pot |
| Building Appliances | Range - Induction, Refrigerator |
| Building Architectural Style | Contemporary |
| Building Cooling Type | Air Conditioned |
| Parking Space Total | 12 |
| Building Type | House |
| Maintenance Fee | 115.00 |
| Ownership Type | Strata |
Interior Features
| Building Fireplace Present | True |
|---|---|
| Building Fireplace Total | 2 |
| Building Heating Type | Heat Pump |
| Living Area Range | 4565 |
| Bedrooms | 4 |
Exterior Features
| ViewType | City view, Mountain view, Ocean view |
|---|
Room Details
| Room | Dimensions | Level | Flooring | Details |
|---|---|---|---|---|
| Bathroom | 6'3 x 5'11 | Main level | ||
| Bedroom | 13'6 x 11'1 | Main level | ||
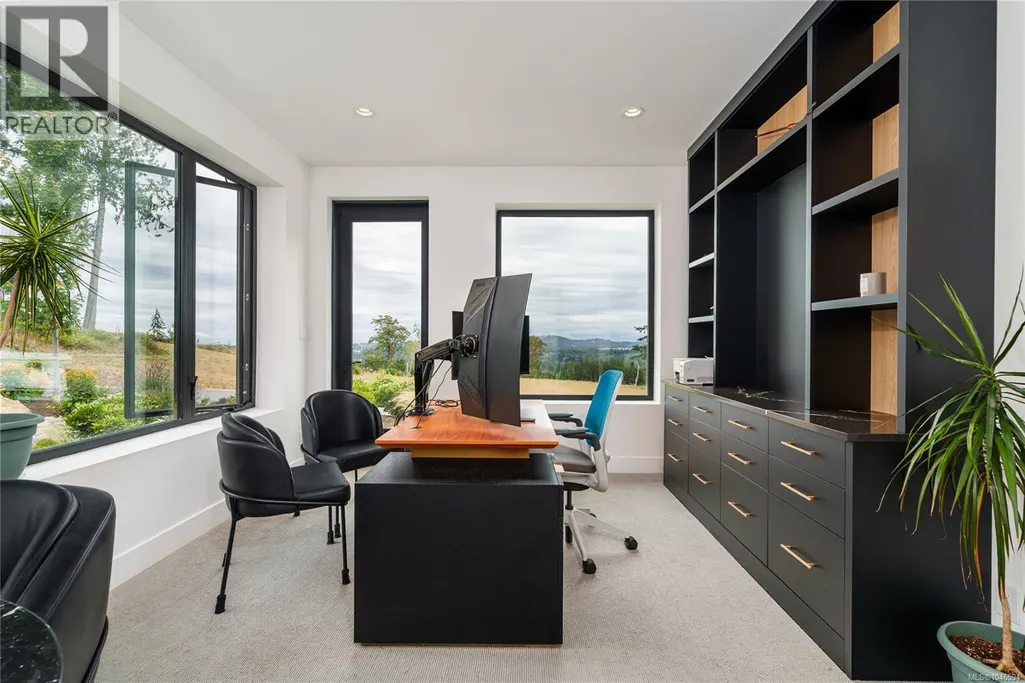
| Den | 17 ft x Measurements not avail | Main level | ||
| Dining room | 8'11 x 21'8 | Main level | ||
| Ensuite | 13'2 x 9'4 | Main level | ||
| Entrance | 13'7 x 18'6 | Main level | ||
| Gym | 13'8 x 16'6 | Lower level | ||
| Kitchen | 10'10 x 19'8 | Main level | ||
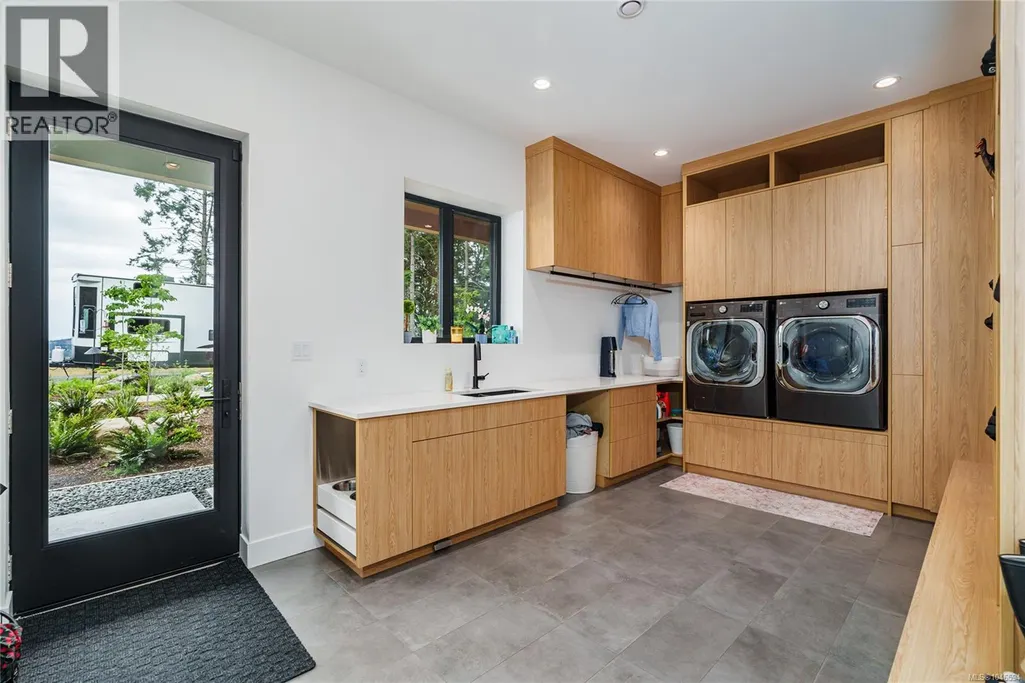
| Laundry room | 10'11 x 18'9 | Lower level | ||
| Living room | 25'3 x 19'8 | Main level | ||
| Pantry | 10'7 x 5'11 | Main level | ||
| Primary Bedroom | 18'6 x 18'6 | Main level | ||
| Recreation room | 18'10 x 17'2 | Lower level |
Amenities
- Views
- New Construction
- Adult 55+
- Lease To Own
- No Strata Fees
- Furnished
- Primary On Main
- Air Conditioning
- Seller Finance
- Green
- Fixer Upper
- Horse
- Golf
- Fireplace
- Deck
- Garage
- Basement
- Pool

Property vs Single Family Average in V9R 6W8
Price
Year Built
In The Neighbourhood
Open House
Nanaimo
$ 2,150,000
- Type
- Single Family
- Size
- 3,138 SqFt
- Rooms
- 4 Beds + 4 Baths
460 Realty Inc. (NA)
Views
Nanaimo
$ 977,000
- Type
- Single Family
- Size
- 2,486 SqFt
- Rooms
- 5 Beds + 4 Baths
Stonehaus Realty Corp.
Views
Nanaimo
$ 1,429,900
- Type
- Single Family
- Size
- 3,190 SqFt
- Rooms
- 3 Beds + 4 Baths
Royal LePage Nanaimo Realty (NanIsHwyN)
Views
Nanaimo
$ 899,999
- Type
- Single Family
- Size
- 1,662 SqFt
- Rooms
- 3 Beds + 2 Baths
REMAX Professionals (NA)
Reduced
Nanaimo
$ 895,000
- Type
- Single Family
- Size
- 1,612 SqFt
- Rooms
- 4 Beds + 2 Baths
REMAX Professionals (NA)
Nanaimo
$ 2,425,000
- Type
- Single Family
- Size
- 4,768 SqFt
- Rooms
- 5 Beds + 5 Baths
Royal LePage Nanaimo Realty (NanIsHwyN)
Reduced
Nanaimo
$ 1,049,900
- Type
- Single Family
- Size
- 3,042 SqFt
- Rooms
- 4 Beds + 4 Baths
REMAX Professionals (NA)
Open House
Nanaimo
$ 859,900
- Type
- Single Family
- Size
- 1,851 SqFt
- Rooms
- 3 Beds + 3 Baths
REMAX Professionals (NA)
Reduced
Nanaimo
$ 1,150,000
- Type
- Single Family
- Size
- 2,438 SqFt
- Rooms
- 4 Beds + 3 Baths
Royal LePage Island Living (PK)
Reduced
Nanaimo
$ 1,099,900
- Type
- Single Family
- Size
- 2,053 SqFt
- Rooms
- 4 Beds + 3 Baths
Royal LePage Nanaimo Realty (NanIsHwyN)
Reduced
Nanaimo
$ 1,999,900
- Type
- Single Family
- Size
- 2,400 SqFt
- Rooms
- 3 Beds + 2 Baths
460 Realty Inc. (NA)
Views
Nanaimo
$ 1,990,000
- Type
- Single Family
- Size
- 2,663 SqFt
- Rooms
- 4 Beds + 2 Baths
Century 21 Harbour Realty Ltd.
Reduced
Nanaimo
$ 2,142,000
- Type
- Single Family
- Size
- 2,711 SqFt
- Rooms
- 5 Beds + 4 Baths
eXp Realty (NA)
 Data is supplied by Pillar 9™ MLS® System. Pillar 9™ is the owner of the copyright in its MLS® System. Data is deemed reliable but is not guaranteed accurate by Pillar 9™. The trademarks MLS®, Multiple Listing Service® and the associated logos are owned by The Canadian Real Estate Association (CREA) and identify the quality of services provided by real estate professionals who are members of CREA. Used under license.
 Copyright 2026 by Greater Vancouver REALTORS®. All Rights Reserved. NOTE: This representation is based in whole or in part on data generated by the Chilliwack & District Real Estate Board, Fraser Valley Real Estate Board
or Greater Vancouver REALTORS® which assumes no responsibility for its accuracy.
The trademarks REALTOR®, REALTORS®, and the REALTOR® logo are controlled by The Canadian Real Estate Association (CREA) and identify real estate professionals who are members of CREA. The trademarks MLS®, Multiple Listing Service® and the associated logos are owned by CREA and identify the quality of services provided by real estate professionals who are members of CREA. Used under license.
Last Updated: September 23, 2026 9:04 PM UTC
Copyright 2026 by Greater Vancouver REALTORS®. All Rights Reserved. NOTE: This representation is based in whole or in part on data generated by the Chilliwack & District Real Estate Board, Fraser Valley Real Estate Board
or Greater Vancouver REALTORS® which assumes no responsibility for its accuracy.
The trademarks REALTOR®, REALTORS®, and the REALTOR® logo are controlled by The Canadian Real Estate Association (CREA) and identify real estate professionals who are members of CREA. The trademarks MLS®, Multiple Listing Service® and the associated logos are owned by CREA and identify the quality of services provided by real estate professionals who are members of CREA. Used under license.
Last Updated: September 23, 2026 9:04 PM UTC
