
Open House Sat, Sep 26th 02:00 PM - 04:00 PM














Address
1535 Eagle Way, North Saanich, BC
Price
$ 2,199,000
Open House Sat, Sep 26th 02:00 PM - 04:00 PM
Property Attributes
- ID#1050144
- TypeSingle Family
- Listing Status Active
- MunicipalityNorth Saanich
- CityNorth Saanich
- AreaNorth Saanich
- NeighbourhoodLands End
- Postal CodeV8L 5S3
- StyleWestcoast
- Year Built2022
- Price$ 2,199,000
- Bedrooms4
- Bathrooms4
- Half Bathrooms0
- Sqr Footage2975
- Lot Size1.3 Acres
Data Source:
Canadian Real Estate Association (CREA)
Property Description
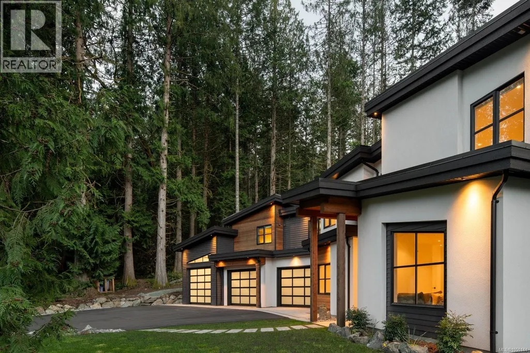
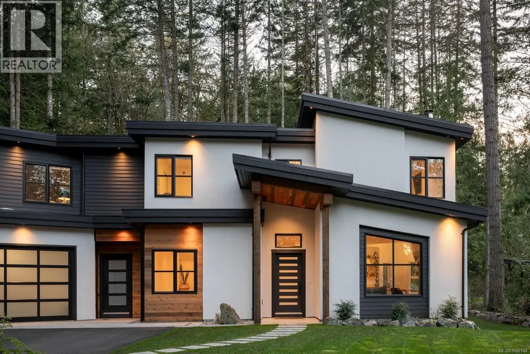
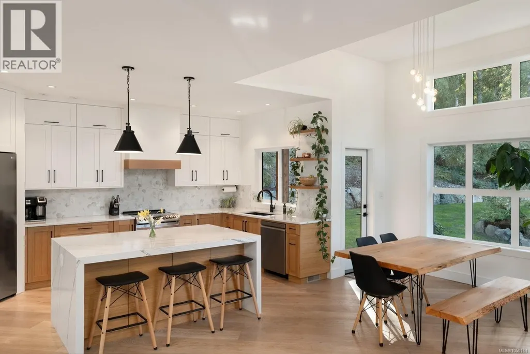
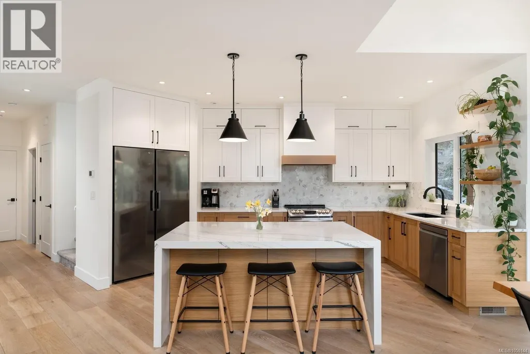
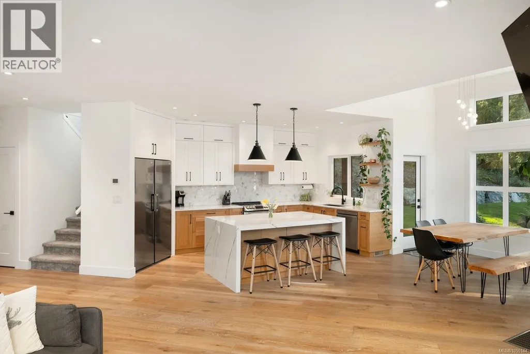
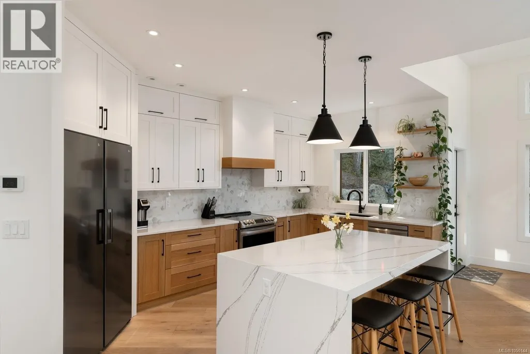
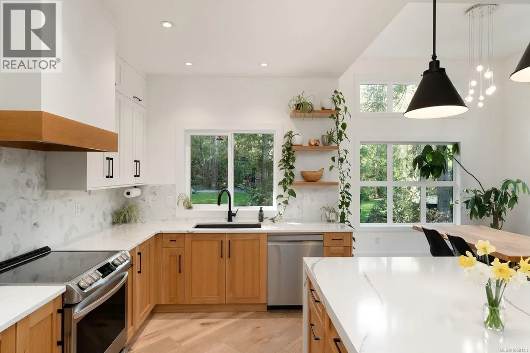
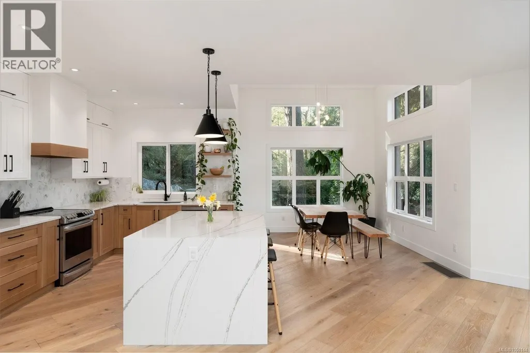
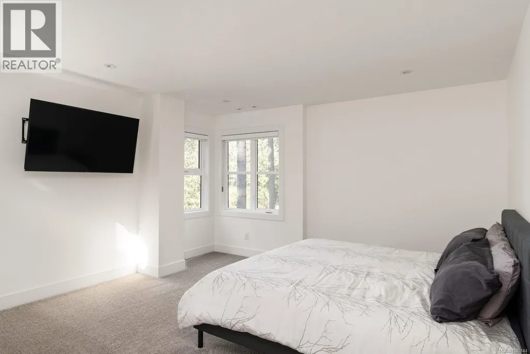
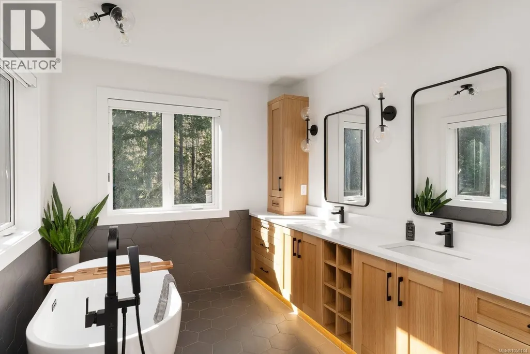
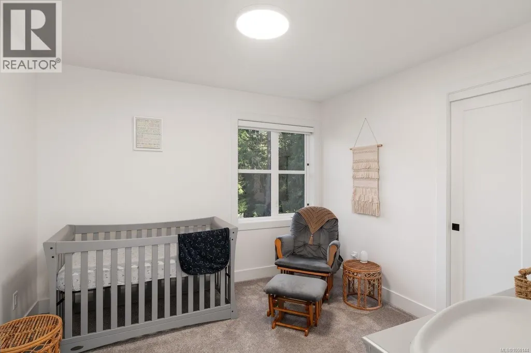
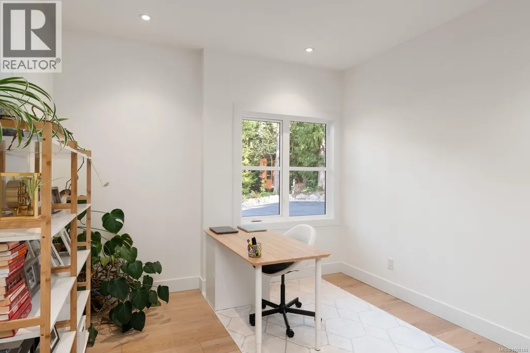
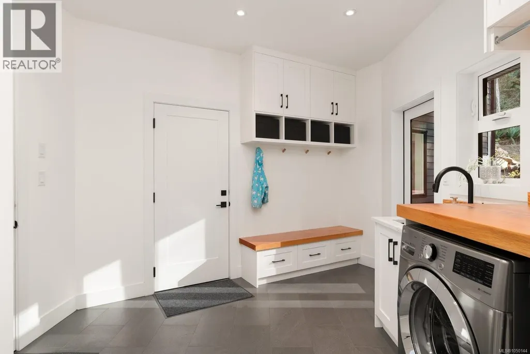
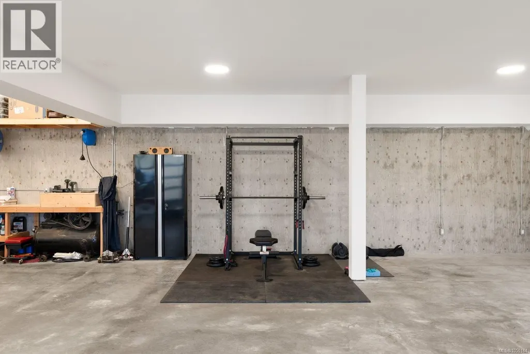
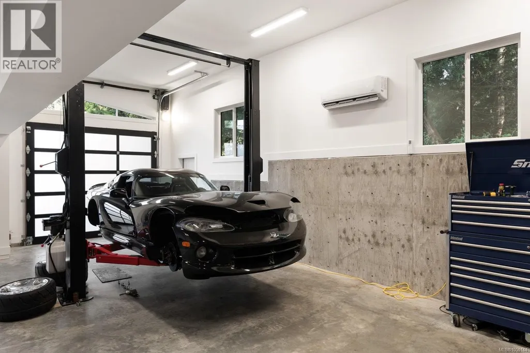
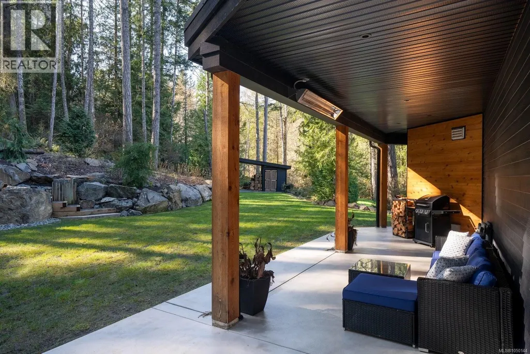
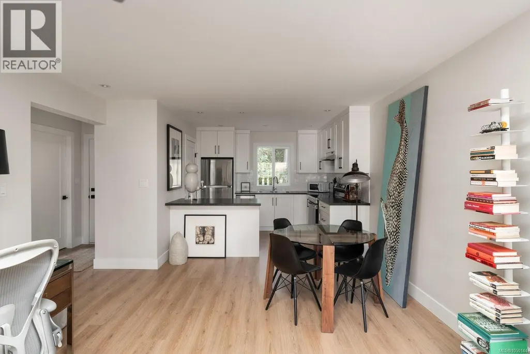
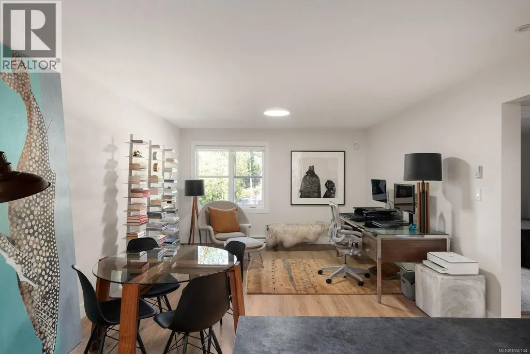
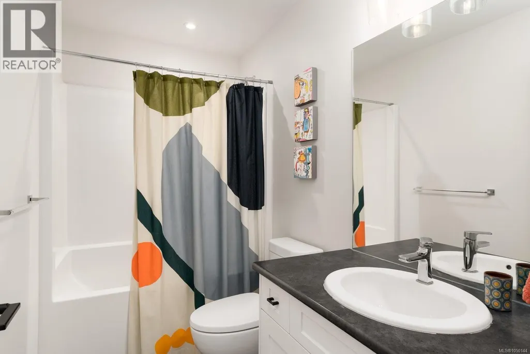
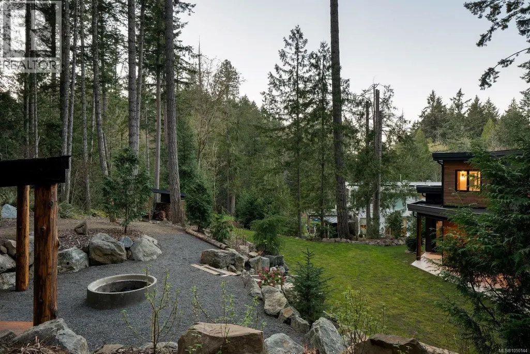
***OPEN HOUSE SATURDAY, SEPTEMBER 26th, 2-4 PM*** Custom built in 2022, this outstanding North Saanich residence offers refined living on a private 1.3 acre property backing onto Horth Hill Regional Park. Located at the end of a quiet cul-de-sac in the peaceful Lands End neighbourhood, this home blends modern comfort, quality construction, and a truly special setting. The main house offers 3 bedrooms plus a den and 3 bathrooms, designed with a thoughtful floor plan that suits both family living and entertaining. Bright, inviting interiors are paired with well-considered finishes and a seamless connection to the surrounding landscape. Adding to the home’s appeal is an attached 1 bedroom, 1 bathroom legal suite, ideal for multigenerational living, guest accommodation, or mortgage helper potential. The property is equally well equipped for those seeking space for vehicles, hobbies, or storage, with an expansive 3 bay garage that includes an oversized ceiling in one bay. Outdoor living has been carefully planned with a covered heated patio that extends the enjoyment of the home through the seasons, along with a rough-in for an outdoor kitchen that invites future customization. A hot tub adds to the resort-like feel, while 5 zone irrigation supports the beautifully maintained grounds. Efficient heating and cooling are provided by a dual zone heat pump in the main house, plus a separate ductless heat pump in the garage. Backing directly onto Horth Hill Regional Park, this property offers an exceptional lifestyle opportunity surrounded by nature, trails, and privacy, all within easy reach of nearby amenities. This is a rare chance to secure a custom-built home with flexibility, function, and a premium North Saanich location. (id:7434)
General Features
| Features | Acreage, Cul-de-sac, Private setting, Wooded area, Other |
|---|---|
| Community Features | Pets Allowed, Family Oriented |
| Property Type | Single Family |
| ZoningType | Residential |
| Neighbourhood | Lands End |
| Building Appliances | Range, Dishwasher, Hot Tub, Range - Induction |
| Building Architectural Style | Westcoast |
| Building Cooling Type | Air Conditioned |
| Parking Space Total | 5 |
| Building Type | House |
| Maintenance Fee | 0.00 |
| Ownership Type | Strata |
Interior Features
| Building Fireplace Present | True |
|---|---|
| Building Fireplace Total | 1 |
| Building Heating Type | Forced air, Heat Pump |
| Building Heating Fuel | Wood |
| Living Area Range | 2975 |
| Bedrooms | 4 |
Exterior Features
| Structure | Shed, Patio(s) |
|---|
Room Details
| Room | Dimensions | Level | Flooring | Details |
|---|---|---|---|---|
| Bathroom | X | Additional Accommodation | ||
| Bedroom | 13 ft x 11 ft | Additional Accommodation | 11 ft | |
| Dining room | 13 ft x 7 ft | Additional Accommodation | 7 ft | |
| Ensuite | 5-Piece | Second level | ||
| Entrance | 7 ft x 12 ft | Main level | 12 ft | |
| Kitchen | 11 ft x 10 ft | Additional Accommodation | 10 ft | |
| Laundry room | 14 ft x 11 ft | Main level | 11 ft | |
| Living room | 13 ft x 11 ft | Additional Accommodation | 11 ft | |
| Office | 11 ft x 12 ft | Main level | 12 ft | |
| Other | 18 ft x 25 ft | Auxiliary Building | 25 ft | |
| Patio | 19 ft x 6 ft | Main level | 6 ft | |
| Primary Bedroom | 14 ft x 20 ft | Second level | 20 ft | |
| Storage | 8 ft x 5 ft | Second level | 5 ft |
Amenities
- Views
- New Construction
- Adult 55+
- Lease To Own
- No Strata Fees
- Furnished
- Primary On Main
- Air Conditioning
- Seller Finance
- Green
- Fixer Upper
- Horse
- Golf
- Fireplace
- Deck
- Garage
- Basement
- Pool

Property vs Single Family Average in V8L 5S3
Price
Year Built
In The Neighbourhood
Views
North Saanich
$ 1,999,000
- Type
- Single Family
- Size
- 3,815 SqFt
- Rooms
- 4 Beds + 4 Baths
Coldwell Banker Oceanside Real Estate
North Saanich
$ 2,699,000
- Type
- Single Family
- Size
- 3,916 SqFt
- Rooms
- 4 Beds + 4 Baths
DFH Real Estate - Sidney
Waterfront
North Saanich
$ 3,300,000
- Type
- Single Family
- Size
- 3,367 SqFt
- Rooms
- 4 Beds + 4 Baths
Royal LePage Coast Capital - Chatterton
Waterfront
North Saanich
$ 9,995,000
- Type
- Single Family
- Size
- 7,349 SqFt
- Rooms
- 6 Beds + 10 Baths
Sotheby's International Realty Canada
Water Views
North Saanich
$ 3,200,000
- Type
- Single Family
- Size
- 4,854 SqFt
- Rooms
- 7 Beds + 5 Baths
Engel & Volkers Vancouver Island
Water Views
North Saanich
$ 2,195,000
- Type
- Single Family
- Size
- 3,741 SqFt
- Rooms
- 5 Beds + 3 Baths
Macdonald Realty Victoria
Reduced
North Saanich
$ 1,299,999
- Type
- Single Family
- Size
- 1,702 SqFt
- Rooms
- 3 Beds + 2 Baths
RE/MAX Generation
North Saanich
$ 1,750,000
- Type
- Single Family
- Size
- 2,874 SqFt
- Rooms
- 4 Beds + 3 Baths
Pemberton Holmes Ltd - Sidney
Waterfront
North Saanich
$ 3,990,000
- Type
- Single Family
- Size
- 3,656 SqFt
- Rooms
- 4 Beds + 3 Baths
Macdonald Realty Ltd. (Sid)
Water Views
North Saanich
$ 1,950,000
- Type
- Single Family
- Size
- 3,900 SqFt
- Rooms
- 4 Beds + 3 Baths
Sotheby's International Realty Canada
Waterfront
North Saanich
$ 4,999,900
- Type
- Single Family
- Size
- 4,011 SqFt
- Rooms
- 5 Beds + 5 Baths
Coldwell Banker Oceanside Real Estate
Reduced
North Saanich
$ 2,495,000
- Type
- Single Family
- Size
- 2,429 SqFt
- Rooms
- 5 Beds + 2 Baths
Coldwell Banker Oceanside Real Estate
 Data is supplied by Pillar 9™ MLS® System. Pillar 9™ is the owner of the copyright in its MLS® System. Data is deemed reliable but is not guaranteed accurate by Pillar 9™. The trademarks MLS®, Multiple Listing Service® and the associated logos are owned by The Canadian Real Estate Association (CREA) and identify the quality of services provided by real estate professionals who are members of CREA. Used under license.
 Copyright 2026 by Greater Vancouver REALTORS®. All Rights Reserved. NOTE: This representation is based in whole or in part on data generated by the Chilliwack & District Real Estate Board, Fraser Valley Real Estate Board
or Greater Vancouver REALTORS® which assumes no responsibility for its accuracy.
The trademarks REALTOR®, REALTORS®, and the REALTOR® logo are controlled by The Canadian Real Estate Association (CREA) and identify real estate professionals who are members of CREA. The trademarks MLS®, Multiple Listing Service® and the associated logos are owned by CREA and identify the quality of services provided by real estate professionals who are members of CREA. Used under license.
Last Updated: September 22, 2026 9:01 PM UTC
Copyright 2026 by Greater Vancouver REALTORS®. All Rights Reserved. NOTE: This representation is based in whole or in part on data generated by the Chilliwack & District Real Estate Board, Fraser Valley Real Estate Board
or Greater Vancouver REALTORS® which assumes no responsibility for its accuracy.
The trademarks REALTOR®, REALTORS®, and the REALTOR® logo are controlled by The Canadian Real Estate Association (CREA) and identify real estate professionals who are members of CREA. The trademarks MLS®, Multiple Listing Service® and the associated logos are owned by CREA and identify the quality of services provided by real estate professionals who are members of CREA. Used under license.
Last Updated: September 22, 2026 9:01 PM UTC
