
Primary on Main
Address
1084 Tatlow Rd, North Saanich, BC
Price
$ 1,299,999
Property Attributes
- ID#1044966
- TypeSingle Family
- Listing Status Active
- MunicipalityNorth Saanich
- CityNorth Saanich
- AreaNorth Saanich
- NeighbourhoodLands End
- Postal CodeV8L 5P3
- Style
- Year Built1946
- Price$ 1,299,999
- Bedrooms3
- Bathrooms2
- Half Bathrooms0
- Sqr Footage1702
- Lot Size1.12 Acres
Data Source:
Canadian Real Estate Association (CREA)
Property Description
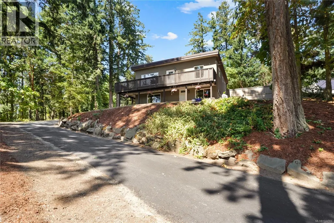
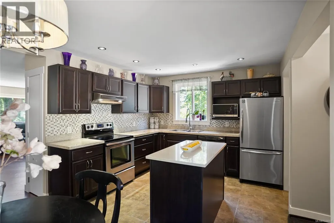
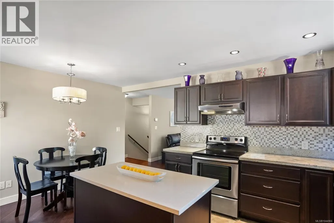
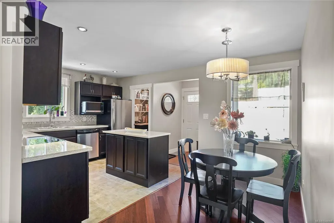
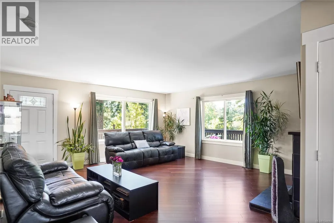
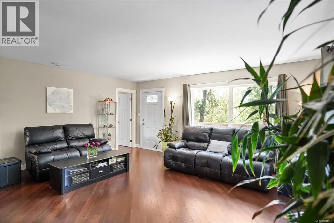
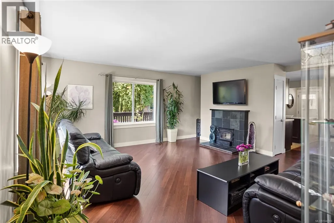
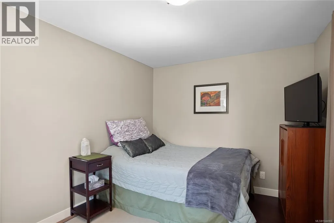
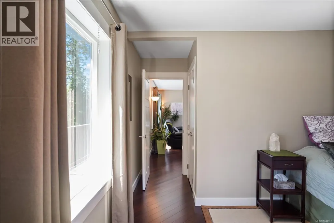
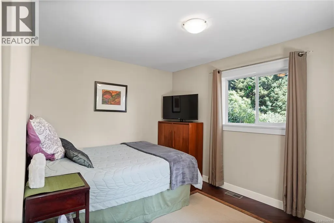
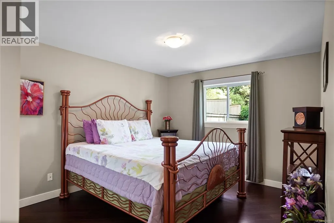
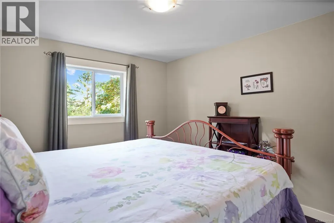
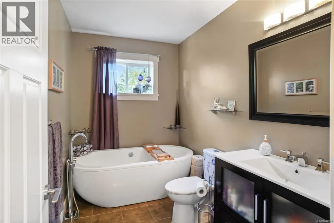
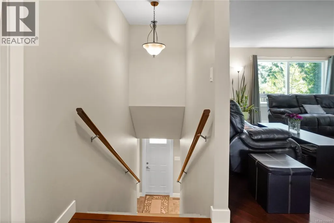
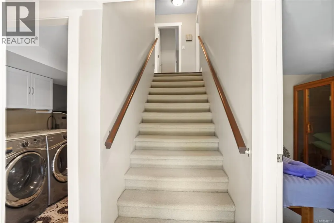
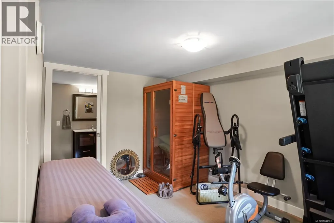
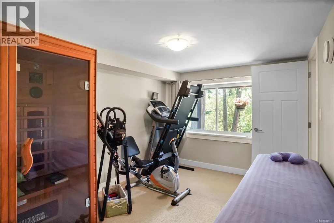
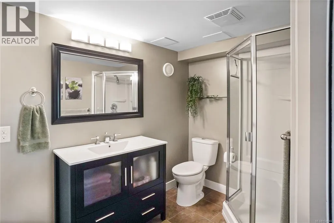
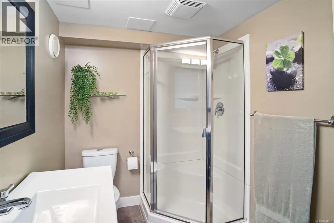
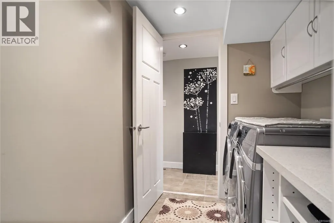
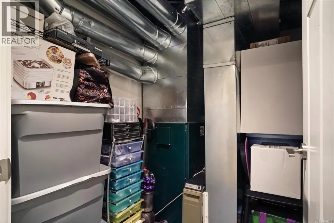
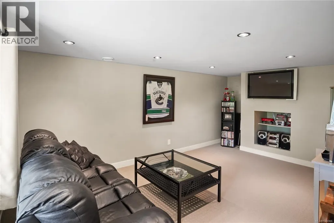
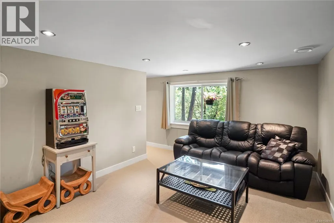
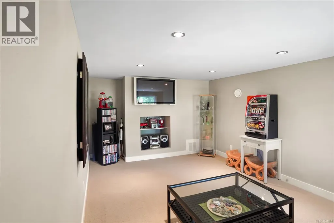
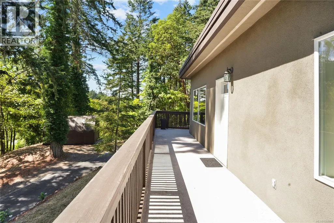
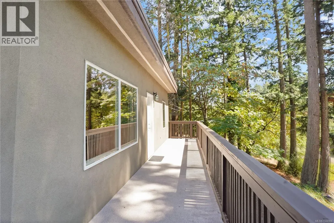
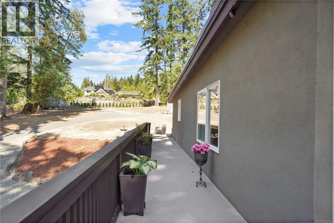
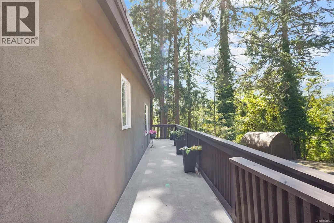
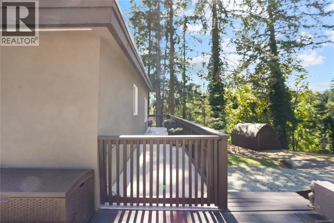
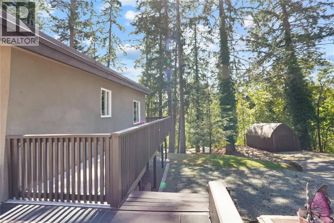
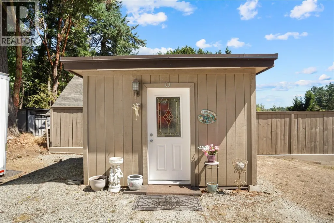
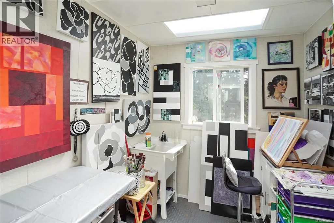
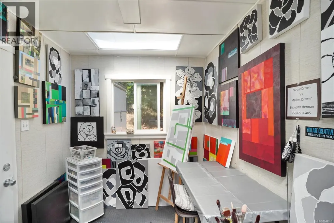
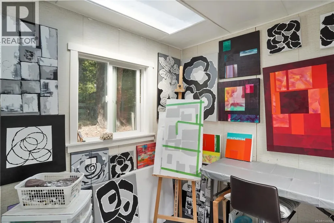
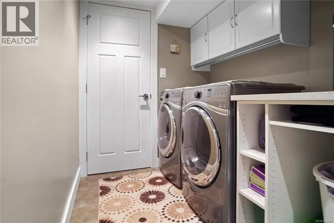
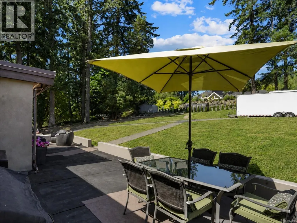
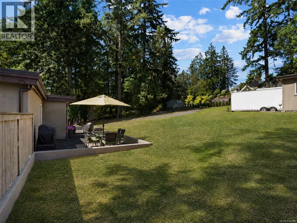
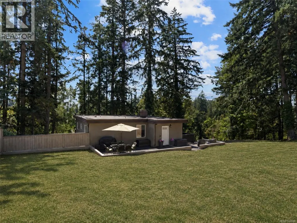
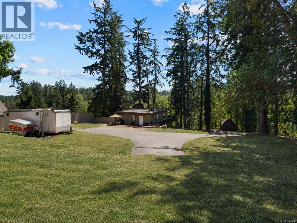
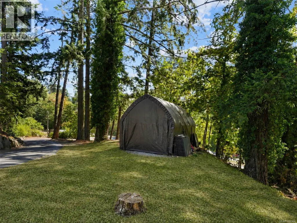
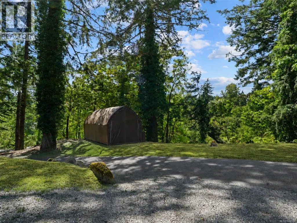
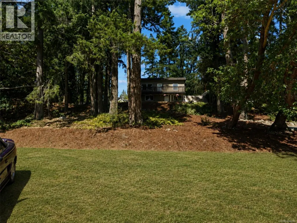
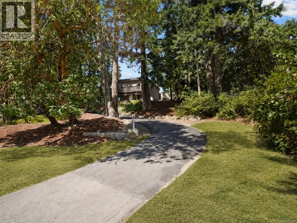
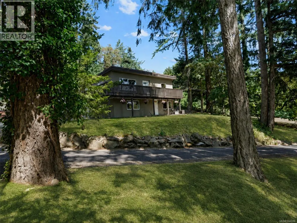
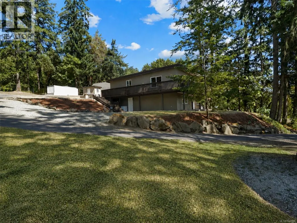
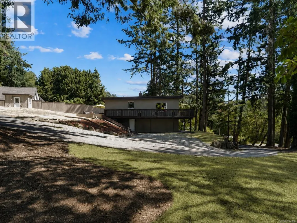
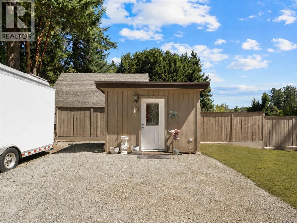
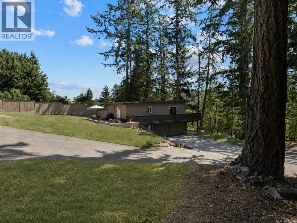
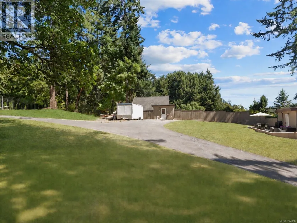
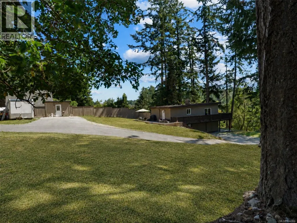
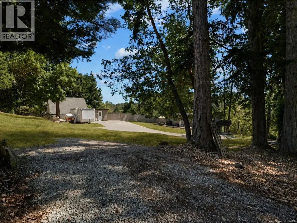
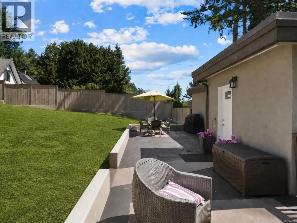
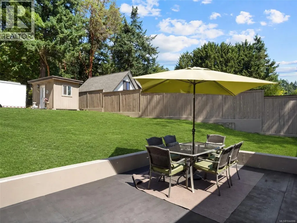
New Price! Experience the privacy, space and lifestyle of Deep Cove on this beautifully updated 1.12-acre property. Rebuilt in 2012 with permits to modern standards, the home offers bright open living, 3 bedrooms, 2 updated bathrooms and a spacious lower-level rec room. Extensive upgrades include newer plumbing, electrical, windows, roof, hot water system, efficient heating and cooling, plus excellent storage. Outside, enjoy a wraparound deck with great sun exposure, mature gardens, fruit trees and a separate art studio with electricity and water. There is exceptional parking for vehicles, boats and RVs. Walk to the beach and Deep Cove Market, with wineries, Horth Hill Park and recreation nearby. Quiet and private with great neighbours, this is an ideal place to garden, create, entertain and enjoy the North Saanich lifestyle. R3 zoning provides additional future potential. (id:7434)
General Features
| Features | Acreage, Wooded area, Other, Rectangular |
|---|---|
| Property Type | Single Family |
| ZoningType | Residential |
| Neighbourhood | Lands End |
| Building Appliances | Dishwasher, Dryer, Range - Electric, Refrigerator, Washer |
| Building Cooling Type | Air Conditioned, Central air conditioning |
| Parking Space Total | 6 |
| Building Type | House |
| Maintenance Fee | 0.00 |
| Ownership Type | Freehold |
Interior Features
| Building Fireplace Present | True |
|---|---|
| Building Fireplace Total | 1 |
| Building Heating Type | Forced air, Heat Pump |
| Building Heating Fuel | Oil |
| Living Area Range | 1702 |
| Bedrooms | 3 |
Exterior Features
| Structure | Shed |
|---|
Room Details
| Room | Dimensions | Level | Flooring | Details |
|---|---|---|---|---|
| Bathroom | 9'8 x 6'1 | Main level | ||
| Bedroom | 9'8 x 12'9 | Main level | ||
| Dining room | 6'7 x 11'2 | Main level | ||
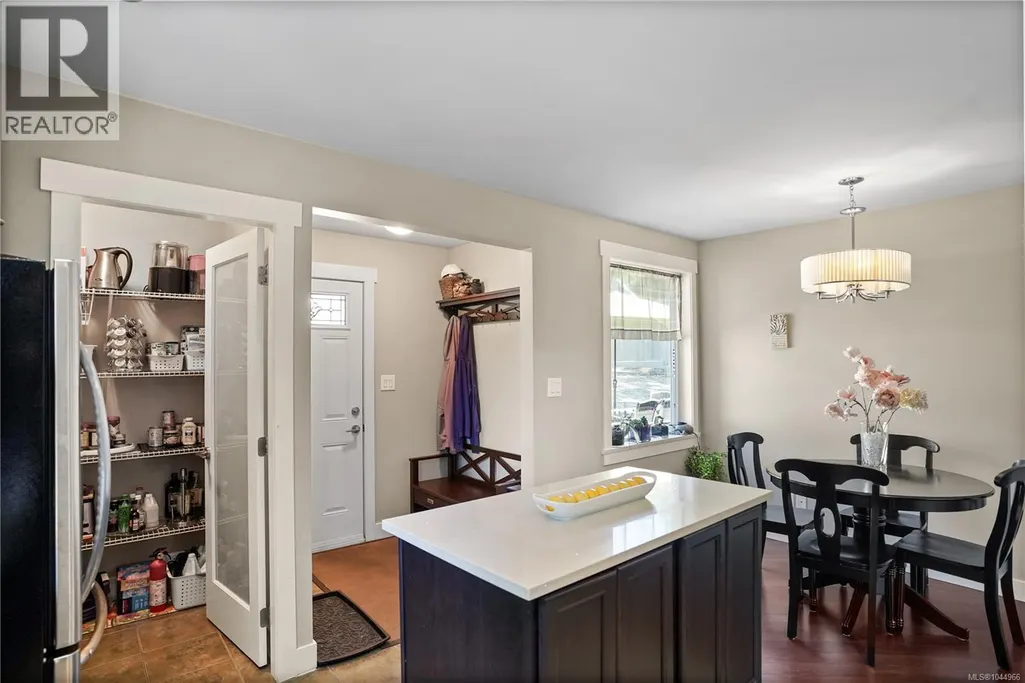
| Entrance | 9'7 x 4'3 | Main level | ||
| Family room | 10'9 x 15'8 | Lower level | ||
| Kitchen | 19'10 x 11'2 | Main level | ||
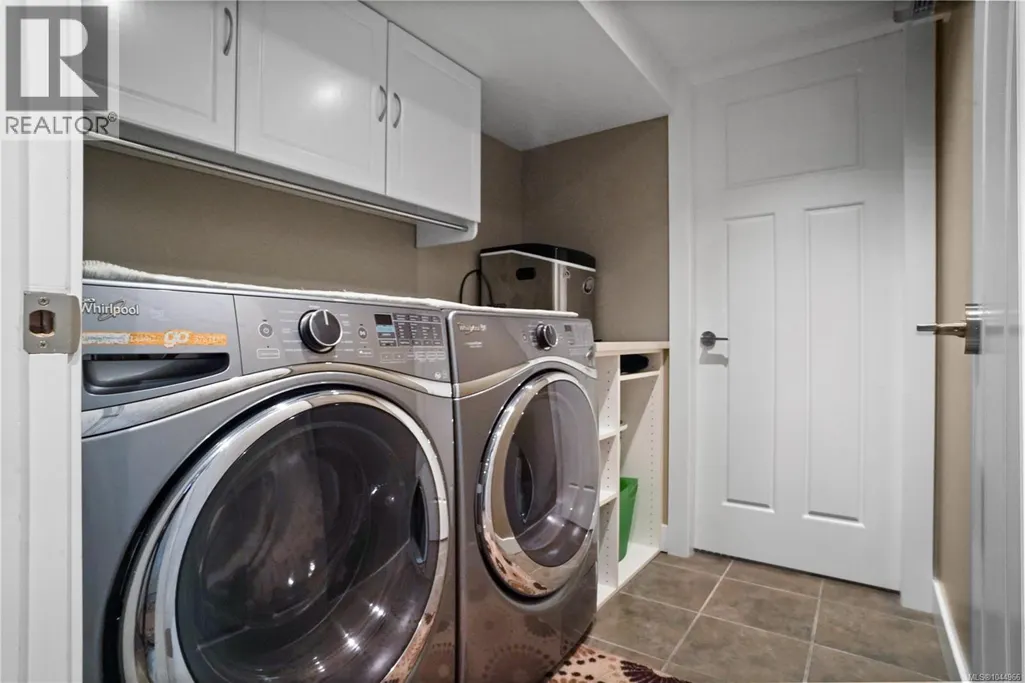
| Laundry room | 5'9 x 6'10 | Lower level | ||
| Living room | 17'6 x 19'0 | Main level | ||
| Pantry | 4'11 x 4'3 | Main level | ||
| Primary Bedroom | 12'0 x 11'0 | Main level | ||
| Storage | 8'0 x 7'6 | Lower level |
Amenities
- Views
- New Construction
- Adult 55+
- Lease To Own
- No Strata Fees
- Furnished
- Primary On Main
- Air Conditioning
- Seller Finance
- Green
- Fixer Upper
- Horse
- Golf
- Fireplace
- Deck
- Garage
- Basement
- Pool

Property vs Single Family Average in V8L 5P3
Price
Year Built
In The Neighbourhood
Open House
North Saanich
$ 2,199,000
- Type
- Single Family
- Size
- 2,975 SqFt
- Rooms
- 4 Beds + 4 Baths
The Agency
Views
North Saanich
$ 1,999,000
- Type
- Single Family
- Size
- 3,815 SqFt
- Rooms
- 4 Beds + 4 Baths
Coldwell Banker Oceanside Real Estate
North Saanich
$ 2,699,000
- Type
- Single Family
- Size
- 3,916 SqFt
- Rooms
- 4 Beds + 4 Baths
DFH Real Estate - Sidney
Waterfront
North Saanich
$ 3,300,000
- Type
- Single Family
- Size
- 3,367 SqFt
- Rooms
- 4 Beds + 4 Baths
Royal LePage Coast Capital - Chatterton
Waterfront
North Saanich
$ 9,995,000
- Type
- Single Family
- Size
- 7,349 SqFt
- Rooms
- 6 Beds + 10 Baths
Sotheby's International Realty Canada
Water Views
North Saanich
$ 3,200,000
- Type
- Single Family
- Size
- 4,854 SqFt
- Rooms
- 7 Beds + 5 Baths
Engel & Volkers Vancouver Island
Water Views
North Saanich
$ 2,195,000
- Type
- Single Family
- Size
- 3,741 SqFt
- Rooms
- 5 Beds + 3 Baths
Macdonald Realty Victoria
North Saanich
$ 1,750,000
- Type
- Single Family
- Size
- 2,874 SqFt
- Rooms
- 4 Beds + 3 Baths
Pemberton Holmes Ltd - Sidney
Waterfront
North Saanich
$ 3,990,000
- Type
- Single Family
- Size
- 3,656 SqFt
- Rooms
- 4 Beds + 3 Baths
Macdonald Realty Ltd. (Sid)
Water Views
North Saanich
$ 1,950,000
- Type
- Single Family
- Size
- 3,900 SqFt
- Rooms
- 4 Beds + 3 Baths
Sotheby's International Realty Canada
Waterfront
North Saanich
$ 4,999,900
- Type
- Single Family
- Size
- 4,011 SqFt
- Rooms
- 5 Beds + 5 Baths
Coldwell Banker Oceanside Real Estate
Reduced
North Saanich
$ 2,495,000
- Type
- Single Family
- Size
- 2,429 SqFt
- Rooms
- 5 Beds + 2 Baths
Coldwell Banker Oceanside Real Estate
 Data is supplied by Pillar 9™ MLS® System. Pillar 9™ is the owner of the copyright in its MLS® System. Data is deemed reliable but is not guaranteed accurate by Pillar 9™. The trademarks MLS®, Multiple Listing Service® and the associated logos are owned by The Canadian Real Estate Association (CREA) and identify the quality of services provided by real estate professionals who are members of CREA. Used under license.
 Copyright 2026 by Greater Vancouver REALTORS®. All Rights Reserved. NOTE: This representation is based in whole or in part on data generated by the Chilliwack & District Real Estate Board, Fraser Valley Real Estate Board
or Greater Vancouver REALTORS® which assumes no responsibility for its accuracy.
The trademarks REALTOR®, REALTORS®, and the REALTOR® logo are controlled by The Canadian Real Estate Association (CREA) and identify real estate professionals who are members of CREA. The trademarks MLS®, Multiple Listing Service® and the associated logos are owned by CREA and identify the quality of services provided by real estate professionals who are members of CREA. Used under license.
Last Updated: September 22, 2026 9:01 PM UTC
Copyright 2026 by Greater Vancouver REALTORS®. All Rights Reserved. NOTE: This representation is based in whole or in part on data generated by the Chilliwack & District Real Estate Board, Fraser Valley Real Estate Board
or Greater Vancouver REALTORS® which assumes no responsibility for its accuracy.
The trademarks REALTOR®, REALTORS®, and the REALTOR® logo are controlled by The Canadian Real Estate Association (CREA) and identify real estate professionals who are members of CREA. The trademarks MLS®, Multiple Listing Service® and the associated logos are owned by CREA and identify the quality of services provided by real estate professionals who are members of CREA. Used under license.
Last Updated: September 22, 2026 9:01 PM UTC
