
Open House Sat, Sep 26th 11:00 AM - 01:00 PM - Primary on Main




Address
865 Bank St, Victoria, BC
Price
$ 1,290,000
Open House Sat, Sep 26th 11:00 AM - 01:00 PM
Property Attributes
- ID#1050140
- TypeSingle Family
- Listing Status Active
- MunicipalityVictoria
- CityVictoria
- AreaVictoria
- NeighbourhoodFairfield East
- Postal CodeV8S 4A8
- StyleOther
- Year Built1947
- Price$ 1,290,000
- Bedrooms2
- Bathrooms2
- Half Bathrooms0
- Sqr Footage1660
Data Source:
Canadian Real Estate Association (CREA)
Property Description
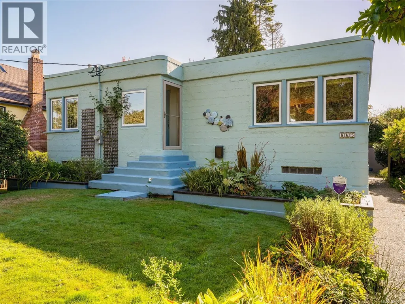
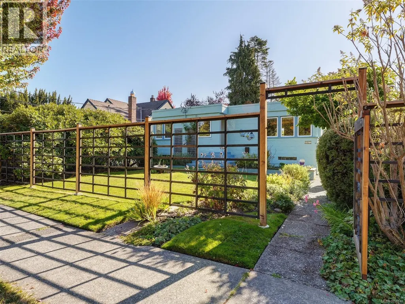
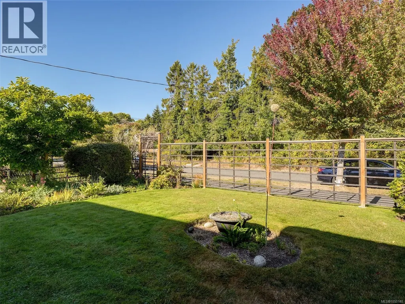
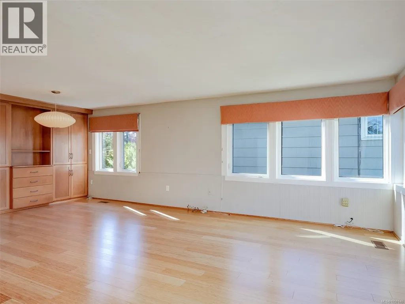
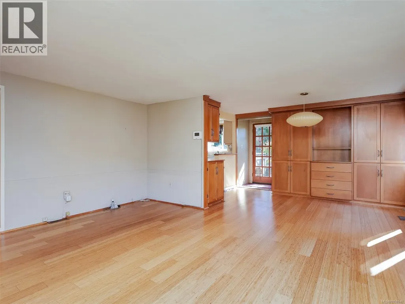
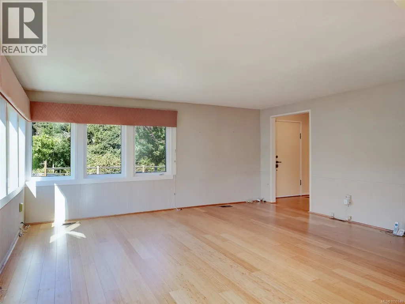
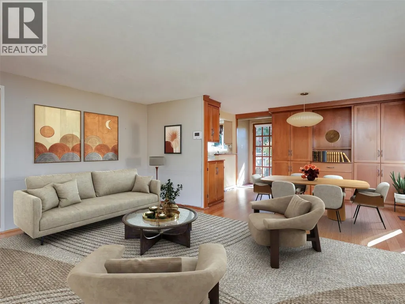
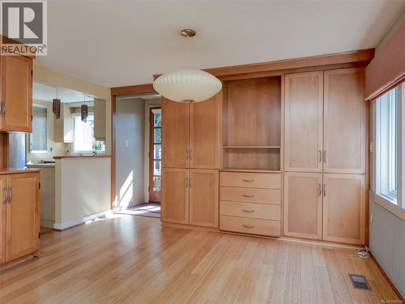
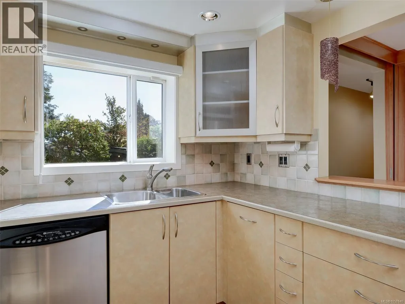
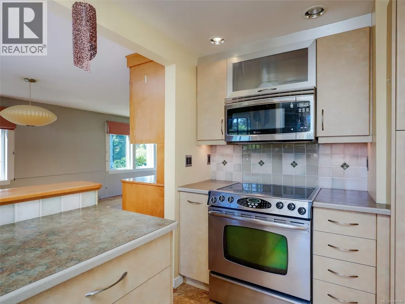
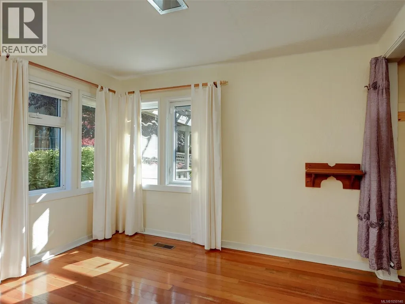
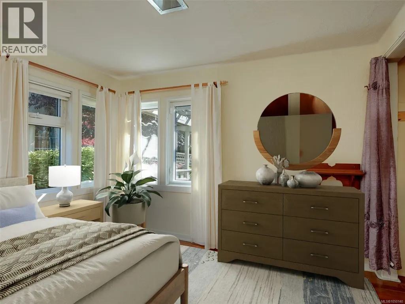
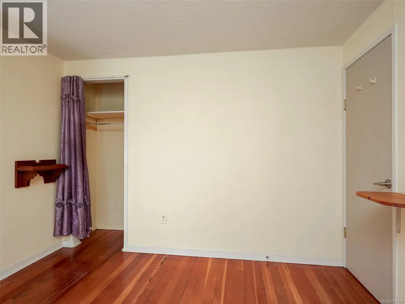
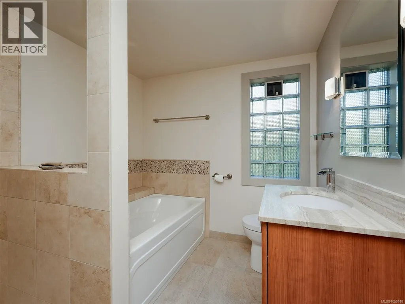
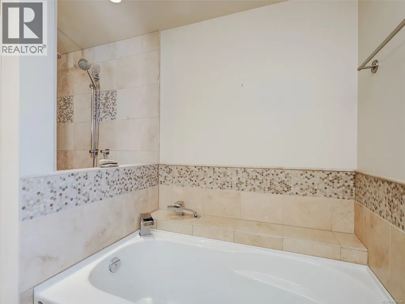
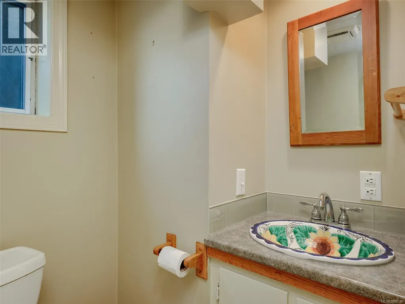
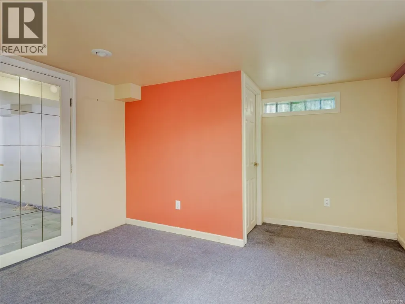
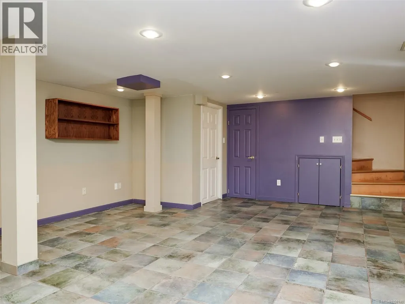
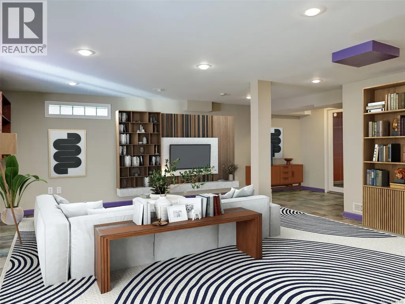
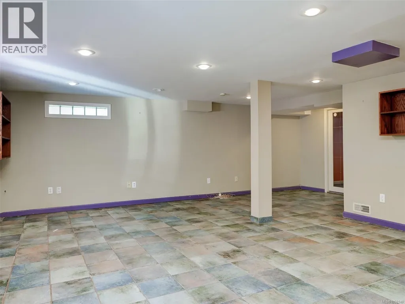
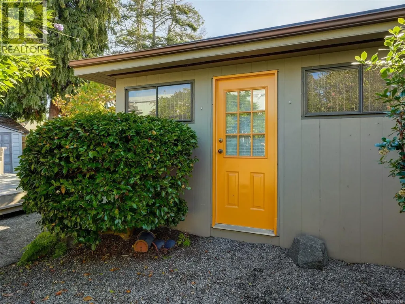
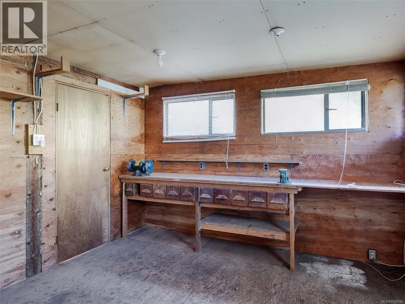
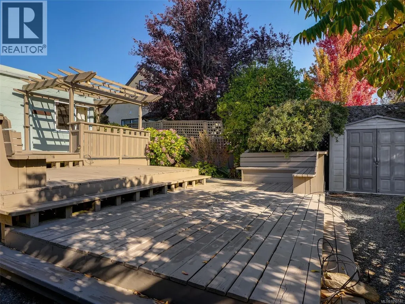
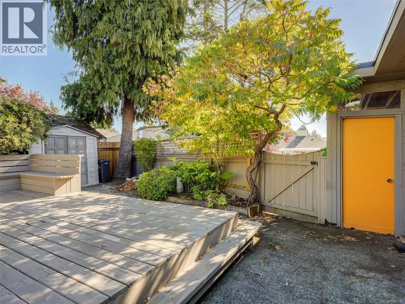
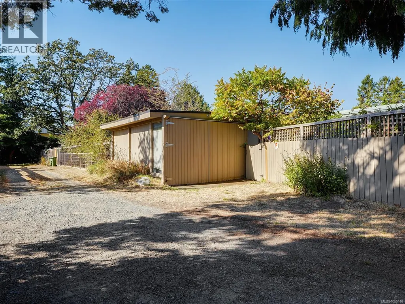
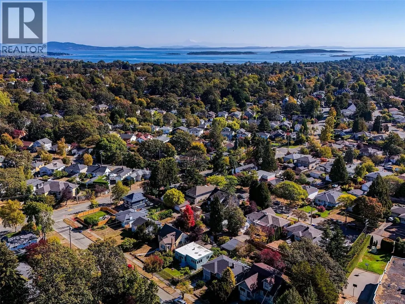
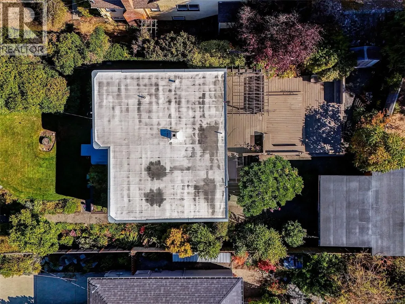
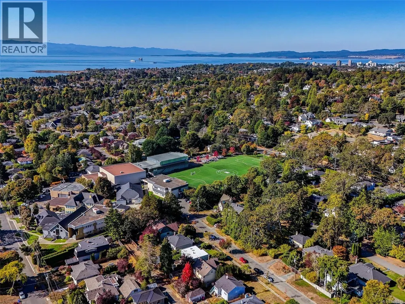
Situated on a very quiet Fairfield Cul-de-Sac, this charming Art Deco home stands out with it’s unique character, and lovely fenced Gardens. Lovingly maintained by the same family since 1947, this bright home has been stylishly updated. Two bedrooms on the main, with a spanish style bathroom, and the open style kitchen, dining and living room space is perfect for entertaining. Downstairs includes another bedroom, very spacious Family/Recreation room, and a tidy 3 piece Bathroom. The fully fenced pretty gardens have been fastidiously maintained, with a plethora of beautiful flowers, plants and vines. The rear area includes a good sized Workshop and rear Lane Garage. The highlight of the Backyard is a series of large decks, fully set up with water lines for shrubs and flower pots. This sweet ''Cute as a Bugs Ear'' home in such a lovely location is a rare opportunity in today's market (id:7434)
General Features
| Features | Central location, Level lot, Other |
|---|---|
| Property Type | Single Family |
| ZoningType | Residential |
| Neighbourhood | Fairfield East |
| Building Appliances | Dishwasher, Dryer, Microwave, Range - Electric, Refrigerator, Washer |
| Building Architectural Style | Other |
| Building Cooling Type | Air Conditioned |
| Parking Space Total | 3 |
| Building Type | House |
| Ownership Type | Freehold |
Interior Features
| Building Fireplace Present | False |
|---|---|
| Building Heating Type | Forced air, Heat Pump |
| Living Area Range | 1660 |
| Bedrooms | 2 |
Exterior Features
| Structure | Shed, Workshop |
|---|
Room Details
| Room | Dimensions | Level | Flooring | Details |
|---|---|---|---|---|
| Bathroom | 10 ft x 7 ft | Main level | 7 ft | |
| Bedroom | 11 ft x 11 ft | Lower level | 11 ft | |
| Dining room | 13 ft x 8 ft | Main level | 8 ft | |
| Kitchen | 11 ft x 5 ft | Main level | 5 ft | |
| Laundry room | 22 ft x 12 ft | Lower level | 12 ft | |
| Living room | 16 ft x 14 ft | Main level | 14 ft | |
| Primary Bedroom | 11 ft x 11 ft | Main level | 11 ft | |
| Recreation room | 22 ft x 16 ft | Lower level | 16 ft | |
| Workshop | 14 ft x 12 ft | Main level | 12 ft |
Amenities
- Views
- New Construction
- Adult 55+
- Lease To Own
- No Strata Fees
- Furnished
- Primary On Main
- Air Conditioning
- Seller Finance
- Green
- Fixer Upper
- Horse
- Golf
- Fireplace
- Deck
- Garage
- Basement
- Pool

Property vs Single Family Average in V8S 4A8
Price
Year Built
In The Neighbourhood
Water Views
Victoria
$ 4,000,000
- Type
- Single Family
- Size
- 8,313 SqFt
- Rooms
- 11 Beds + 9 Baths
Engel & Volkers Vancouver Island
Viewed
Victoria
$ 1,395,000
- Type
- Single Family
- Size
- 2,612 SqFt
- Rooms
- 4 Beds + 3 Baths
Newport Realty Ltd.
Victoria
$ 1,589,000
- Type
- Single Family
- Size
- 3,491 SqFt
- Rooms
- 6 Beds + 3 Baths
IRIS Properties Real Estate Inc.
Waterfront
Victoria
$ 2,975,000
- Type
- Single Family
- Size
- 2,744 SqFt
- Rooms
- 4 Beds + 2 Baths
The Agency
Water Views
Victoria
$ 1,899,000
- Type
- Single Family
- Size
- 2,839 SqFt
- Rooms
- 3 Beds + 4 Baths
RE/MAX Camosun
Primary On Main
Victoria
$ 2,499,000
- Type
- Single Family
- Size
- 3,645 SqFt
- Rooms
- 6 Beds + 6 Baths
Fair Realty
Victoria
$ 2,099,000
- Type
- Single Family
- Size
- 4,358 SqFt
- Rooms
- 5 Beds + 4 Baths
Macdonald Realty Victoria
Reduced
Victoria
$ 2,599,000
- Type
- Single Family
- Size
- 2,945 SqFt
- Rooms
- 4 Beds + 4 Baths
Newport Realty Ltd.
Reduced
Victoria
$ 1,320,000
- Type
- Single Family
- Size
- 1,573 SqFt
- Rooms
- 3 Beds + 2 Baths
Oakwyn Realty Ltd.
Primary On Main
Victoria
$ 1,399,900
- Type
- Single Family
- Size
- 2,434 SqFt
- Rooms
- 4 Beds + 5 Baths
Pemberton Holmes Ltd. - Oak Bay
Reduced
Victoria
$ 1,014,900
- Type
- Single Family
- Size
- 1,727 SqFt
- Rooms
- 3 Beds + 2 Baths
RE/MAX Generation
Waterfront
Victoria
$ 2,775,000
- Type
- Single Family
- Size
- 3,709 SqFt
- Rooms
- 5 Beds + 3 Baths
RE/MAX Camosun
 Data is supplied by Pillar 9™ MLS® System. Pillar 9™ is the owner of the copyright in its MLS® System. Data is deemed reliable but is not guaranteed accurate by Pillar 9™. The trademarks MLS®, Multiple Listing Service® and the associated logos are owned by The Canadian Real Estate Association (CREA) and identify the quality of services provided by real estate professionals who are members of CREA. Used under license.
 Copyright 2026 by Greater Vancouver REALTORS®. All Rights Reserved. NOTE: This representation is based in whole or in part on data generated by the Chilliwack & District Real Estate Board, Fraser Valley Real Estate Board
or Greater Vancouver REALTORS® which assumes no responsibility for its accuracy.
The trademarks REALTOR®, REALTORS®, and the REALTOR® logo are controlled by The Canadian Real Estate Association (CREA) and identify real estate professionals who are members of CREA. The trademarks MLS®, Multiple Listing Service® and the associated logos are owned by CREA and identify the quality of services provided by real estate professionals who are members of CREA. Used under license.
Last Updated: September 23, 2026 9:04 PM UTC
Copyright 2026 by Greater Vancouver REALTORS®. All Rights Reserved. NOTE: This representation is based in whole or in part on data generated by the Chilliwack & District Real Estate Board, Fraser Valley Real Estate Board
or Greater Vancouver REALTORS® which assumes no responsibility for its accuracy.
The trademarks REALTOR®, REALTORS®, and the REALTOR® logo are controlled by The Canadian Real Estate Association (CREA) and identify real estate professionals who are members of CREA. The trademarks MLS®, Multiple Listing Service® and the associated logos are owned by CREA and identify the quality of services provided by real estate professionals who are members of CREA. Used under license.
Last Updated: September 23, 2026 9:04 PM UTC
